Property Description
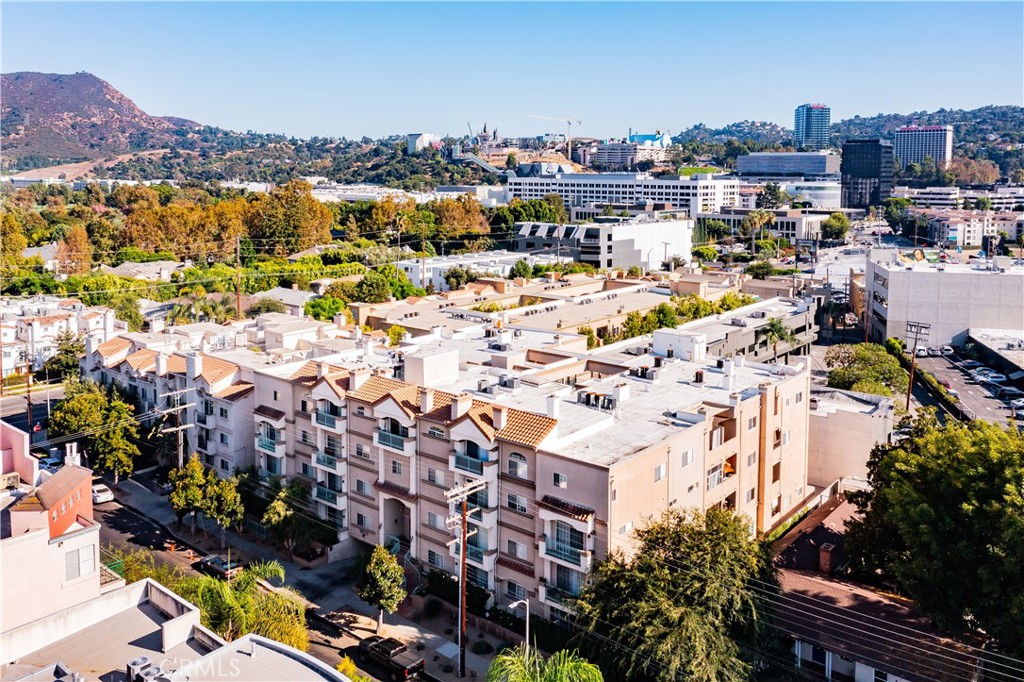
This Toluca Lake 3-Bedroom condominium spans 2,244 Sq. Ft. on a single level with an expansive open floor plan. Situated on the top floor and corner, this home provides exceptional privacy, abundant natural light, and captivating views. The entry leads to a spacious living area, enhanced by engineered wood flooring and highlighted by a striking floor-to-ceiling tiled gas fireplace. Large windows and two private balconies invite natural light, seamlessly connecting the living and dining areas. The updated kitchen features stainless steel appliances and flows into a generous breakfast nook, perfect for casual dining. A thoughtfully designed floor plan separates the living space from the bedroom areas for added privacy. The primary suite boasts a walk-in closet, a cozy sitting area, a second fireplace, and a luxurious ensuite bathroom with a glass-enclosed shower, soaking tub, and ample storage. The second bedroom includes balcony access and shares a Jack-and-Jill bathroom with the third bedroom. Additional conveniences include a side by side laundry closet, ample storage, and two parking spaces in the secured and gated garage. Enjoy wonderful views of the mountains and Universal Studios from a well-maintained building that combines the comforts of a private residence with the convenience of condo living, complete with amenities such as a heated pool, spa, gym, and sauna.
Overview
Property Type
Condo
Location
10626 Valley Spring Lane 403, Toluca Lake, CA 91602
Zoning
LAR3
MLS ID
SR24193022
Listing Last Updated
Property Features & Amenities
Interior
Total Bedrooms
3
Full Bathrooms
2
Half Bathrooms
1
Flooring
Tile, Wood
Appliances
Dishwasher, Gas Oven, Gas Range, Gas Water Heater, Microwave, Refrigerator, Water To Refrigerator, Water Heater, Dryer, Washer
Other Interior Features
Built-in Features, Balcony, Breakfast Area, Crown Molding, Separate/Formal Dining Room, Eat-in Kitchen, Elevator, High Ceilings, Open Floorplan, Pantry, Quartz Counters, Recessed Lighting, See Remarks, Bedroom on Main Level, Jack and Jill Bath, Main Level Primary, Primary Suite, Walk-In Closet(s)
Exterior
Stories
1
Garage Spaces
2.0
Water Source
Public
Utilities
Electricity Connected, Natural Gas Connected, Sewer Connected, Water Connected
Pool
Community, Fenced, Heated, In Ground, Association
Lot Features
Drip Irrigation/Bubblers, Landscaped, Near Park, Sprinkler System, Walkstreet
Parking
Assigned, Controlled Entrance, Driveway Down Slope From Street, Underground, Garage Faces Front, Garage, Garage Door Opener, Guest, Gated, Private, One Space, Side By Side
Heat Type
Central
Air Conditioning
Central Air
Sewer
Public Sewer
Amenities
Controlled Access, Fitness Center, Maintenance Grounds, Insurance, Management, Maintenance Front Yard, Pool, Sauna, Spa/Hot Tub, Trash
Security Features
Carbon Monoxide Detector(s), Fire Detection System, Fire Sprinkler System, Security Gate, Gated Community, Smoke Detector(s), Security Lights
Other Exterior Features
Lighting, Rain Gutters
Details
Architecture Styles
Contemporary
View Description
City Lights, Hills, Mountain(s), Neighborhood, Valley, Trees/Woods
Financial
Price
$1,165,000
HOA
$559/mo
Exclusive Listing Agents