Property Description
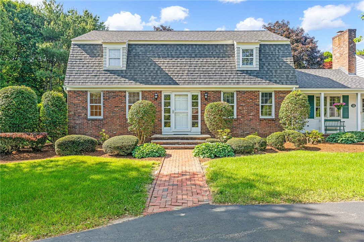
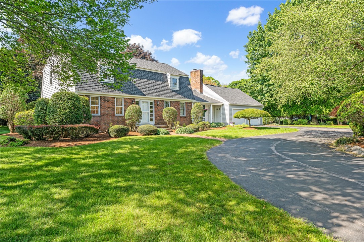
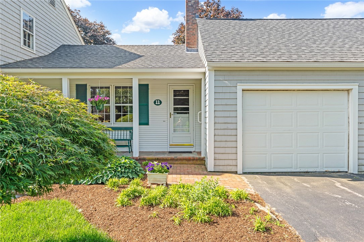
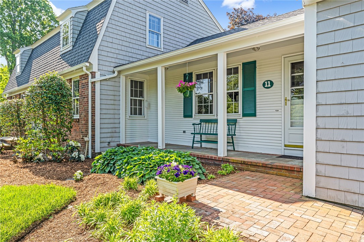
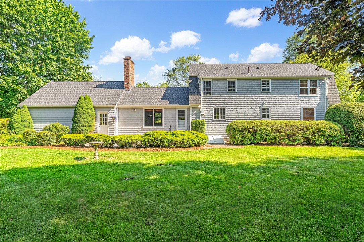
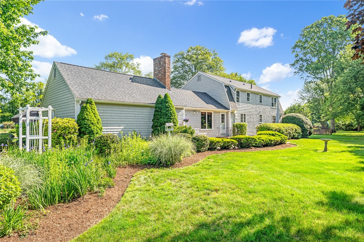
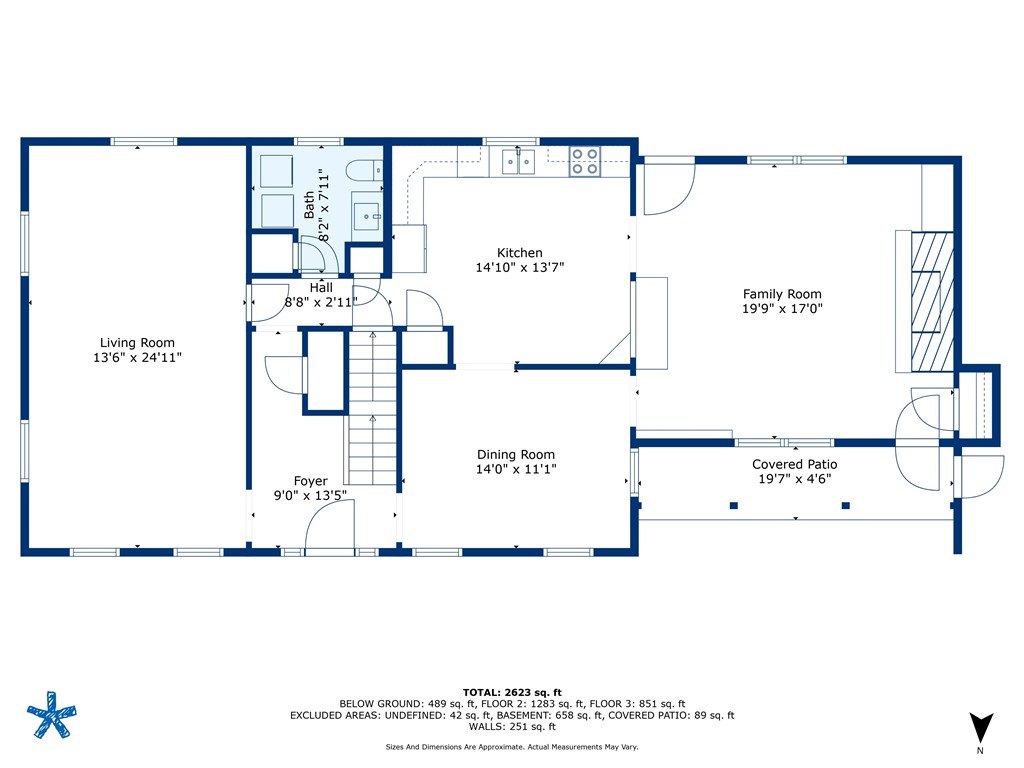
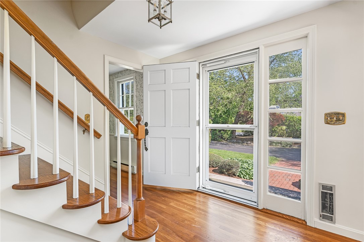
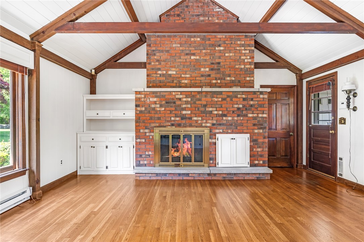
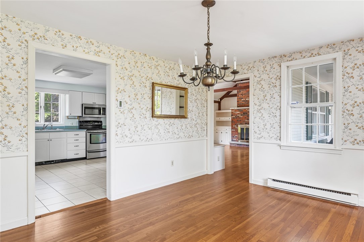
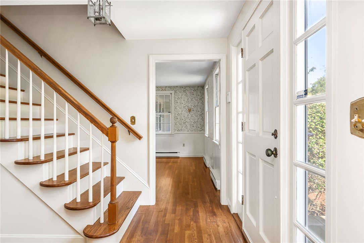
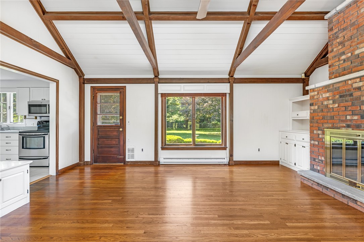
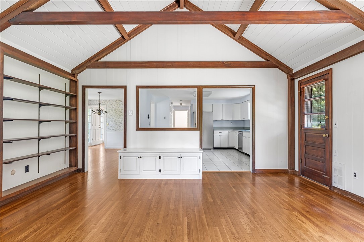
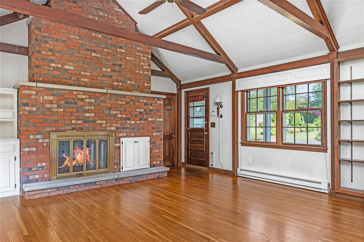
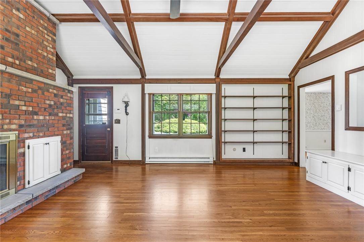
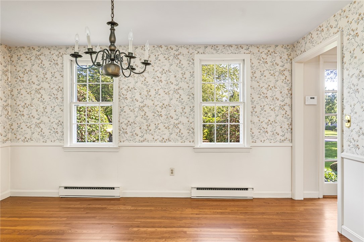
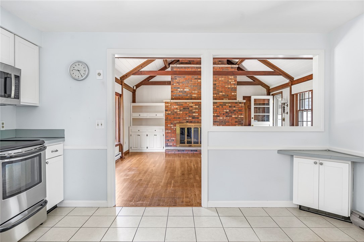
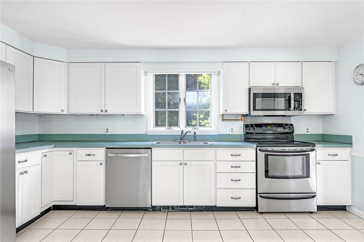
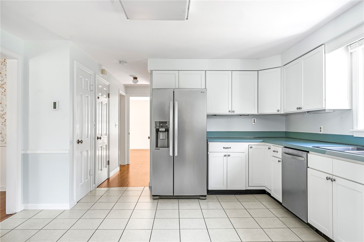
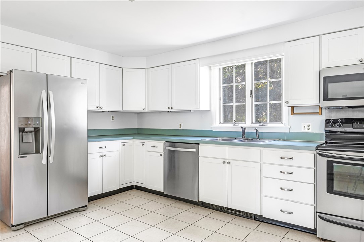
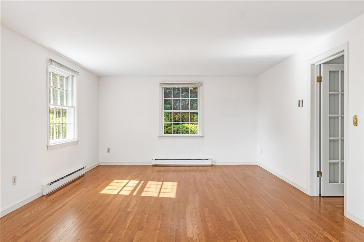
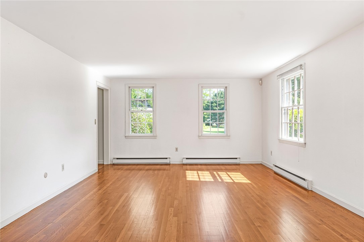
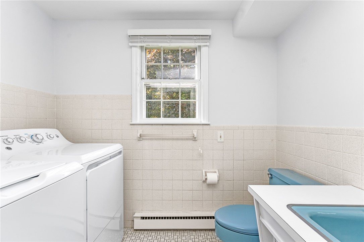
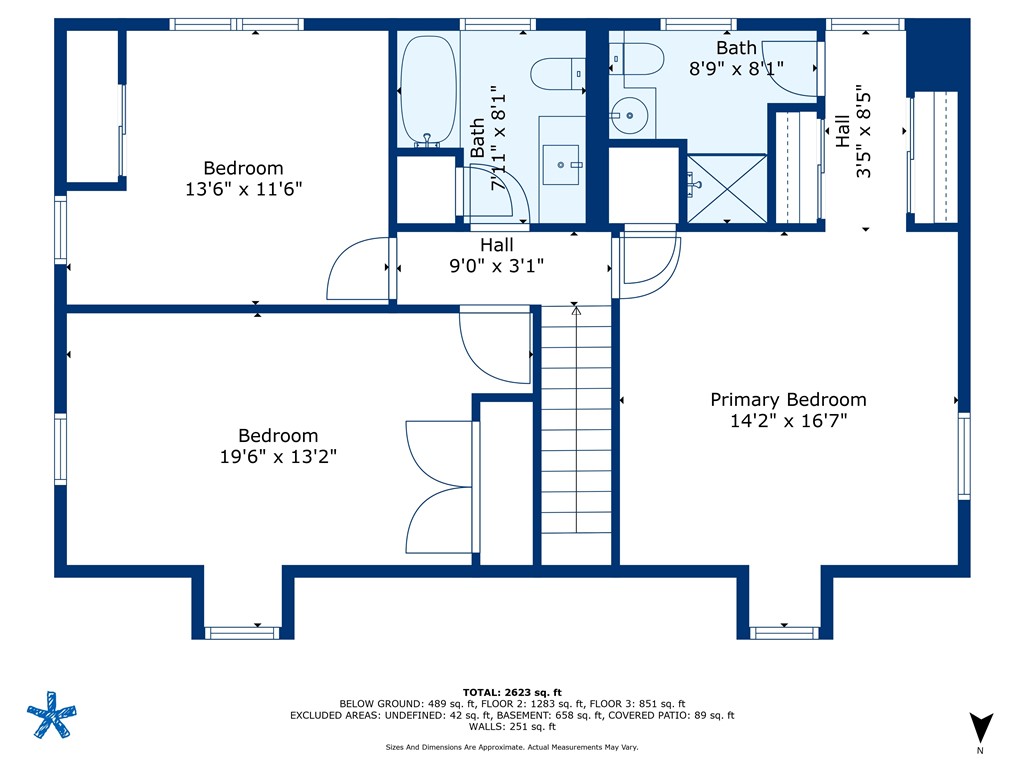
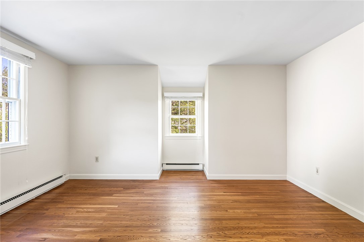
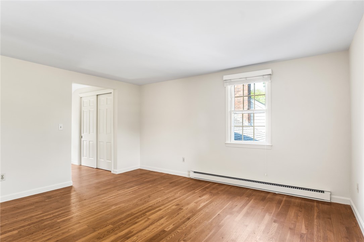
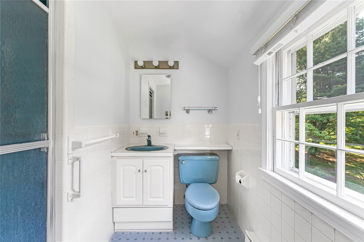
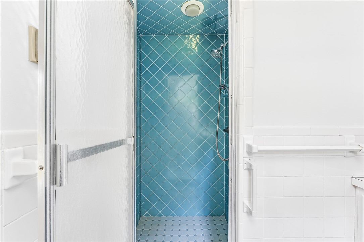
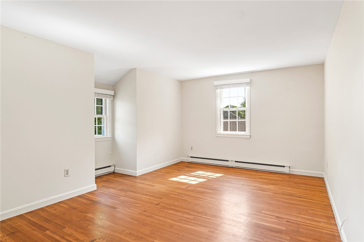
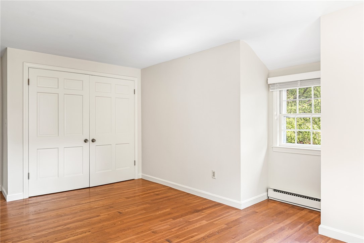
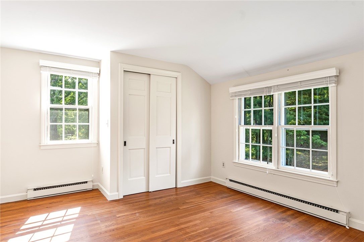
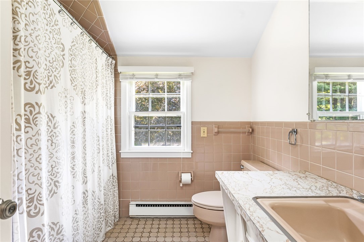
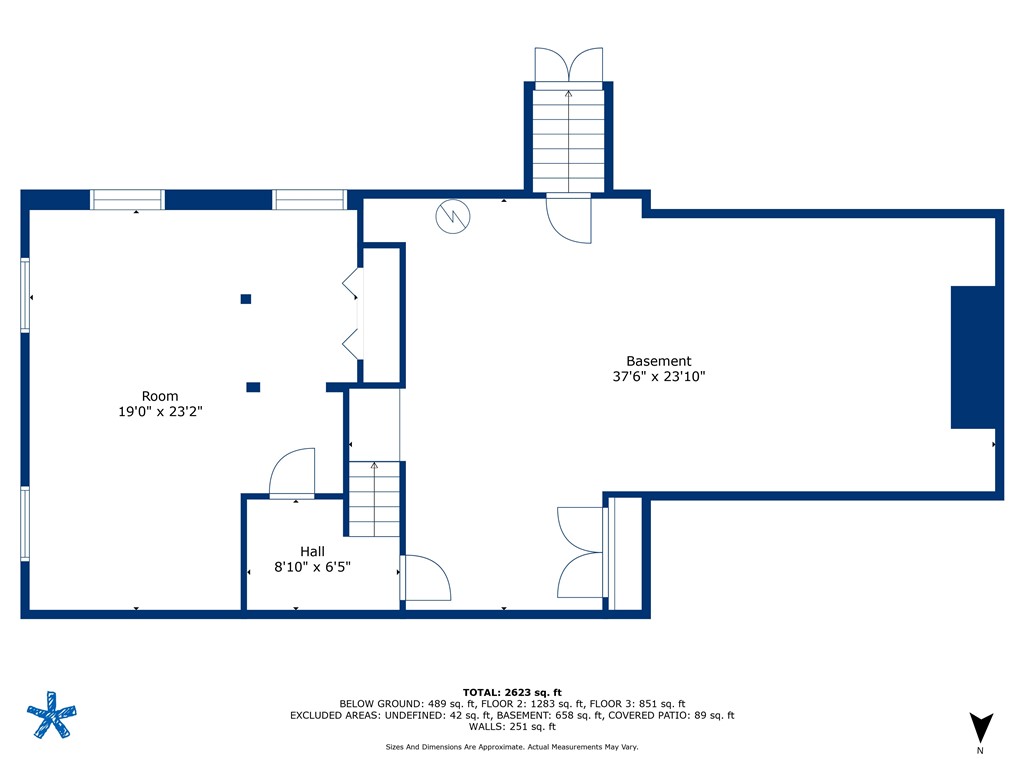
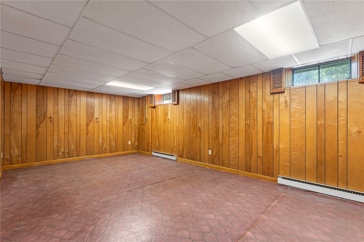
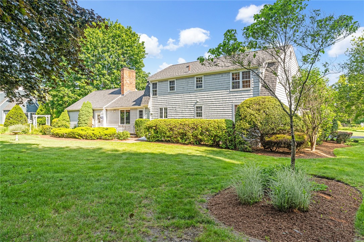
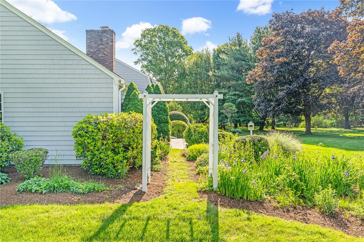
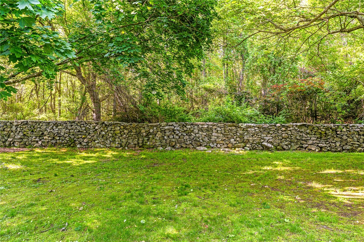
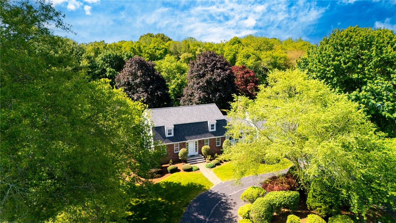
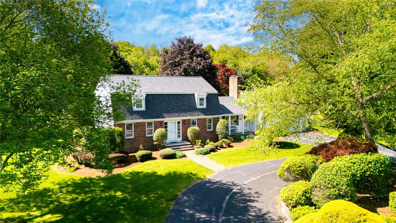
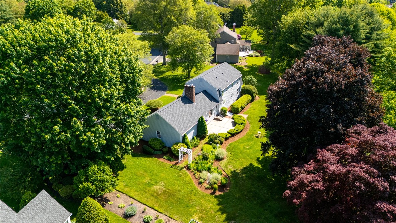
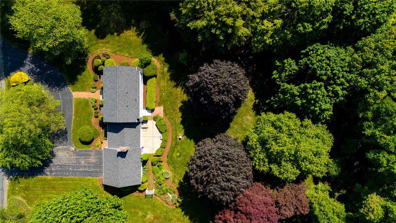
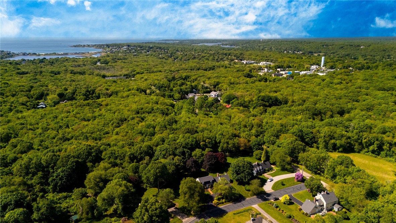
Welcome to this lovingly maintained, one-owner home in the highly sought-after West Passage neighborhood. Tucked behind beautiful landscaping and a classic half-circle driveway, this property stands out with its inviting curb appeal and a just-right blend of brick and wood siding. The new roof and gutters, along with a recently painted exterior, mean you can settle in without a worry. Step inside and you're greeted by an airy foyer and a center staircase that sets the tone for the spacious layout. The first floor is designed for both relaxation and entertaining, offering two separate living areas: a long living room that stretches the width of the house, and a cozy family room with a stunning brick fireplace, beamed cathedral ceiling, gorgeous hardwoods, wainscoting, and built-in features. Enjoy easy access to the back patio and a covered front porch. A formal dining room, kitchen and half bath (with washer and dryer) complete the first floor. Upstairs, three bedrooms await, including a generous primary suite with a full bath and dual closets. The hallway bath serves the other two bedrooms. Downstairs, the lower level offers storage and room to finish as you like. Outside, the backyard is ringed by mature landscaping and historic stone walls, with conservation land behind for added privacy. A two-car garage with lofted storage means there's space for cars and all your gear. This is a rare chance to own a well-cared-for home in a beautiful neighborhood!
Overview
Property Type
Residential
Location
11 Crosswynds Drive, Narragansett, RI 02874
Zoning
R40
MLS ID
1386767
Listing Last Updated
Property Features & Amenities
Interior
Total Bedrooms
3
Full Bathrooms
2
Half Bathrooms
1
Flooring
Ceramic Tile, Hardwood
Appliances
Dryer, Dishwasher, Electric Water Heater, Microwave, Oven, Range, Refrigerator, Water Heater, Washer
Other Interior Features
Attic, Cathedral Ceiling(s), High Ceilings, Tub Shower, Vaulted Ceiling(s)
Exterior
Stories
2
Garage Spaces
2.0
Water Source
Connected
Parking
Attached, Garage, Garage Door Opener
Heat Type
Baseboard, Electric, Zoned
Air Conditioning
None
Sewer
Septic Tank
Substructure
Concrete Perimeter
Security Features
Security System Owned
Other Exterior Features
Porch, Paved Driveway
Details
Total Area
2,726 Sq.Ft.
Architecture Styles
Colonial
Financial
Price
$1,300,000
Real Estate Tax
$5,871/yr
Exclusive Listing Agents