

Property Description
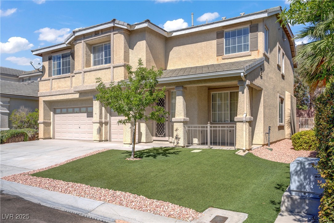
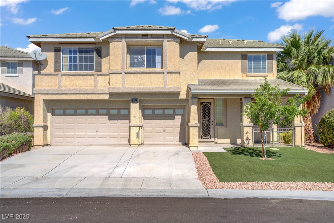
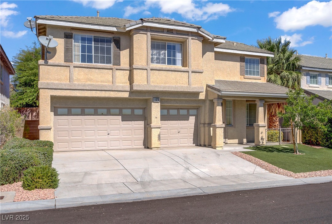
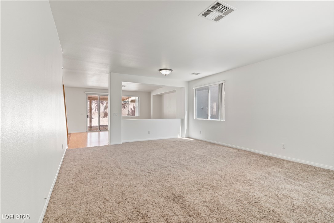
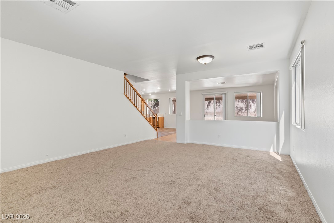
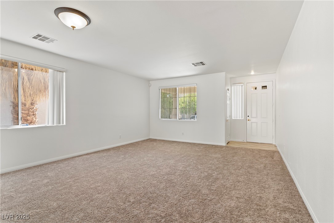
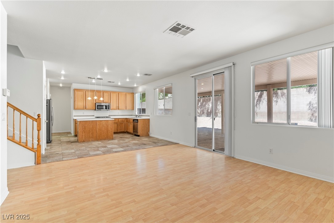
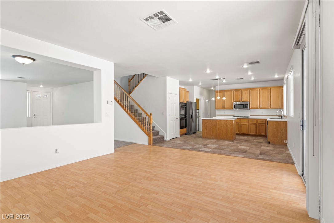
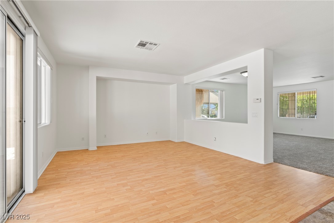
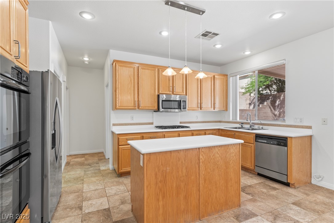
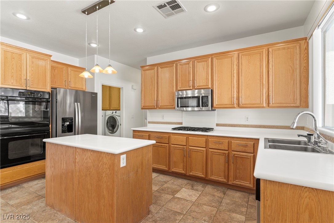
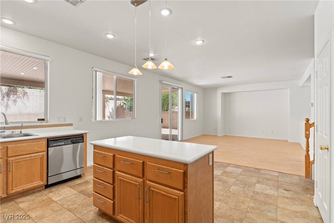
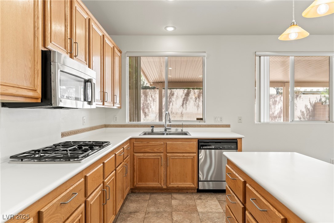
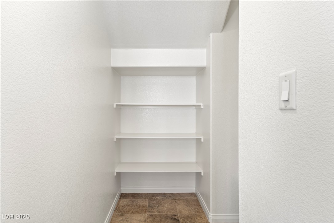
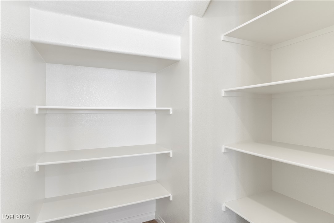
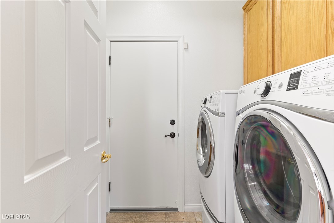
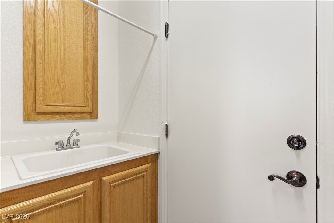
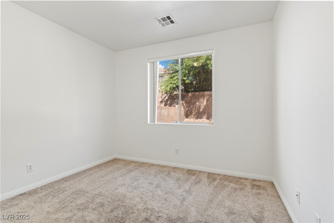
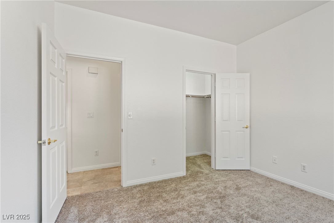
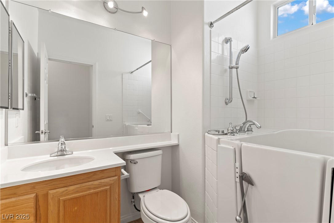
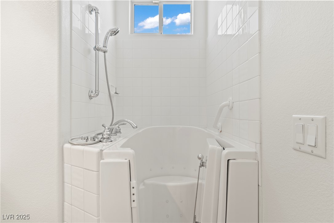
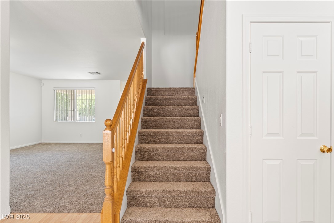
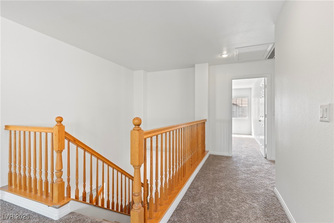
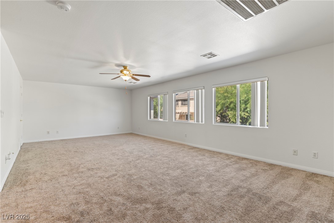
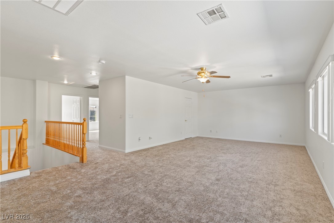
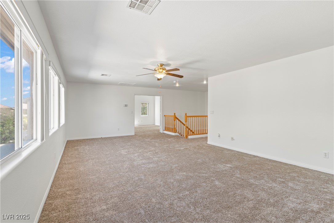
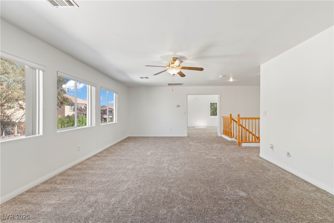
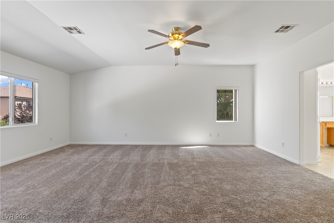
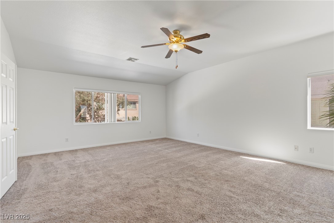
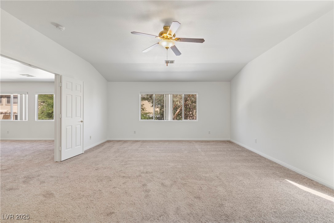
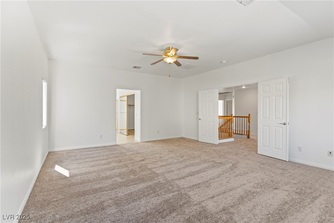
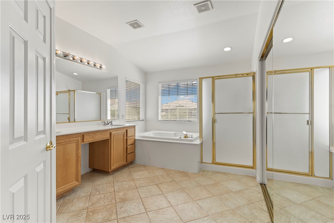
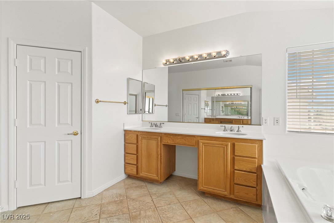
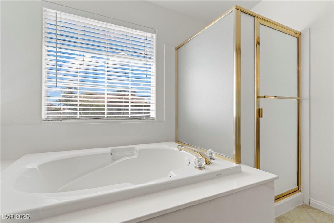
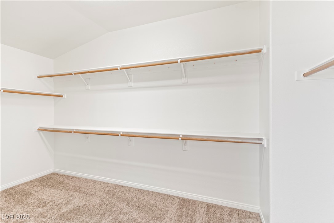
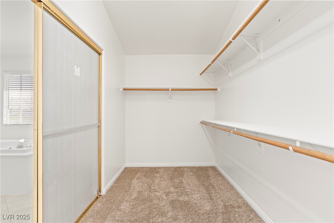
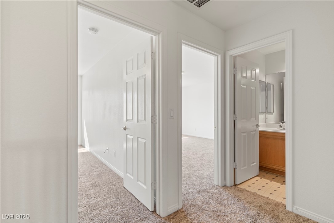
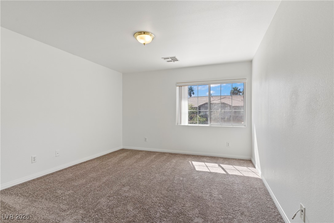
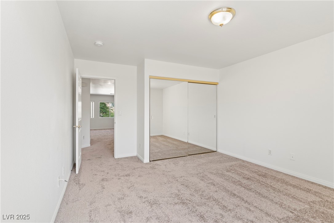
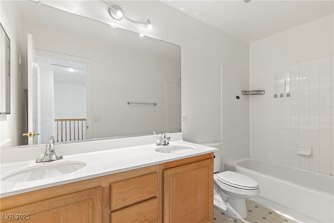
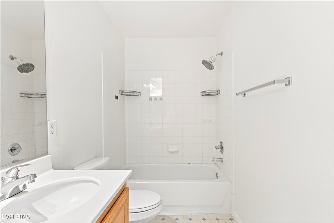
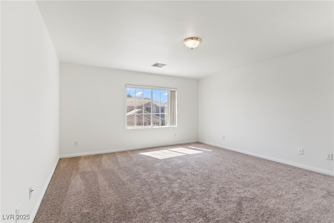
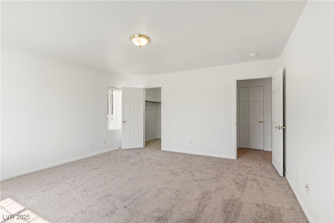
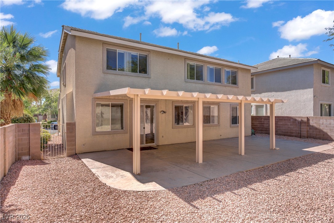
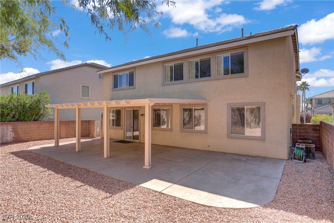
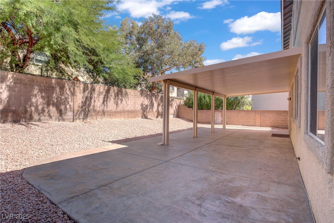
Are you looking for a beautiful home with 4 Bedrooms, a Living Room, a Family Room, a Large Kitchen, a Huge Loft, and a 3 Car Garage in a stunning Summerlin Community? This could be your next home. This neighborhood is located close to Downtown Summerlin, Red Rock Hotel, Resort and Spa, The Las Vegas Ballpark, highways, schools, and so much more. Notice the Large covered patio, peaceful backyard, generous sized bedrooms, and a large loft that could include a 5th bedroom and smaller loft. This is an incredible opportunity to turn this home into yours. Thank you for your interest and for previewing. Professional Photos to be added very soon.
Overview
Property Type
Residential
Location
11026 Ashboro Avenue, Las Vegas, NV 89135
MLS ID
2719139
Listing Last Updated
Property Features & Amenities
Interior
Total Bedrooms
4
Full Bathrooms
2
Three-Quarter Bathrooms
1
Flooring
Carpet, Ceramic Tile, Laminate
Appliances
Built-In Electric Oven, Double Oven, Gas Cooktop, Disposal, Microwave, Refrigerator
Other Interior Features
Bedroom on Main Level, Ceiling Fan(s), Window Treatments
Exterior
Stories
2
Garage Spaces
3.0
Water Source
Public
Utilities
Cable Available
Pool
Community
Roof
Tile
Lot Features
Drip Irrigation/Bubblers, Desert Landscaping, Landscaped, Synthetic Grass, 1/4 Acre
Parking
Attached, Garage, Private
Heat Type
Central, Gas, Multiple Heating Units
Air Conditioning
Central Air, Electric, 2 Units
Sewer
Public Sewer
Amenities
Playground, Pool, Tennis Court(s)
Other Exterior Features
Porch, Patio, Private Yard, Sprinkler/Irrigation
Details
Total Area
3,023 Sq.Ft.
Neighborhood
Las Vegas
Architecture Styles
Two Story
Financial
Price
$610,000
Real Estate Tax
$4,622/yr
HOA
$67/mo
Exclusive Listing Agents

