


Property Description

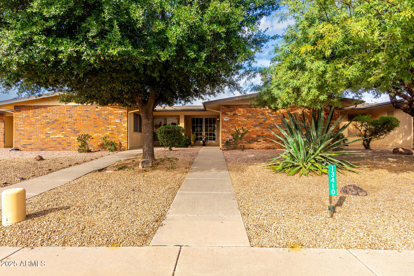
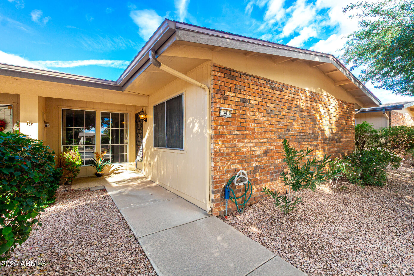
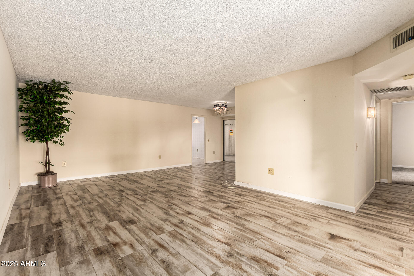
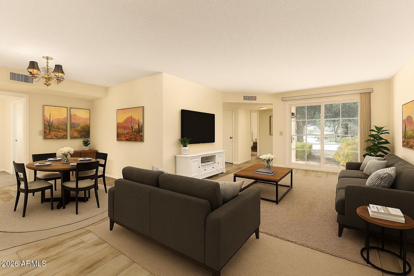
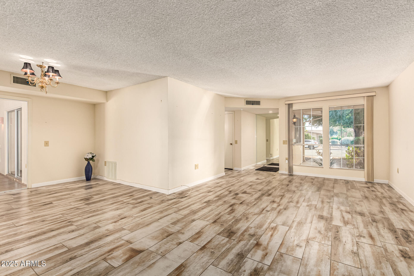
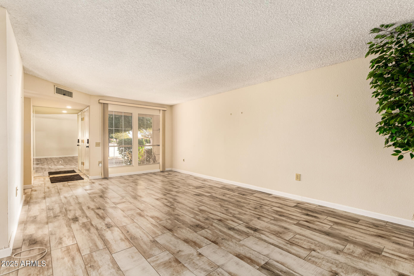
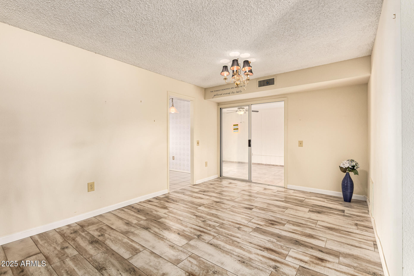
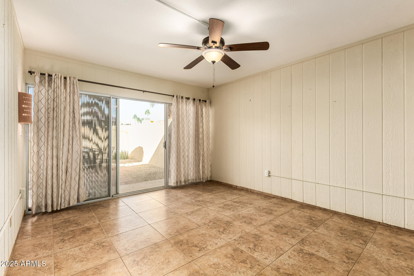
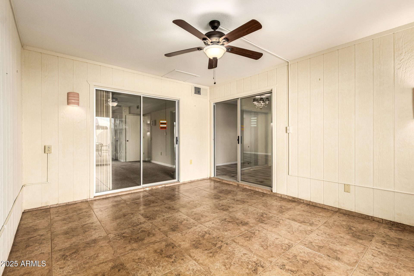
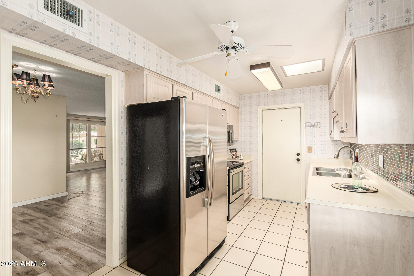
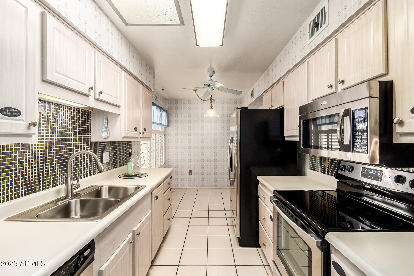
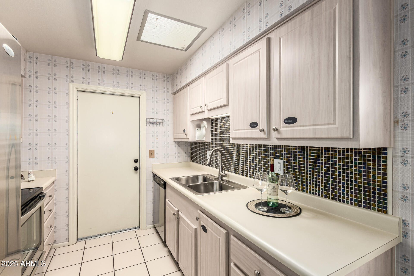
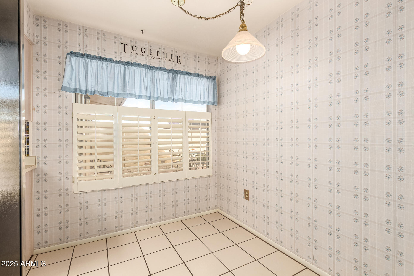
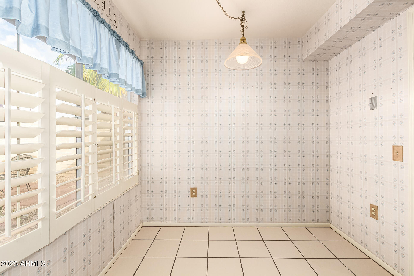
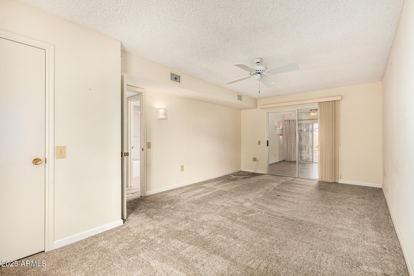
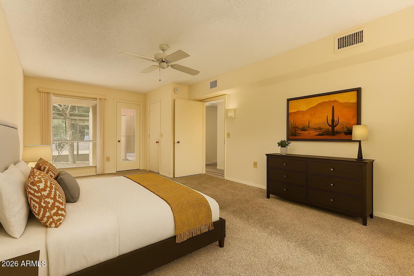
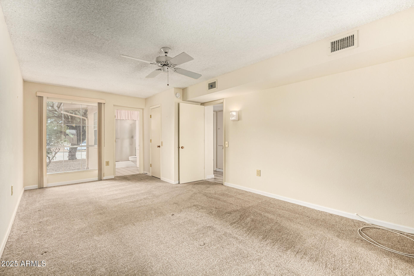
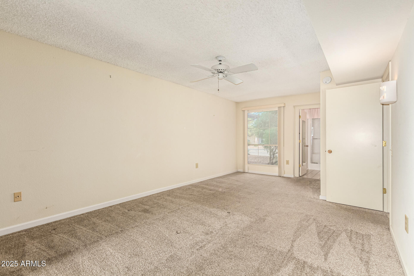
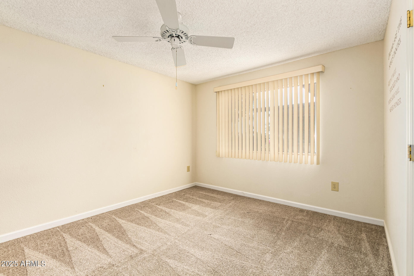
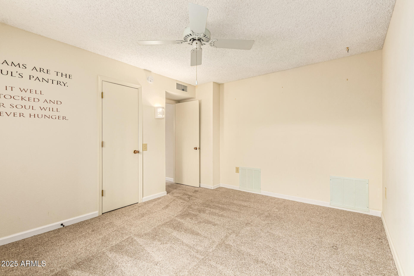
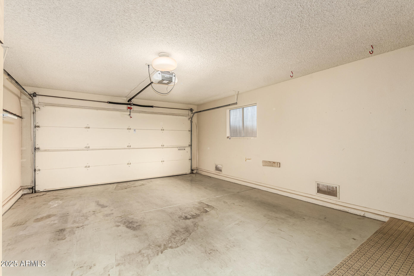
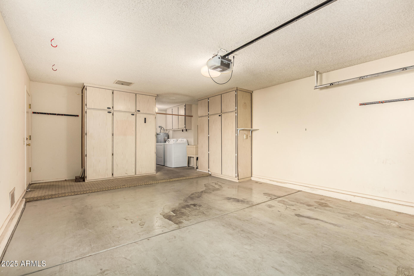
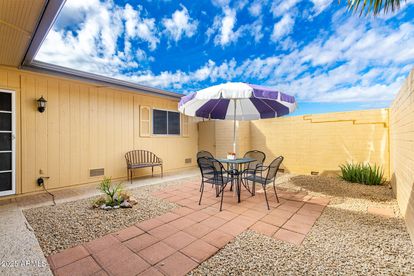
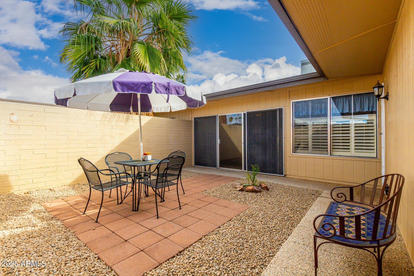
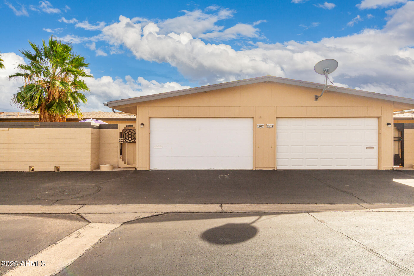
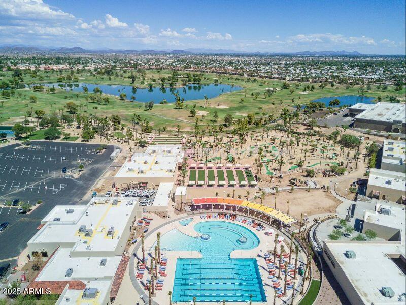
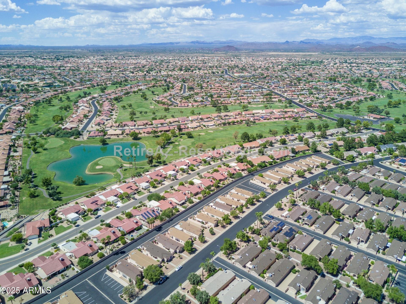
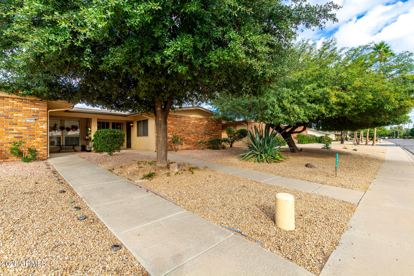
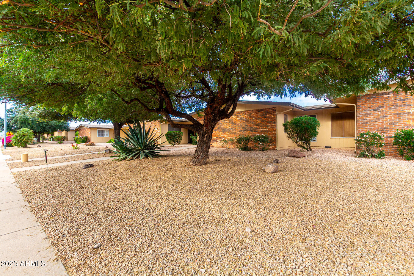
Terrific location and a great price. Enjoy the vibrant Sun City West lifestyle in this desirable lock-and-leave home designed for easy, active living. Updates include new tile flooring in the great room and carpet in the bedrooms (2022), a brand-new water heater (12/2025), fresh exterior paint within the last 3-4 years, and a new roof (2024). The kitchen features stainless appliances, and the private back courtyard offers a comfortable spot to unwind or entertain outdoors. The enclosed Arizona room adds a flexible space for an office or TV room. One-car garage fits a vehicle and a golf cart. HOA covers exterior maintenance. Rentals and pets allowed. Close to shops, Johnson Rec Ctr, golf, clubs, and the social amenities that make this community so welcoming and active. Your Lifestyle Aways.
Overview
Property Type
Condo
Location
13410 W ALEPPO Drive, Sun City West, AZ 85375
MLS ID
6958761
Listing Last Updated
Property Features & Amenities
Interior
Total Bedrooms
2
Full Bathrooms
2
Flooring
Carpet, Tile
Appliances
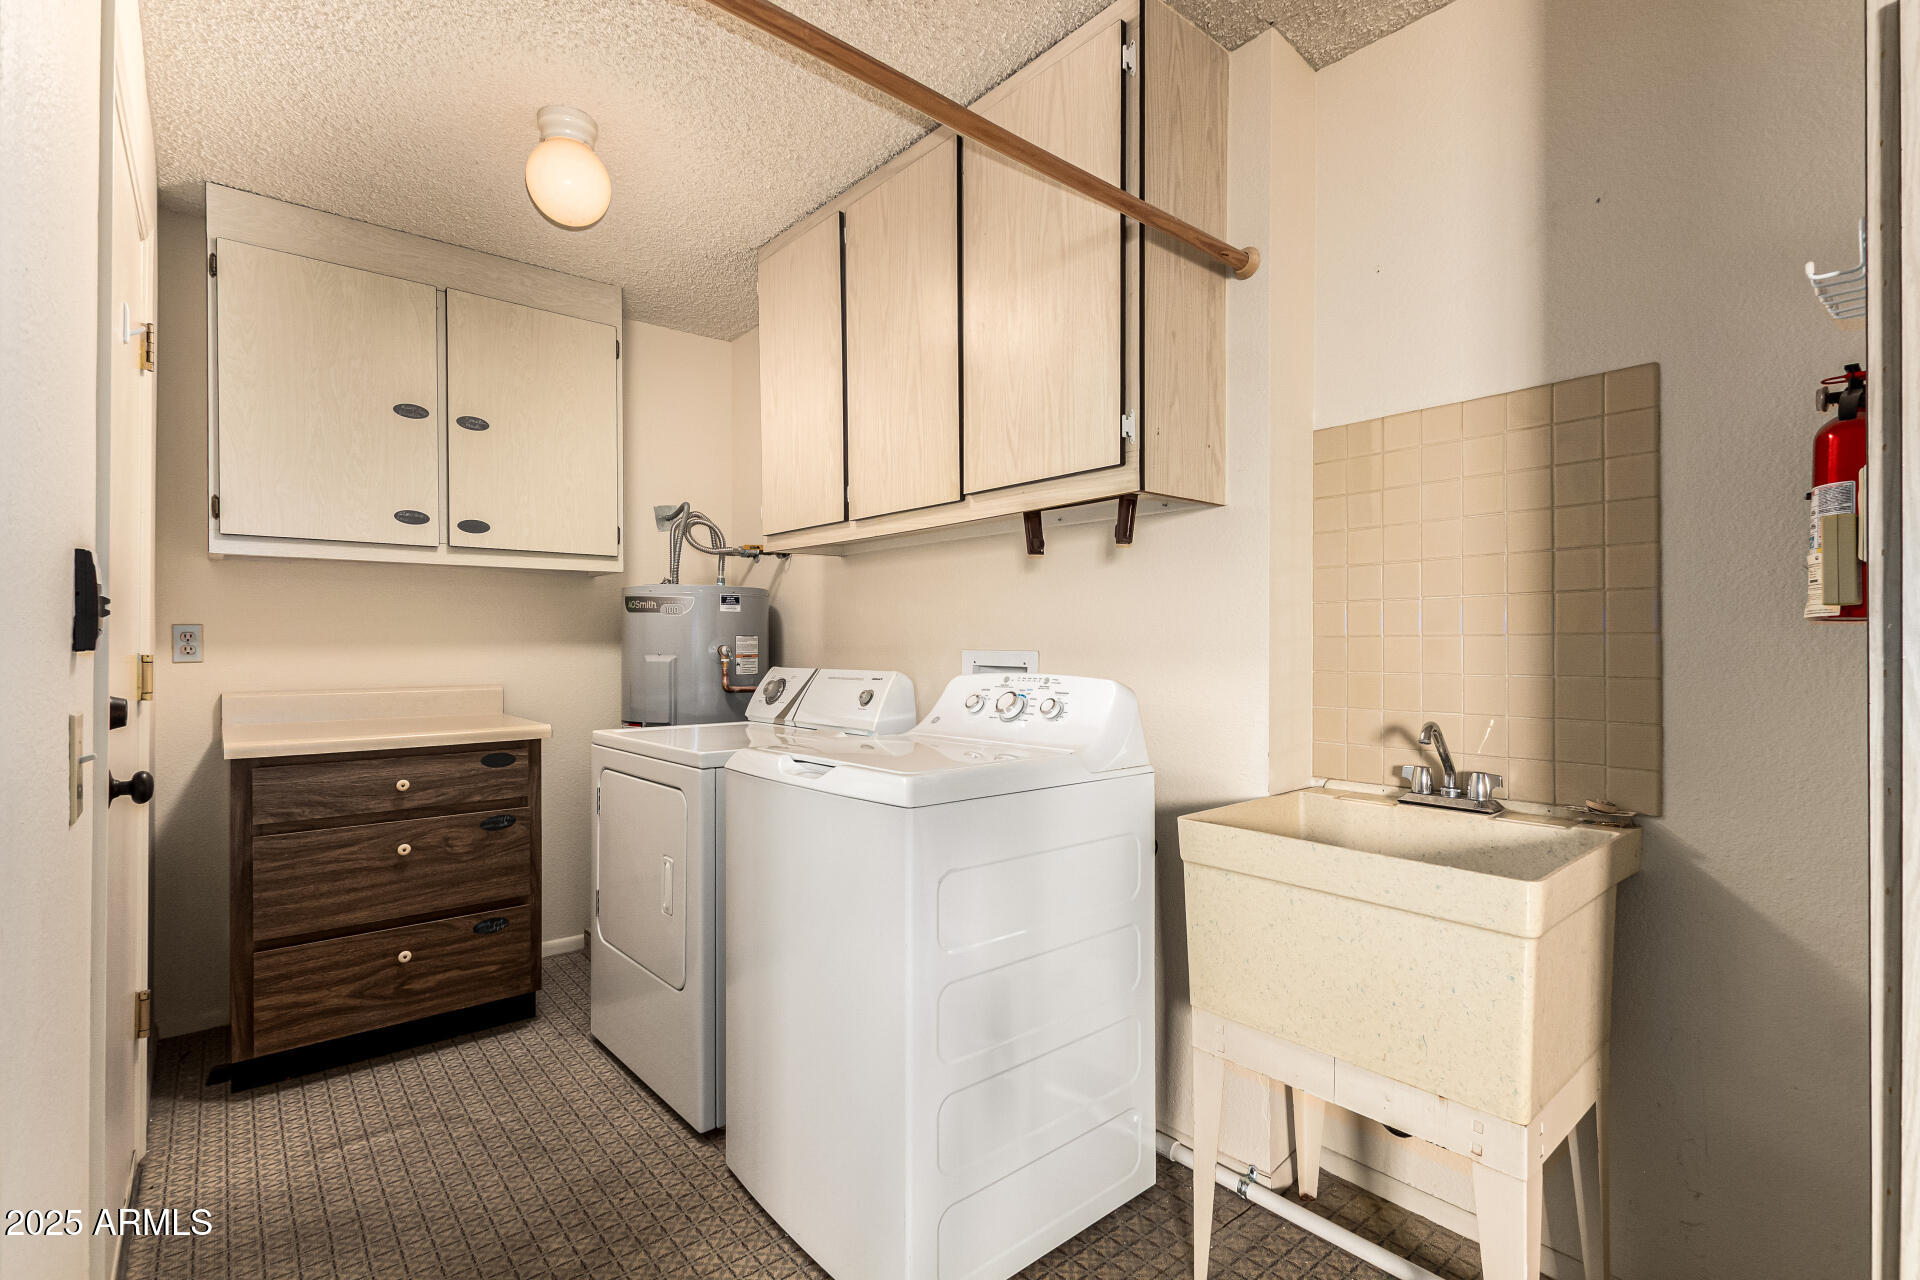
Dryer, Washer, Refrigerator, Dishwasher, Disposal, Electric Oven
Other Interior Features
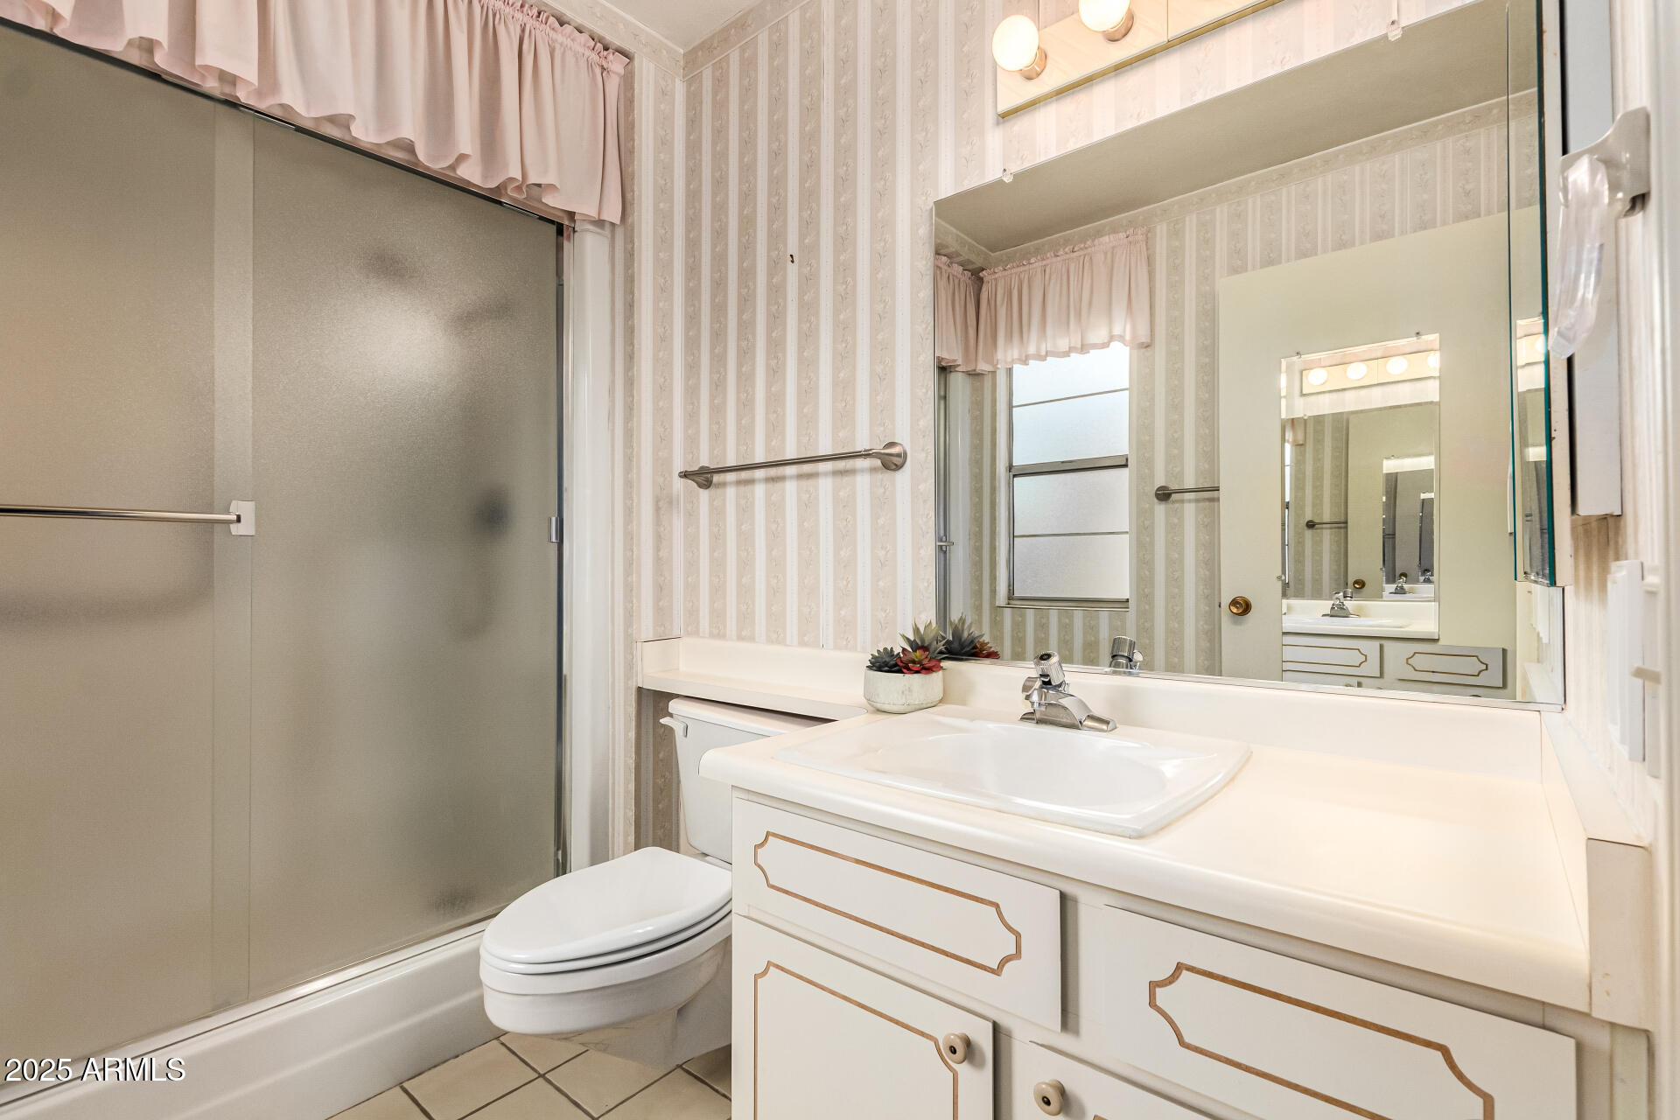
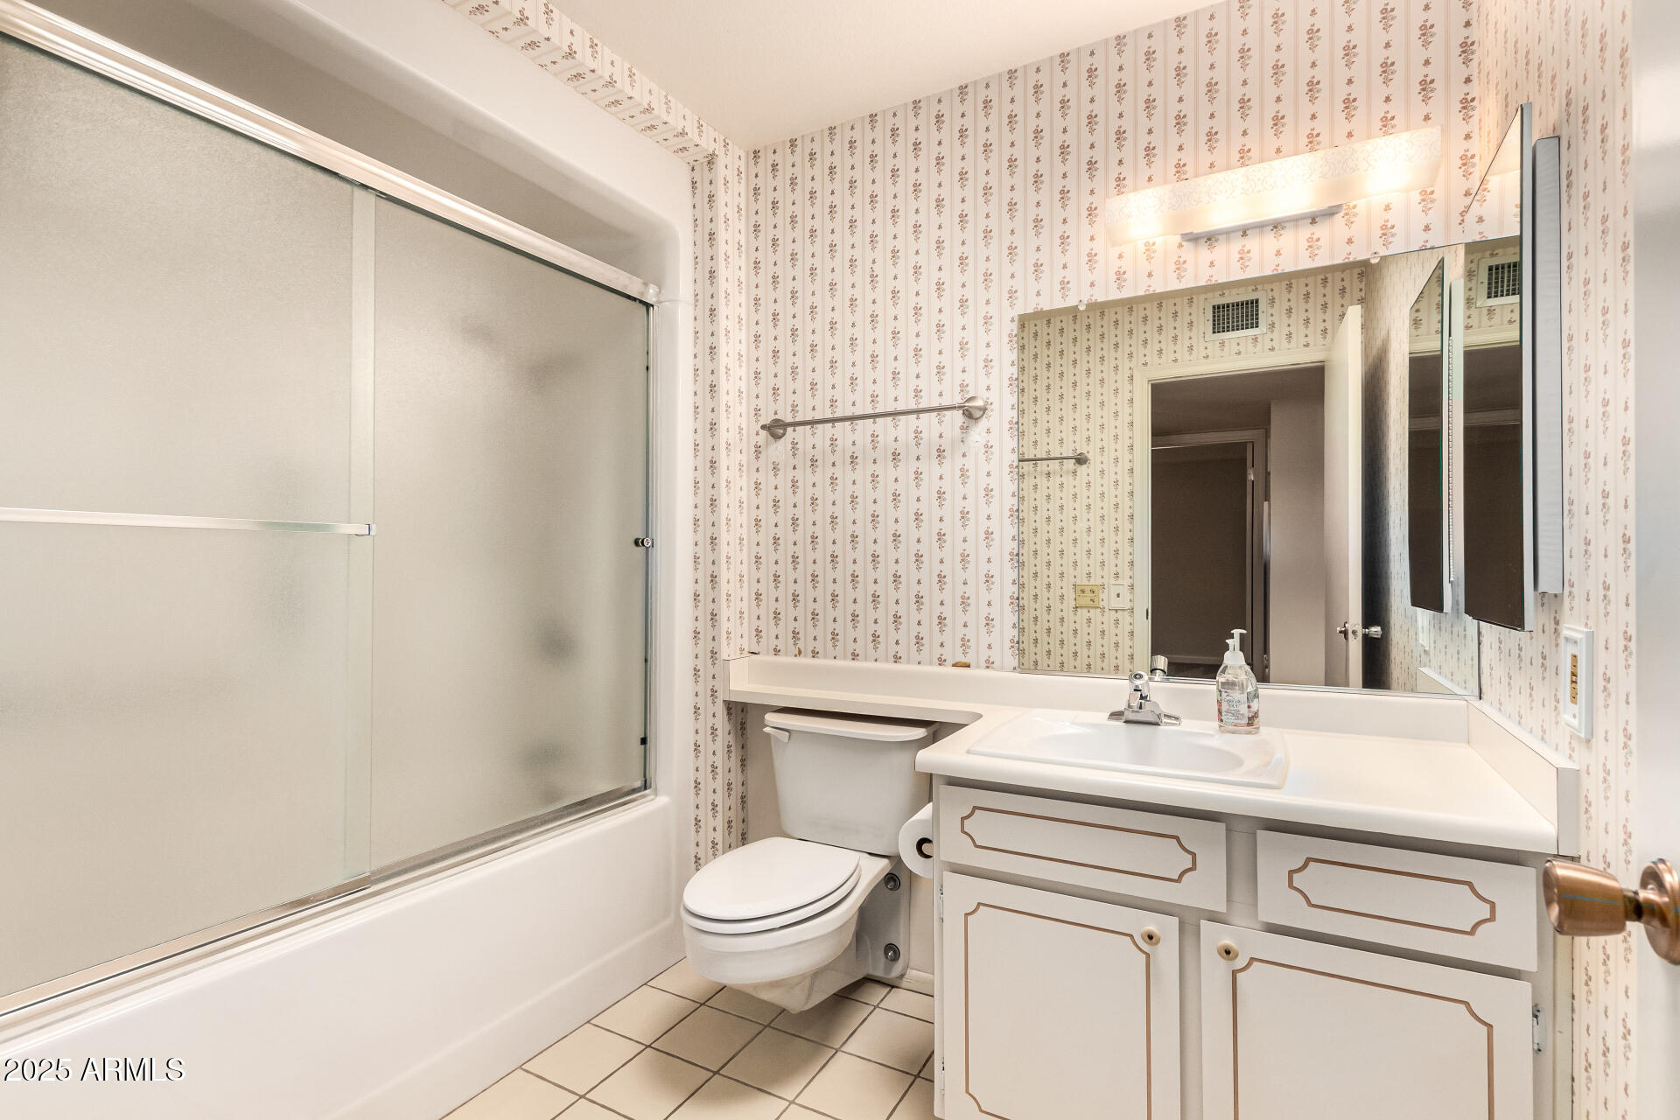
High Speed Internet, Eat-in Kitchen, No Interior Steps, Pantry, 3/4 Bath Master Bdrm, Laminate Counters
Exterior
Stories
1
Garage Spaces
1.0
Water Source
Pvt Water Company
Roof
Composition
Lot Features
North/South Exposure, Sprinklers In Rear, Sprinklers In Front, Desert Back, Desert Front
Parking
Garage Door Opener, Attchd Gar Cabinets, Rear Vehicle Entry, Golf Cart Garage
Heat Type
Electric
Air Conditioning
Central Air, Ceiling Fan(s)
Sewer
Private Sewer
Other Exterior Features
Rain Gutters
Details
Neighborhood
Glendale
Architecture Styles
Ranch
Financial
Price
$208,000
Real Estate Tax
$914/yr
HOA
$324/mo