

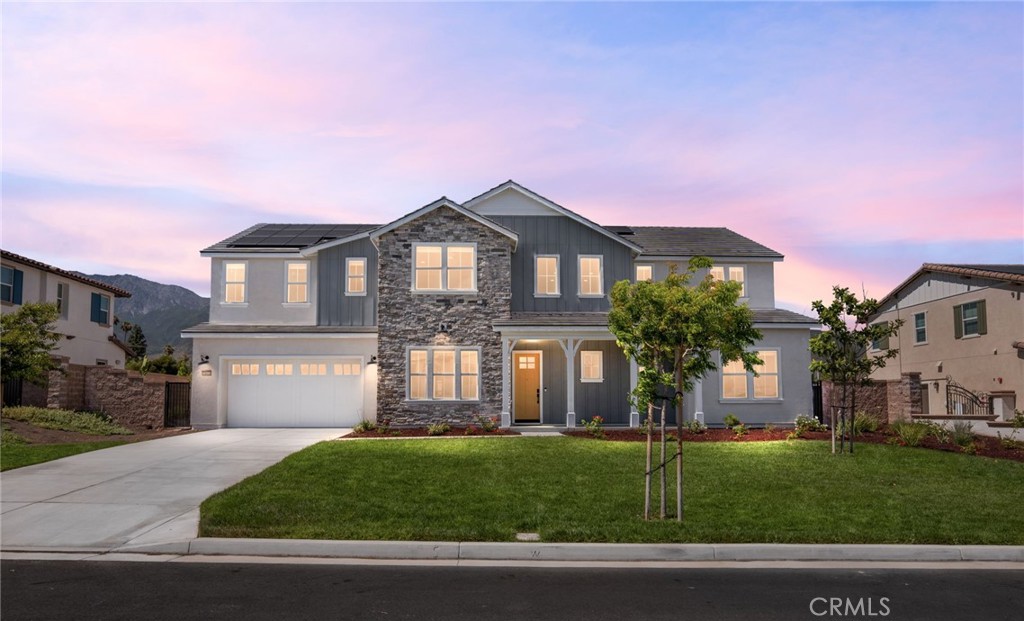
Property Description
Welcome to 13428 Silver Sky Rd, where luxury, comfort, and thoughtful design come together in perfect harmony. Built in 2023 and masterfully upgraded, this exquisite residence sits in one of Rancho Cucamonga's most desirable new communities, surrounded by beauty, serenity, and mountain views that steal the show. From the moment you step inside, you feel it: The spaciousness, the light, the calm sophistication that only a truly special home can offer. The chef's kitchen is the heart of it all, designed for both everyday living and elevated entertaining, featuring an oversized waterfall island, high-end appliances, and a layout that flows effortlessly into the indoor-outdoor living spaces. The backyard is lush, private, and expansive - perfect for summer gatherings, peaceful mornings, and even your future dream pool. The open floor plan offers over 4,700 square feet of living space, with 5 bedrooms, a generous loft, and a bonus room that's ideal as a home office, gym, or playroom. Downstairs, a private bedroom and bonus room create the perfect setup for multigenerational living. Upstairs, the primary suite is pure indulgence: A retreat with breathtaking views, a spa-inspired bathroom, and a custom walk-in closet that feels like a boutique. Every detail has been thoughtfully curated, from the designer lighting and fresh paint to the epoxy-finished 3-car garage with custom cabinets, potential room for RV parking, whole-house water filtration system, and paid-off solar. Located just minutes from Victoria Gardens, top-rated Etiwanda schools, parks, and dining. This is more than a home; it's where beauty meets function, luxury meets ease, and every day feels just a little more elevated. Come experience the feeling of coming home to everything you've worked for and everything you've dreamed of.
Overview
Property Type
Residential
Location
13428 Silver Sky Road, Rancho Cucamonga, CA 91739
MLS ID
CV25155818
Listing Last Updated
Property Features & Amenities
Interior
Total Bedrooms
5
Full Bathrooms
4
Half Bathrooms
1
Flooring
See Remarks, Tile, Wood
Appliances
6 Burner Stove, Built-In Range, Double Oven, Dishwasher, Freezer, Gas Cooktop, Gas Range, Microwave, Refrigerator, Range Hood
Other Interior Features
Breakfast Bar, Built-in Features, Separate/Formal Dining Room, High Ceilings, Open Floorplan, Pantry, Recessed Lighting, See Remarks, Storage, Unfurnished, Bedroom on Main Level, Loft, Primary Suite, Utility Room, Walk-In Pantry, Walk-In Closet(s), Workshop
Exterior
Stories
2
Garage Spaces
3.0
Water Source
Public
Utilities
Electricity Available, Electricity Connected, Natural Gas Available, Natural Gas Connected, Sewer Available, Sewer Connected, Water Available, Water Connected
Pool
None
Roof
Concrete, Tile
Lot Features
Back Yard, Front Yard, Lawn, Landscaped, Level, Rectangular Lot, Sprinkler System, Street Level
Parking
Concrete, Driveway Level, Door-Single, Driveway, Garage Faces Front, Garage, RV Potential, See Remarks, Storage, Tandem
Heat Type
Central, Fireplace(s)
Air Conditioning
Central Air, Dual
Sewer
Public Sewer
Amenities
Management
Security Features
Carbon Monoxide Detector(s), Smoke Detector(s)
Details
Architecture Styles
Traditional
View Description
Mountain(s)
Financial
Price
$1,949,999
HOA
$295/mo