

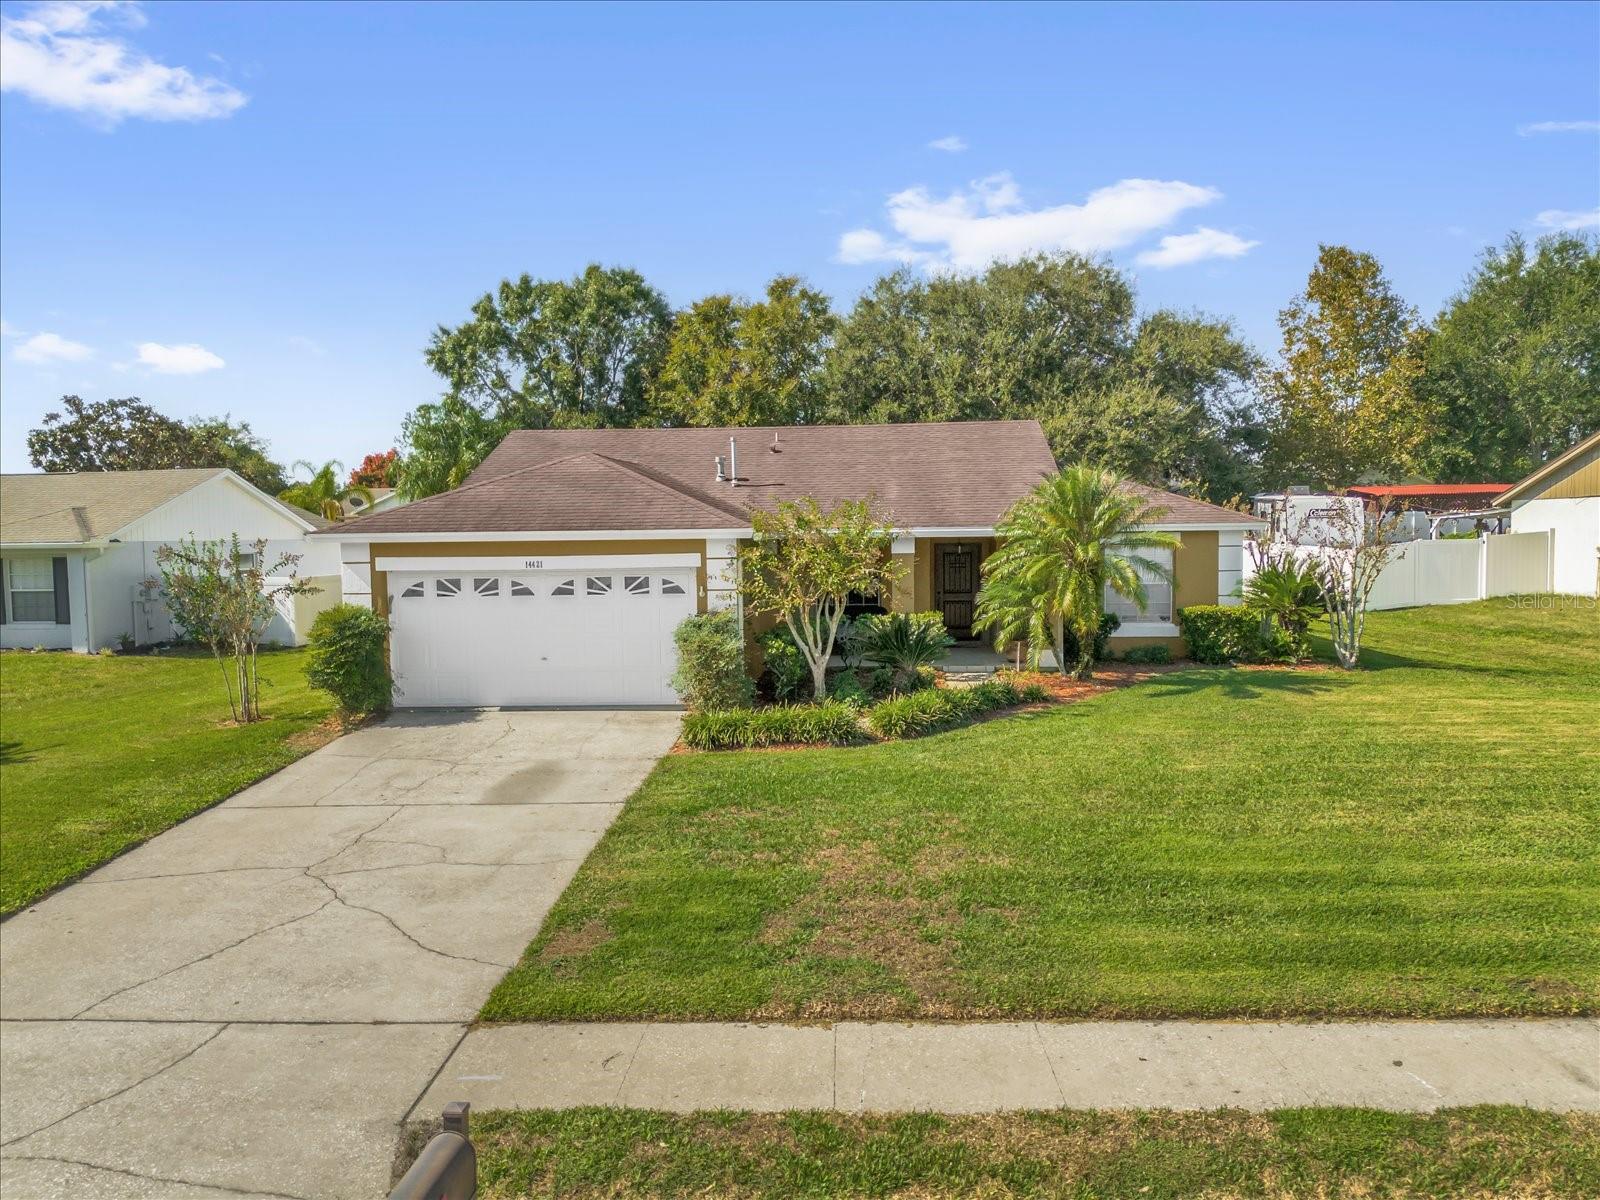
Property Description
Beautifully Updated 3-Bedroom Home with Modern Kitchen & Great Amenities!
Step into this upgraded 3-bed, 2-bath home featuring a split floor plan and a stunning 2025 kitchen remodel with 36" soft-close cabinets, crown molding, quartz counters, and a farmhouse sink. Tile floors flow through the main areas with LVP in bedrooms. Living room and one bedroom include surround sound, and the primary suite features vaulted ceilings. Enjoy a large screened porch perfect for relaxing or entertaining. Roof (2014), A/C (2015), exterior paint (2021), septic drain field (2021), and gutters installed. Includes all major appliances plus Maytag washer/dryer; furnishings negotiable. Community offers pool, tennis courts, playground, and sidewalks connecting to the West Orange Trail. Convenient access to Hwy 50, 27, and Florida Turnpike!
Step into this upgraded 3-bed, 2-bath home featuring a split floor plan and a stunning 2025 kitchen remodel with 36" soft-close cabinets, crown molding, quartz counters, and a farmhouse sink. Tile floors flow through the main areas with LVP in bedrooms. Living room and one bedroom include surround sound, and the primary suite features vaulted ceilings. Enjoy a large screened porch perfect for relaxing or entertaining. Roof (2014), A/C (2015), exterior paint (2021), septic drain field (2021), and gutters installed. Includes all major appliances plus Maytag washer/dryer; furnishings negotiable. Community offers pool, tennis courts, playground, and sidewalks connecting to the West Orange Trail. Convenient access to Hwy 50, 27, and Florida Turnpike!
Overview
Property Type
Residential
Location
14421 INDIAN RIDGE TRL, CLERMONT, FL 34711
Zoning
PUD
MLS ID
O6354802
Listing Last Updated
Property Features & Amenities
Interior
Total Bedrooms
3
Full Bathrooms
2
Flooring
Ceramic Tile, Luxury Vinyl
Appliances
Dishwasher, Dryer, Gas Water Heater, Microwave, Range, Refrigerator, Washer
Other Interior Features
Ceiling Fans(s), Thermostat, Walk-In Closet(s), Window Treatments
Exterior
Stories
1
Garage Spaces
2.0
Water Source
Public
Utilities
BB/HS Internet Available, Cable Connected, Electricity Connected, Natural Gas Connected, Public, Sprinkler Meter, Water Connected
Roof
Shingle
Parking
Driveway, Garage Door Opener
Heat Type
Central, Natural Gas
Air Conditioning
Central Air
Sewer
Septic Tank
Substructure
Slab
Other Exterior Features
Rain Gutters, Sidewalk, Sliding Doors
Details
Total Area
2,288 Sq.Ft.
Financial
Price
$345,000
Real Estate Tax
$2,970/yr
HOA
$35/mo
Exclusive Listing Agents

Chris Kinkela
Licensed Real Estate Associate | Founding Team Member Orlando
(954) 683-5357 [email protected]