

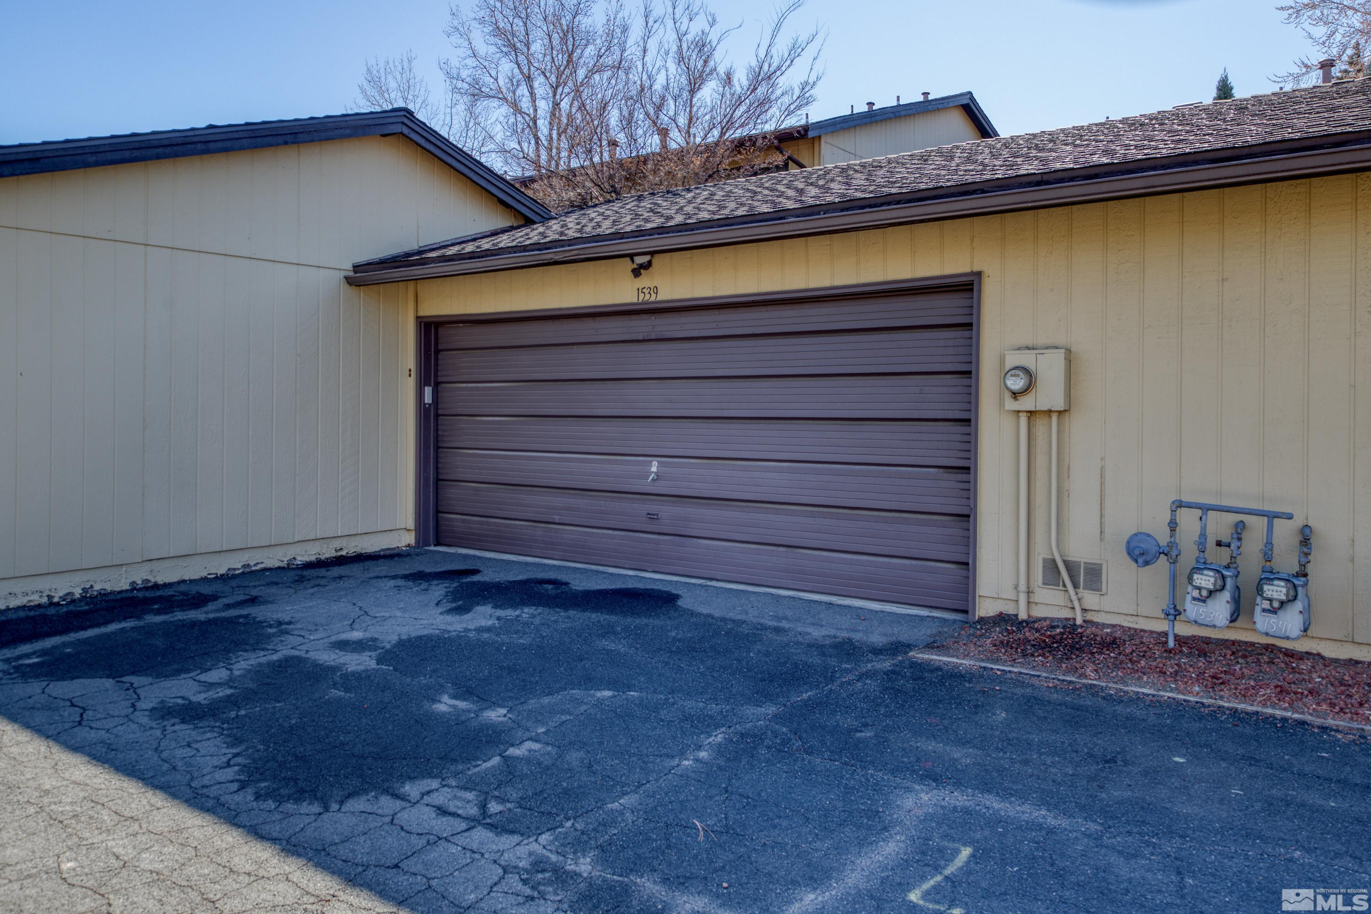
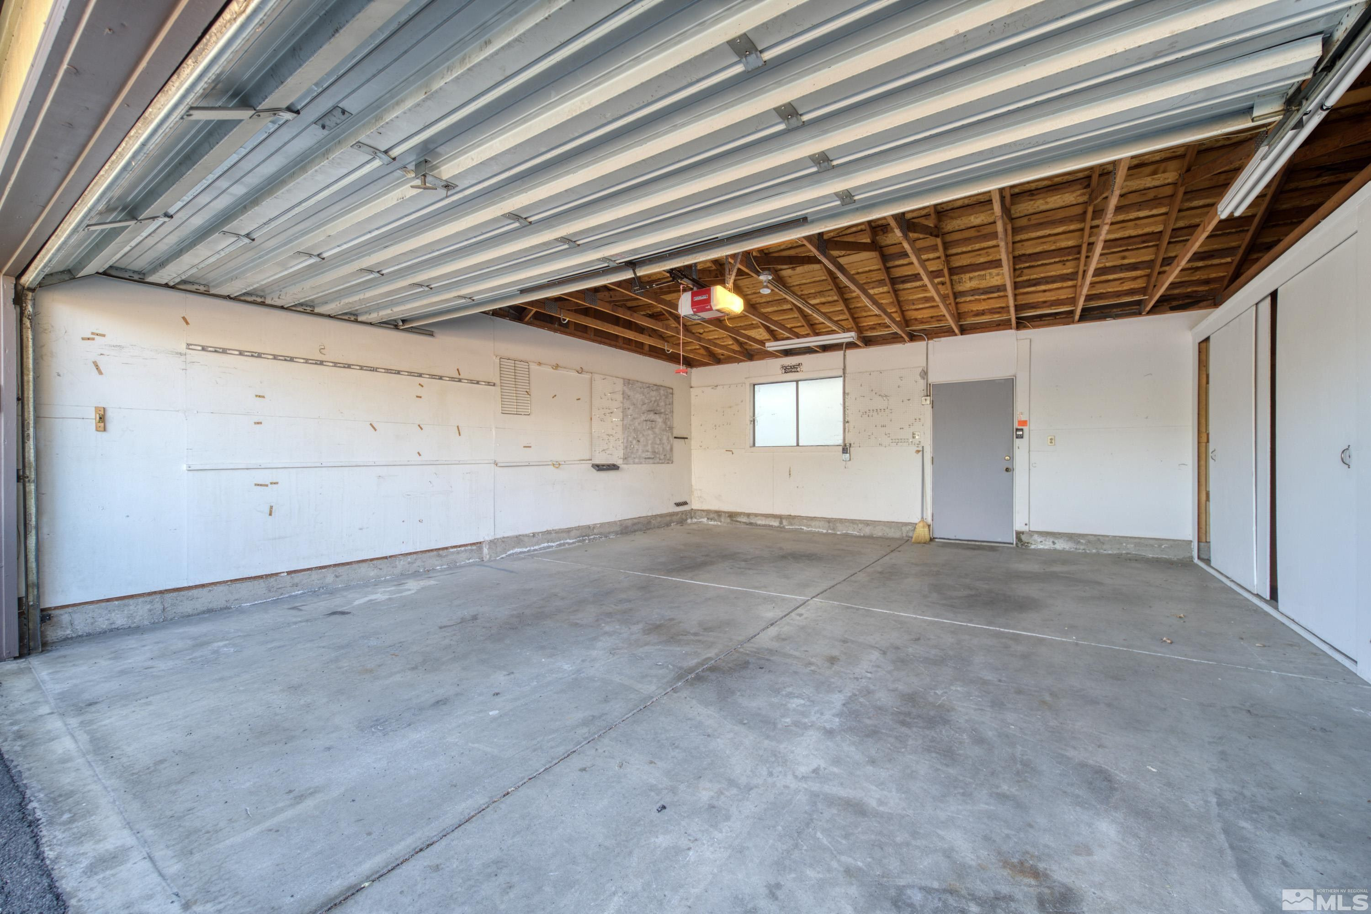
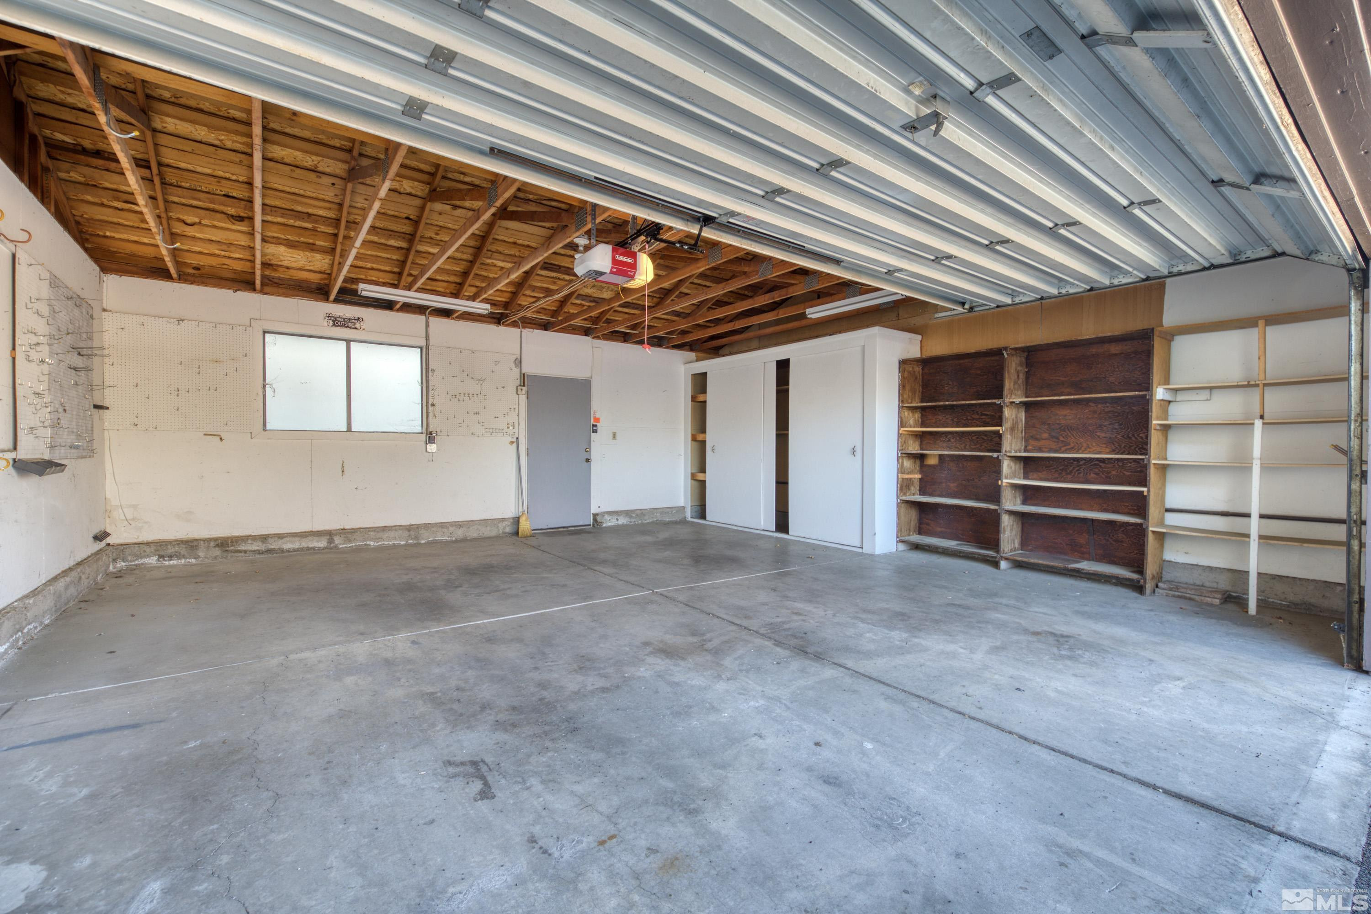
Property Description
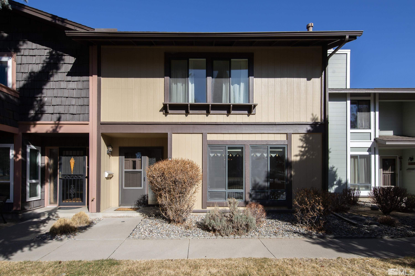
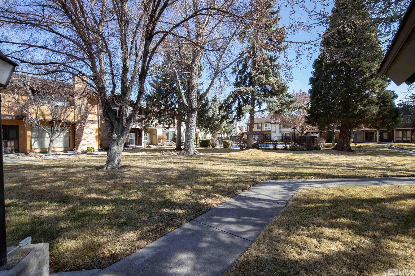
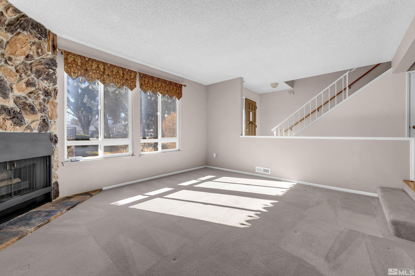
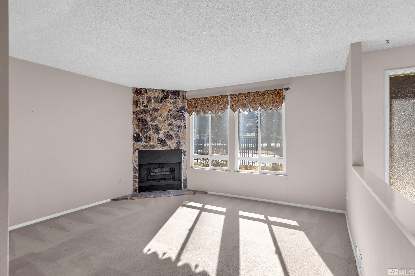
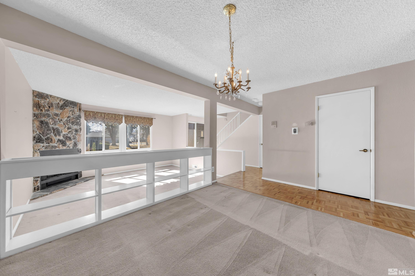
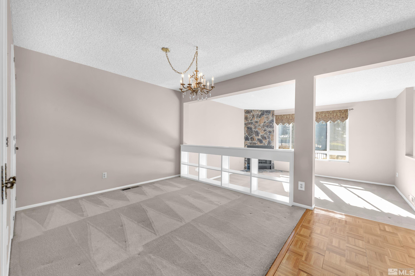
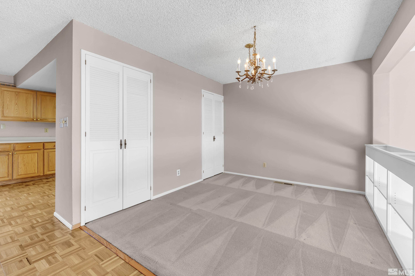
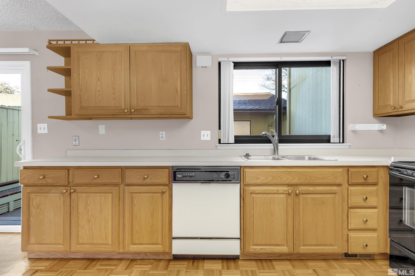
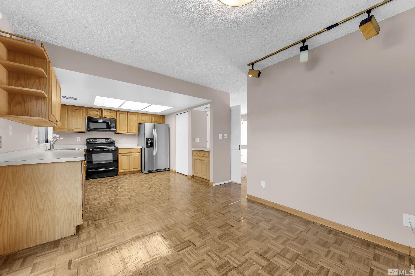
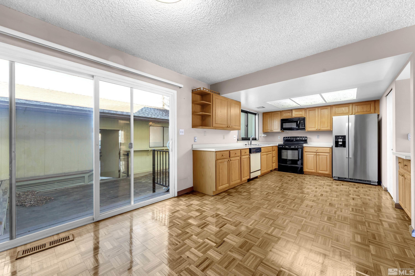
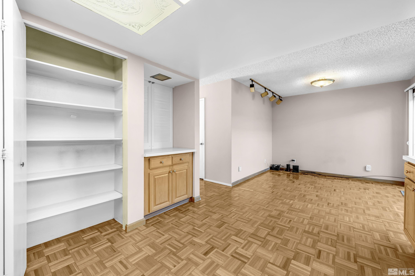
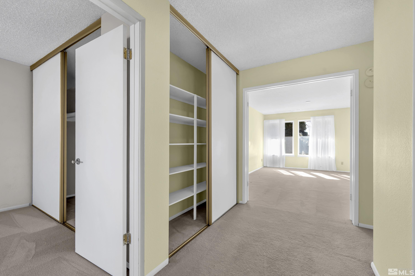
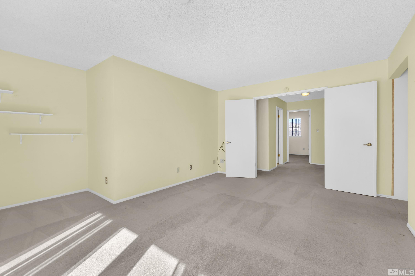
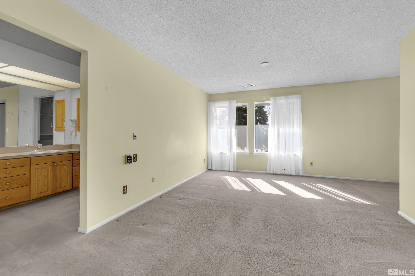
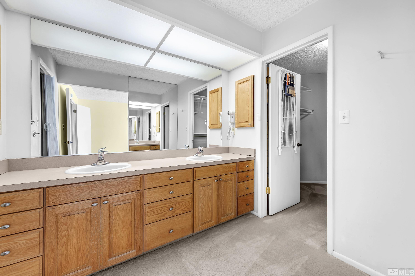
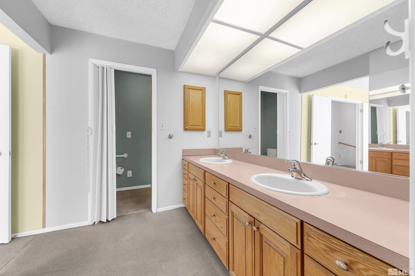
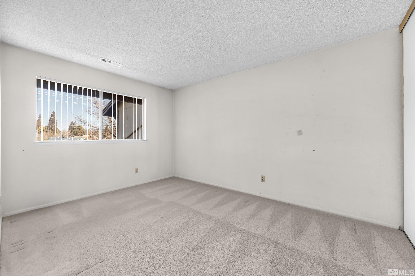
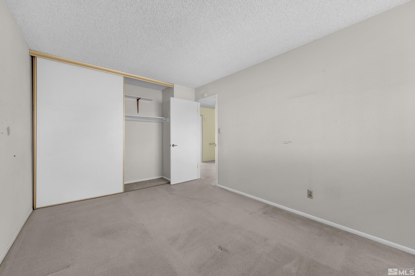
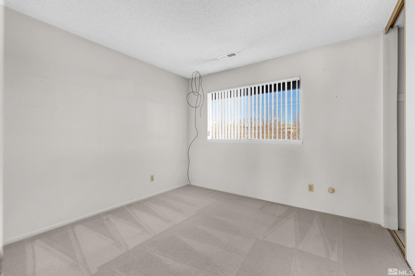
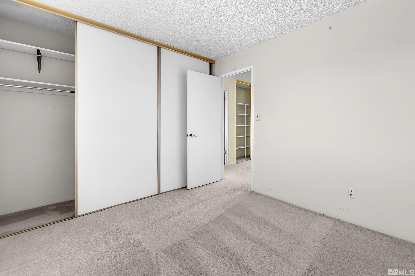
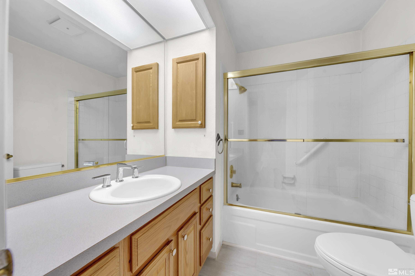
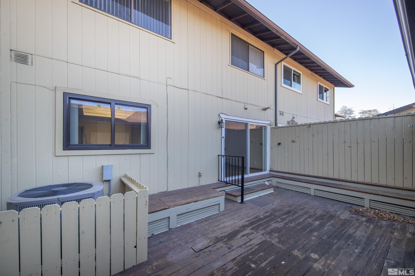
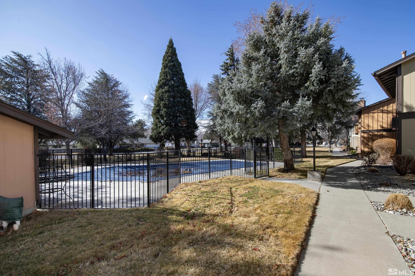
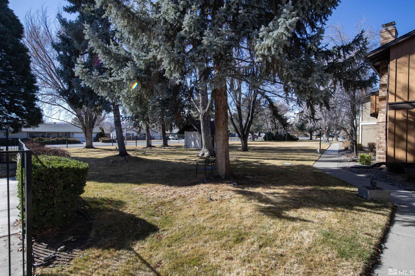
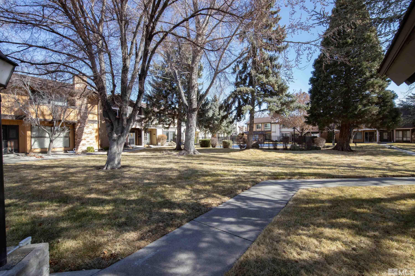
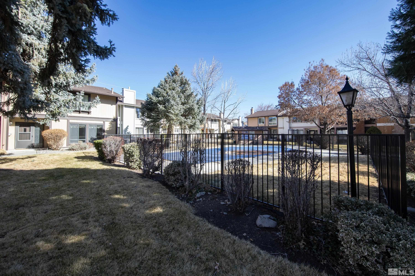
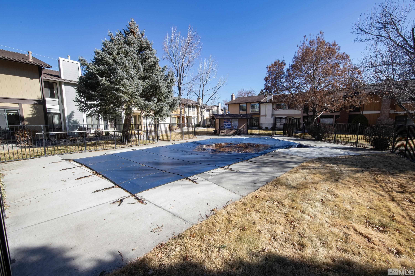
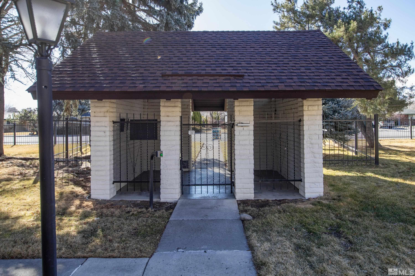
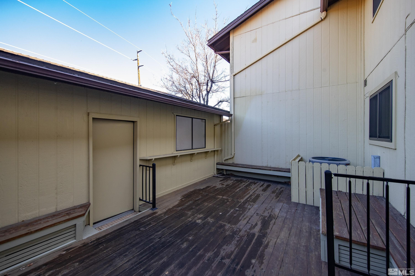
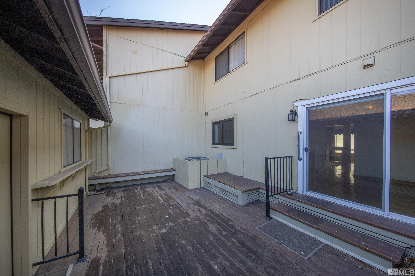
Discover this beautifully maintained townhome in the coveted 89509 zip code! Nestled among mature trees in an HOA-maintained community, enjoy a low-maintenance lifestyle with a seasonal swimming pool. This 3-bed, 2.5-bath home offers close proximity to downtown Reno, Midtown, and the Truckee River. Take scenic walks to the riverfront and explore the vibrant Riverside Farmers Market. A perfect blend of convenience and charm, this home is an ideal retreat in a prime location!, Inside, you'll find a well-appointed floor plan with generous living spaces, ample natural light, and modern conveniences. Whether you're looking for a primary residence or a lock-and-leave lifestyle, this home is a rare find in one of Reno's most desirable areas. Don't miss the opportunity to experience the perfect balance of urban accessibility and natural beauty--schedule your showing today!
Overview
Property Type
Townhouse
Location
1539 Foster Drive, Reno, NV 89509
Zoning
MF14
MLS ID
250002048
Listing Last Updated
Property Features & Amenities
Interior
Total Bedrooms
3
Full Bathrooms
2
Half Bathrooms
1
Flooring
Carpet, Wood
Appliances
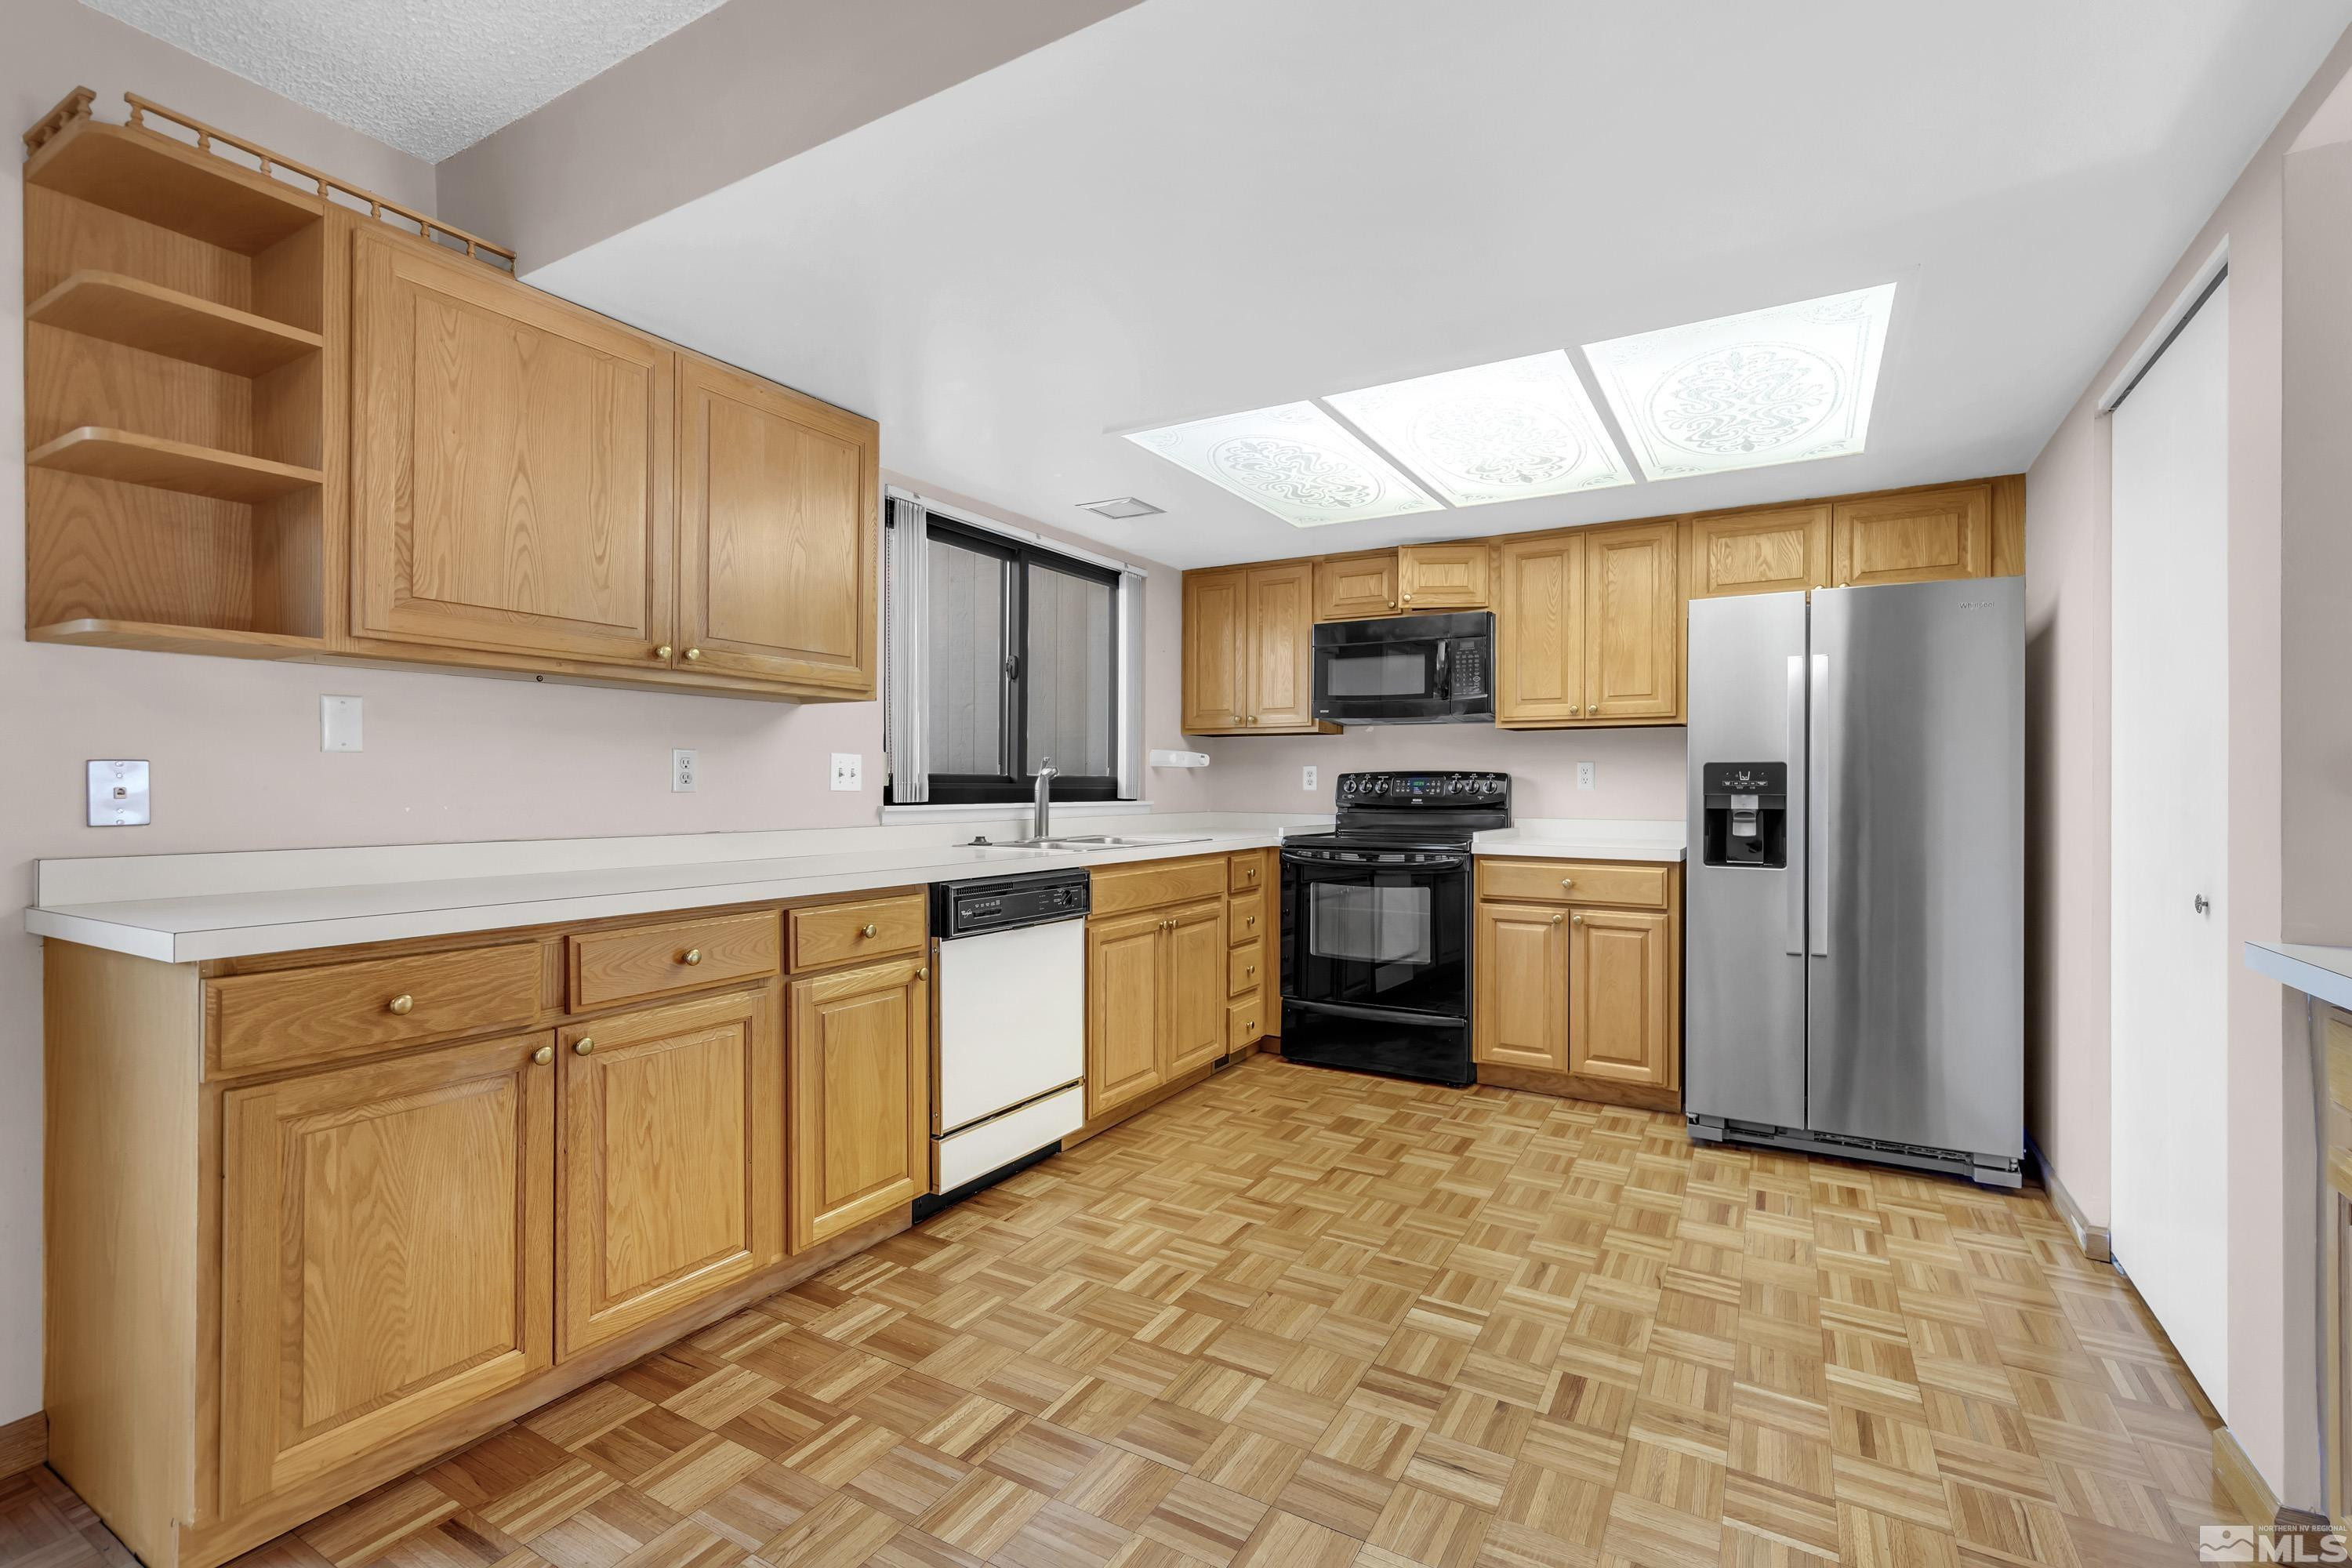
Dishwasher, Disposal, Dryer, Electric Cooktop, Electric Oven, Electric Range, Microwave, Oven, Refrigerator, Washer
Other Interior Features
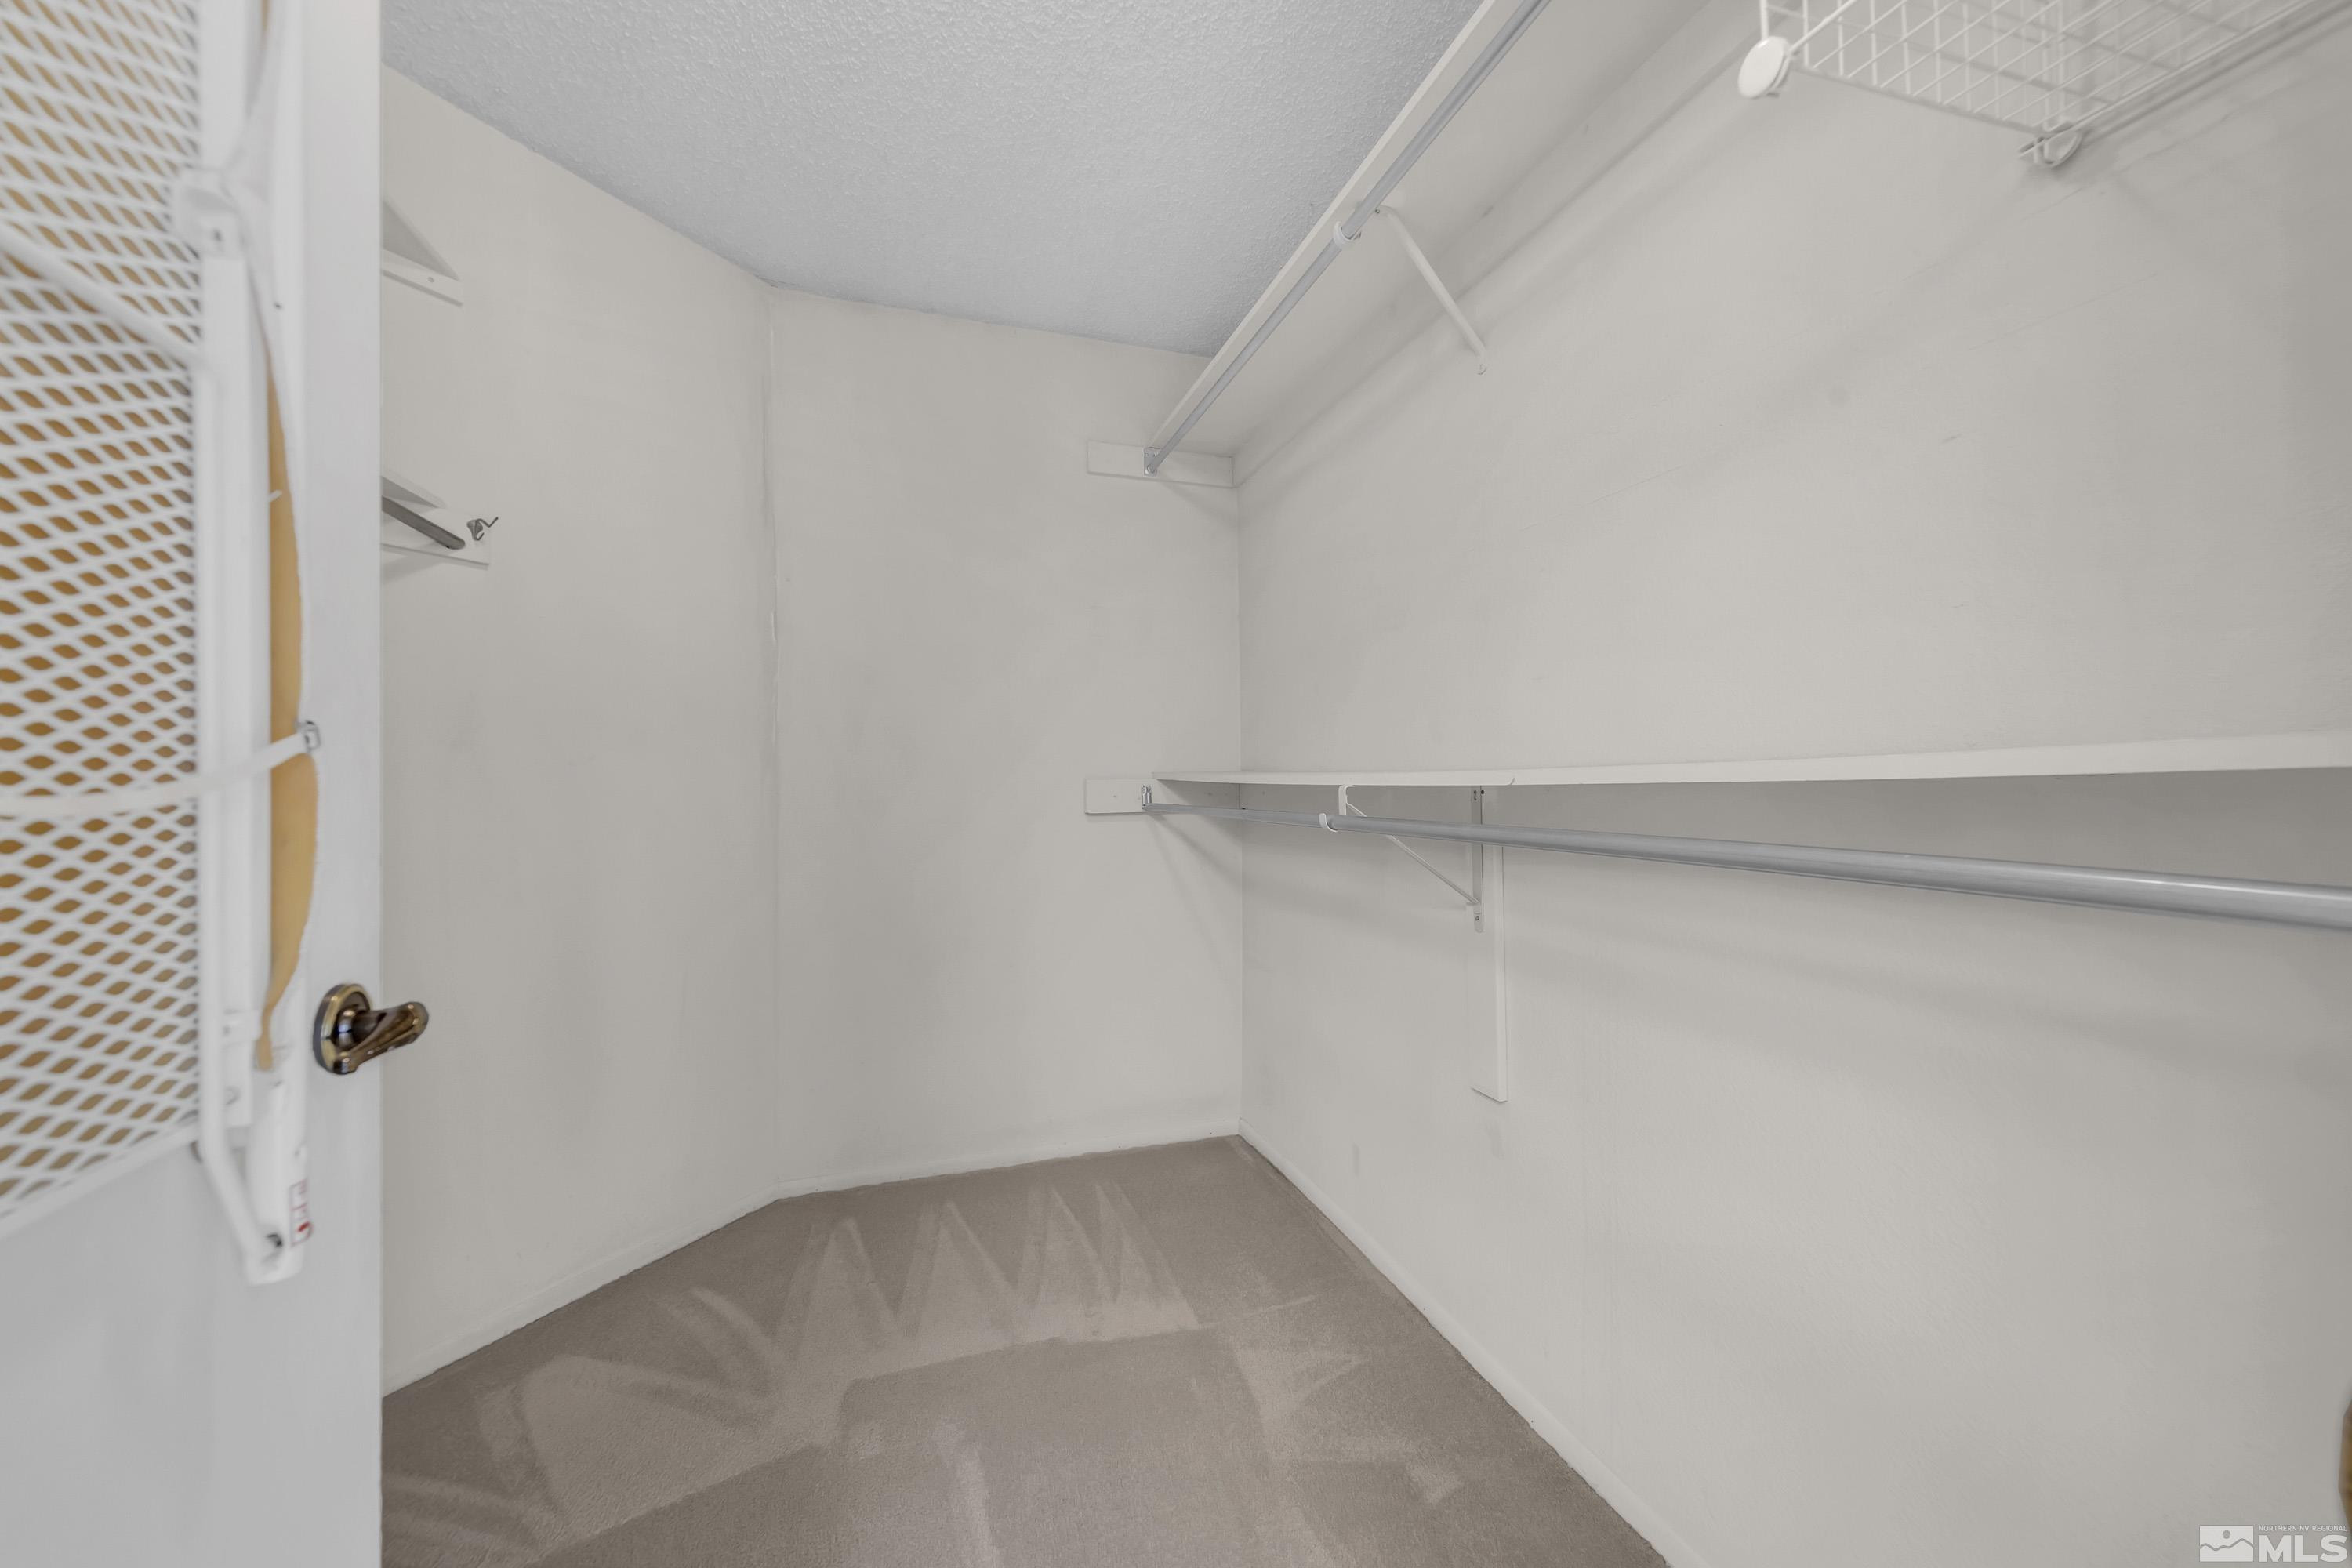
Pantry, Smart Thermostat, Walk-In Closet(s)
Exterior
Stories
2
Garage Spaces
2.0
Water Source
Public
Utilities
Cable Available, Electricity Available, Internet Available, Natural Gas Available, Phone Available, Sewer Available, Water Available, Cellular Coverage, Water Meter Installed
Pool
In Ground
Roof
Composition, Pitched, Shingle
Lot Features
Common Area, Landscaped, Level, Sprinklers In Front
Parking
Garage Door Opener
Heat Type
Natural Gas
Air Conditioning
Central Air, Refrigerated
Sewer
Public Sewer
Substructure
Crawl Space
Amenities
Gated, Landscaping, Maintenance Grounds, Maintenance Structure, Parking, Pool
Security Features
Security Fence, Smoke Detector(s)
Details
Total Area
1,803 Sq.Ft.
View Description
Mountain(s), Trees/Woods
Financial
Price
$425,000
Real Estate Tax
$1,434/yr
HOA
$395/mo