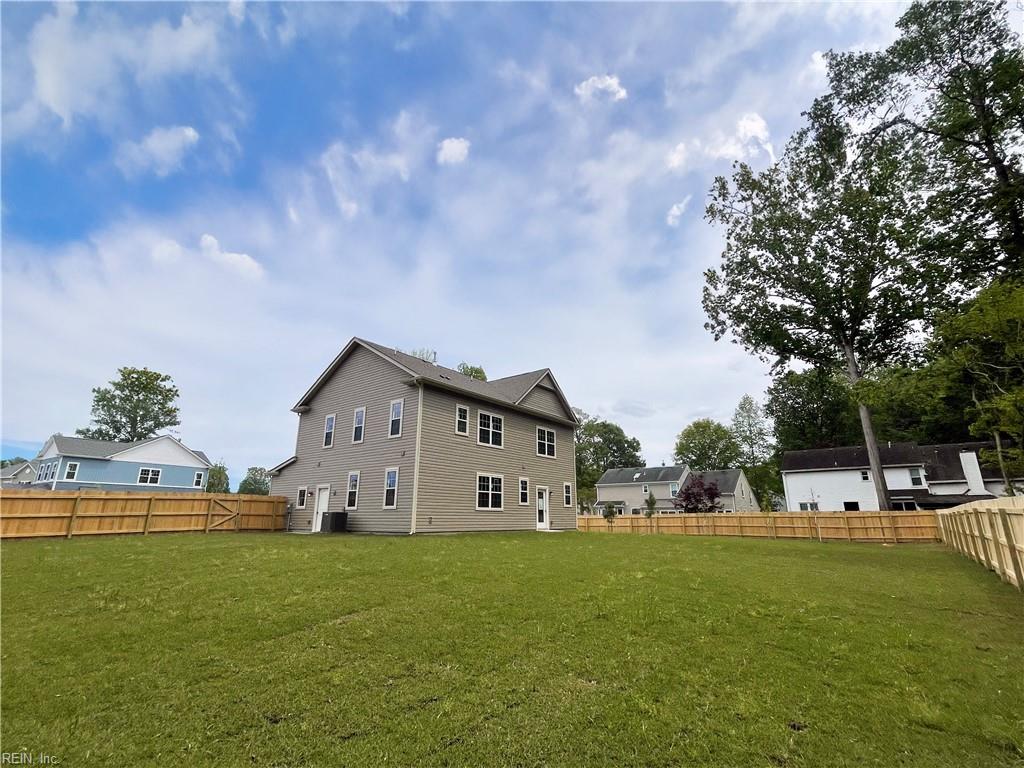
Property Description
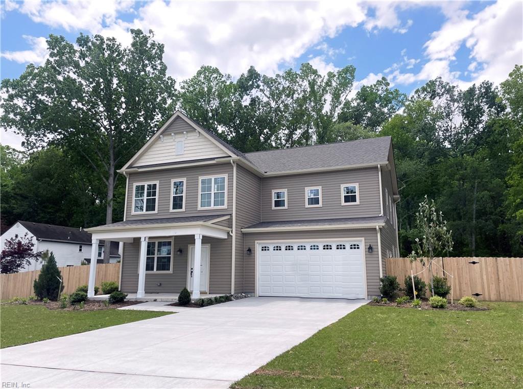
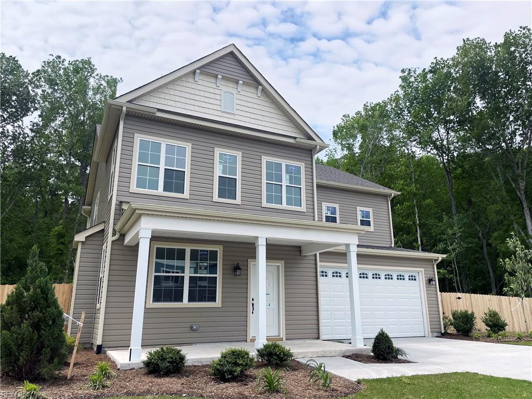
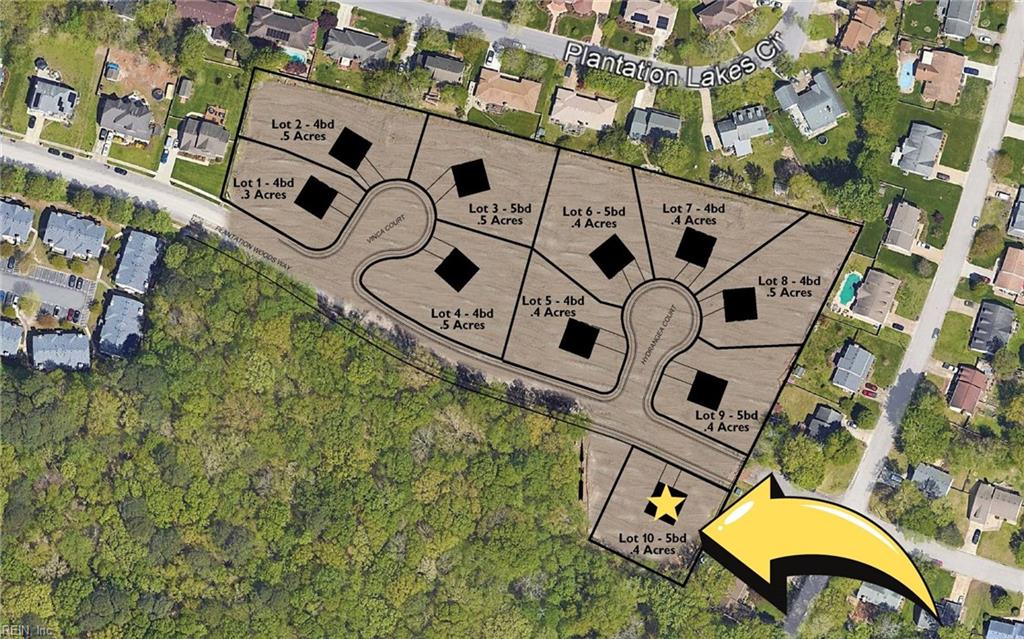
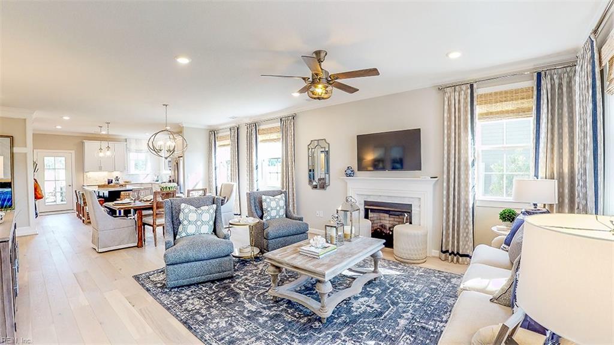
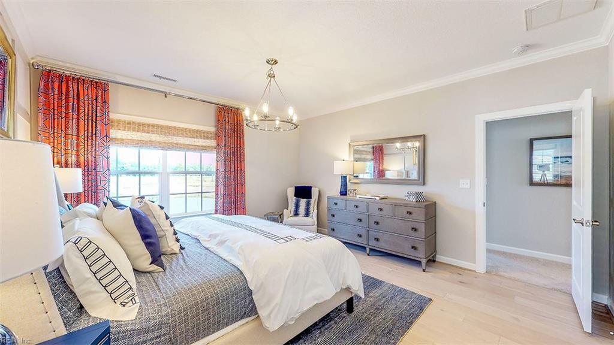
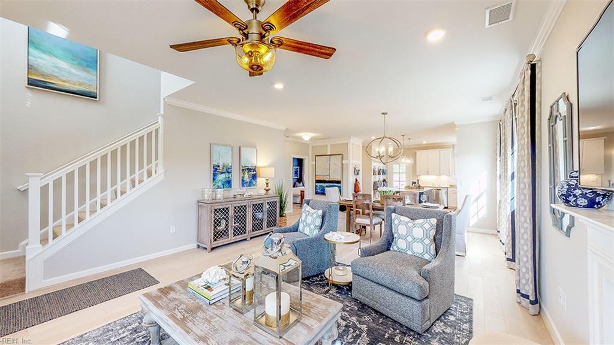
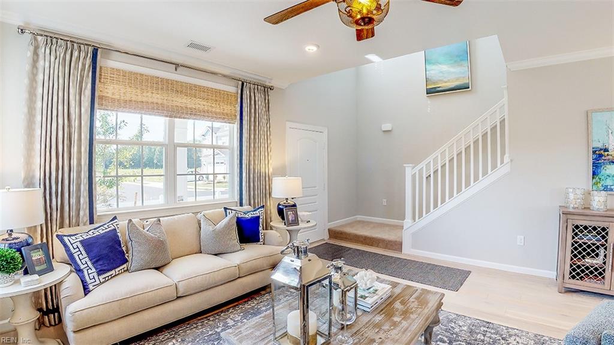
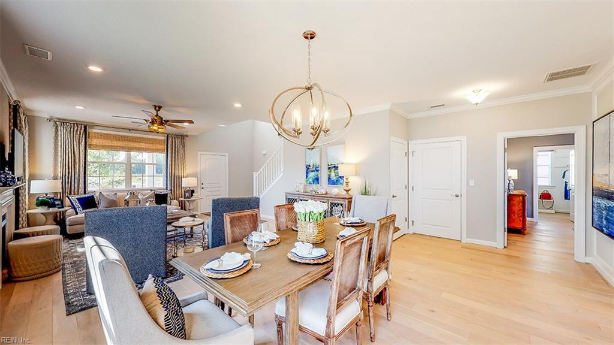
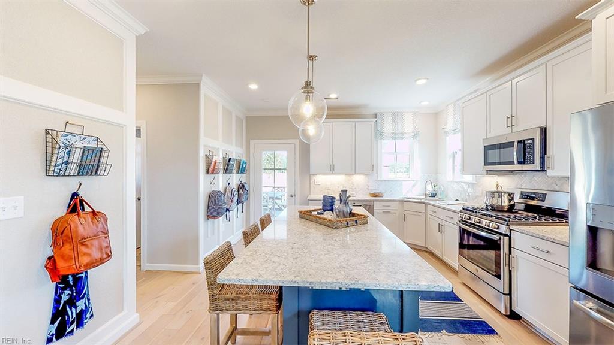
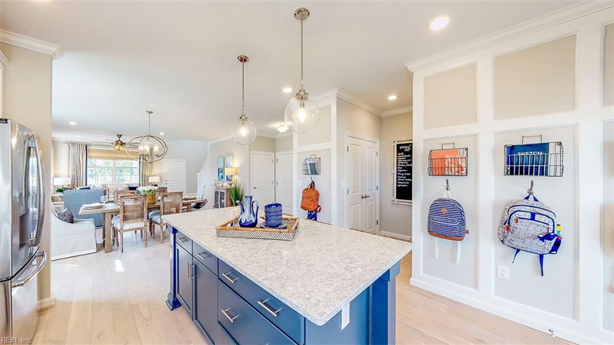
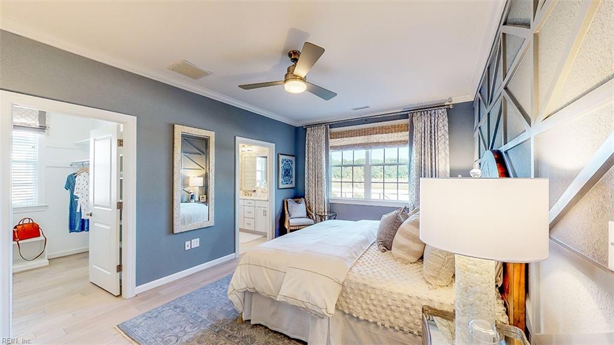
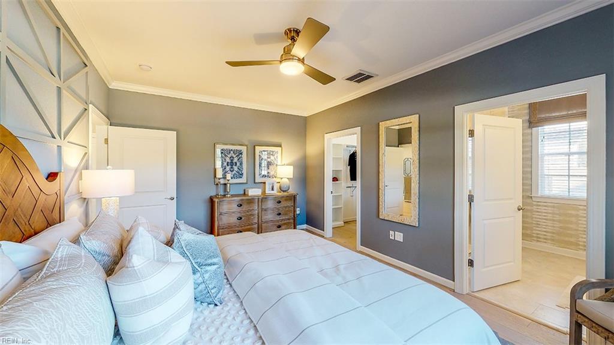
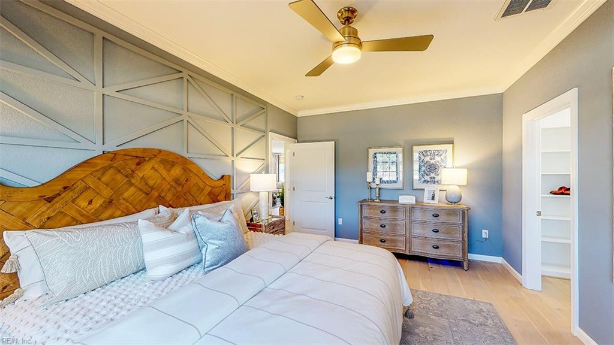
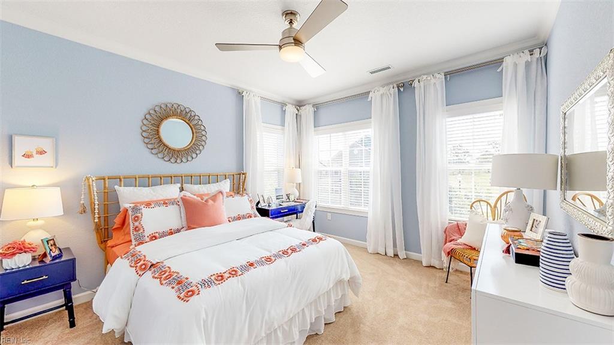
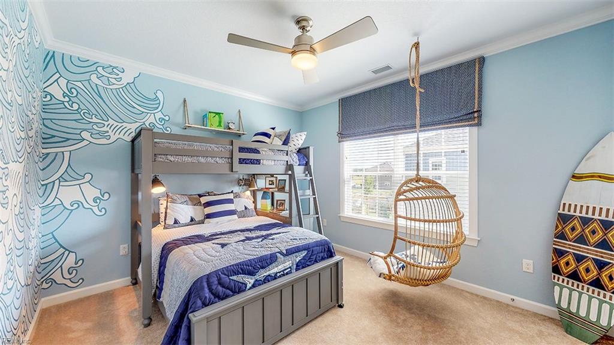
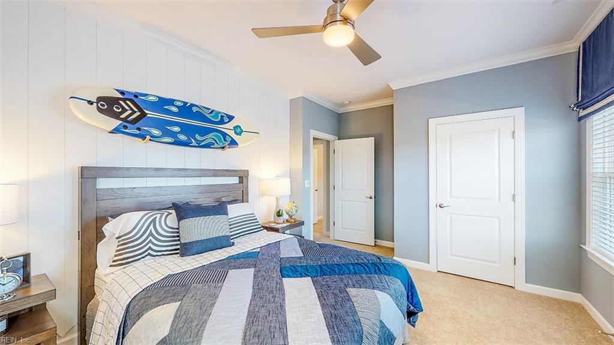
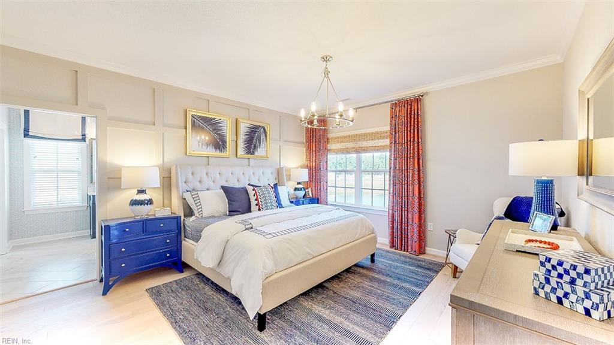
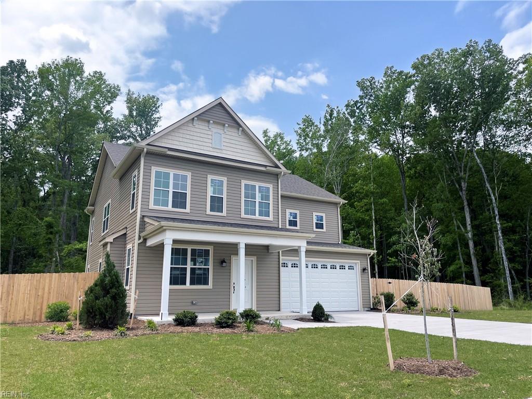
The Ashburne at Plantation Woods by The Dragas Companies is a new single-family home on nearly 1/2 acre lot bordered by woods. Open-concept floorplan with 5 bedrooms, dual owner's suites (one up & one down) w/tiled showers, quartz vanity tops & walk-in closets. Spacious kitchen w/island, custom white cabinets, quartz countertops, large pantry, soft-close drawers, upgraded lighting, crown molding & SS appliances. Enjoy a fireplace, 9' ceilings, walk-in closets w/wood shelving, 2 car garage, & fully sodded fenced yard. Photos & virtual tour are model home at another community, finishes may vary in actual home. Price & Specs subject to change. Spring delivery. For a limited time, receive over $33K in upgrades spec'd in home at no cost & up to $10K closing cost assistance when using builder's preferred lender, ask agent for details, listed price reflects incentive. Agent must be w/buyer on 1st visit or registered by buyer before 1st substantial communication with LA to be compensated.
Overview
Property Type
Residential
Location
1661 Plantation Woods WAY, Chesapeake, VA 23320
MLS ID
10523410
Listing Last Updated
Property Features & Amenities
Interior
Total Bedrooms
5
Full Bathrooms
3
Half Bathrooms
1
Flooring
Carpet, Ceramic Tile, Vinyl
Appliances
Dishwasher, Microwave, Range, Disposal, Electric Water Heater
Other Interior Features
Walk-In Closet(s), Entrance Foyer, Pantry, Master Downstairs
Exterior
Stories
2
Garage Spaces
2.0
Water Source
Public
Roof
Asphalt
Parking
Attached
Heat Type
Natural Gas
Air Conditioning
Central Air
Sewer
Public Sewer
Substructure
Slab
Details
Total Area
2,686 Sq.Ft.
Neighborhood
Chesapeake
Architecture Styles
Traditional, Transitional
Financial
Price
$649,900
Real Estate Tax
$6,200/yr
Exclusive Listing Agents