Property Description
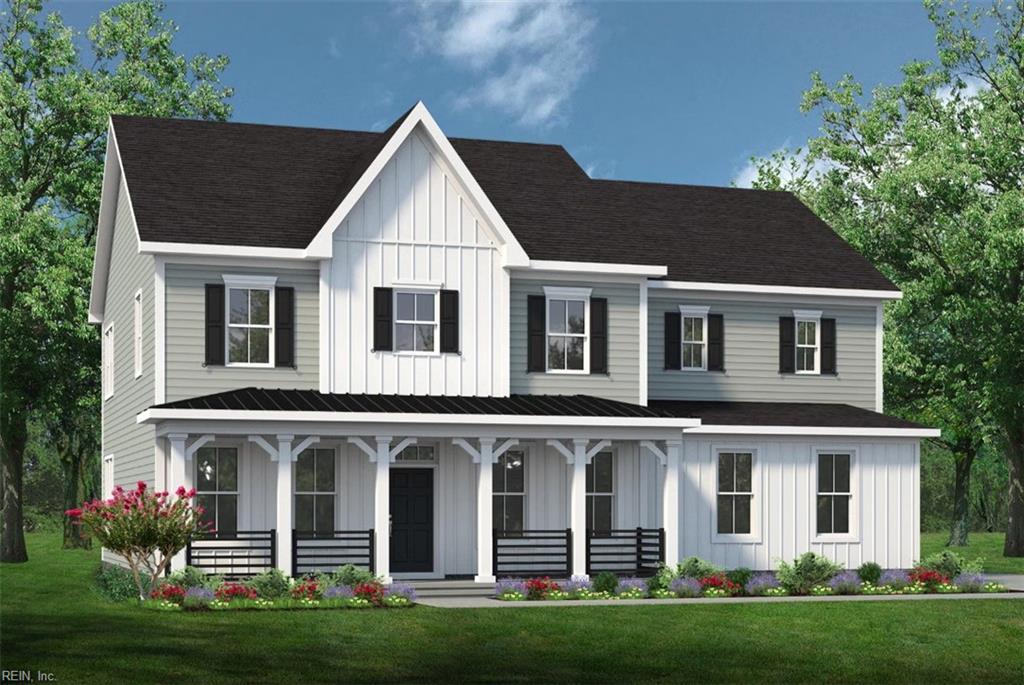
The Roseleigh II is a buyer favorite for good reason. The spacious 3,480 square-foot home has five bedrooms and four full bathrooms. Inside the home, you will be amazed by the open floor plan connecting the great room, kitchen, and breakfast nook together. The first floor features a luxurious kitchen complete with a gourmet kitchen island and built-in double ovens, a study, a formal dining room, and a guest suite with an upgraded full bathroom.The second level offers endless amounts of space for all. The Primary Suite with tray ceilings, dual walk-in closets, and a deluxe spa-like bathroom makes for the perfect space away from the hustle and bustle. Three additional bedrooms, a Jack & Jill bathroom, a hall bathroom, and a media room are also on the second floor, allowing enough room for every member of the family to have their own peaceful retreat.The Roseleigh II was designed for entertaining, while allowing everyone to have their own space.
Overview
Property Type
Residential
Location
1832 Malvern DR, Virginia Beach, VA 23456
Zoning
RES
MLS ID
10614032
Listing Last Updated
Property Features & Amenities
Interior
Total Bedrooms
5
Full Bathrooms
4
Flooring
Carpet, Ceramic Tile, Laminate
Appliances
Dishwasher, Gas Range, Microwave, Disposal, Gas Water Heater, Tankless Water Heater
Other Interior Features
Walk-In Closet(s), Entrance Foyer, Pantry
Exterior
Stories
2
Garage Spaces
3.0
Water Source
Public
Pool
None
Roof
Asphalt, Metal
Parking
Garage Door Opener, On Street
Heat Type
Forced Air, Natural Gas, Zoned
Air Conditioning
Central Air, Zoned
Sewer
Public Sewer
Substructure
Slab
Amenities
Clubhouse, Other, Pool
Details
Total Area
3,480 Sq.Ft.
Neighborhood
Virginia Beach
Architecture Styles
Transitional
Financial
Price
$1,226,900
Real Estate Tax
$12,279/yr
HOA
$322/mo
Exclusive Listing Agents

Ryan West
Real Estate Sales Professional | Founding Agent - Hampton Roads |
(516) 474-4197 [email protected]