Property Description
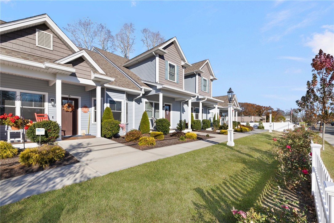
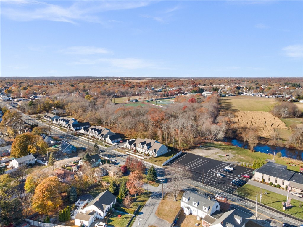
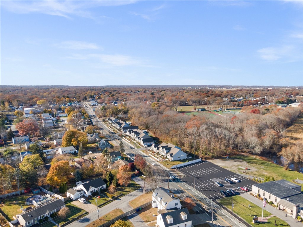
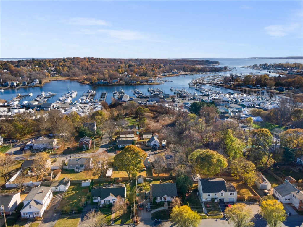
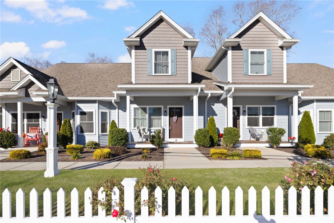
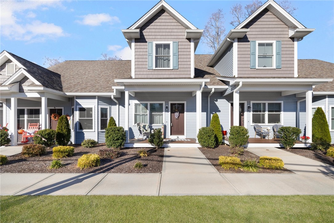
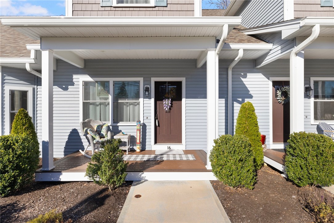
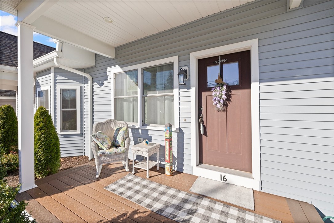
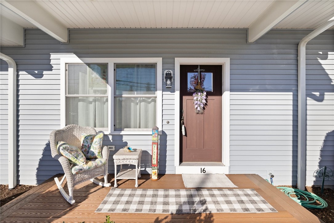
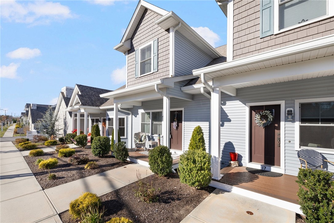
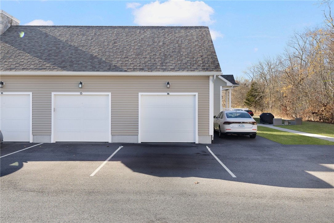
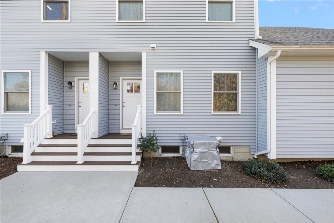
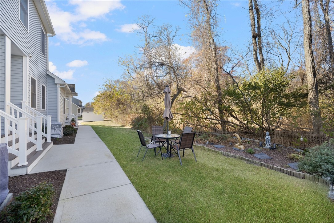
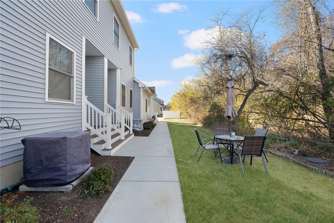
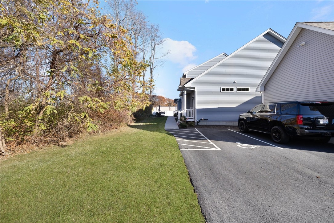
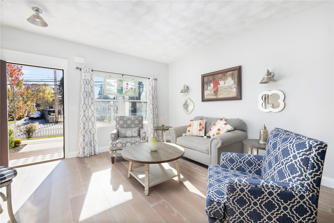
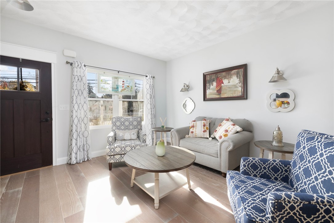
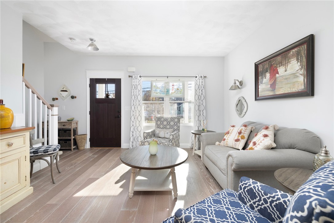
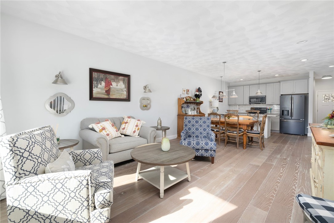
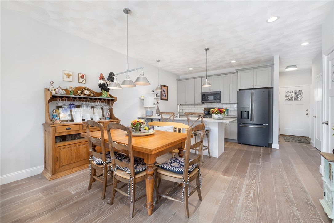
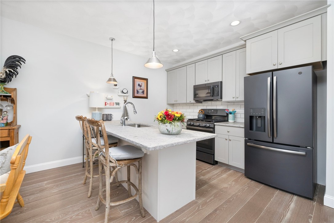
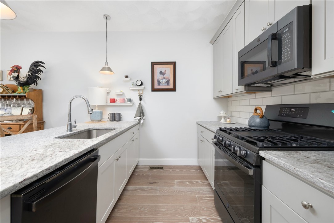
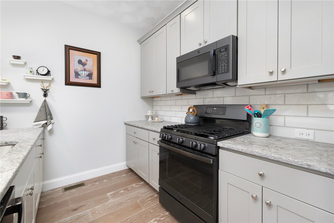
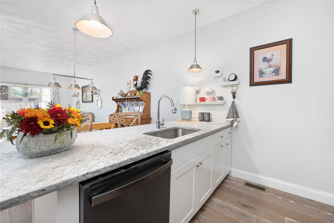
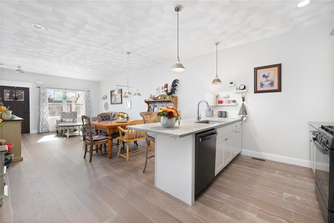
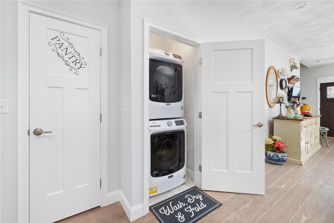
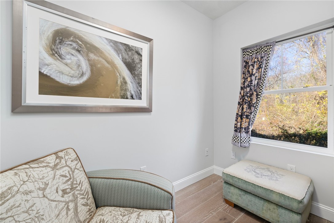
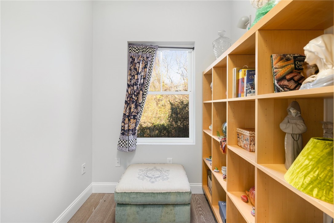
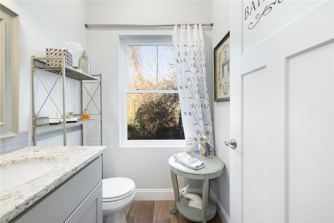
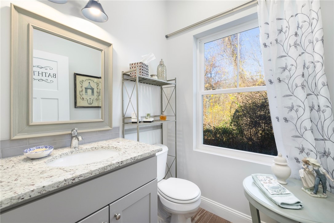
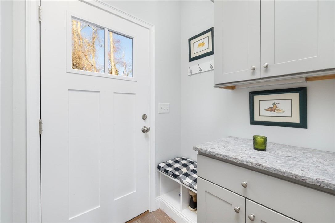
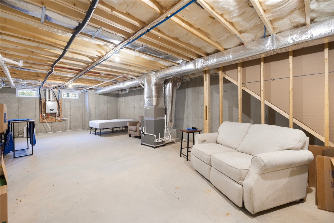
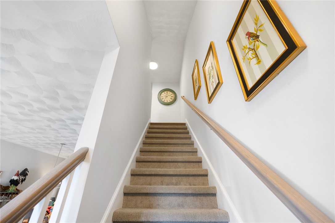
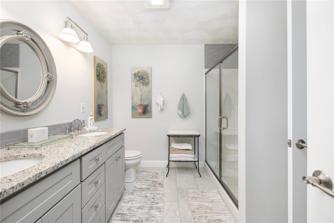
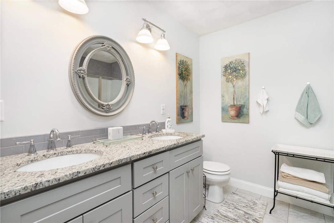
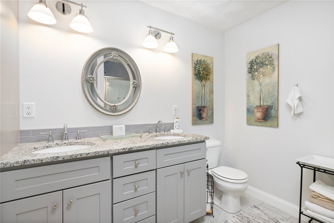
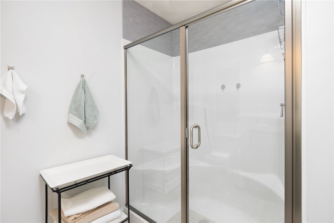
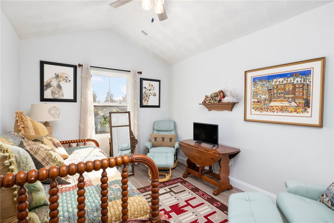
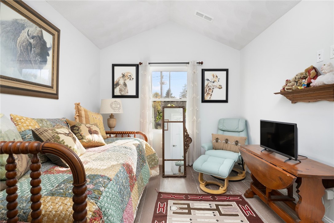
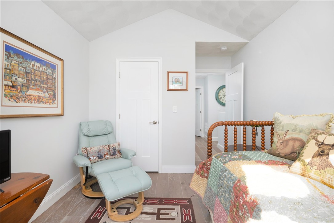
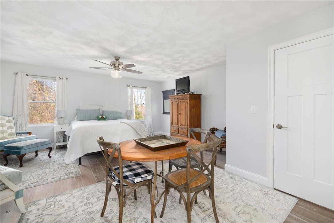
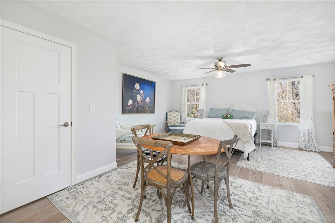
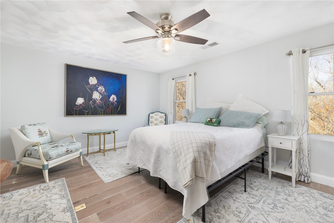
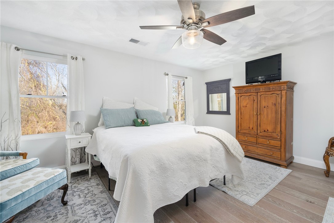
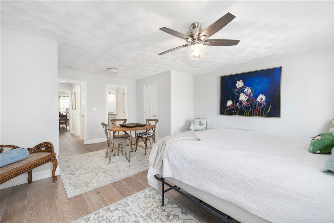
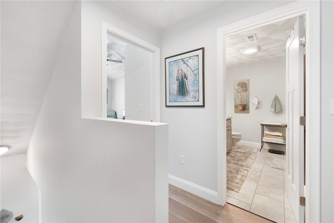
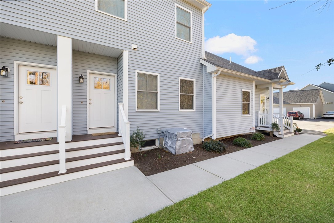
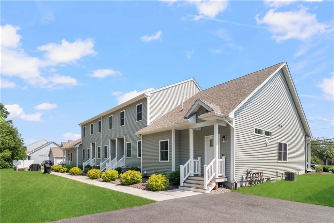
The Cottages at Stonebrook Enjoy contemporary living in a prime location, just moments from Rocky Point, Oakland Beach, and an array of shops and conveniences. Built in 2021, this pristine home feels as fresh as the day it was completed. Inside, you'll find an open and airy floor plan with abundant natural light and composite hardwood flooring. The living area flows into the dining space and kitchen, making it perfect for gatherings. The kitchen is a showstopper, featuring 40-inch cabinets, Butterstone countertops, stainless steel appliances, a center island with bar seating, and a pantry with built-in shelving for optimal organization. A rear entryway off the kitchen leads to a thoughtfully designed mudroom area complete with a storage closet, cabinets, and in-unit laundry for added convenience. The first level also has a small room perfect for an office. The spacious primary bedroom, measuring an impressive 25x20, offers double walk-in closets and direct access to a Jack-and-Jill bathroom featuring a walk-in shower, oversized vanity, and large closet. The lower level is ready for your vision whether it's a home gym, playroom, or media space. Additional perks include a one-car garage, a second designated parking space, and plenty of guest parking. The well-kept grounds and wooded surroundings at the back of the development create a peaceful retreat. This remarkable property blends style, comfort, and location into one beautifully designed condominium!
Overview
Property Type
Condo
Location
1975 West Shore Road 16, Warwick, RI 02889
MLS ID
1373165
Listing Last Updated
Property Features & Amenities
Interior
Total Bedrooms
2
Full Bathrooms
1
Half Bathrooms
1
Flooring
Ceramic Tile, Hardwood
Appliances
Dryer, Dishwasher, Exhaust Fan, Disposal, Gas Water Heater, Microwave, Oven, Range, Refrigerator, Water Heater, Washer
Other Interior Features
Stall Shower, Cable TV
Exterior
Stories
2
Garage Spaces
1.0
Water Source
Connected, Multiple Meters, Public
Utilities
Sewer Connected, Underground Utilities
Lot Features
Paved, Sprinkler System
Parking
Assigned, Detached, Garage, Garage Door Opener
Heat Type
Forced Air, Gas
Air Conditioning
Central Air
Sewer
Connected, Public Sewer, Sewer Assessment(s)
Substructure
Concrete Perimeter
Other Exterior Features
Porch, Sprinkler/Irrigation
Details
Total Area
1,409 Sq.Ft.
Water Frontage
Walk to Water
Financial
Price
$380,000
Real Estate Tax
$4,225/yr
HOA
$340/mo
Exclusive Listing Agents