Property Description
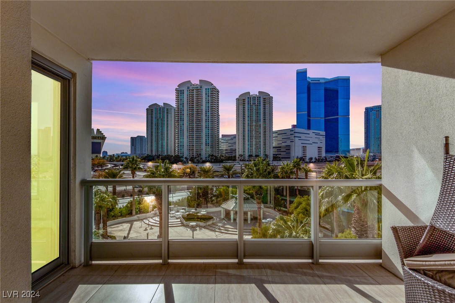
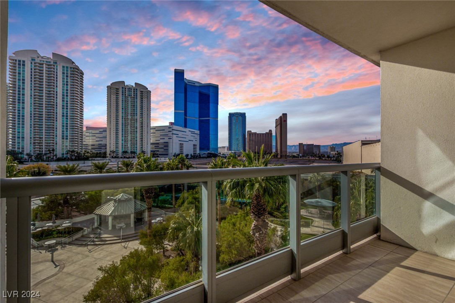
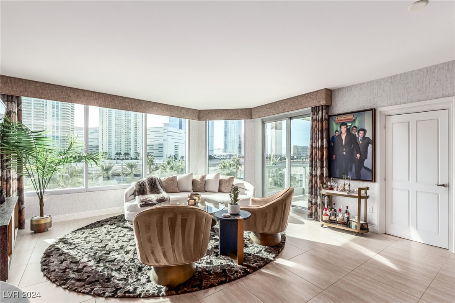
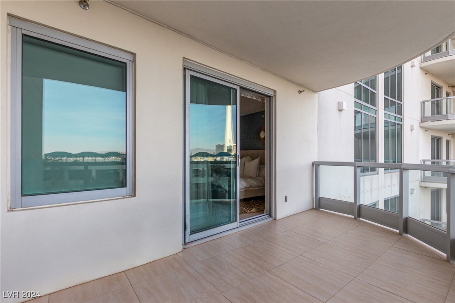
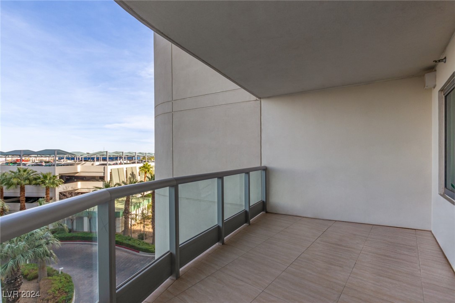
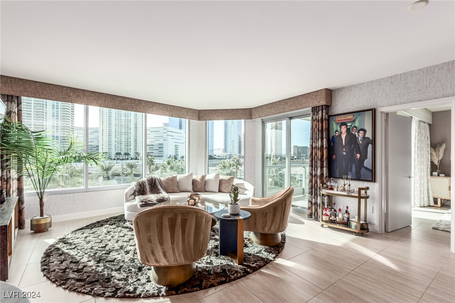
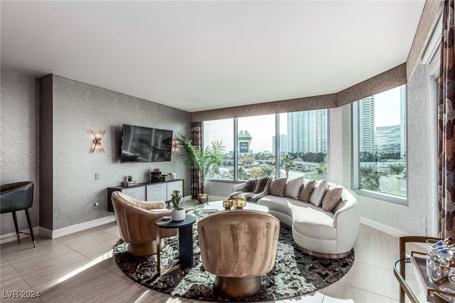
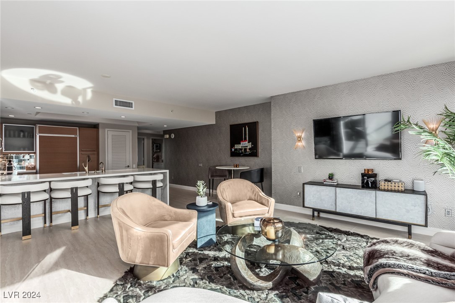
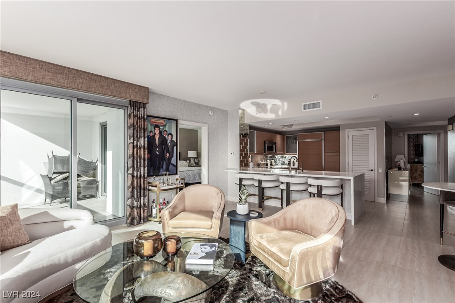
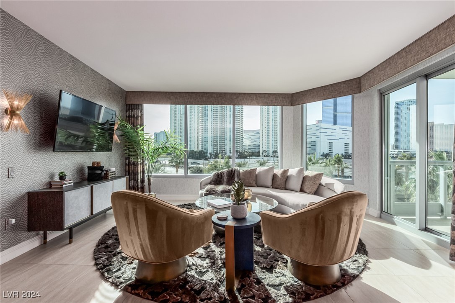
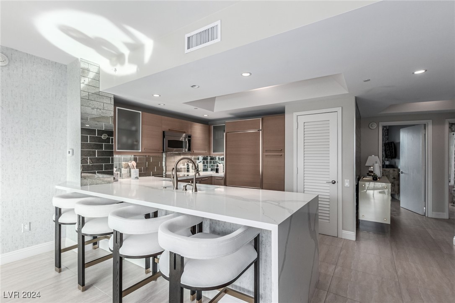
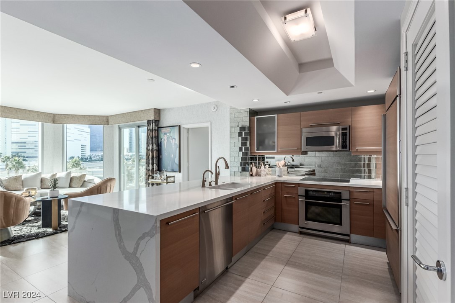
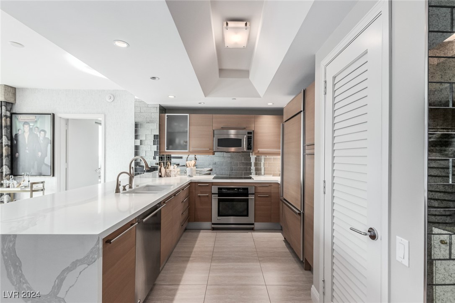
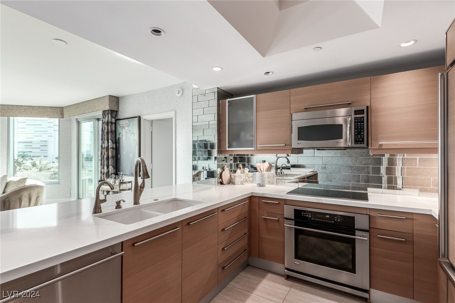
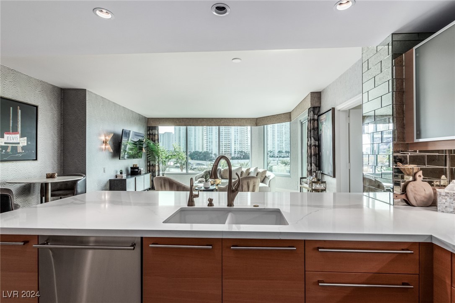
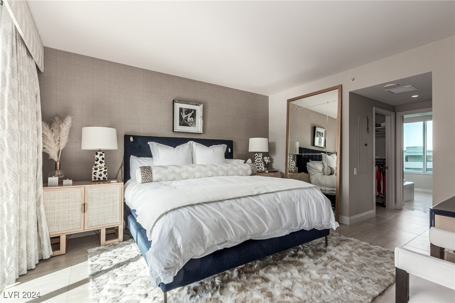
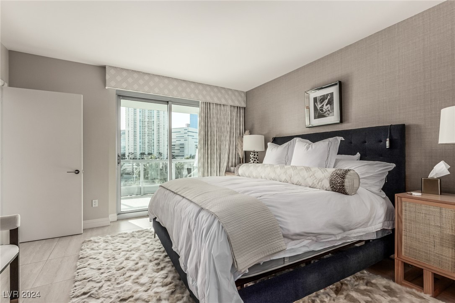
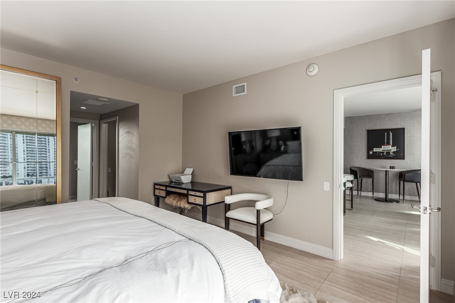
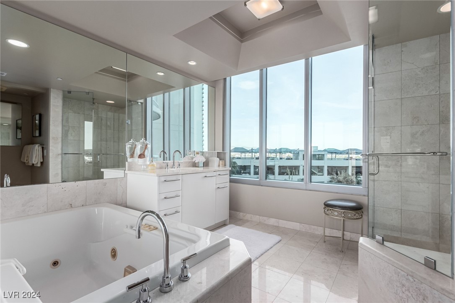
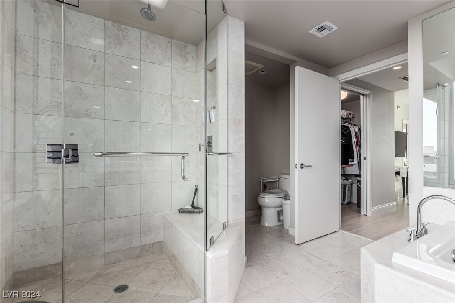
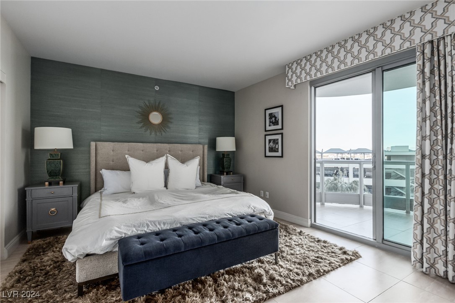
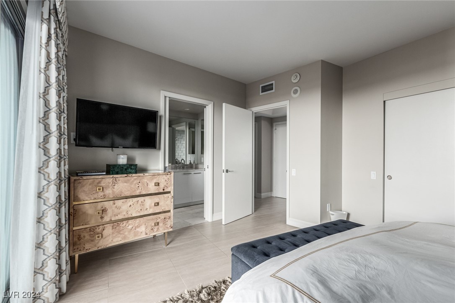
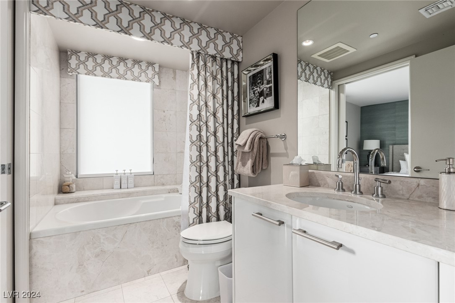
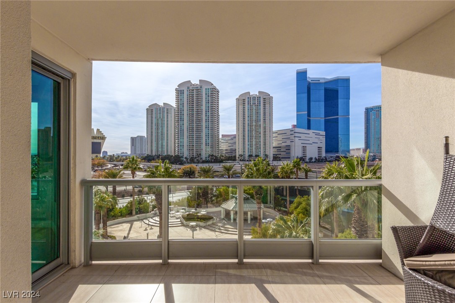
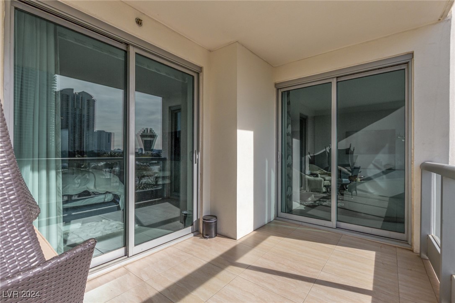
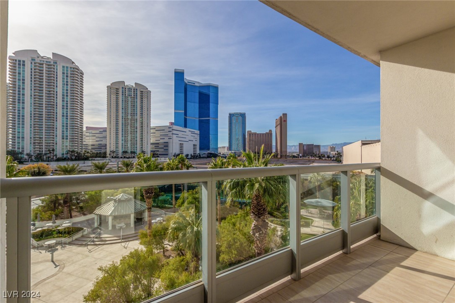
View the floor plan and 3D walkthrough for this property available ONLY on Homesdotcom. Become the proud owner of this delightful 2-bdrm condo unit in Turnberry Towers! You'll be captivated by the enchanting great room w a neutral palette, wood-like flooring, and picture windows offering stunning views. The gourmet kitchen features waterfall quartz counters, modern flat-panel cabinetry, recessed lighting, and upgraded backsplash, stainless steel appliances, a pantry, and a peninsula with a brkfst bar. The main bdrm w/direct balcony access, an ensuite with a jetted tub, a raindrop shwr, and a wlk-in clst. Designed by Tara Dudley Interiors: Wllppr; Paint; Ktchn counters; Ktchn glss bcksplsh; Entryway Glass wall (same tile as kitchen backsplash); New ktchn cooktop; Undermount lghtng & outlets; Wndw roller shds; Re-grouted; Lght fixtures upgrades. Custom Made: wndw treatments, couch, club chairs, bar chairs w/cstm fabric and rugs.
Overview
Property Type
Condo
Location
222 Karen Avenue 401, Las Vegas, NV 89109
MLS ID
2641771
Listing Last Updated
Property Features & Amenities
Interior
Total Bedrooms
2
Full Bathrooms
2
Appliances
Built-In Electric Oven, Dryer, Dishwasher, Disposal, Refrigerator
Other Interior Features
Window Treatments, Programmable Thermostat
Exterior
Utilities
Electricity Available
Pool
Community
Parking
Assigned, Covered, Guest, Valet
Heat Type
Central, Electric
Air Conditioning
Electric
Amenities
Business Center, Clubhouse, Dog Park, Fitness Center, Gated, Barbecue, Pool, Guard, Spa/Hot Tub, Concierge
Security Features
Closed Circuit Camera(s), 24 Hour Security
Other Exterior Features
None
Details
Total Area
1,405 Sq.Ft.
Architecture Styles
High Rise
View Description
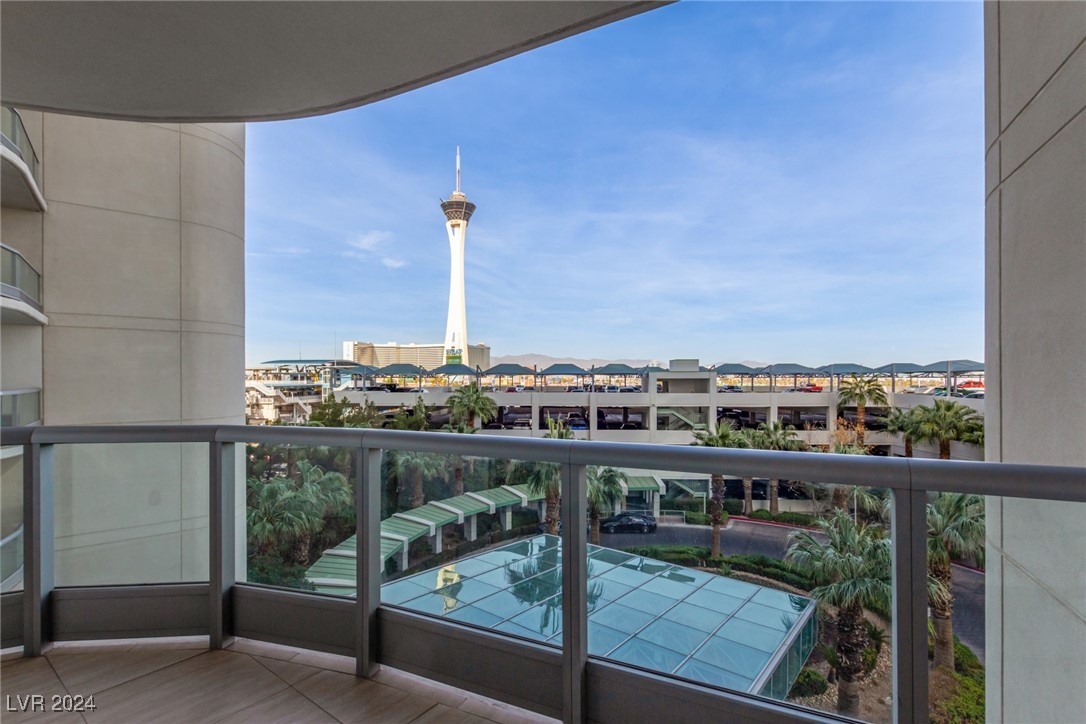
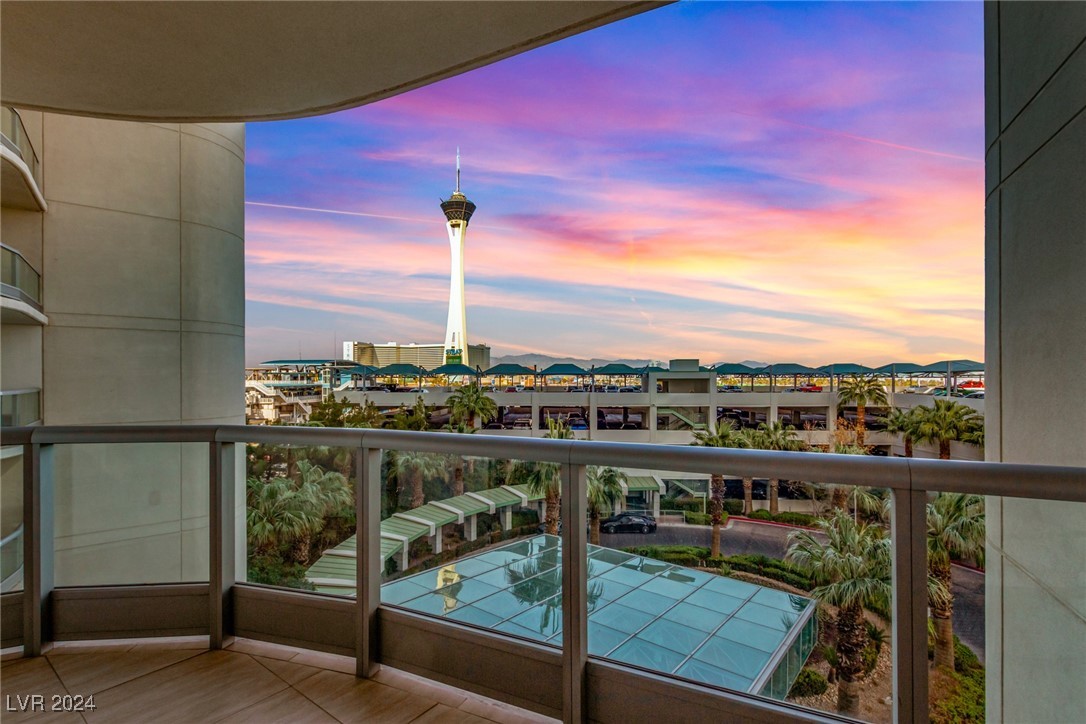
City, Pool
Financial
Price
$545,000
Real Estate Tax
$3,289/yr
HOA
$175/mo
Exclusive Listing Agents