





Property Description
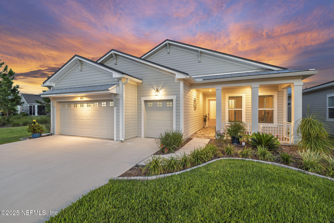
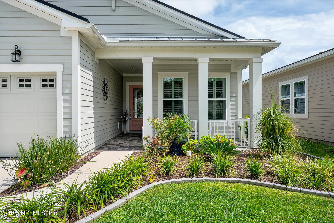
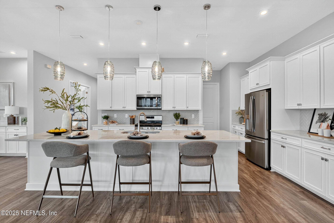
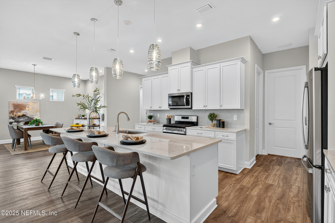
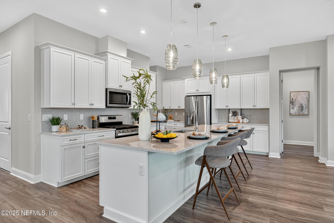
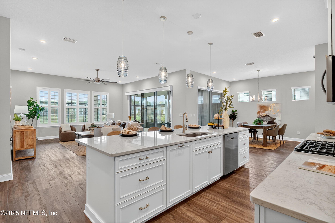
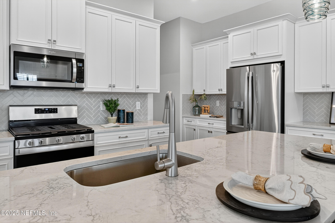
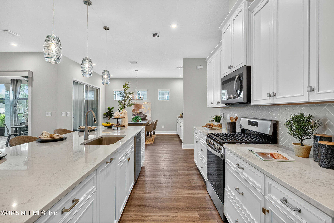
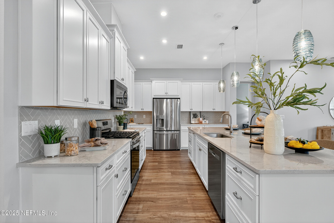
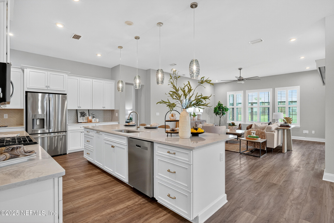
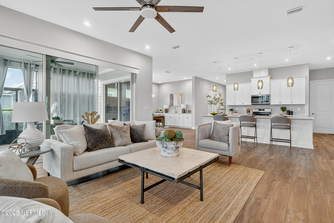
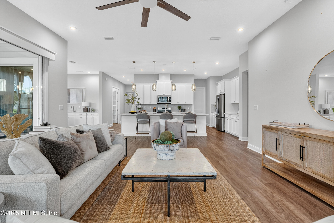
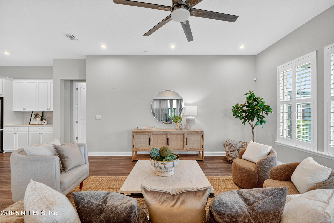
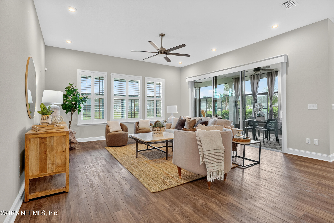
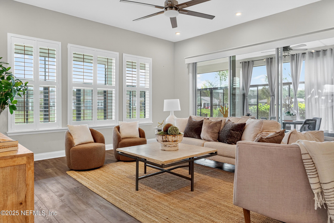
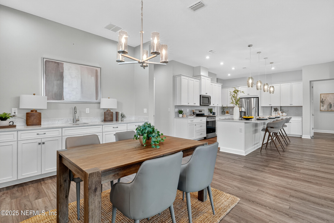
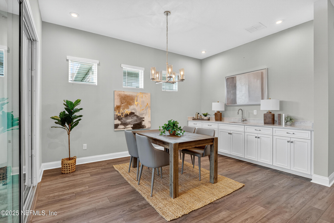
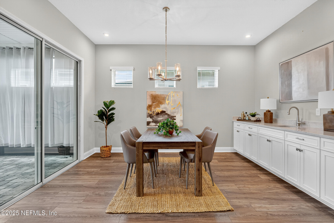
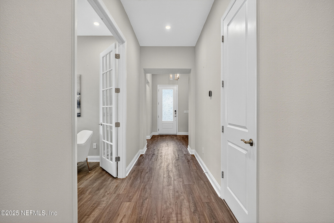
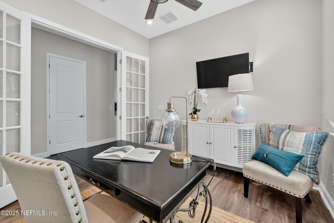
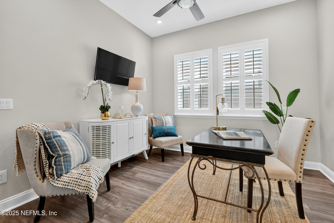
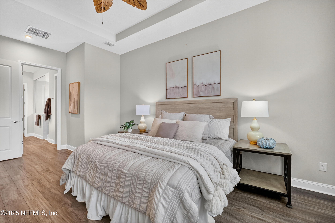
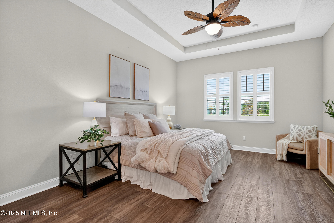
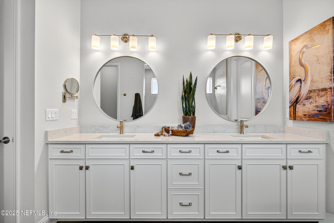
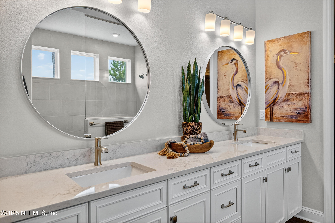
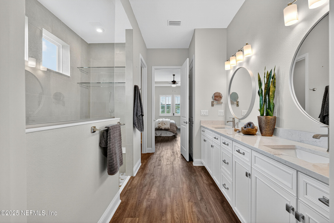
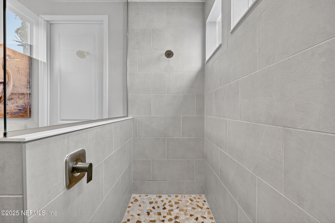
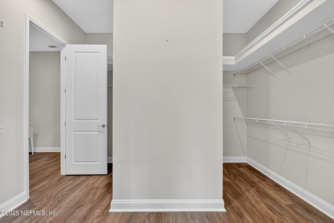
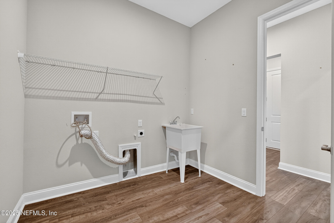
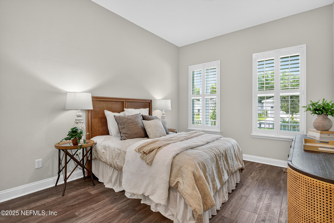
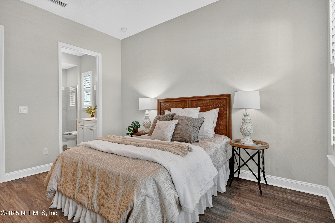
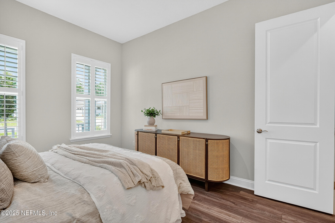
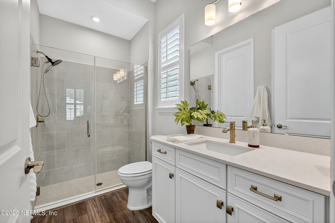
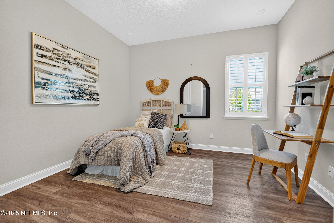
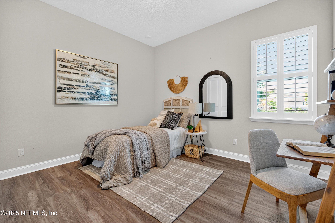
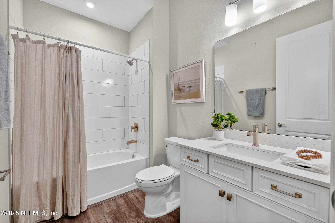
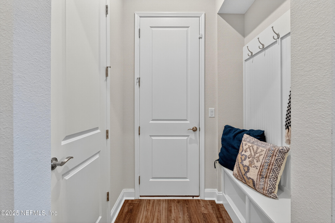
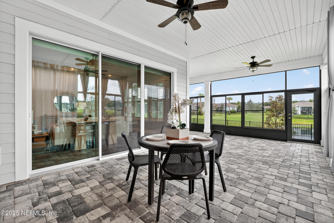
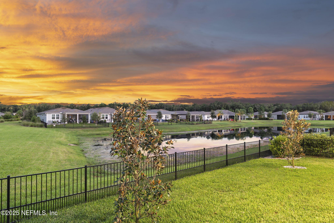
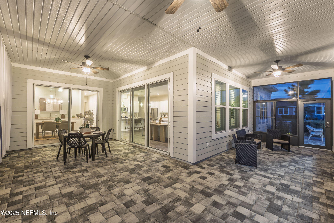
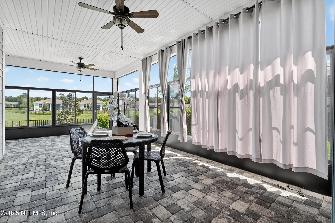
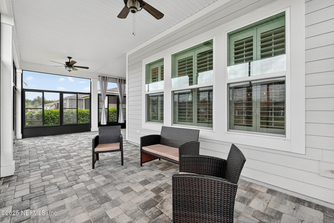
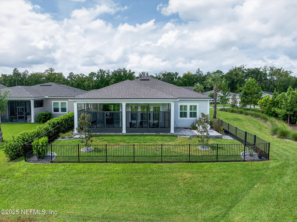
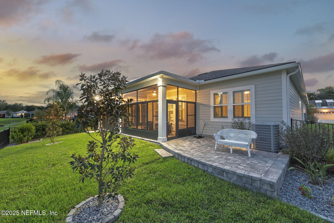
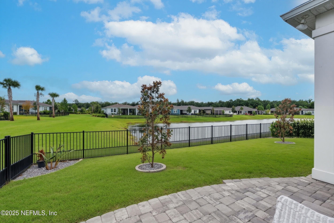
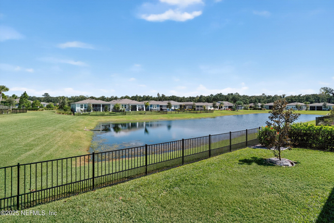
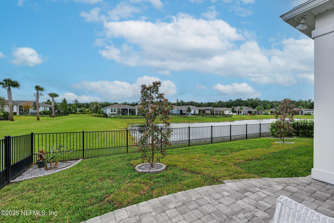
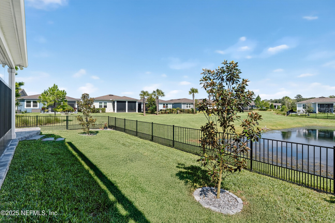
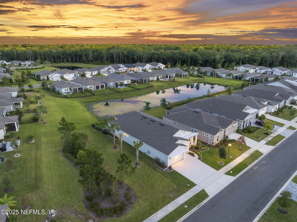
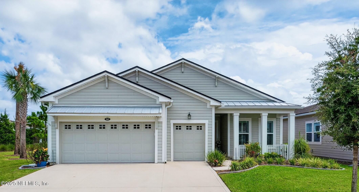
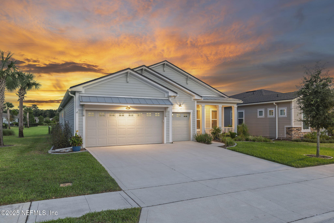
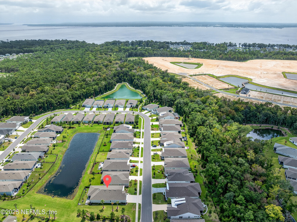
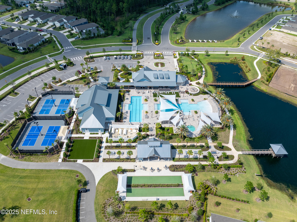
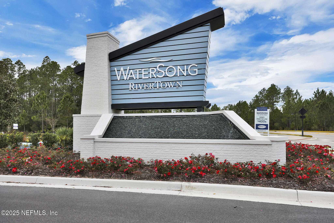
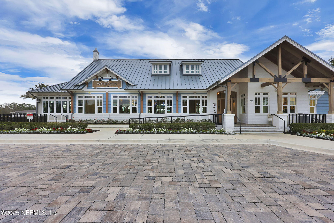
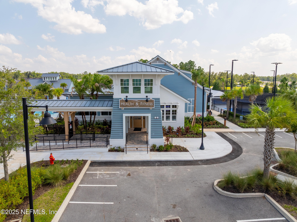
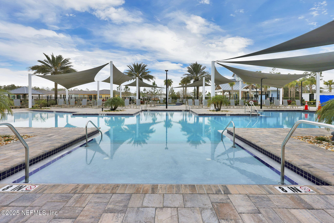
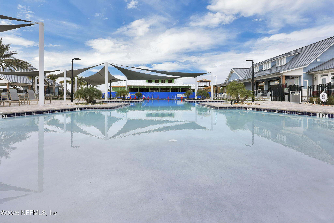
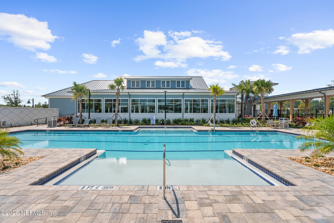
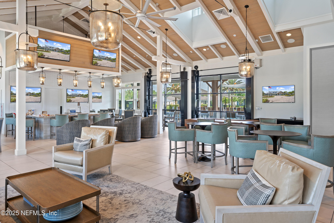
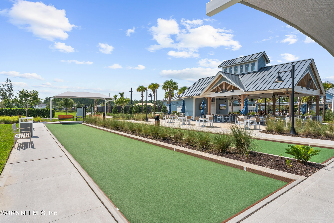
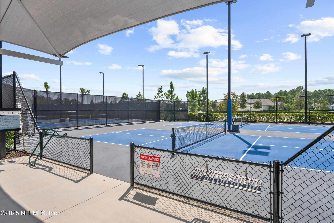
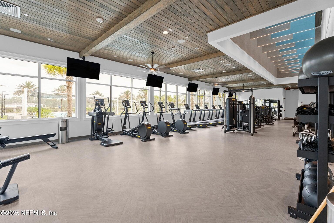
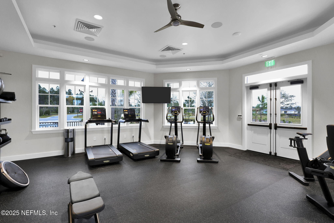
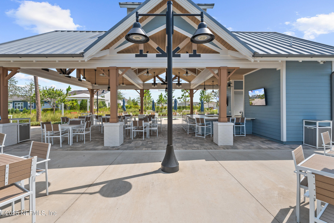
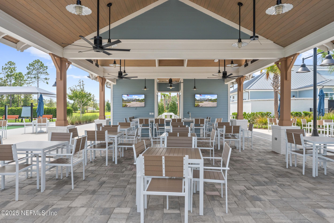
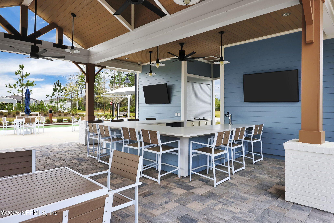
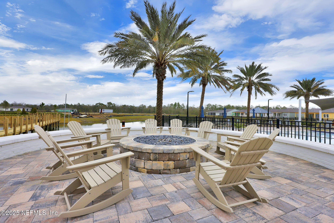
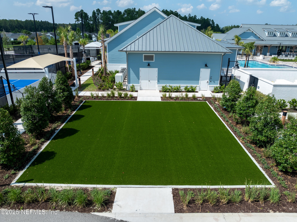
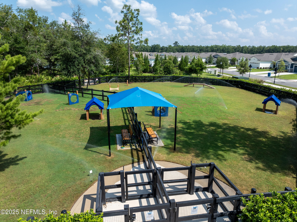
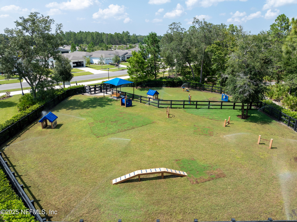
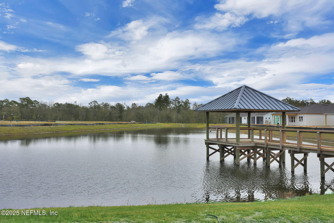
Discover the perfect fusion of luxury and thoughtful design in this Watersong at Rivertown Harbor model. This home was meticulously crafted for an elevated lifestyle, with a layout that is perfect for hosting and entertaining. The floor plan, which includes 3 bedrooms, 3 baths, a versatile flex room, and a 3-car epoxy-coated garage, features a sectioned-off bedroom near the front of the home, ensuring privacy and comfort for your guests. From its stunning pond view to its perfectly curated interior, this home offers a seamless blend of comfort and style.. Elevating the level of quality and comfort, this home is also equipped with a water softener system. Designed for the discerning chef, the gourmet kitchen serves as the home's centerpiece. It features a sprawling dining island, pristine quartz countertops, and a full suite of stainless steel appliances. Elegant details like white cabinetry, stylish backsplash, a generously-sized pantry closet, and designer lighting create a bright, inviting space that flows seamlessly into the open-concept living room. The adjacent formal dining room is perfect for entertaining, featuring a luxury butler's pantry with ample cabinet space perfect for extra storage. Throughout the home, luxury-vinyl flooring and plantation shutters enhance the modern yet timeless feel. The flex room, with glass-panel French doors, is perfect for a study, hobby room, or den. The primary suite impresses with a spa-inspired bathroom featuring dual sinks, designer mirrors, and a generous walk-in closet leading out to the conveniently placed laundry suite. For added convenience, a dedicated drop-off station is thoughtfully placed right at the garage entrance, ensuring a seamless transition from your car to your home. Stacking glass sliders seamlessly open to your private outdoor oasis, featuring a screened lanai with a lifetime enclosure, an extended paver patio, and a fully fenced backyard. This space was designed for both privacy and entertaining, complete with a gas bib for grilling and flood lighting. The exceptional outdoor experience is complemented by a premium pond-view lot that offers no side neighbor. The thoughtful upgrades extend to the garage, which boasts coated flooring and overhead storage racks for a truly elevated and organized space. Situated within WaterSong, RiverTown's premier 55+ gated community, this home is more than just a residence, it's a lifestyle. Residents enjoy exclusive access to resort-style amenities, miles of scenic trails, and the natural beauty of the St. Johns River. Whether you're staying active, socializing with friends, or simply enjoying your own serene retreat, this home offers the absolute best of resort-style Florida living.
Overview
Property Type
Residential
Location
243 PINELLAS Way, St. Johns, St Johns, FL 32259
MLS ID
2108251
Listing Last Updated
Property Features & Amenities
Interior
Total Bedrooms
3
Full Bathrooms
3
Flooring
Vinyl
Appliances
Other, Dishwasher, Disposal, Gas Cooktop, Gas Oven, Gas Range, Microwave, Refrigerator, Tankless Water Heater, Water Softener Owned
Other Interior Features
Breakfast Bar, Butler Pantry, Ceiling Fan(s), Kitchen Island, Pantry, Split Bedrooms, Vaulted Ceiling(s), Walk-In Closet(s), Wet Bar
Exterior
Stories
1
Garage Spaces
2.5
Water Source
Public
Utilities
Natural Gas Available
Roof
Shingle
Lot Features
Few Trees, Sprinklers In Front, Sprinklers In Rear
Parking
Garage
Heat Type
Central, Heat Pump
Air Conditioning
Central Air
Sewer
Public Sewer
Amenities
Pool, Basketball Court, Boat Dock, Clubhouse, Fitness Center, Jogging Path, Playground, Spa/Hot Tub, Tennis Court(s)
Security Features
Smoke Detector(s)
Details
Architecture Styles
Ranch
View Description
Pond
Financial
Price
$670,000
Real Estate Tax
$7,091/yr
HOA
$183/mo