Property Description
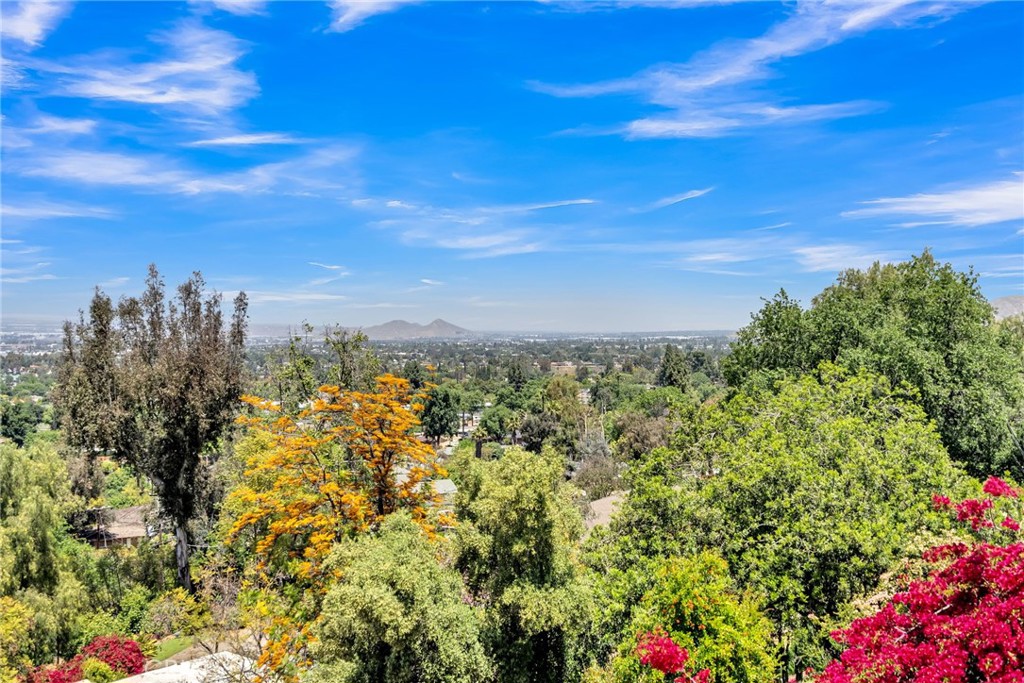
VICTORIA WOODS- KNOB HILL- All the way at the top of Knob Hill Drive set along the ridgeline is this eclectic Mid-Century Rambling Ranch with unobstructable and spectacular views of the City and entire Valley to the mountains! Formal Living room with fireplace and large floor to ceiling picture window; Formal dining room with access to the terrace; Spacious family room with wood beamed vaulted ceiling; Remodeled kitchen with granite counter-tops, stainless steel appliances, walk-in pantry and breakfast room; Split floor plan with two bedrooms and a bath at each end; Separate workshop space and storage room off the back of the two-car garage; Beautiful grounds with mature trees and landscaping with several areas from which to enjoy the amazing views. Recent upgrades include all new copper plumbing, all new hardwood flooring and new heating and Air-conditioning.
Surrounded by multi-million dollar estates, this property holds much upside potential for a sophisticated buyer!
Surrounded by multi-million dollar estates, this property holds much upside potential for a sophisticated buyer!
Overview
Property Type
Residential
Location
2445 Knob Hill Drive, Riverside, CA 92506
Zoning
R1125
MLS ID
IV24092818
Listing Last Updated
Property Features & Amenities
Interior
Total Bedrooms
4
Full Bathrooms
2
Flooring
Wood
Appliances
Built-In Range, Dishwasher, Exhaust Fan, Electric Oven, Gas Range, Microwave, Range Hood, Vented Exhaust Fan, Water To Refrigerator, Water Heater
Other Interior Features
Beamed Ceilings, Breakfast Bar, Built-in Features, Balcony, Breakfast Area, Ceramic Counters, Cathedral Ceiling(s), Separate/Formal Dining Room, Eat-in Kitchen, Granite Counters, High Ceilings, Open Floorplan, Pantry, Stone Counters, Storage, All Bedrooms Down, Bedroom on Main Level, Utility Room, Walk-In Pantry, Workshop
Exterior
Stories
1
Garage Spaces
2.0
Water Source
Public
Utilities
Cable Connected, Electricity Connected, Natural Gas Connected, Phone Connected, Sewer Connected, Water Connected
Pool
None
Roof
Composition, Shingle
Lot Features
2-5 Units/Acre, Back Yard, Corner Lot, Cul-De-Sac, Front Yard, Gentle Sloping, Sprinklers In Rear, Sprinklers In Front, Irregular Lot, Lawn, Landscaped, Secluded, Sprinklers Timer, Sprinklers On Side, Sprinkler System, Walkstreet, Yard
Parking
Direct Access, Driveway, Garage Faces Front, Garage
Heat Type
Central, Forced Air, Natural Gas
Air Conditioning
Central Air, Electric
Sewer
Public Sewer
Substructure
Combination, Raised, Slab
Details
Architecture Styles
Cottage, Custom, Ranch
View Description
City Lights, Canyon, Hills, Mountain(s), Neighborhood
Financial
Price
$799,900
Exclusive Listing Agents