Property Description
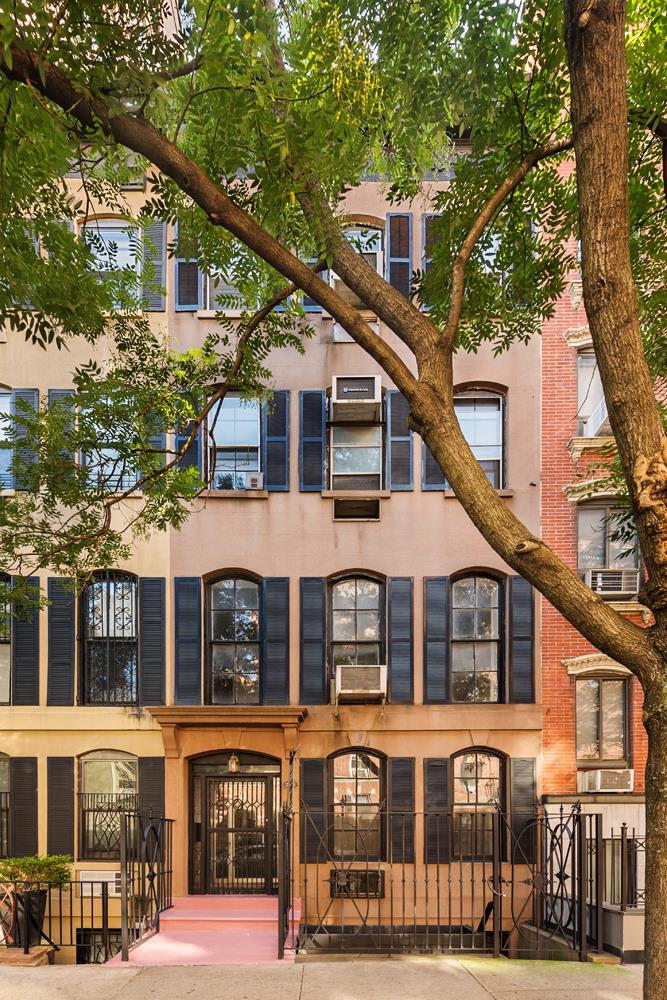
This flexible, three-family townhouse will be delivered vacant and ready to be reimagined into a single-family home or an updated version of the current configuration. This townhouse is the perfect candidate to create a live-with-income scenario. The three units include: a one-bedroom floor-through and two duplexes with double-height ceilings in the main rooms. A unique offering of this townhouse is the Street Level/Garden duplex that is commercially zoned and has the potential to be used as office space.
Once dubbed "an anonymous neighborhood with fringe benefits," Kips Bay continues to offer luxury, character, and convenience. The townhouse is located a short walk from the 6 Train, diverse restaurants, and larger commercial stores.
Garden Level (Duplex 1):
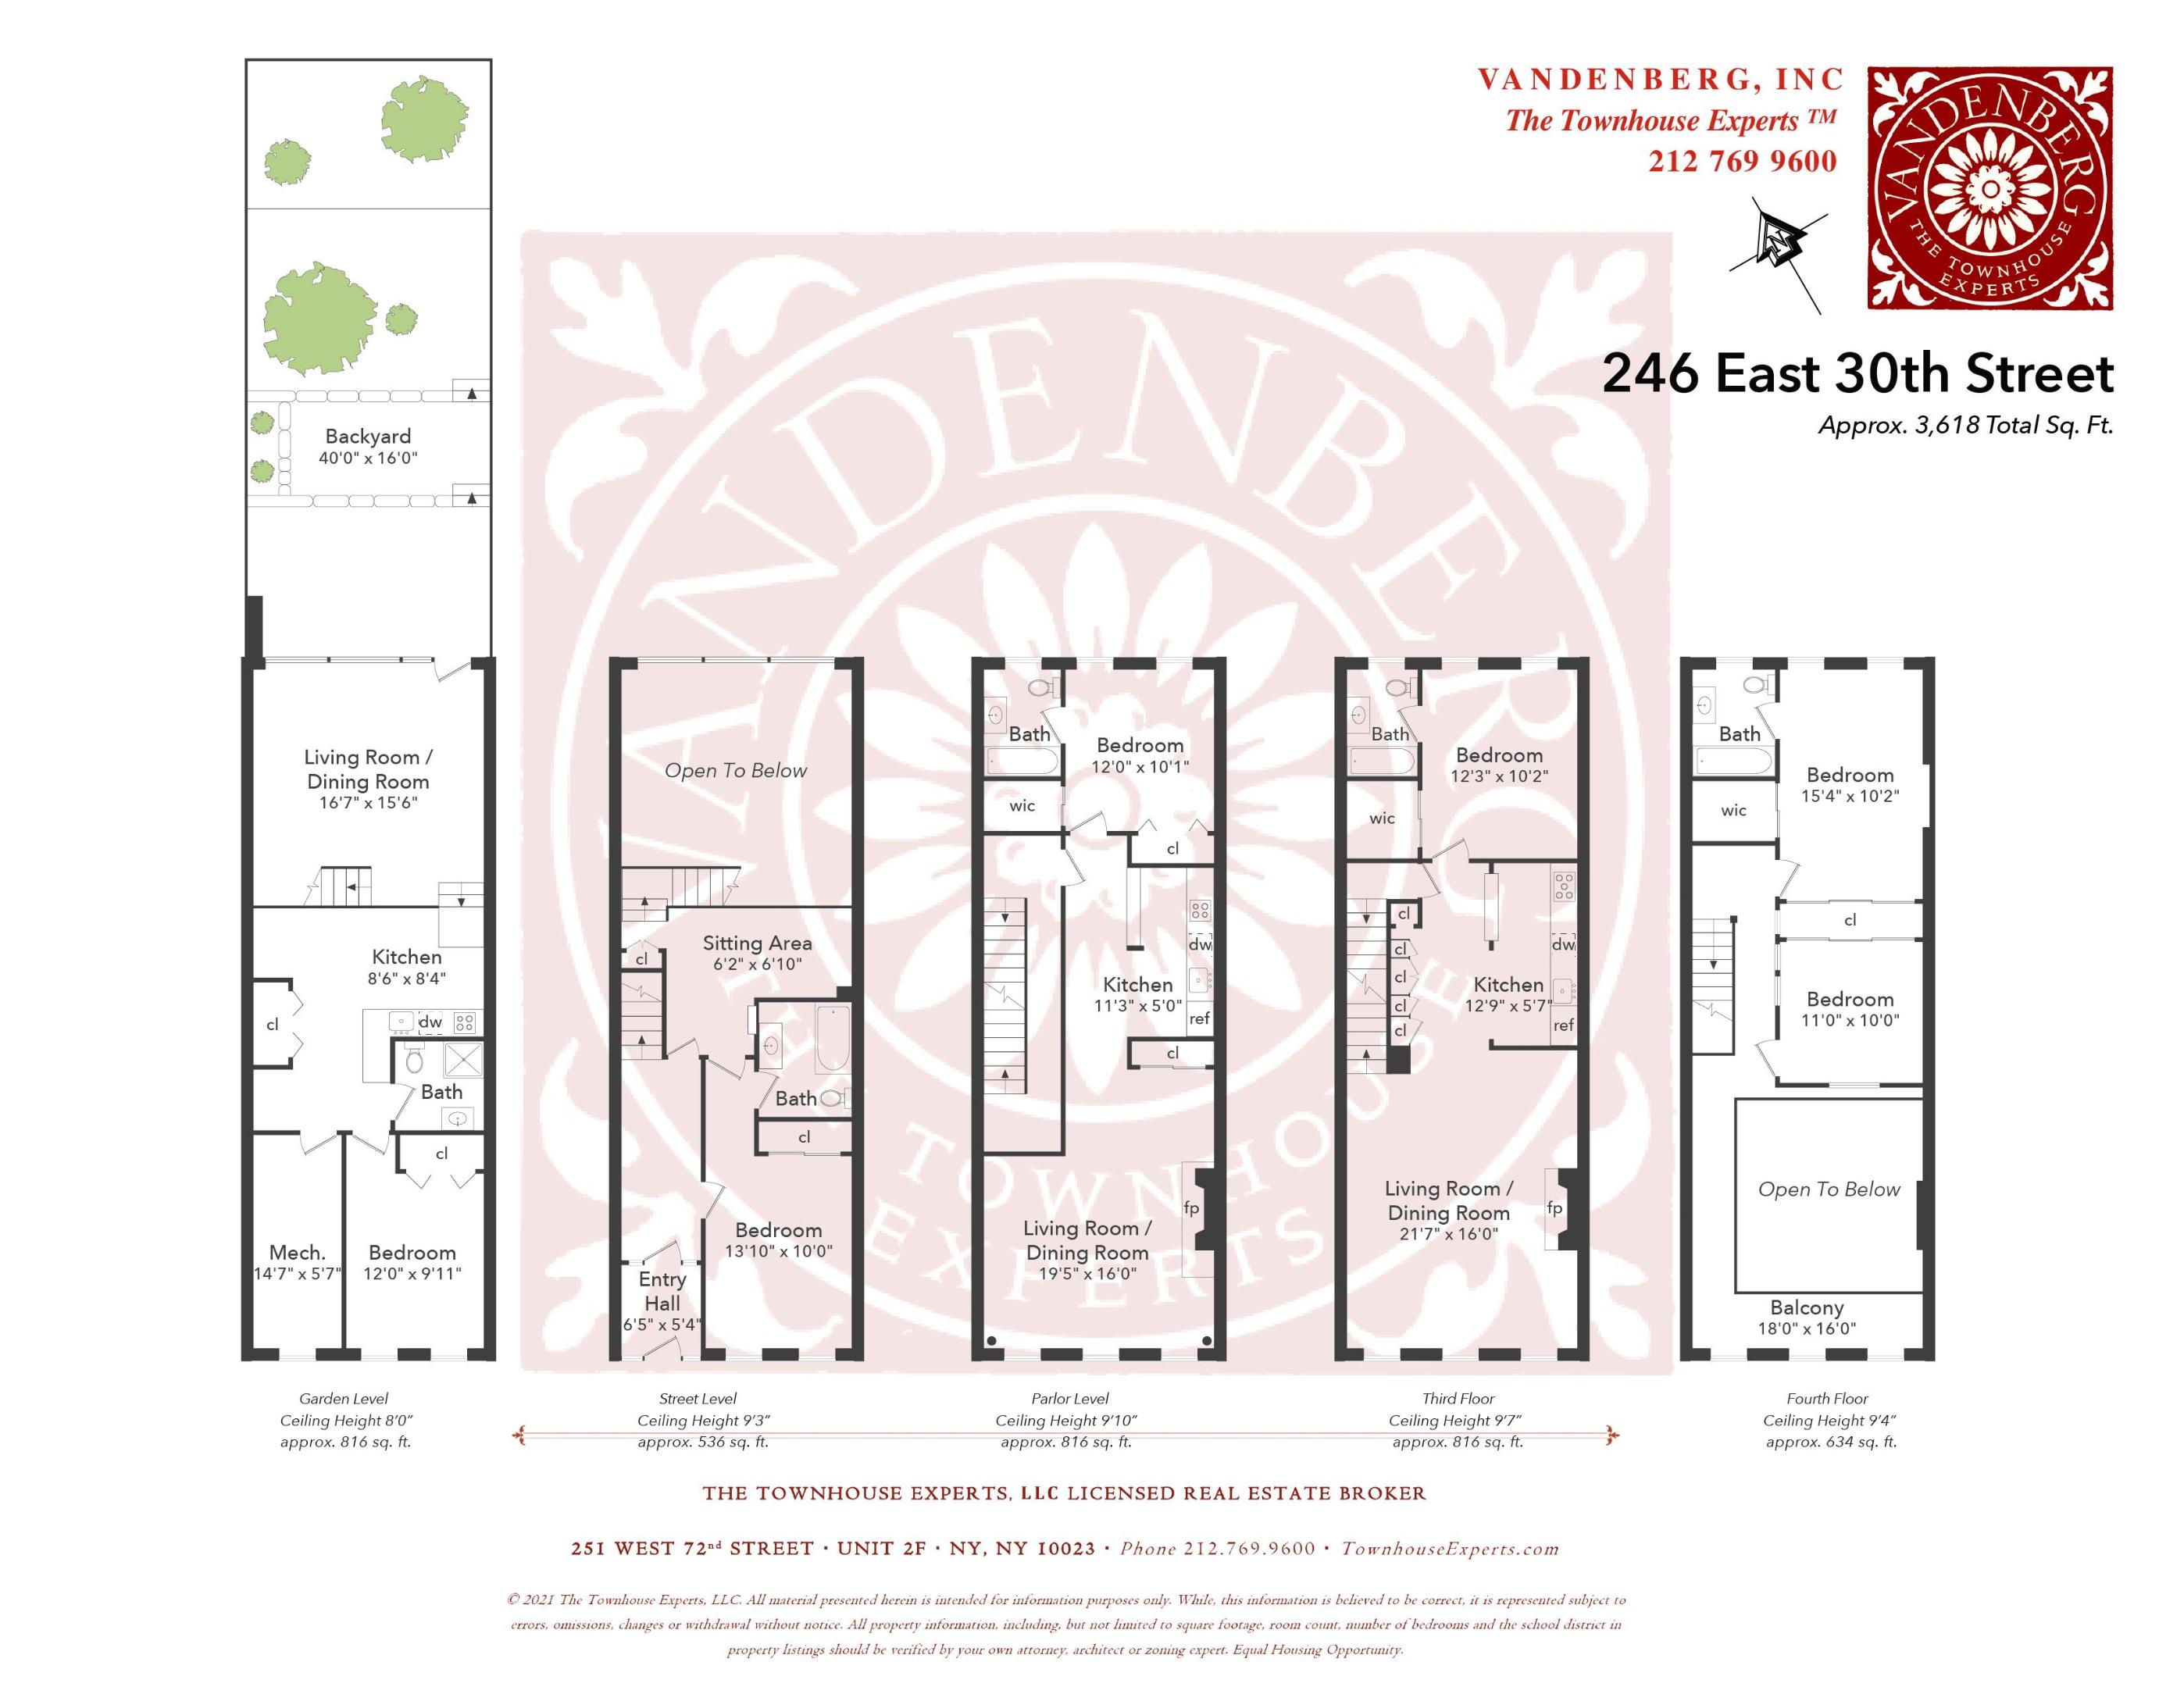
Configured as part of a two-bedroom duplex unit, the garden level contains a spacious front bedroom, full bathroom, L-shaped kitchen, and bi-level great room. The great room is open to the floor above and receives spectacular sunlight from a wall of windows and a glass door, which lead to a private triple-level garden.
Street Level (Duplex 1):
The main townhouse vestibule has a staircase to the upper floor apartments and is also the entry point to Duplex 1. The front door opens to reveal soaring ceilings and a sitting area overlooking a sunken, bi-level great room. The remainder of this level is occupied by a large bedroom with an ensuite bath.
Parlour Floor (Floor Through):
The parlour floor has a delightful, sunny one bedroom, floor-through apartment. It features a front facing living room with three windows, exposed brick walls, a large brick mantelpiece and hearth, and original parquet floors.
A generous kitchen with bar counter and passthrough is configured at the center of the floor. The bedroom is located at the rear of the apartment. It boasts two tall windows, a full ensuite bath, and a walk-in closet plus another separate closet for linens and storage.
Third Floor (Duplex 2):
Duplex 2 is also a two-bedroom unit, and it includes the third and fourth floors of the townhouse. The front room is double height with six windows, exposed brick walls, a large brick fireplace, and a unique catwalk balcony. A staircase, with storage under the risers, leads up to the upper floor of the duplex.
Identical to the parlour floor layout, a large kitchen with new, full size-appliances is situated between the living room and third floor master bedroom with ensuite bath.
Fourth Floor (Duplex 2):
The top floor hosts the second bedroom with an ensuite bath and garden view. A spacious den or home office as well as access to the catwalk with a charming built-in library completes the unit.
Once dubbed "an anonymous neighborhood with fringe benefits," Kips Bay continues to offer luxury, character, and convenience. The townhouse is located a short walk from the 6 Train, diverse restaurants, and larger commercial stores.
Garden Level (Duplex 1):
Configured as part of a two-bedroom duplex unit, the garden level contains a spacious front bedroom, full bathroom, L-shaped kitchen, and bi-level great room. The great room is open to the floor above and receives spectacular sunlight from a wall of windows and a glass door, which lead to a private triple-level garden.
Street Level (Duplex 1):
The main townhouse vestibule has a staircase to the upper floor apartments and is also the entry point to Duplex 1. The front door opens to reveal soaring ceilings and a sitting area overlooking a sunken, bi-level great room. The remainder of this level is occupied by a large bedroom with an ensuite bath.
Parlour Floor (Floor Through):
The parlour floor has a delightful, sunny one bedroom, floor-through apartment. It features a front facing living room with three windows, exposed brick walls, a large brick mantelpiece and hearth, and original parquet floors.
A generous kitchen with bar counter and passthrough is configured at the center of the floor. The bedroom is located at the rear of the apartment. It boasts two tall windows, a full ensuite bath, and a walk-in closet plus another separate closet for linens and storage.
Third Floor (Duplex 2):
Duplex 2 is also a two-bedroom unit, and it includes the third and fourth floors of the townhouse. The front room is double height with six windows, exposed brick walls, a large brick fireplace, and a unique catwalk balcony. A staircase, with storage under the risers, leads up to the upper floor of the duplex.
Identical to the parlour floor layout, a large kitchen with new, full size-appliances is situated between the living room and third floor master bedroom with ensuite bath.
Fourth Floor (Duplex 2):
The top floor hosts the second bedroom with an ensuite bath and garden view. A spacious den or home office as well as access to the catwalk with a charming built-in library completes the unit.
Overview
Property Type
Multi-family
Location
246 E 30th Street Building, New York City, NY 10016
MLS ID
RLS10923091
Listing Last Updated
Property Features & Amenities
Interior
Exterior
Stories
4
Other Exterior Features
Balcony
Details
Total Area
3,400 Sq.Ft.
Architecture Styles
Prewar, Walk-Up
View Description
City
Financial
Price
$3,495,000
Real Estate Tax
$33,305/yr
Exclusive Listing Agents