Property Description
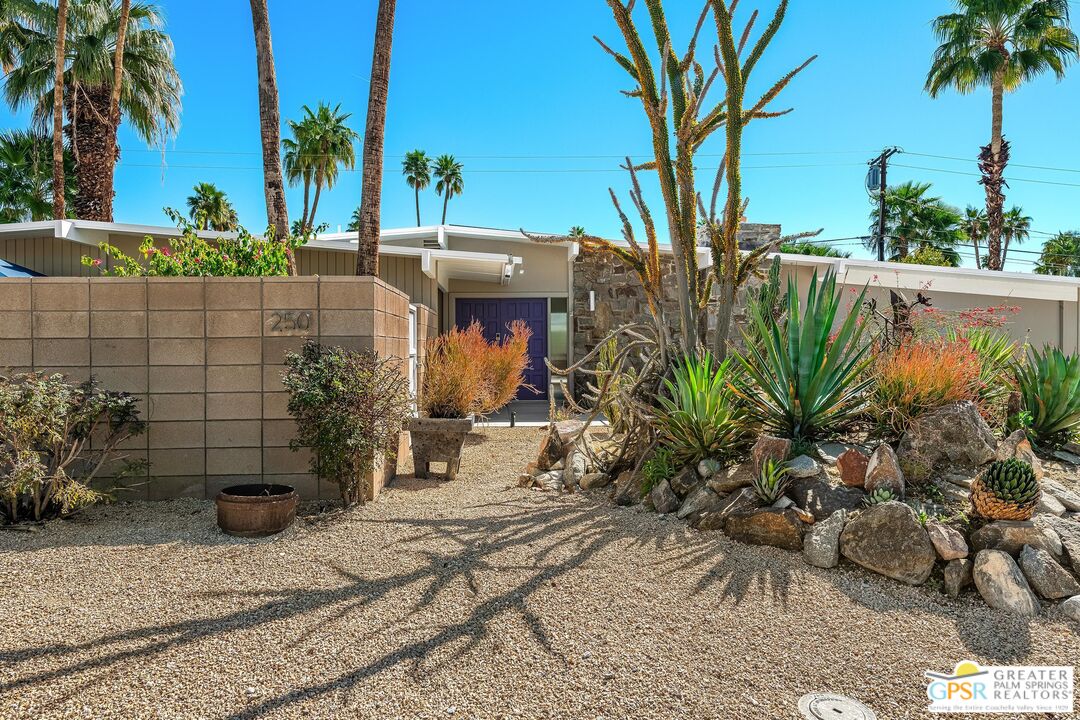
This quintessential mid-century home embodies the best of Palm Springs living in the centrally located Sunrise Park neighborhood. Built by the iconic Alexander Construction Company and set on fee land (you own it), the home enjoys a desirable west-facing orientation with striking Mt. San Jacinto views from both the front and back of the property. Vibrant desert landscaping with notable cactus specimens, iconic Palm Springs curb appeal, and a cheerfully painted front door create a warm welcome. Inside, a wall of sliding glass doors seamlessly connects indoor and outdoor living. The original stone gas fireplace anchors the living area with timeless character, echoing the stone accents on the home's front facade. The spacious primary suite currently configured as two bedrooms and two bathrooms includes a tranquil sitting area with direct access to the patio, backyard, and pool. Two front-facing guest rooms enjoy their own private patio with a seating area and fire feature as an inviting spot to take in the golden glow of a desert sunset. The backyard has been thoughtfully designed for both relaxation and entertaining, with striking desert plantings that bring texture, color, and a sense of artistry. A sparkling pool and spa with a waterslide anchor the space, complemented by a covered patio and a charming outbuilding repurposed as a festive cabana bar. Whether you're seeking a full-time residence or a stylish desert retreat, this character-rich mid-century gem offers effortless indoor-outdoor living in the heart of Palm Springs!
Overview
Property Type
Residential
Location
250 N Burton Way, Palm Springs, CA 92262
Zoning
R1C
MLS ID
25510233PS
Listing Last Updated
Property Features & Amenities
Interior
Total Bedrooms
4
Full Bathrooms
1
Three-Quarter Bathrooms
2
Flooring
Tile, Carpet
Appliances
Washer, Dryer, Dishwasher, Ceiling Fan, Microwave, Garbage Disposal, Range/Oven, Refrigerator, Solar Panels
Other Interior Features
Bar, Cathedral-Vaulted Ceilings, Built-Ins, Dry Bar, Mirrored Closet Door(s), Open Floor Plan, Storage Space
Exterior
Stories
1
Garage Spaces
2.0
Pool
Heated And Filtered, In Ground, Private
Lot Features
Back Yard, Exterior Security Lights, Fenced, Landscaped, Street Paved, Fenced Yard
Parking
Private Garage, Driveway
Heat Type
Central, Forced Air
Air Conditioning
Central, Ceiling Fan, Air Conditioning
Sewer
In Connected and Paid
Substructure
Concrete Slab
Security Features
Exterior Security Lights, Smoke Detector, Carbon Monoxide Detector(s)
Details
Architecture Styles
Ranch
Water Frontage
None
View Description
Pool, Mountains
Financial
Price
$1,125,000
Exclusive Listing Agents