




Property Description
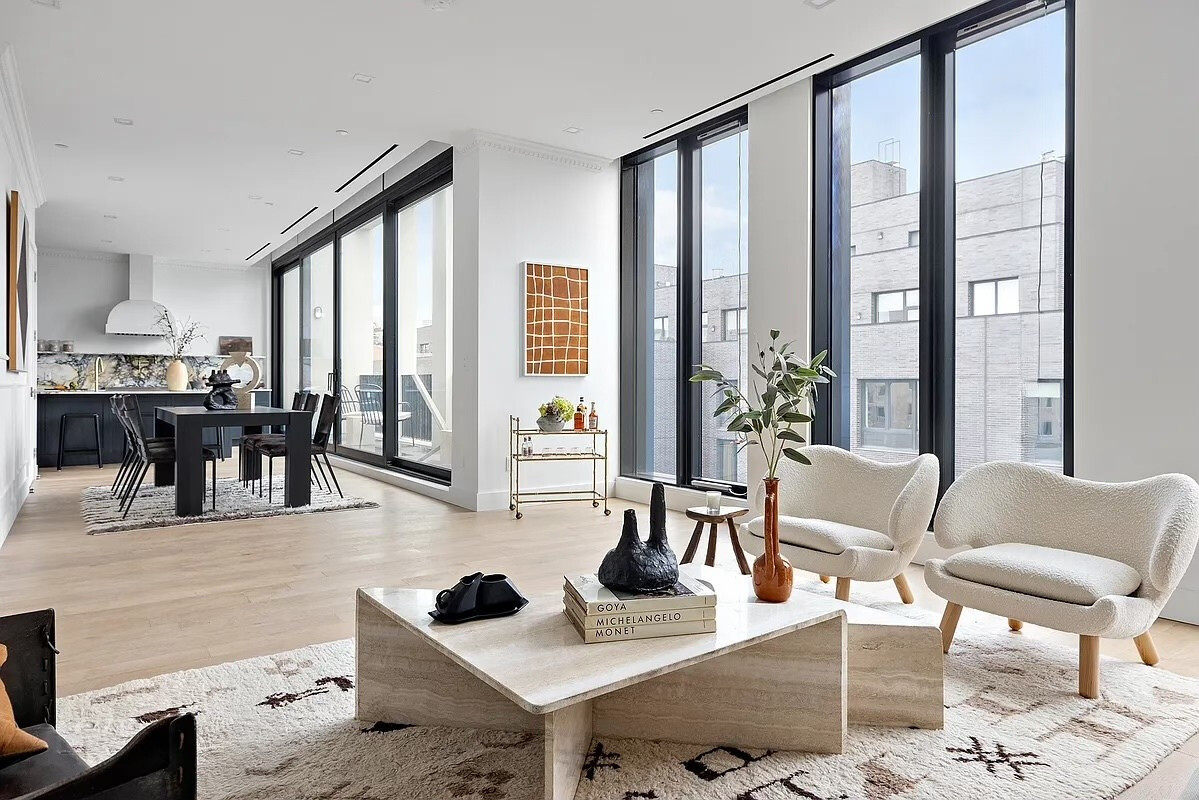
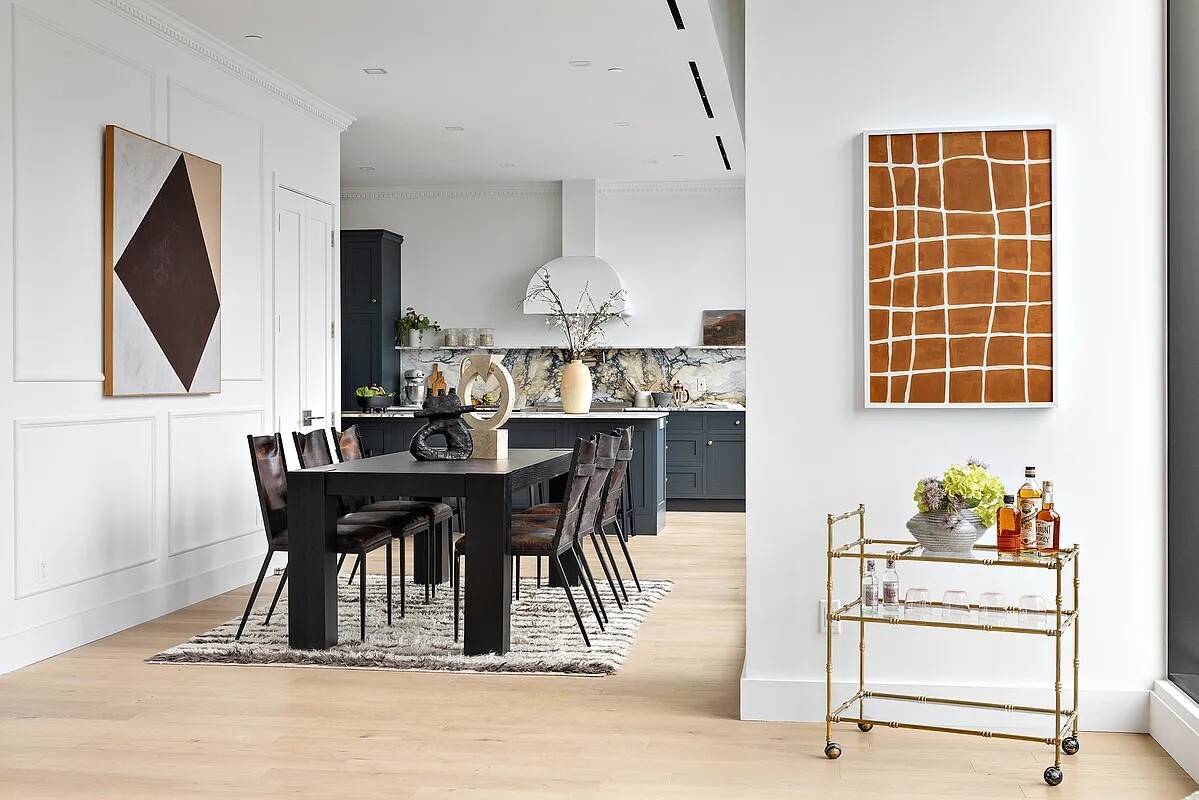
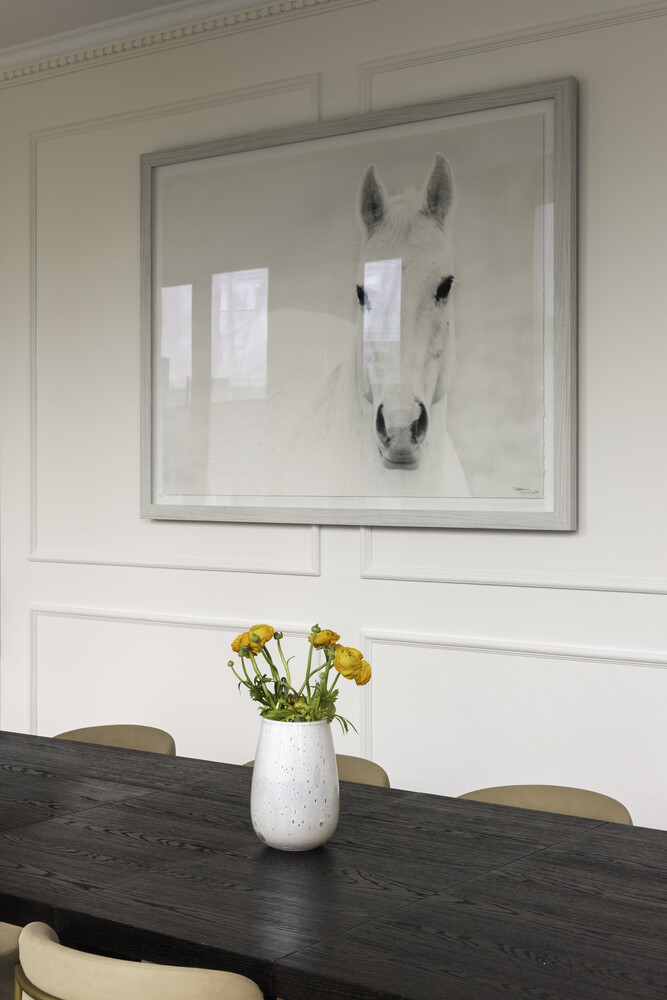
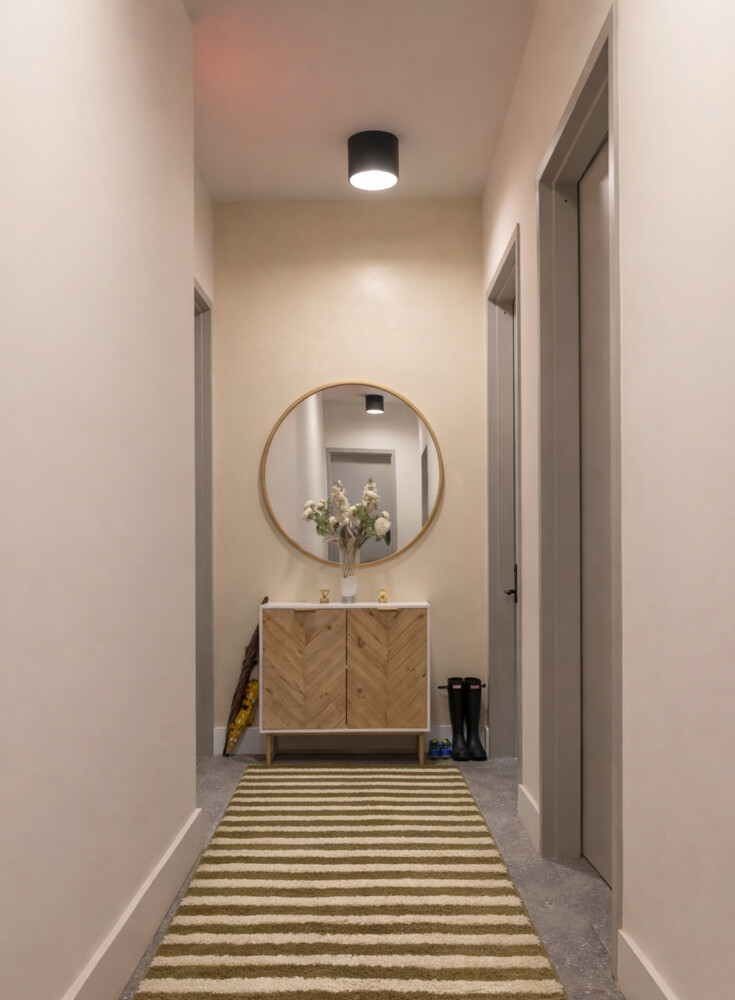
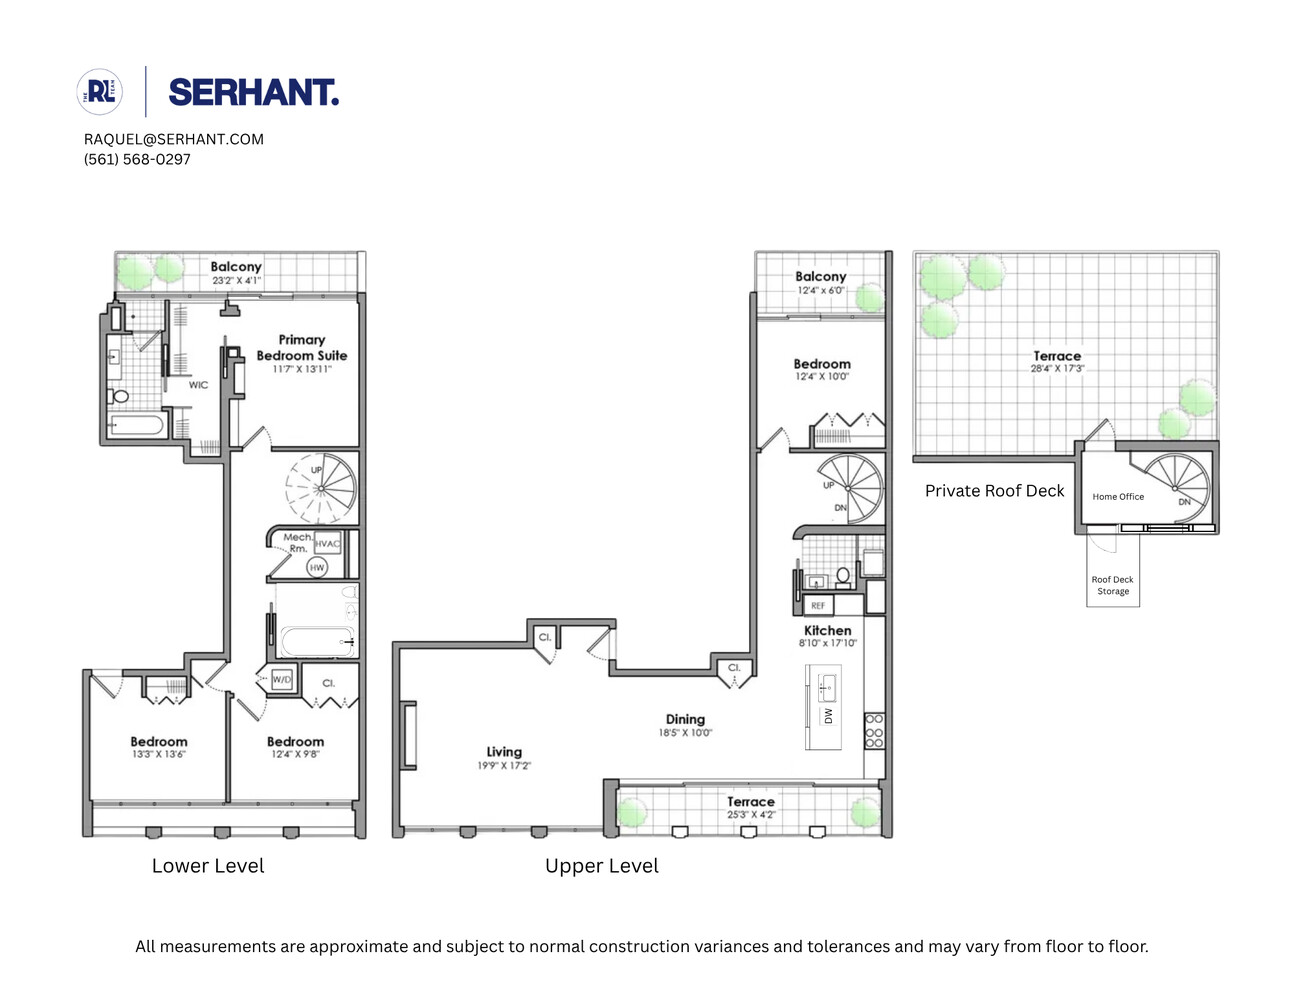
PH1, an awe-inspiring 4-bedroom duplex residence in The Penthouse Collection at Two Fifty Six North Ninth Street. A grand entry welcomes you into this exceptional home, where 11-foot ceilings, floor-to-ceiling windows, and crown and picture moldings set the tone for a truly refined living experience. Stretching 50 feet across, the residence spans 2,461 square feet with an expansive open living room that easily accommodates large-scale entertaining, while a generous dining room creates the perfect setting for intimate dinners or lively gatherings.
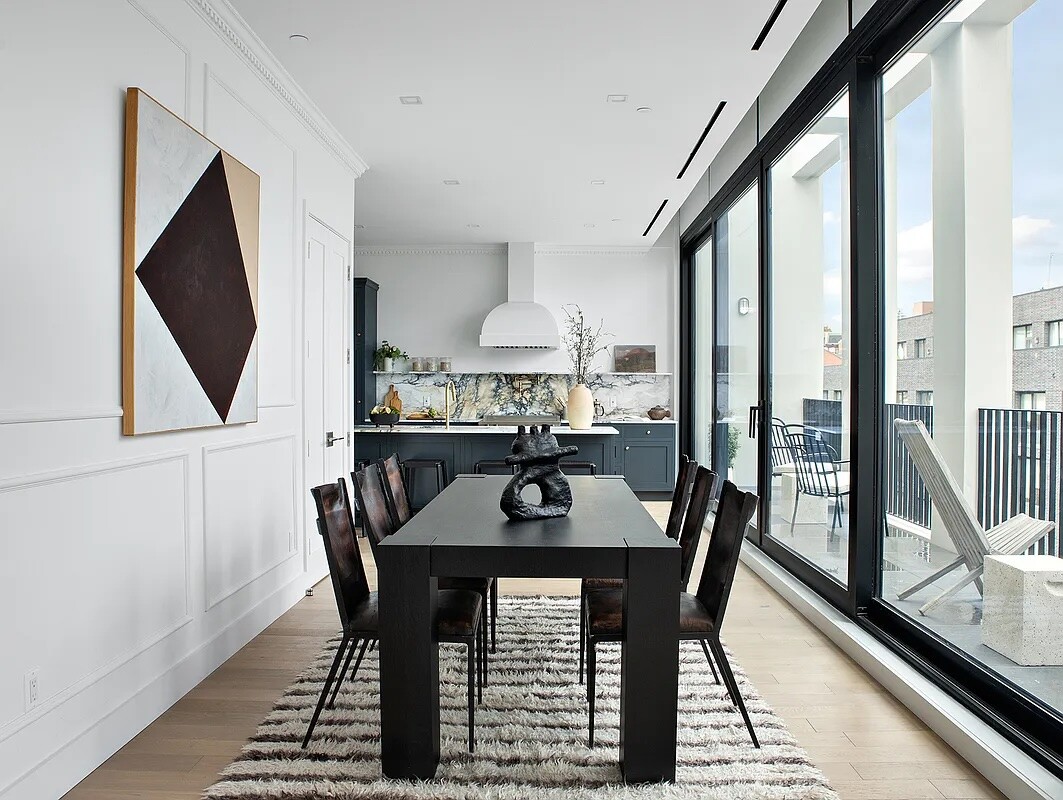
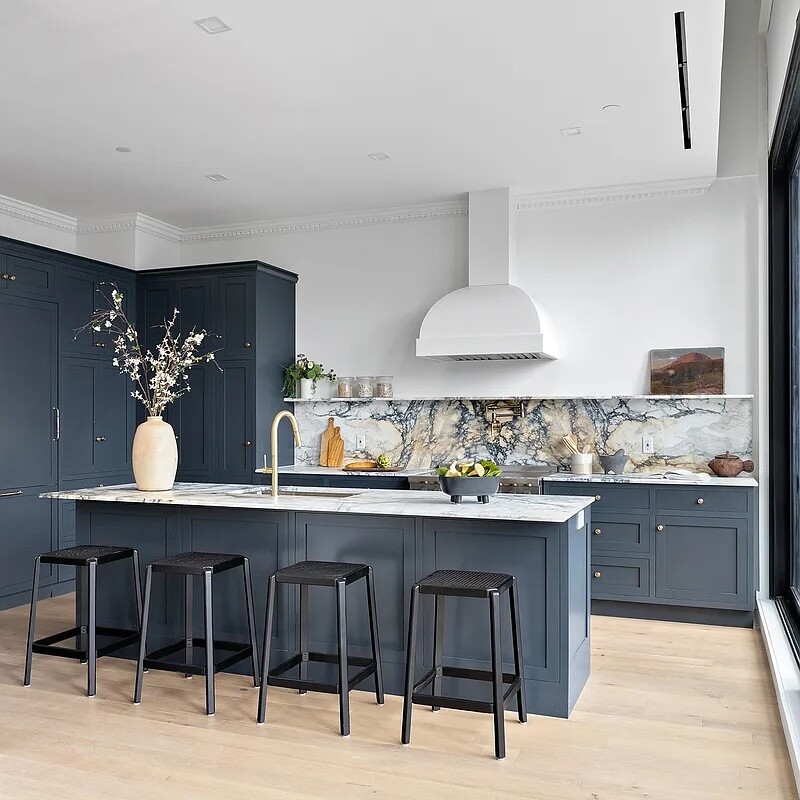
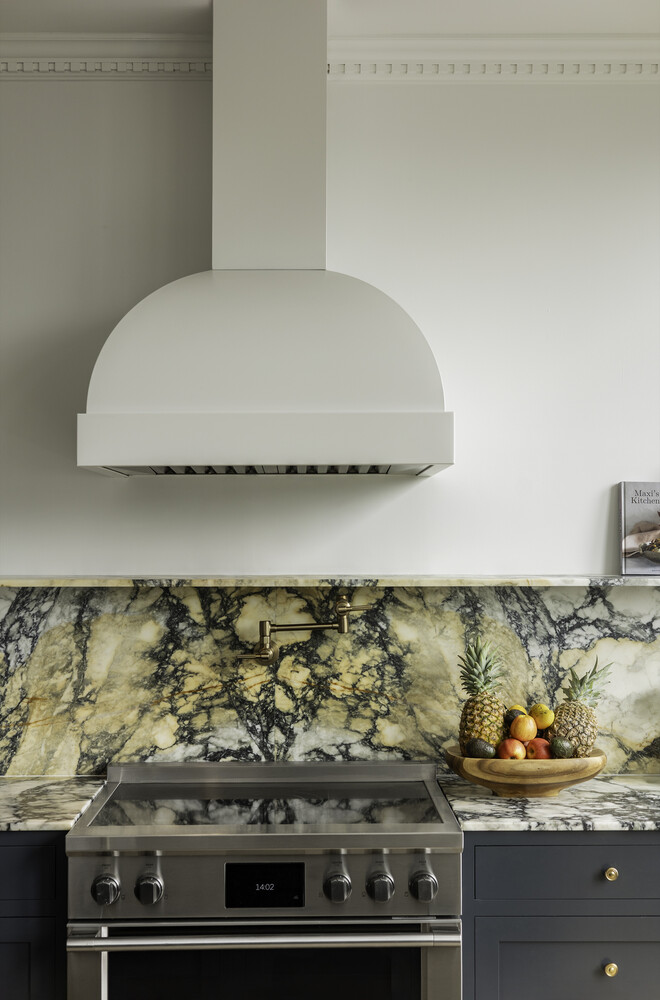
Designed with both beauty and function in mind, the kitchen is a true showpiece. A sleek central island offers ample space for meal prep and casual dining, while dramatic veined Calacatta Paonazzo marble extends from the countertops up the wall, transforming into shelving and creating a striking architectural statement. Floating marble shelves frame a custom-clad white hood in a classic industrial silhouette, giving the kitchen a bold focal point. Hidden pantries, a wall of deep cabinetry, and a suite of premium appliances make the space as practical as it is stunning.
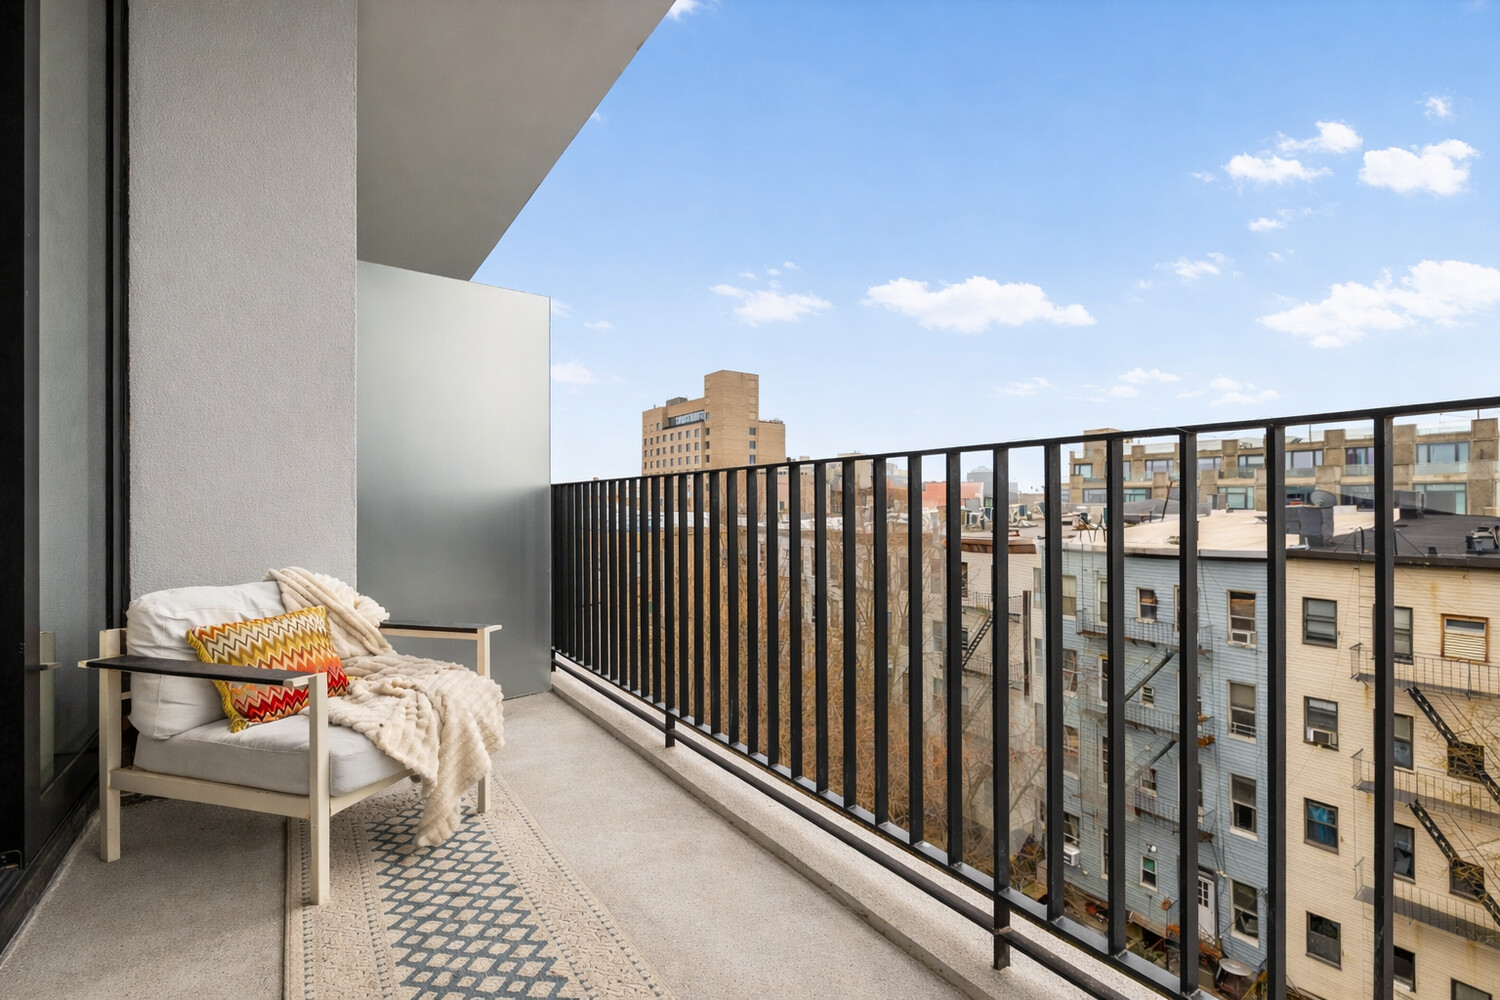
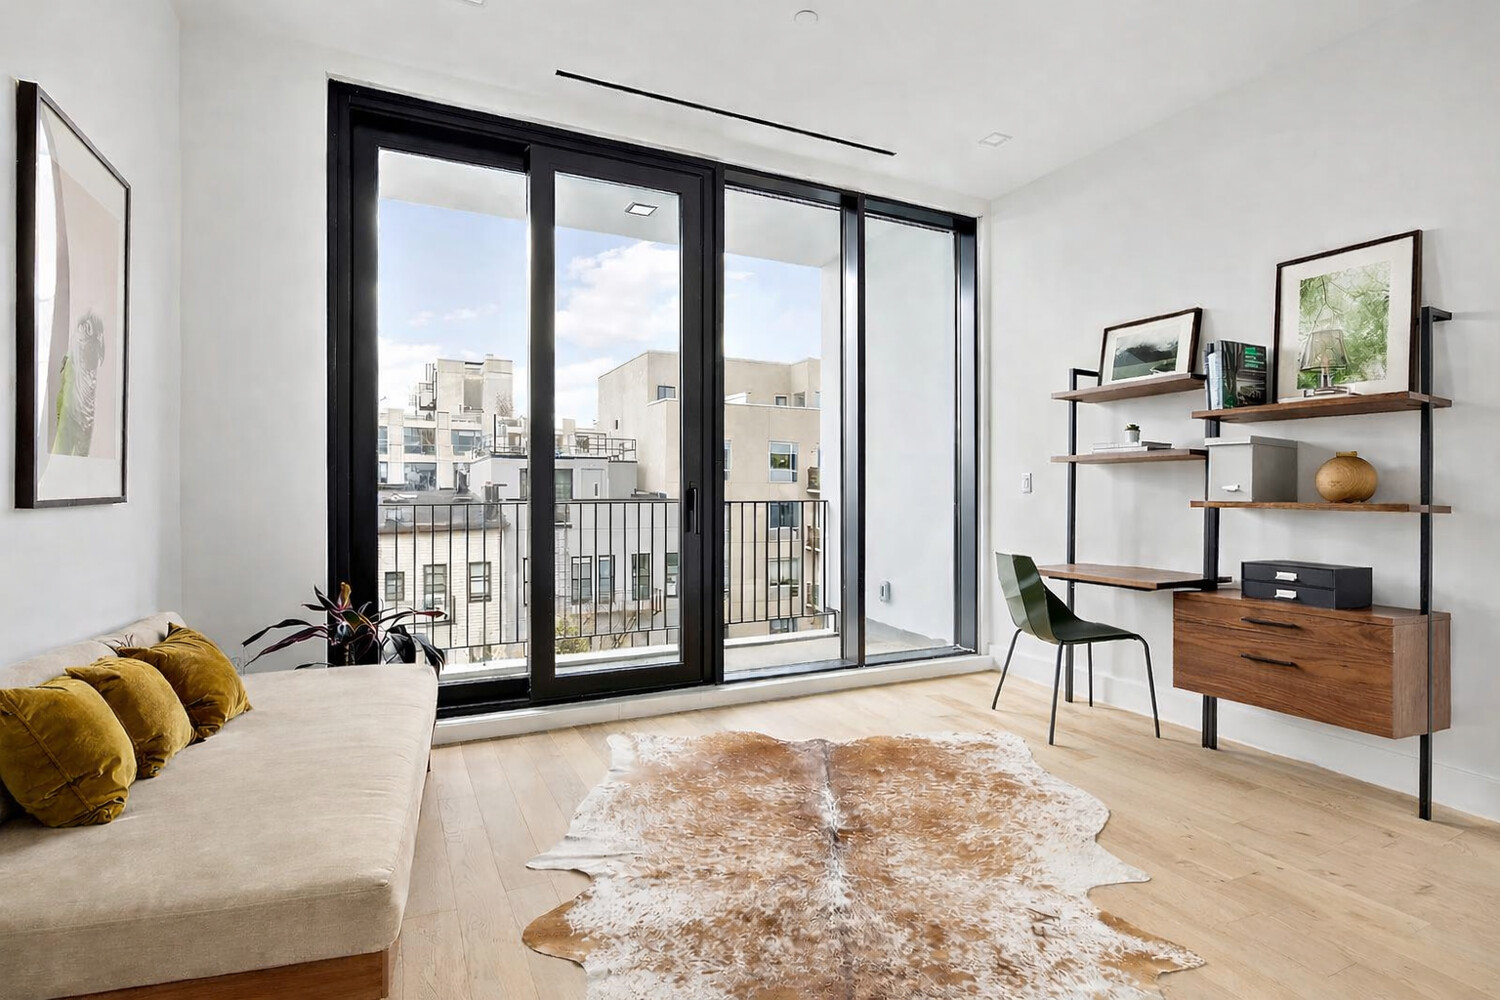
White oak hardwood planks run throughout, complemented by black steel accents and walls of glass that bring a chic mixed-material aesthetic to the home. Just off the kitchen, a sliding glass door opens to the front terrace, seamlessly blending indoor and outdoor living. This level also includes a powder room and a spacious bedroom with its own terrace.
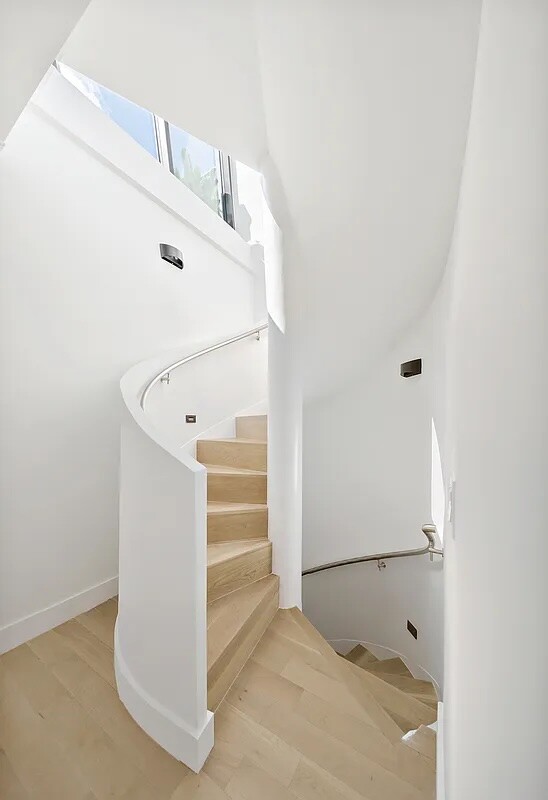
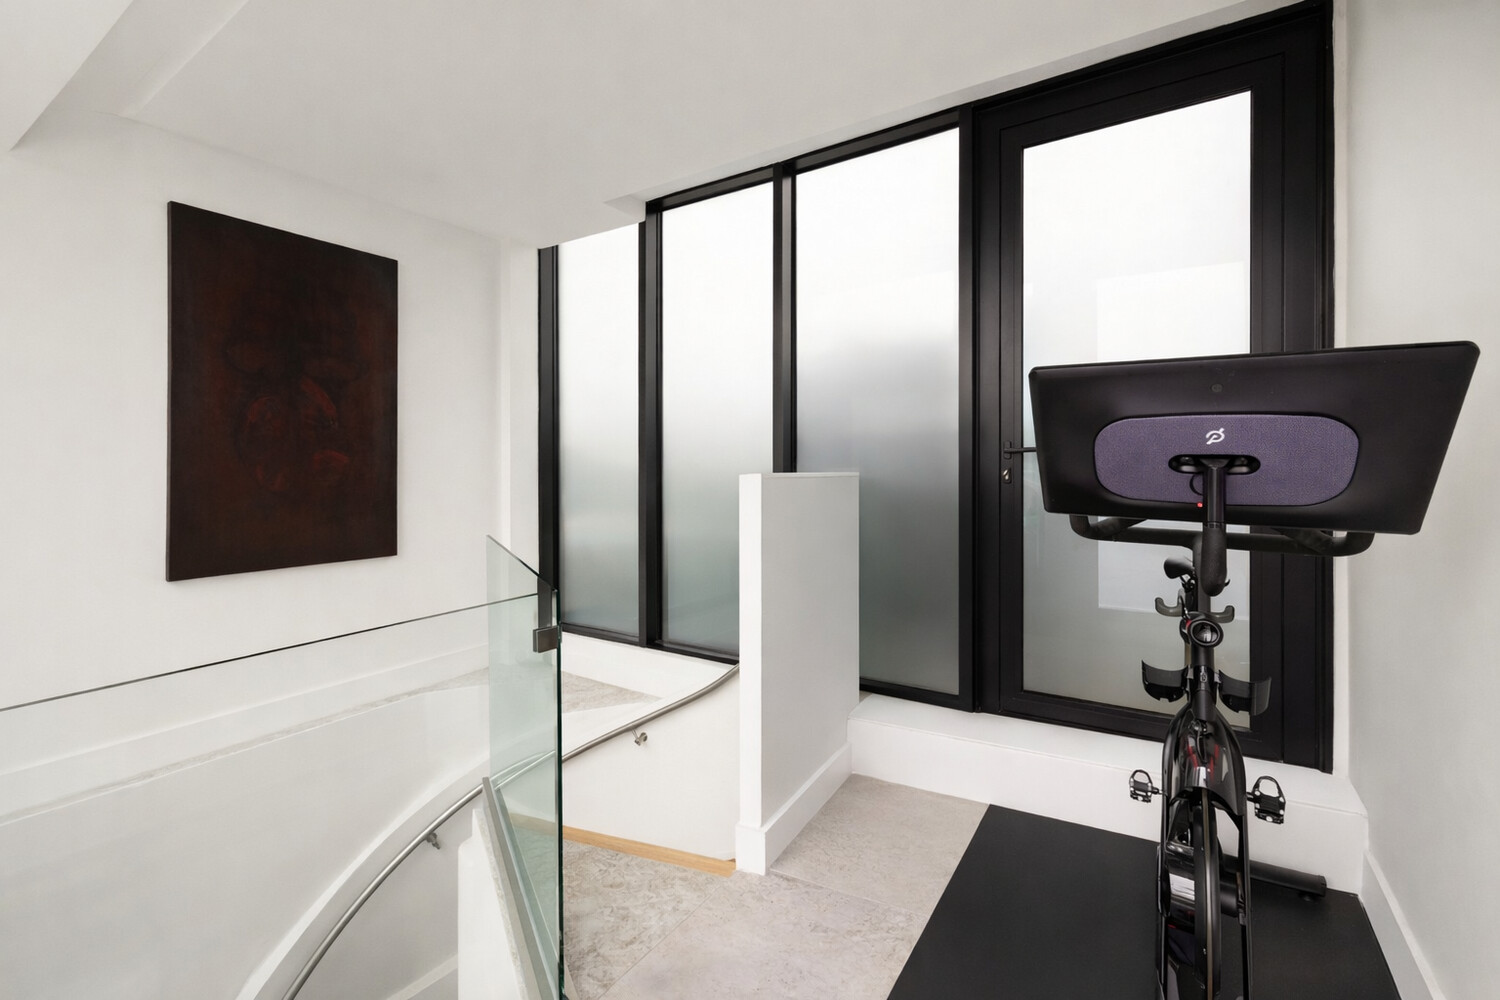
At the center of the home, a dramatic spiral staircase serves as both sculptural centerpiece and functional design feature, connecting all levels of the residence. Downstairs, the bedroom level offers three generously proportioned bedrooms, two full bathrooms, a vented washer and dryer, and an oversized storage room.
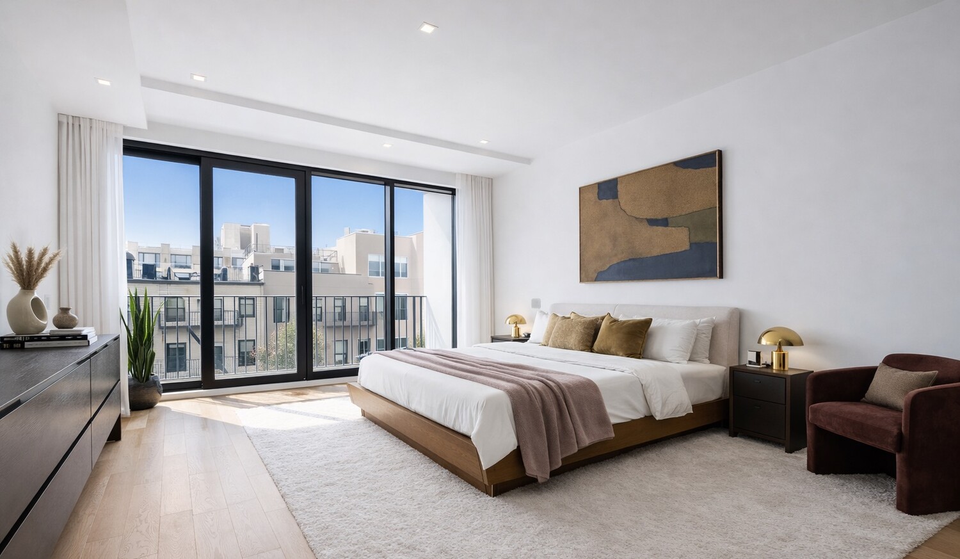
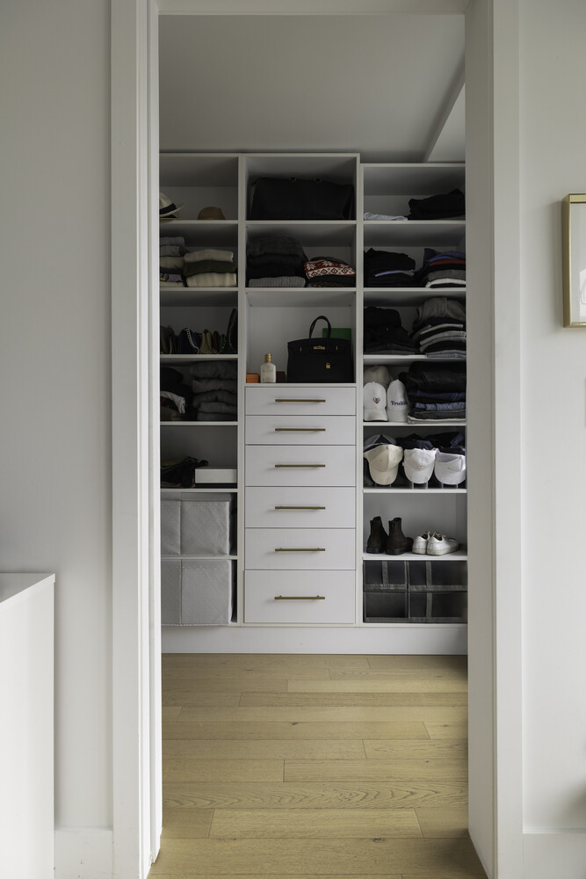
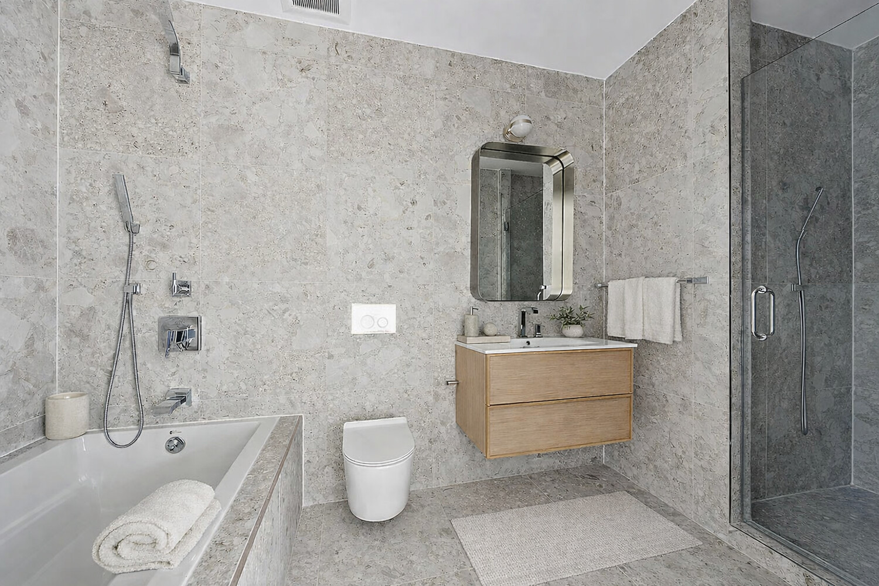
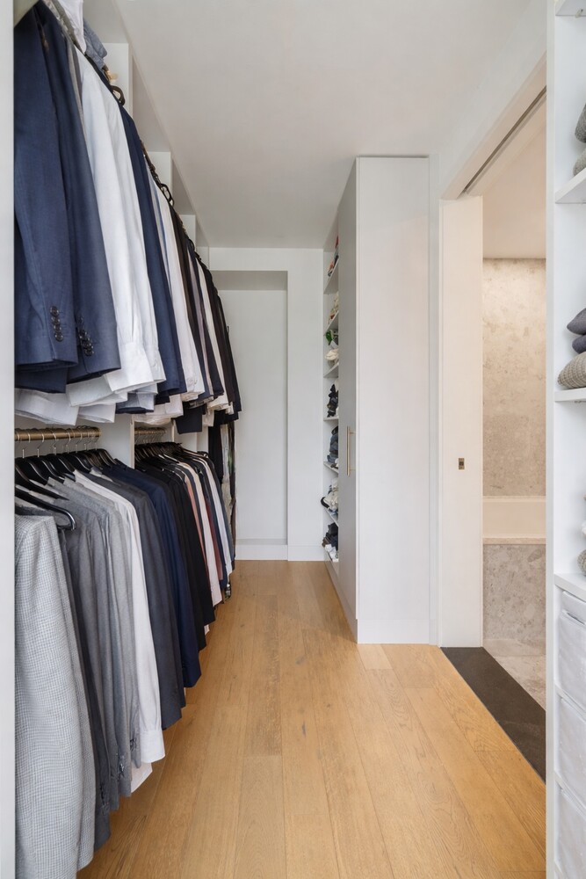
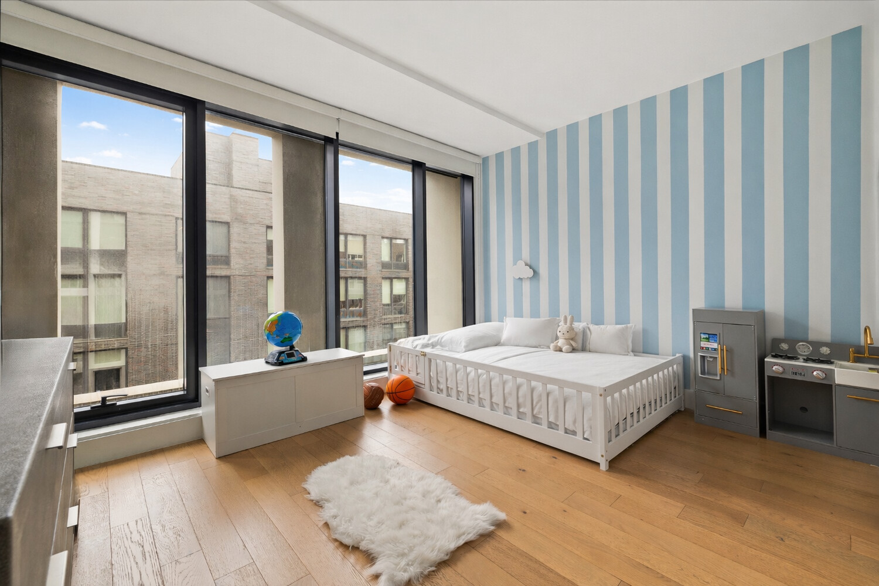
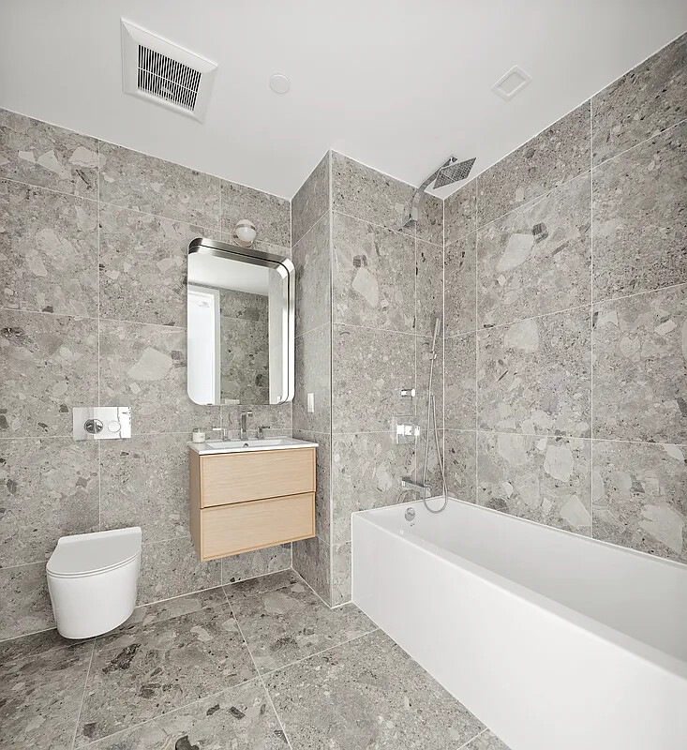
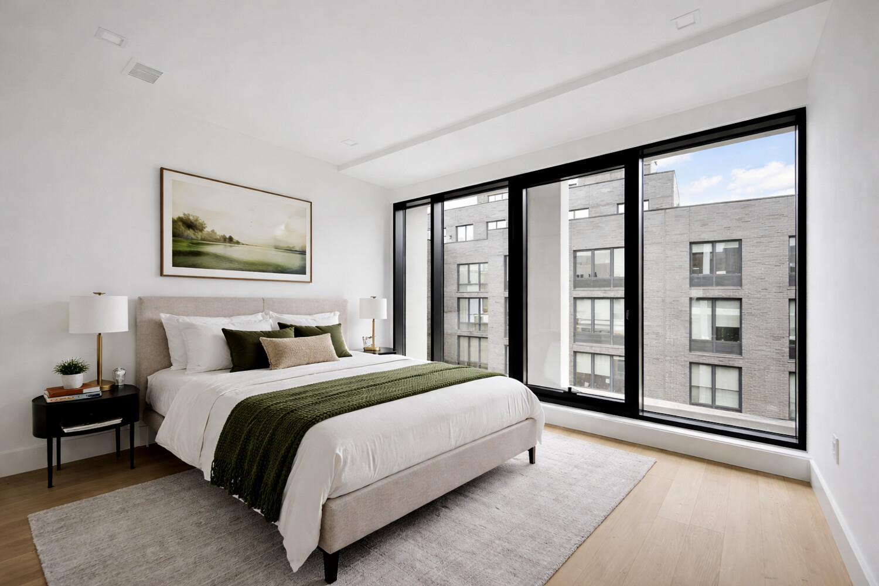
The primary suite is privately positioned on the south side of the home and features floor-to-ceiling windows, a massive closet, and a luxurious en-suite bath finished in full Menta Bianco stone tile. The bath includes a walk-in shower, a separate deep soaking tub, a vanity with storage, Danze fixtures, and a Brettin Wall polished nickel sconce from Lightology. A private terrace off the primary suite stretches across the rear of the home and enjoys coveted southern light. Down the hall, a second full bath wrapped in Menta Scuro slab tile with a deep soaking tub serves two additional bedrooms, both with floor-to-ceiling windows and excellent closet space.
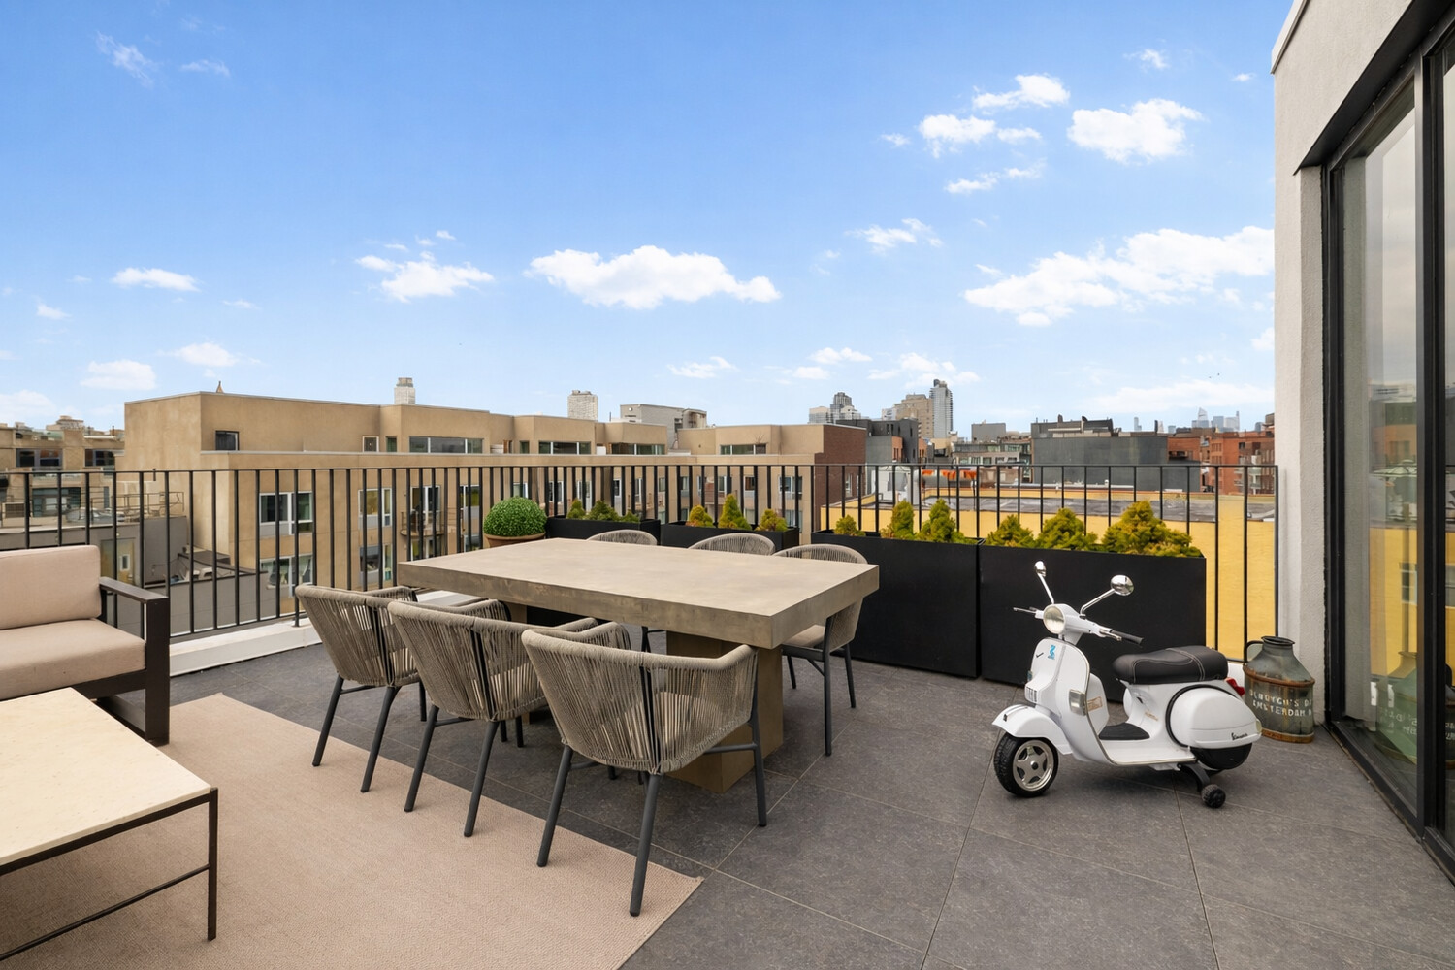
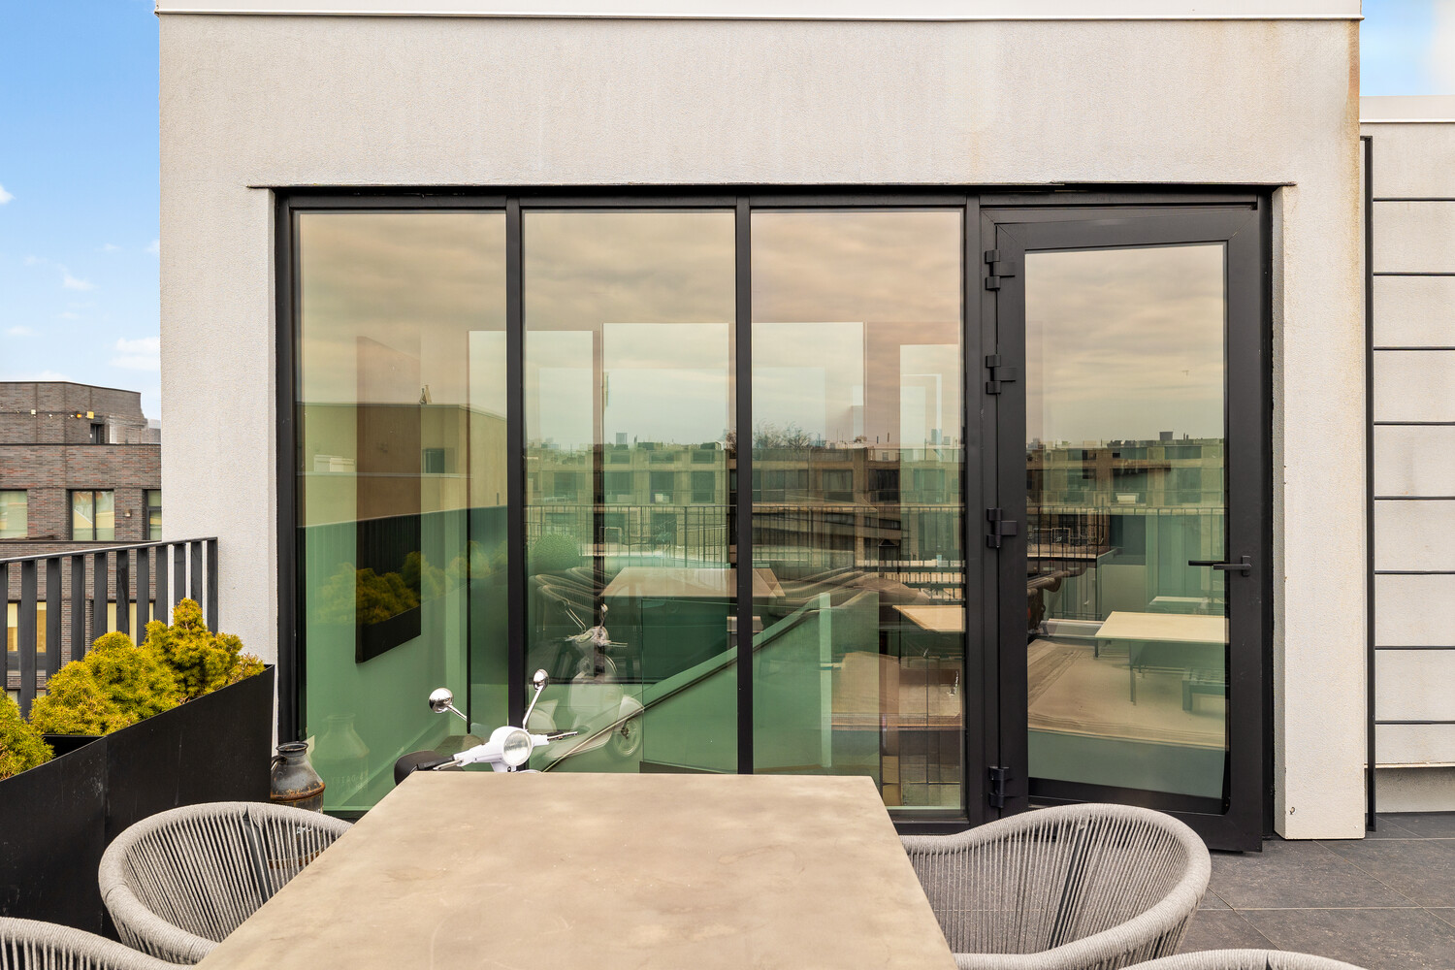
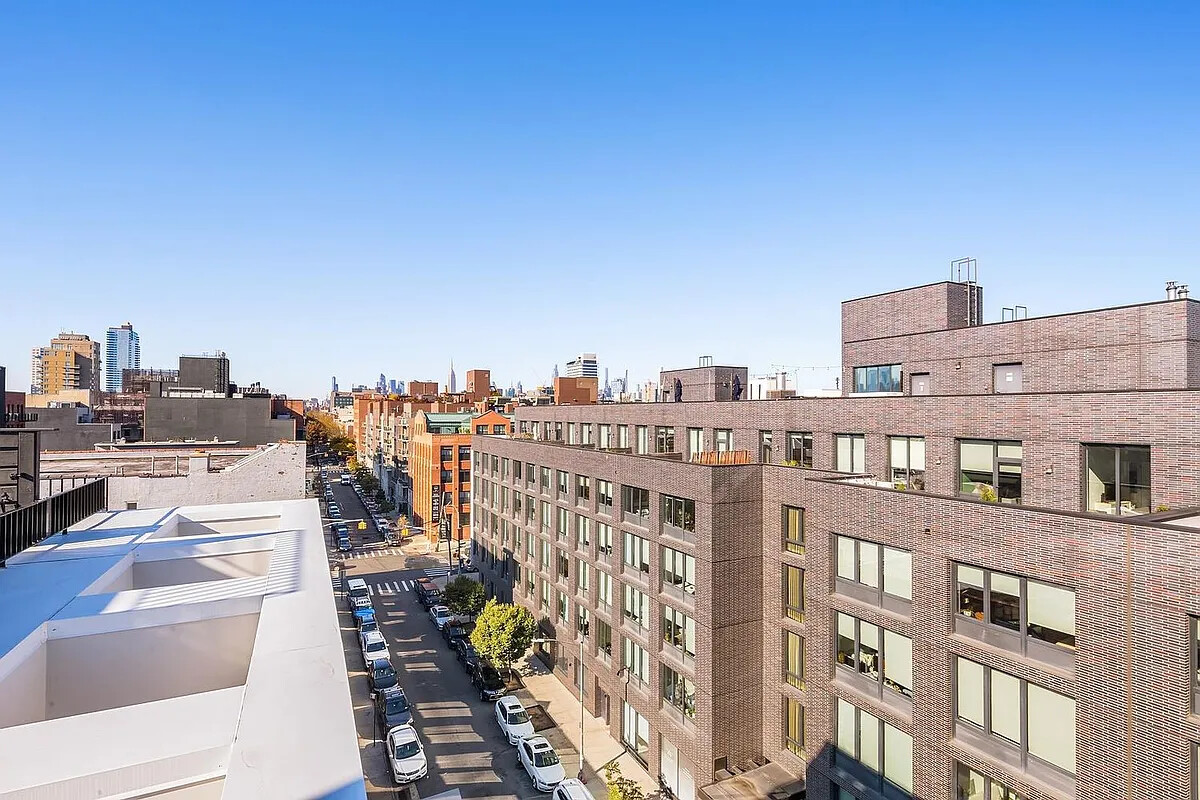
Storage is abundant throughout, and outdoor space is equally impressive, totaling close to 1,000 square feet across multiple terraces. At the top, your private rooftop terrace offers sweeping skyline views and an extraordinary setting for everything from sunrise coffee to sunset entertaining, plus additional outdoor storage.
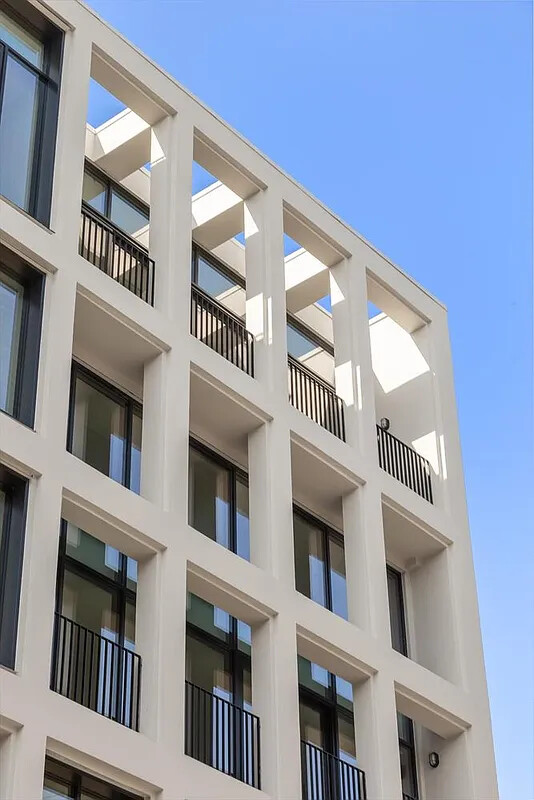
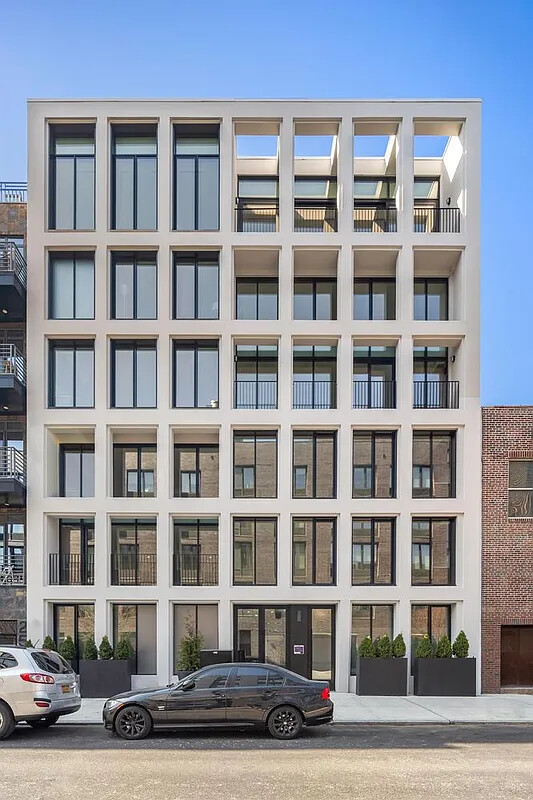
Located at 256 North 9th Street, Two Fifty Six North Ninth is a boutique condominium in the heart of Williamsburg designed by New York City-based INOA Architecture. This brand-new collection of just 10 homes embodies modern elegance, luxury, and comfort. Residents enjoy a virtual doorman, a common rooftop terrace with incredible views, low monthlies, and professional building management.
Perfectly positioned near some of Williamsburg's best restaurants, bars, cafes, and boutiques, the building is also just moments from McCarren Park, with its sports fields, dog runs, playgrounds, and weekly greenmarket, as well as Bushwick Inlet Park and Smorgasburg. Transportation options include the G and L subway lines as well as the NYC Ferry.
Overview
Property Features & Amenities
Interior
Exterior
Details
Financial
Exclusive Listing Agents