Property Description
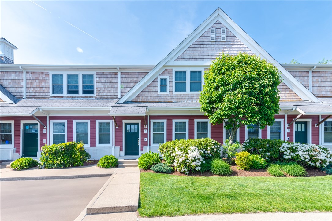
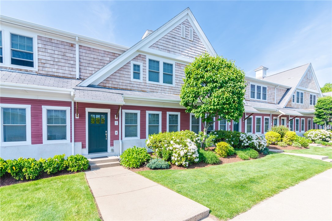
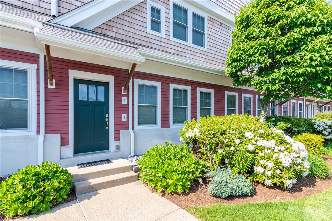
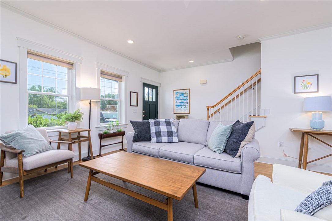
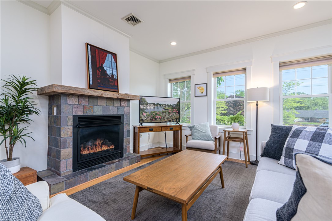
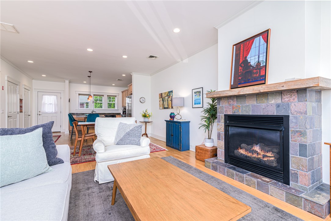
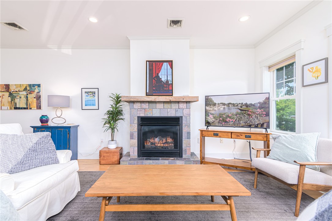
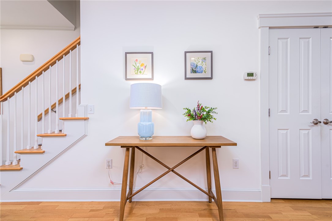
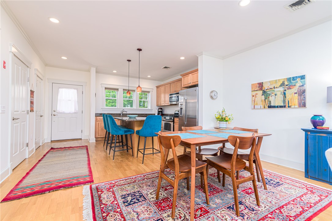
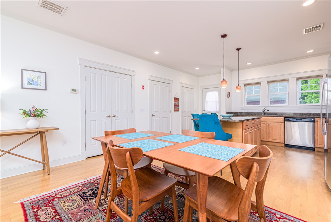
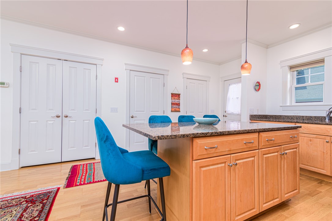
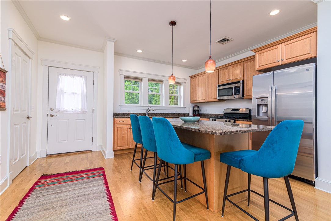
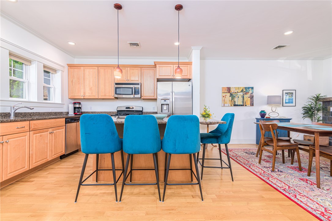
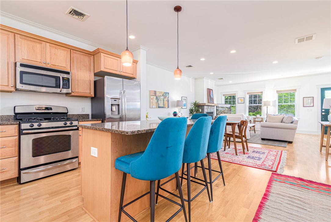
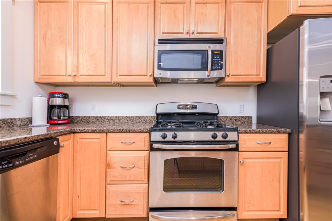
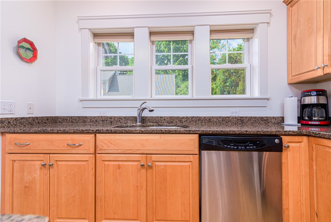
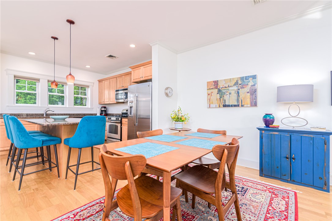
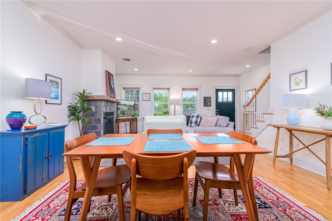
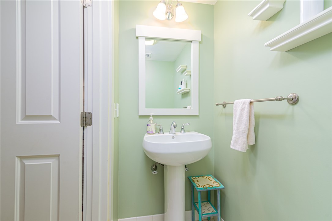
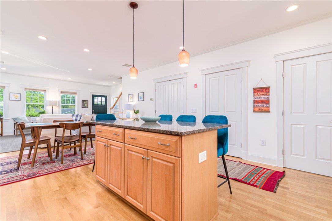
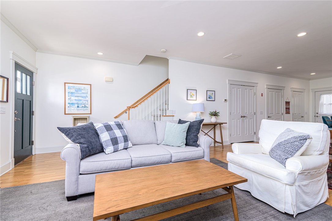
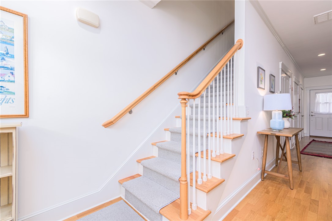
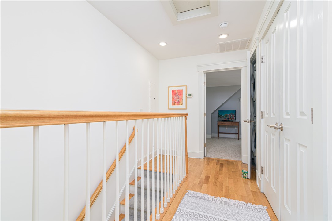
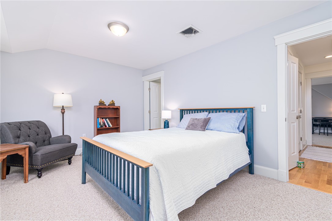
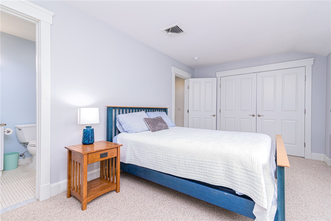
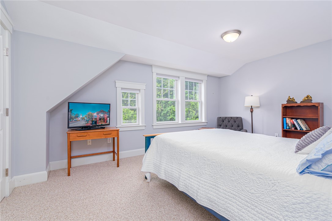
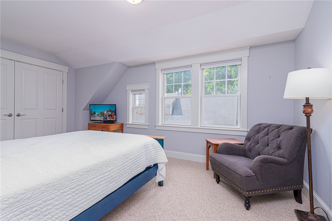
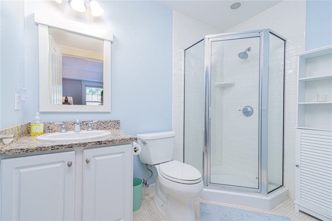
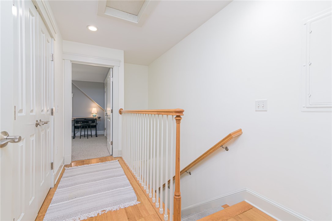
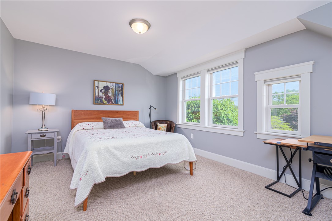
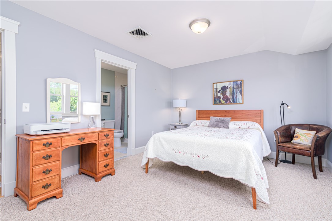
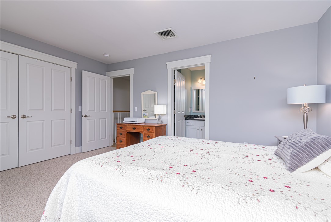
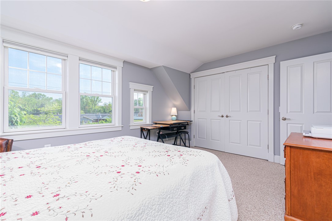
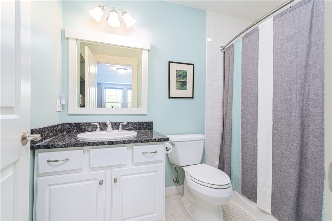
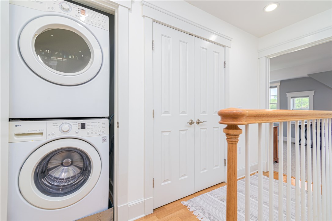
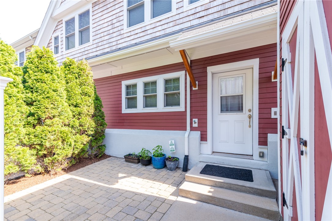
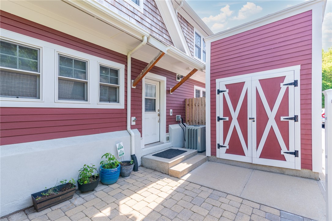
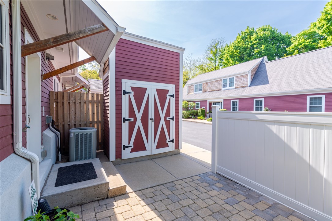
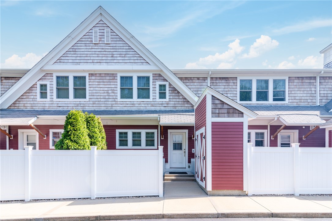
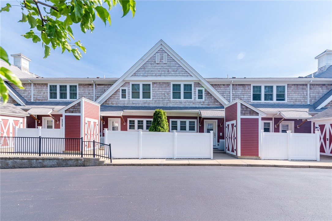
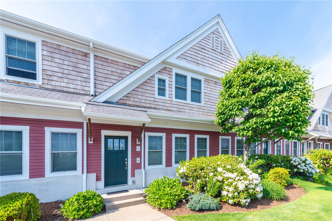
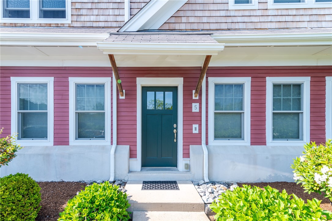
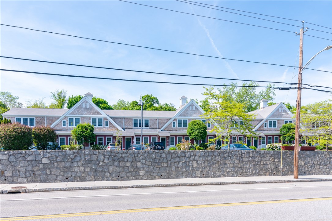
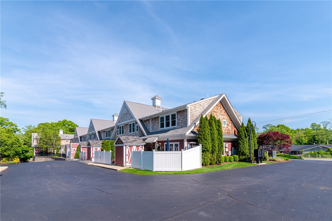
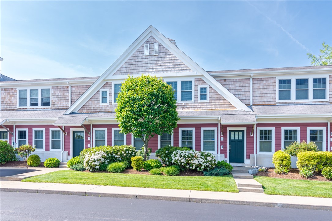
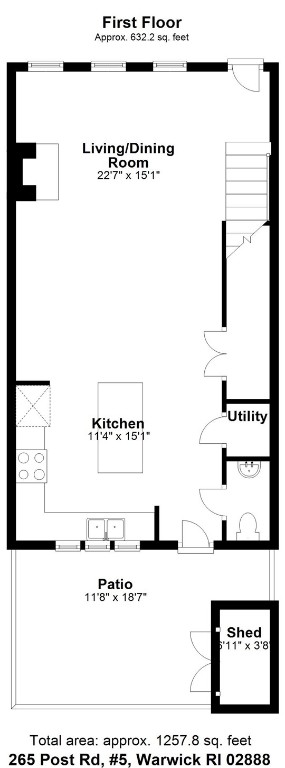
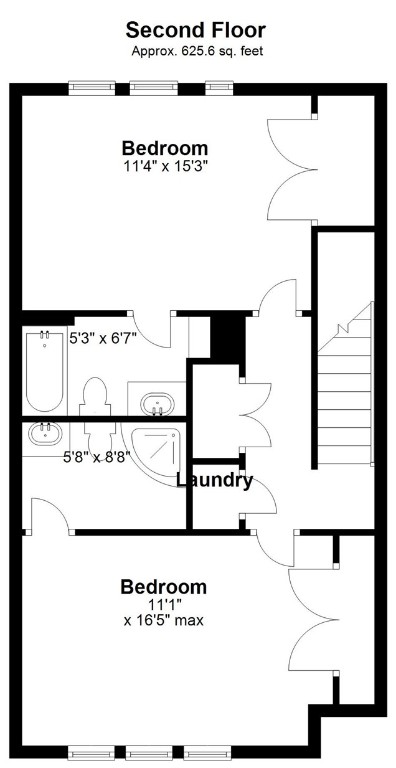
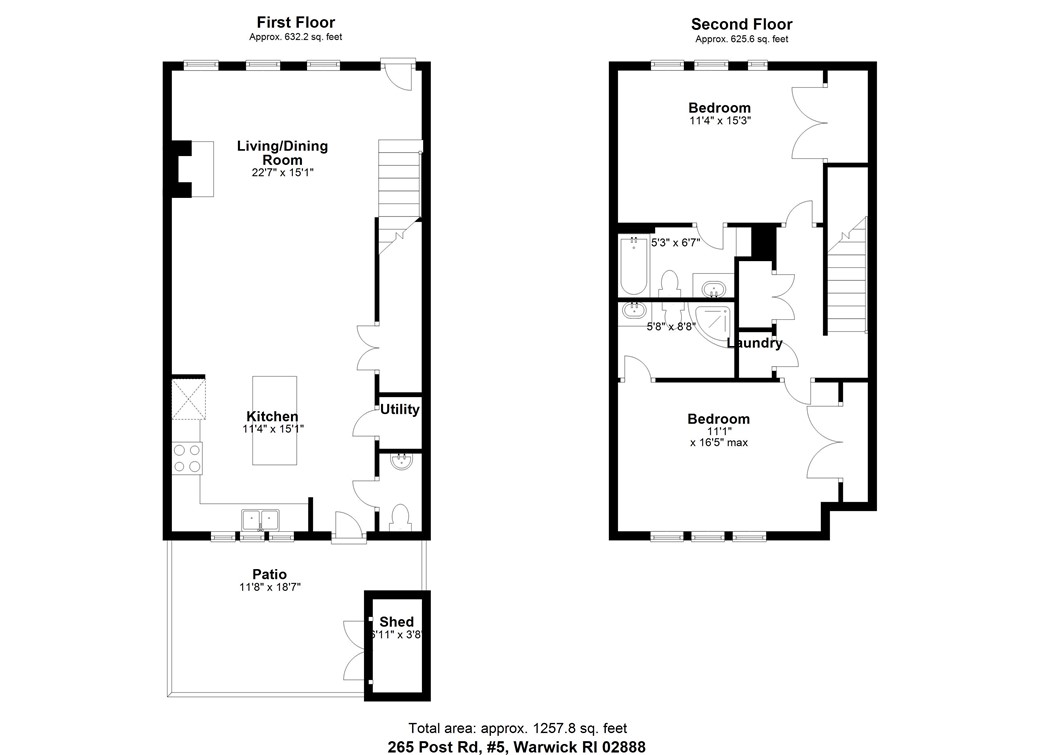
With a prime location walking distance to Pawtuxet Village, this beautifully appointed townhouse is move-in ready. The open floor concept on the first floor provides for a spacious living room with stone-fronted gas fireplace, dining area and eat-kitchen. Sparkling granite counters, stainless appliances and ample cabinet space make the kitchen a cook's dream. And the kitchen center island doubles as an additional dining space, with even more storage for easy entertaining. A door off the back of the kitchen leads to a private back paver patio and detached storage shed, perfect for storing bikes, grill and patio furniture. A half bath and large walk-in closet complete the first floor. The 2nd floor boasts two bedrooms each with their own attached full bathroom. Conveniently, laundry is located in the 2nd floor hallway next to a large linen closet. Water and sewer included in fee. Gas forced hot air heat and central air. Tankless gas hot water system. 2 assigned parking spots in front of the unit convey with the unit. Recessed lighting, crown molding, and beautiful flooring all add up to make this a beautiful and welcoming place to call home.
Overview
Property Type
Condo
Location
265 Post Road 5, Warwick, RI 02888
MLS ID
1359675
Listing Last Updated
Property Features & Amenities
Interior
Total Bedrooms
2
Full Bathrooms
2
Half Bathrooms
1
Flooring
Ceramic Tile, Hardwood, Laminate, Carpet
Appliances
Dryer, Dishwasher, Disposal, Gas Water Heater, Microwave, Oven, Range, Refrigerator, Tankless Water Heater, Washer
Other Interior Features
Attic, Tub Shower, Cable TV
Exterior
Stories
2
Water Source
Connected
Utilities
Sewer Connected
Parking
Assigned, No Garage
Heat Type
Forced Air, Gas, Zoned
Air Conditioning
Central Air
Sewer
Connected
Substructure
Slab
Other Exterior Features
Patio, Paved Driveway
Details
Total Area
1,290 Sq.Ft.
Financial
Price
$420,000
Real Estate Tax
$4,515/yr
HOA
$350/mo
Exclusive Listing Agents