Property Description
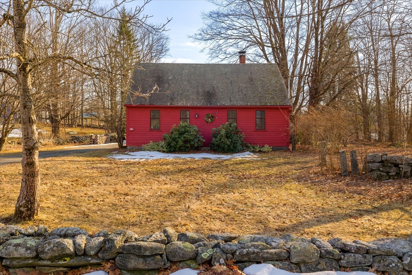
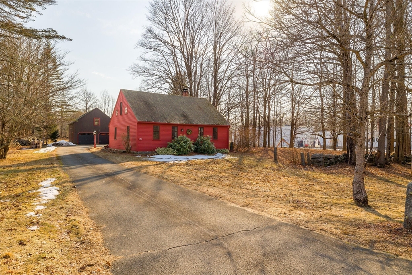
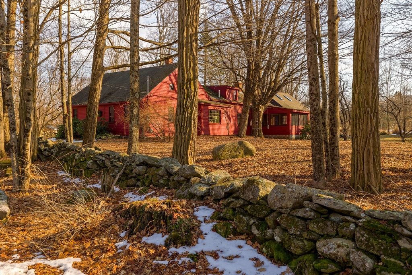
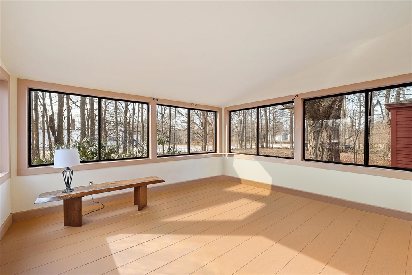
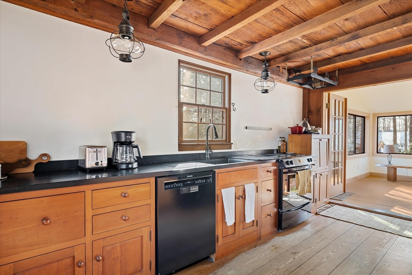
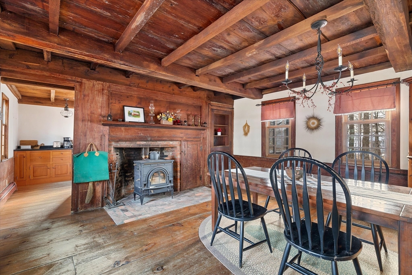
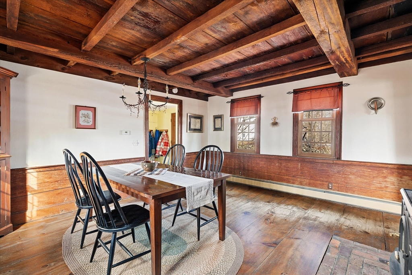
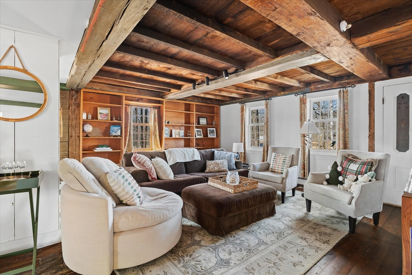
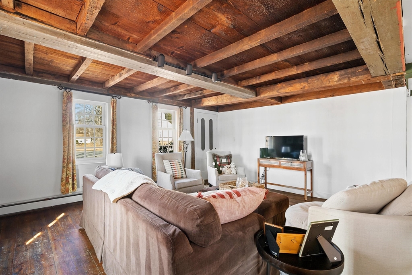
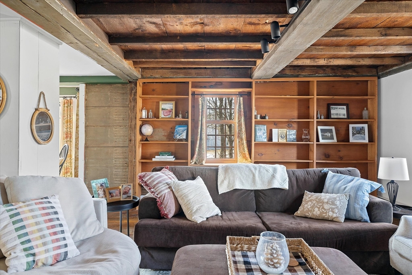
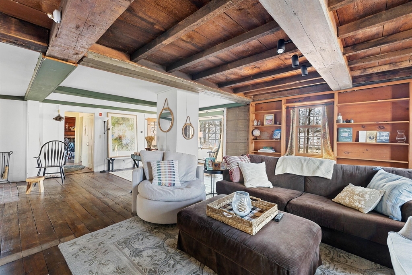
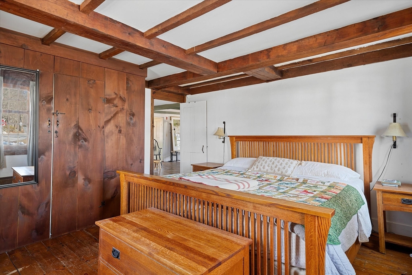
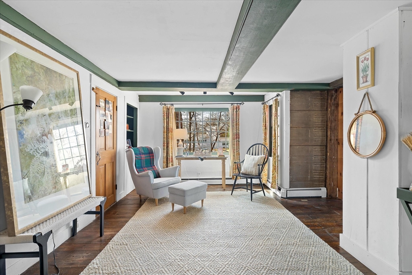
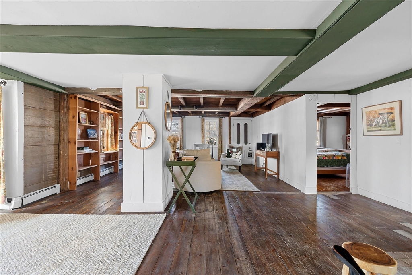
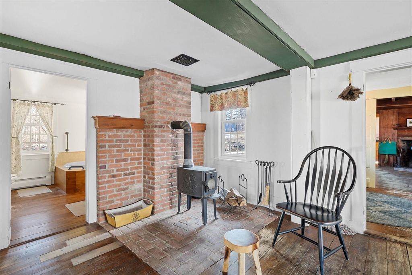
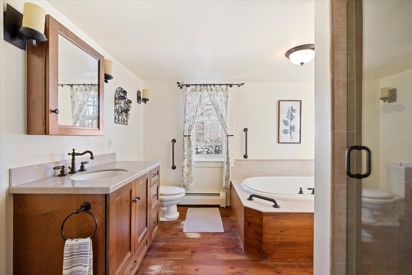
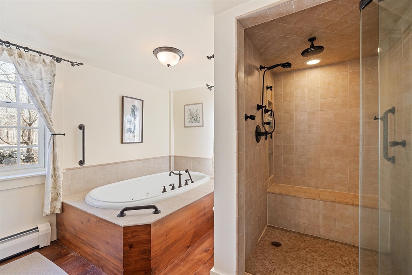
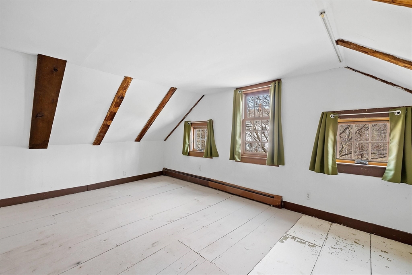
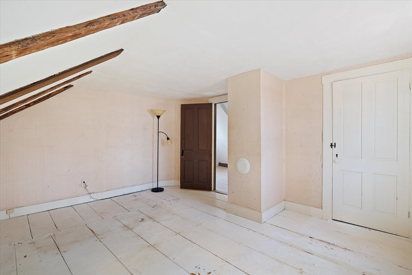
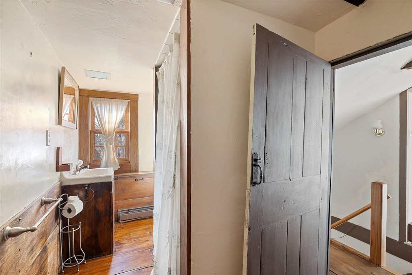
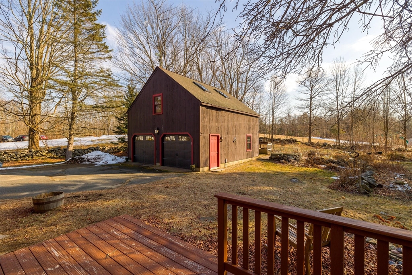
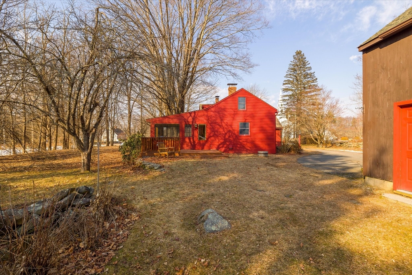
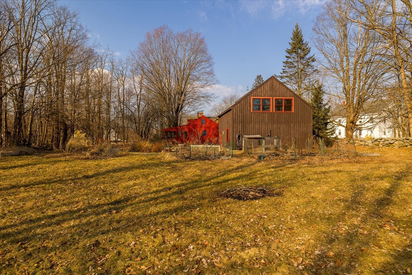
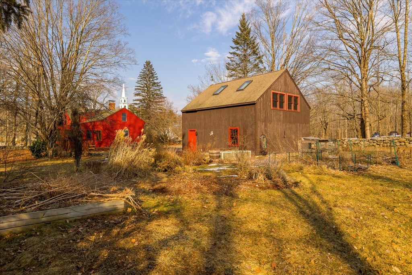
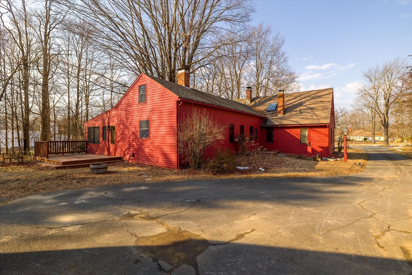
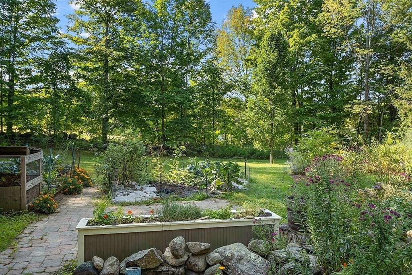
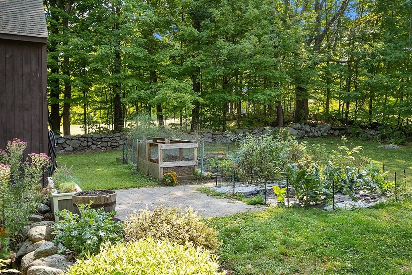
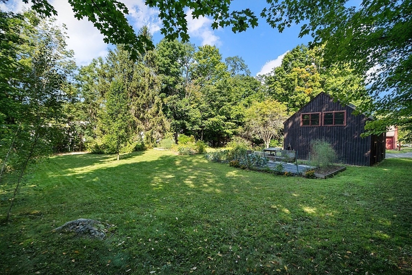
Now is your chance to get into Phillipston! This lovingly maintained, quintessential New England Cape features the quality details of yesteryear w/ the modern conveniences of today. Overlook the gardens enjoying the 4 season sunroom anytime of the year. The charming interior offers an updated kitchen w/ newer appliances & upgraded counters that seamlessly mix w/ the exposed wood ceiling. The dining room will have you feeling as if you've taken a step back in time w/ the wide plank floor, cozy wood stove & antique built-ins. The modern main bath has been completely renovated w/ jacuzzi soaking tub & stand-up, tiled shower. A separate laundry room & large, open-concept living room complete the 1st floor. Upstairs offers 2 additional bedrooms, 2nd full bath, and an ample amount of storage. The detached 2 car garage has an enormous heated bonus room above that could serve many different uses. Enjoy the peace of the backyard. Don't miss this opportunity!
Overview
Property Type
Residential
Location
30 The Common, Phillipston, MA 01331
Zoning
RA
MLS ID
73214238
Listing Last Updated
Property Features & Amenities
Interior
Total Bedrooms
3
Full Bathrooms
2
Flooring
Wood, Flooring - Wood
Appliances
Range, Dishwasher, Microwave, Refrigerator
Other Interior Features
Sun Room, Internet Available - Broadband
Exterior
Garage Spaces
2.0
Water Source
Private
Utilities
for Electric Range, for Electric Dryer, Washer Hookup, Generator Connection
Roof
Shingle
Lot Features
Wooded, Cleared, Level
Parking
Detached, Heated Garage, Storage, Garage Faces Side, Paved Drive, Off Street, Paved
Heat Type
Baseboard, Oil
Air Conditioning
None
Sewer
Private Sewer
Substructure
Stone
Other Exterior Features
Deck - Wood, Professional Landscaping, Garden, Stone Wall
Details
Total Area
1,918 Sq.Ft.
Neighborhood
Athol
Architecture Styles
Antique
Financial
Price
$476,000
Real Estate Tax
$4,769/yr
Exclusive Listing Agents