



Property Description
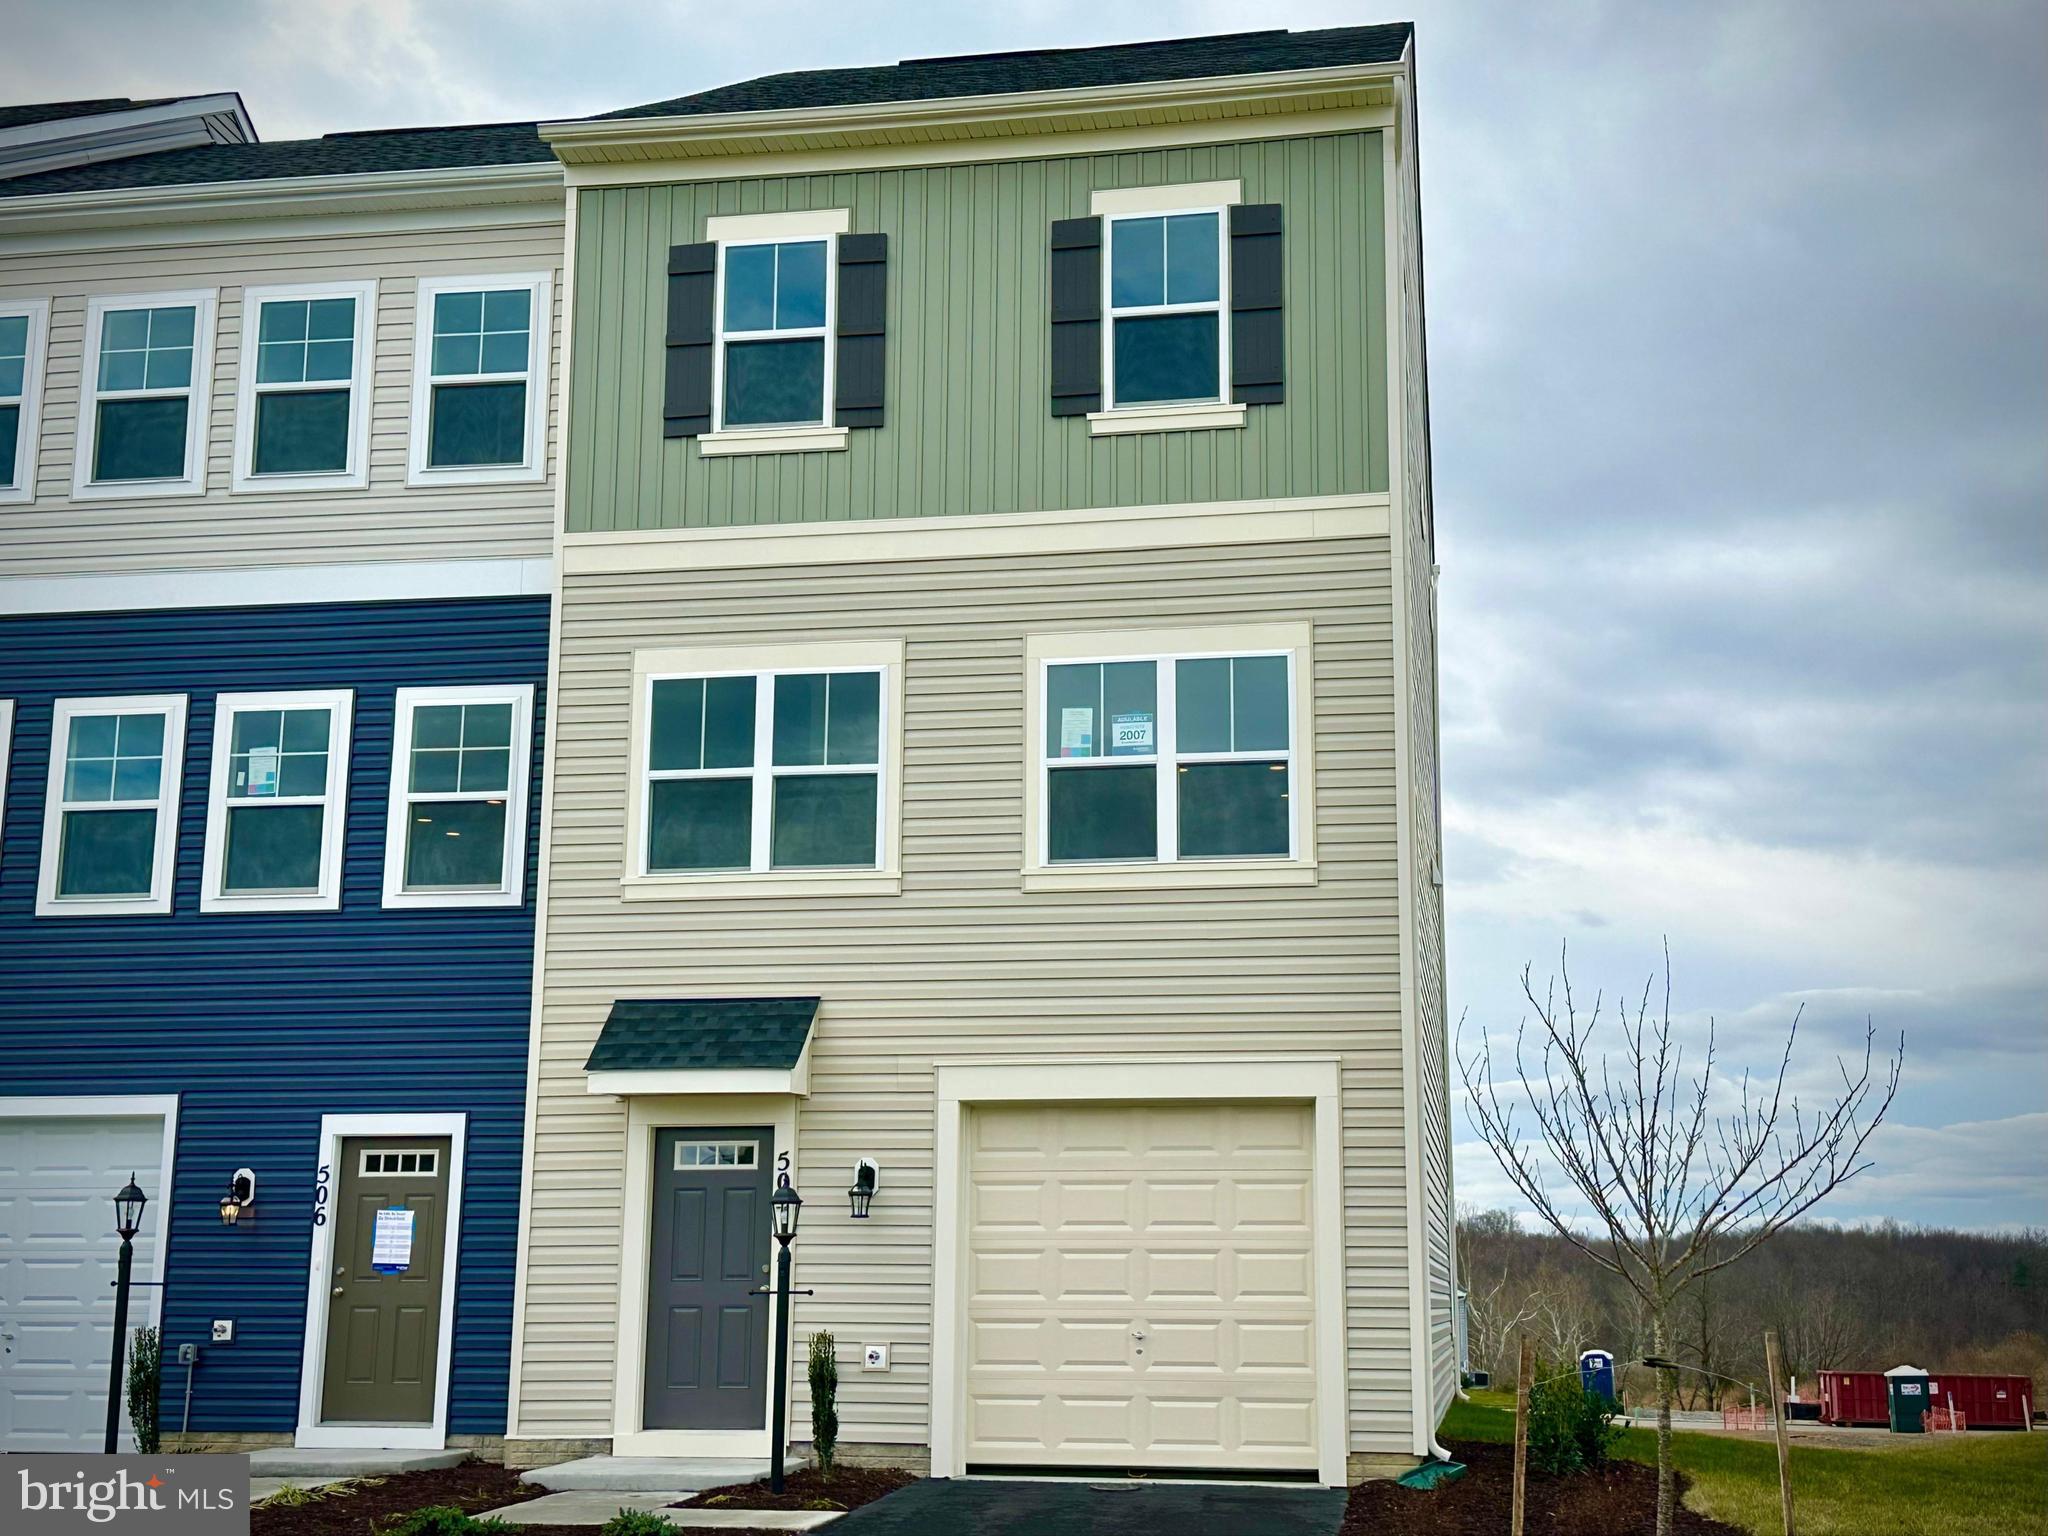
This new end unit home is now under construction and will be ready for Summer move in!
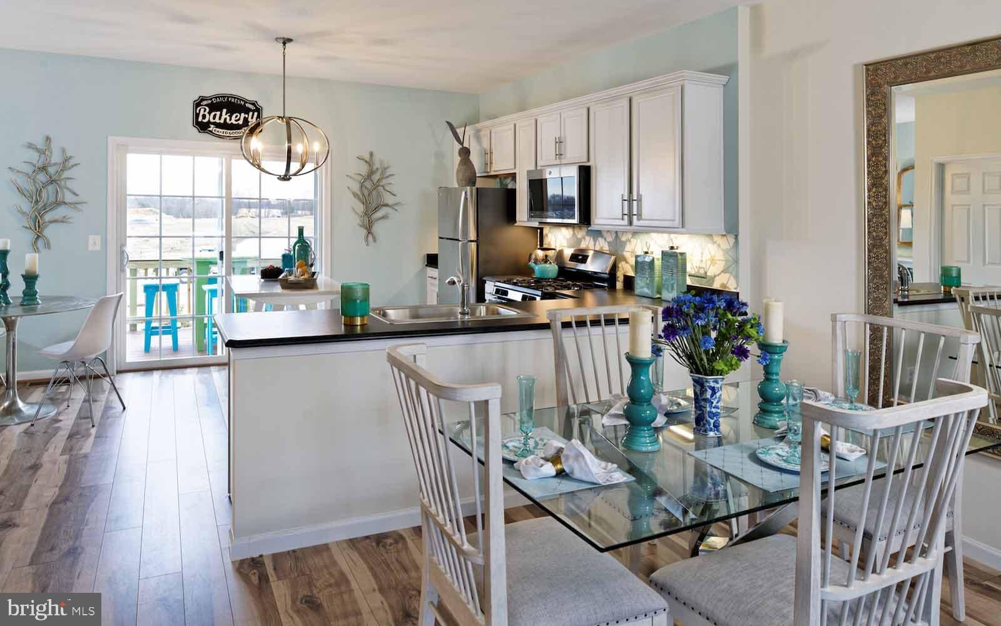
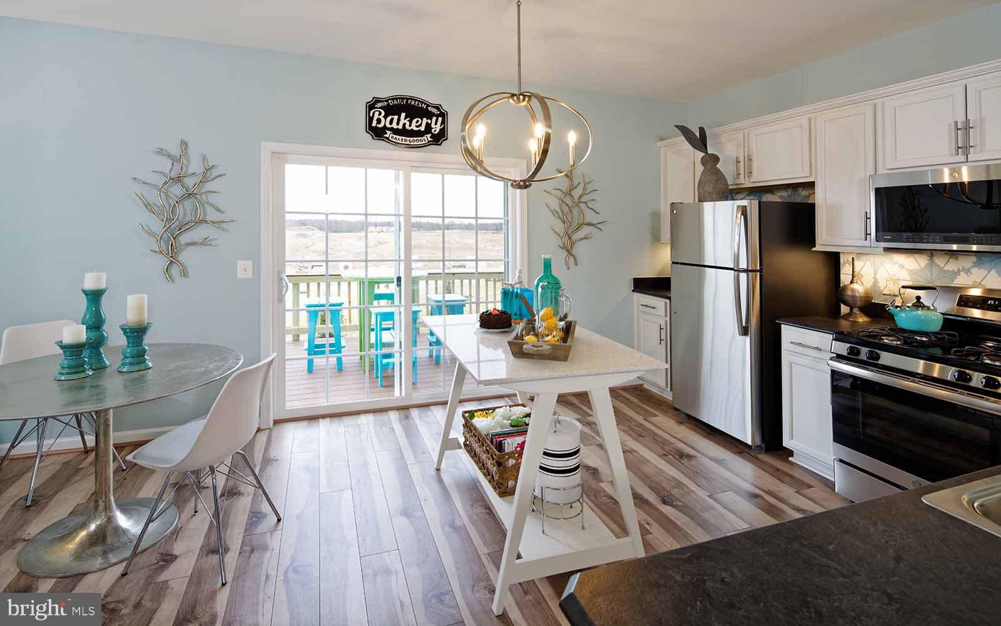
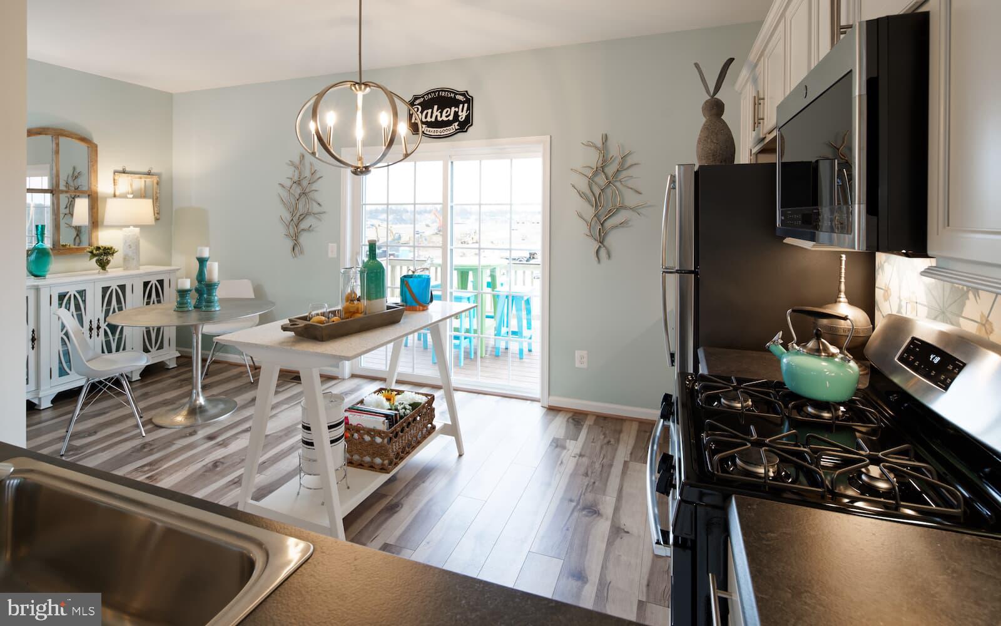
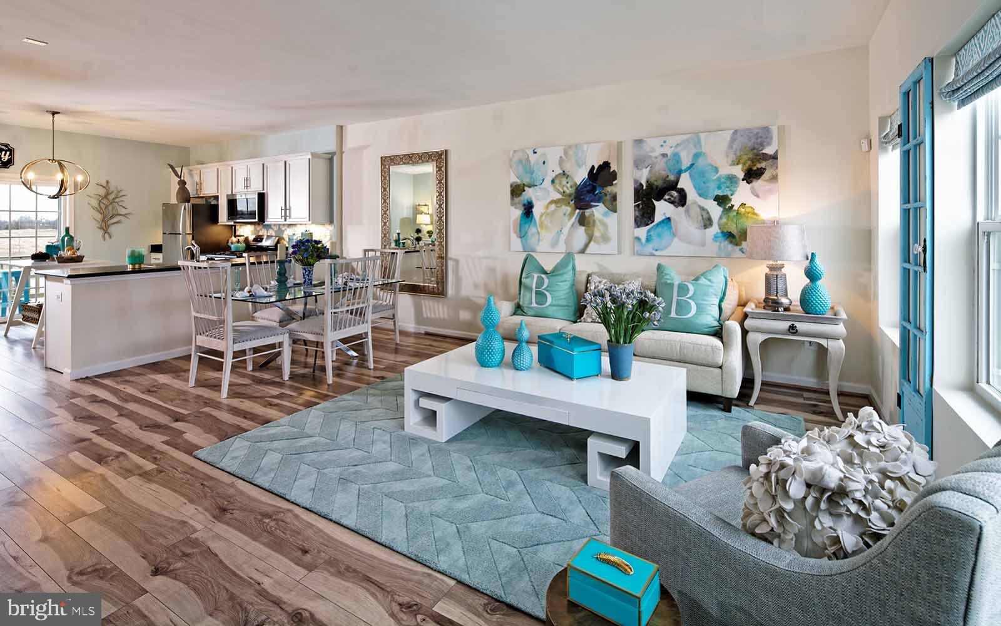
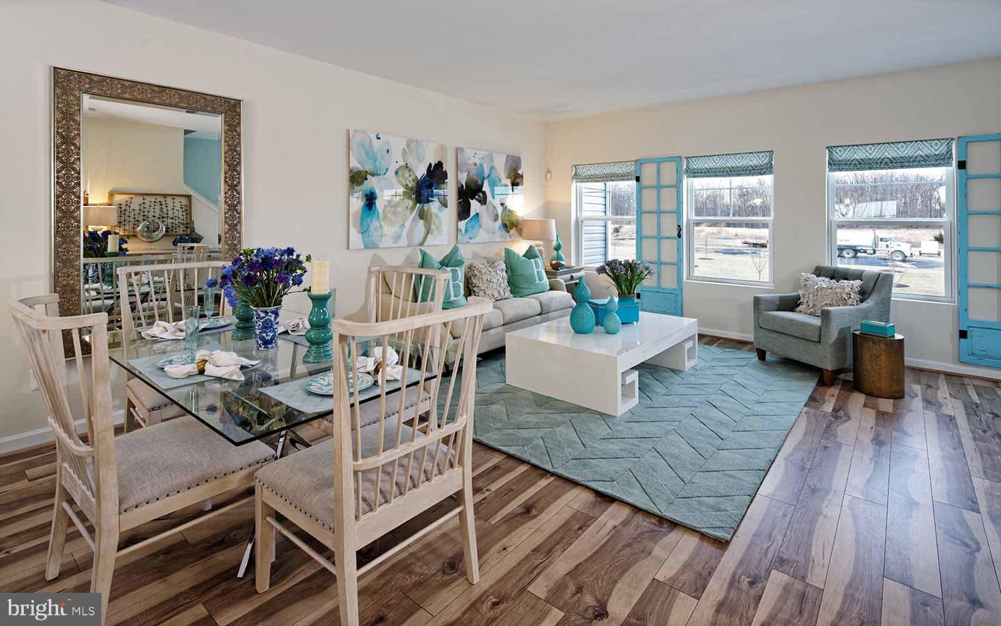
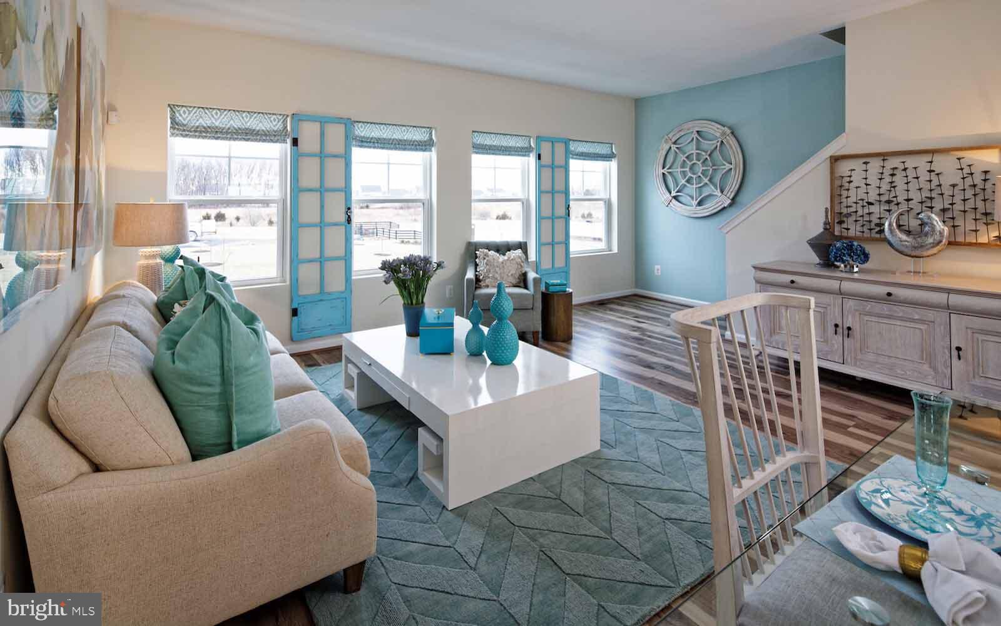
This spacious home features three-finished and extended levels. The main level features a rear kitchen ands a breakfast nook. The main level also includes dining room and a living room that is well lit with lots of natural light from the abundant windows.
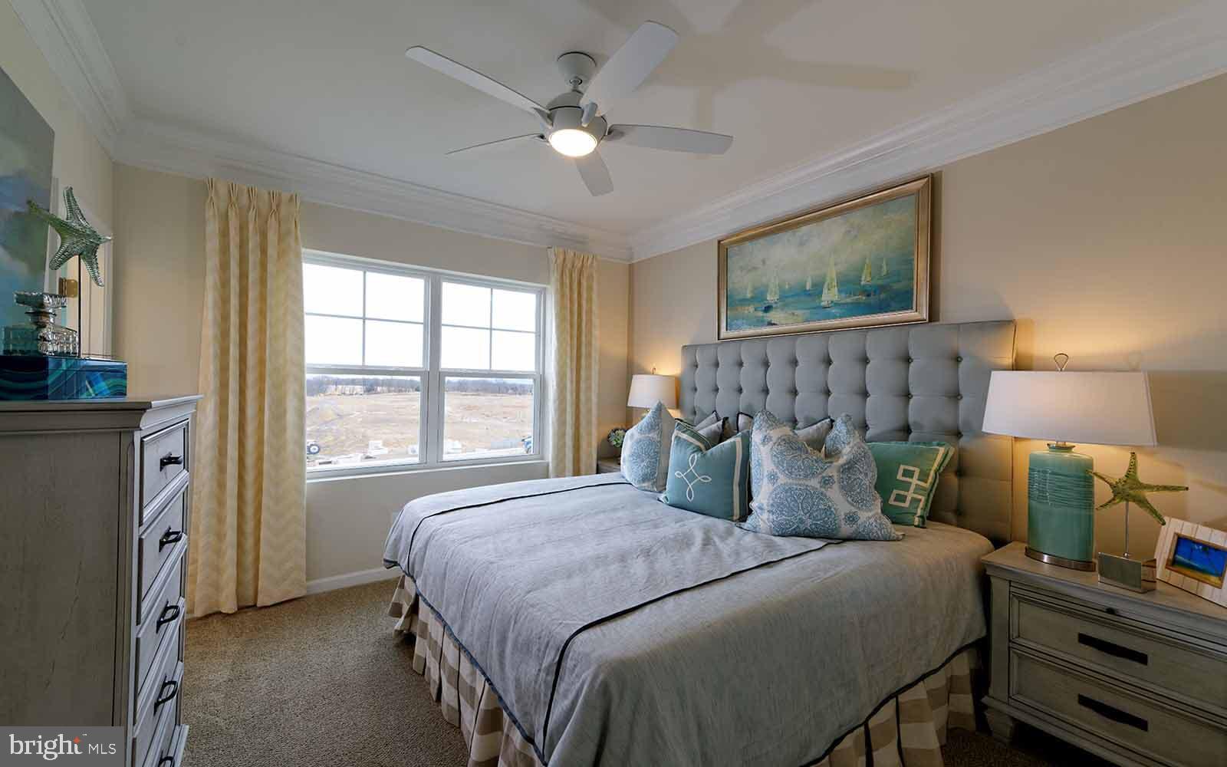
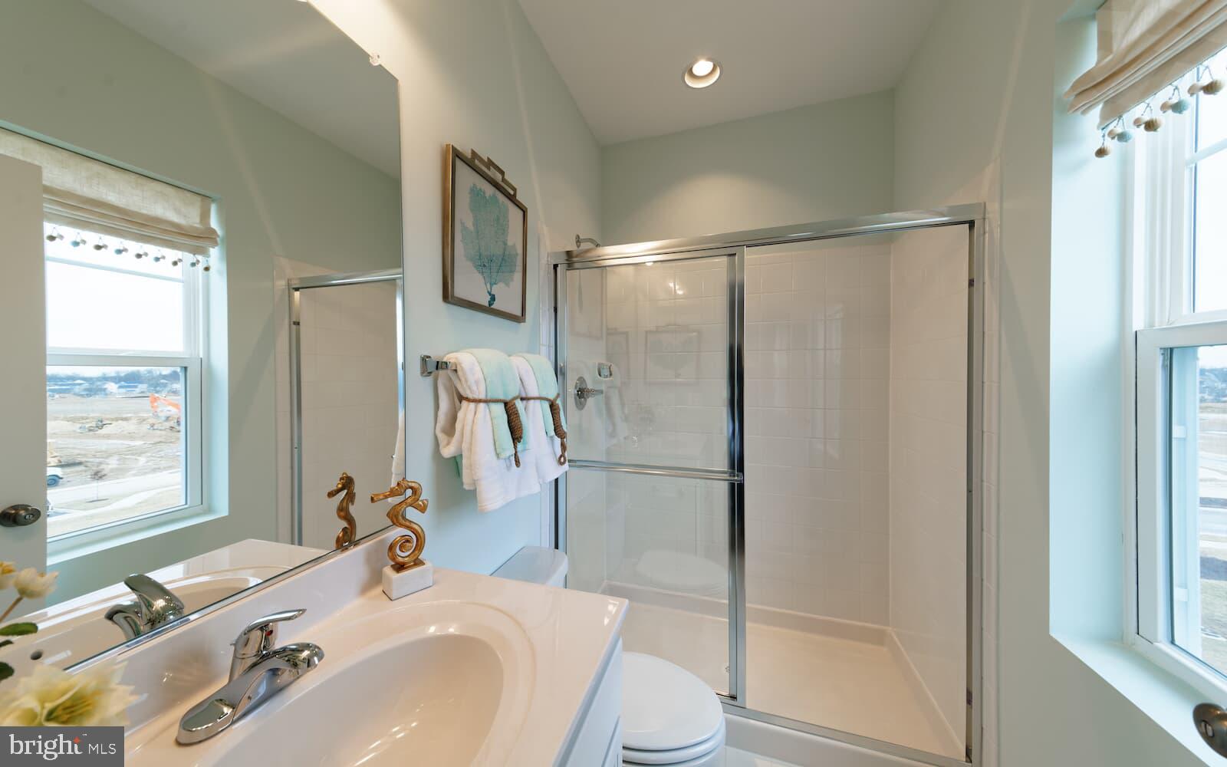
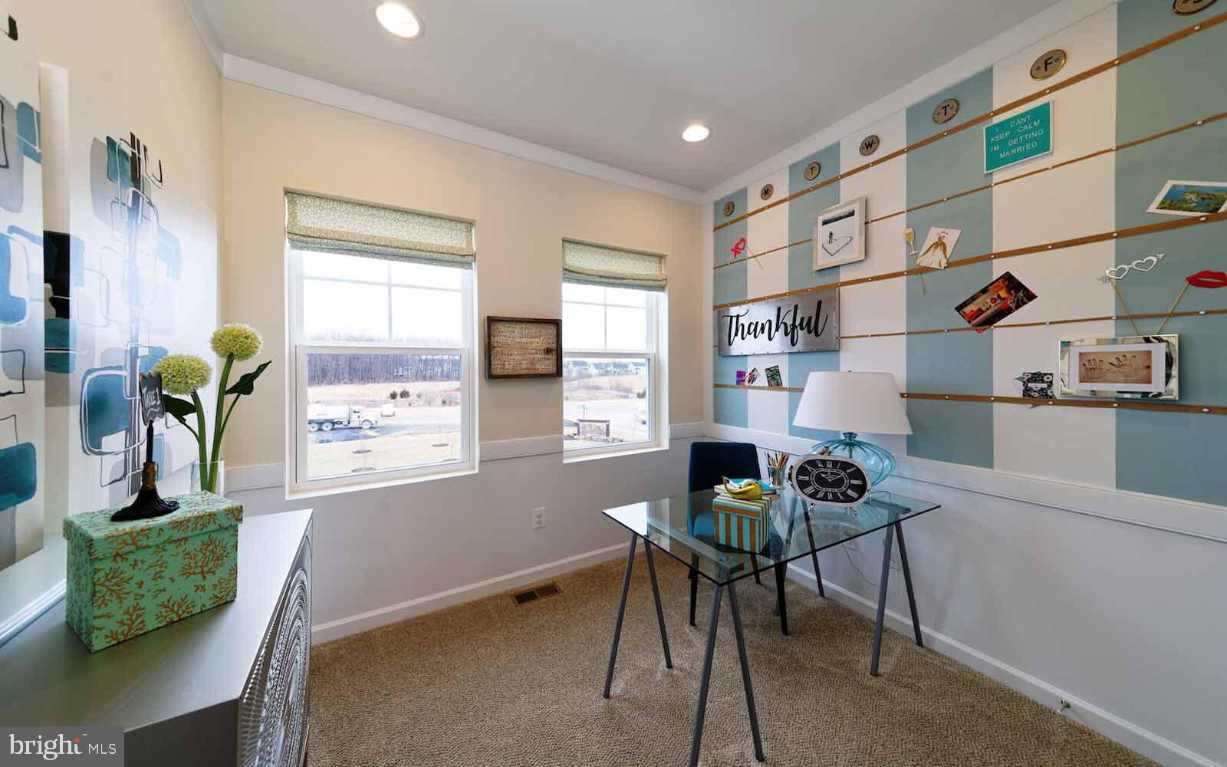
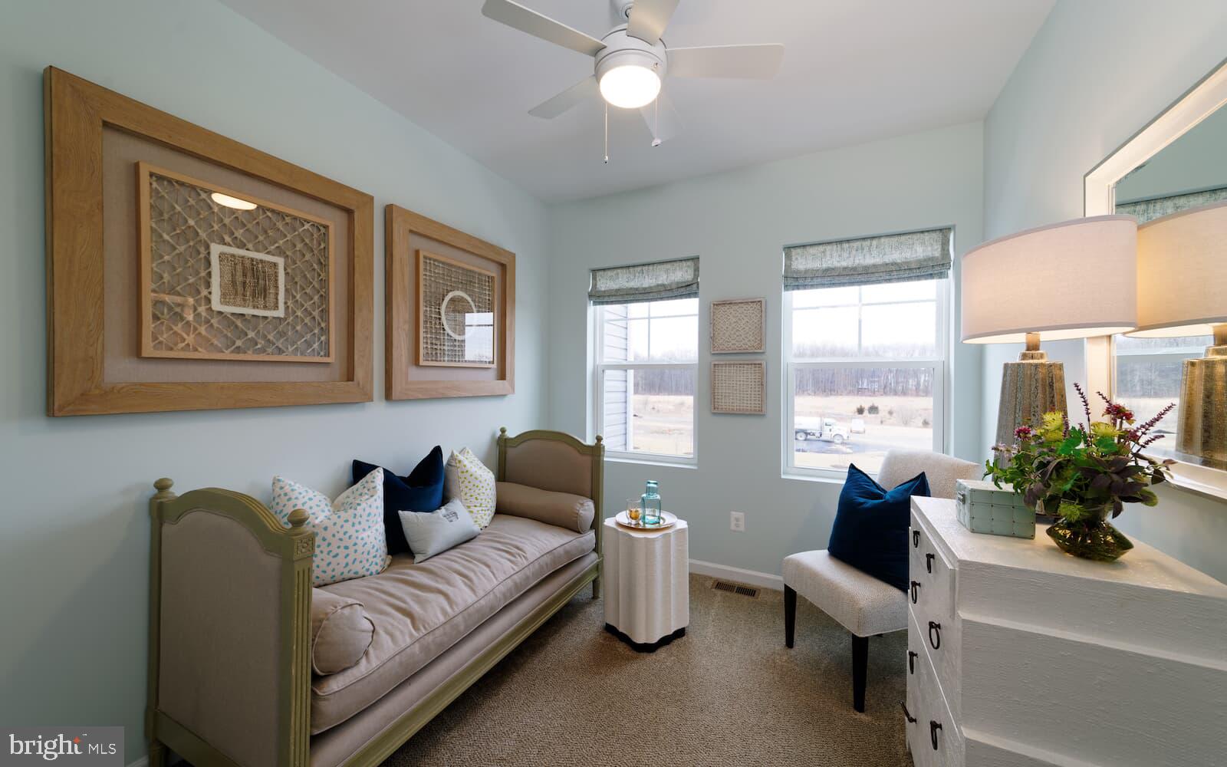
Head up the staircase to the upper level to the primary suite with a large walk-in closet and en suite. Additionally, there are two secondary bedrooms, a full bath, and a conveniently located laundry area.
The lower level features a 4th bedroom and full bath.
You can still select the flooring, cabinets and countertops to your style and liking!
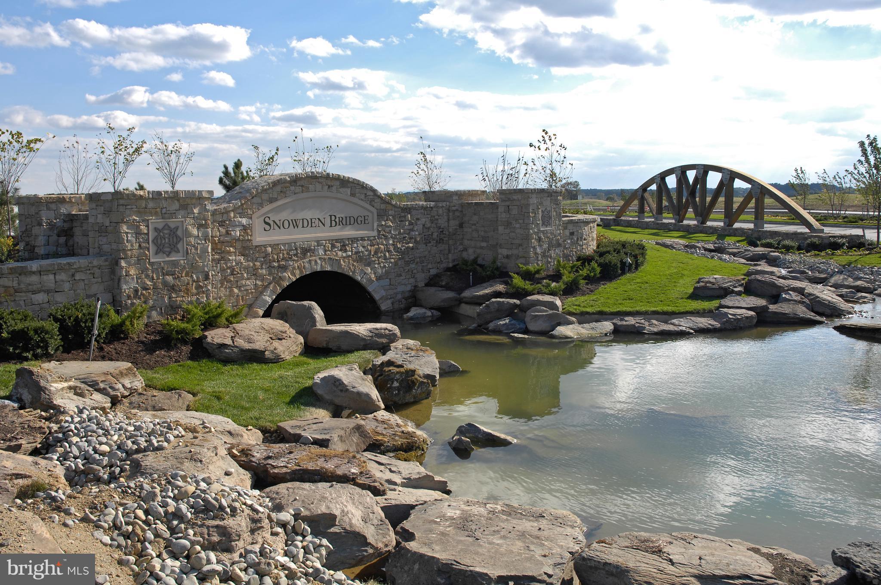
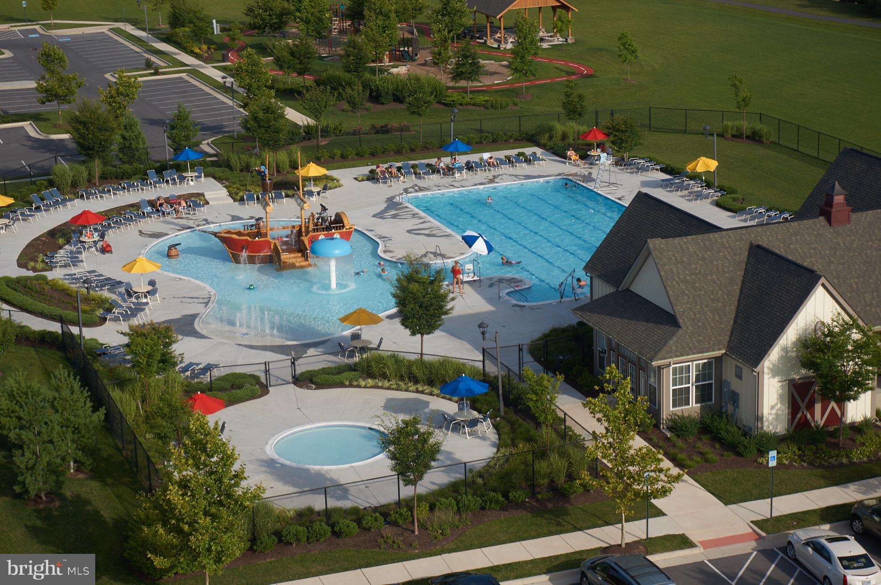
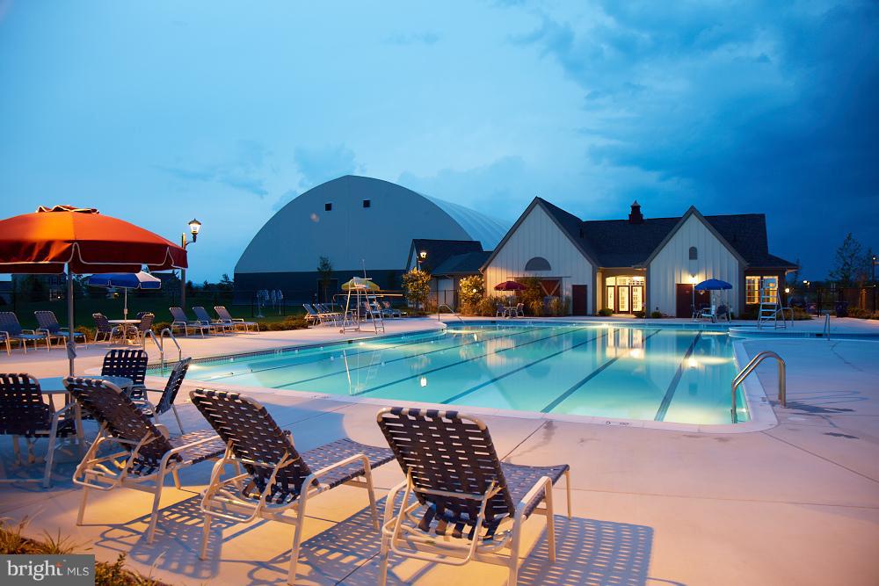
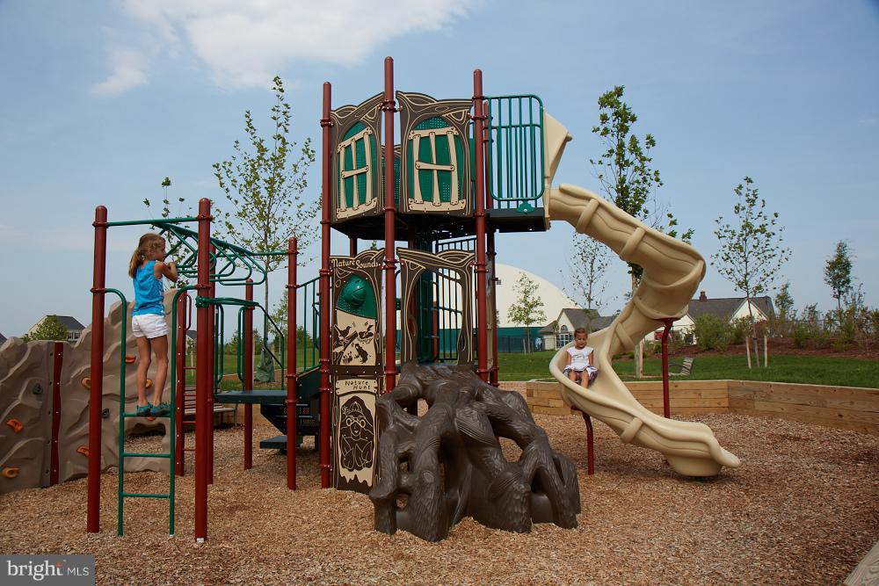
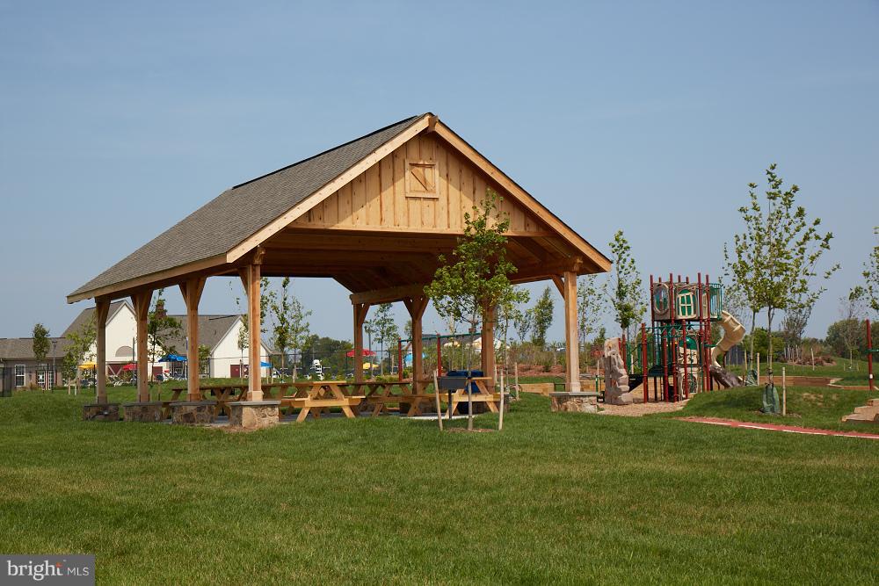
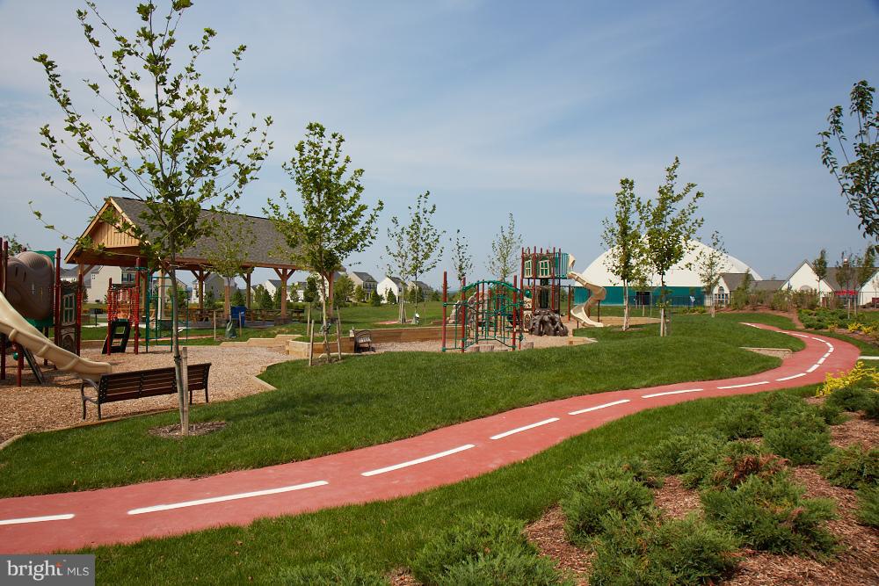
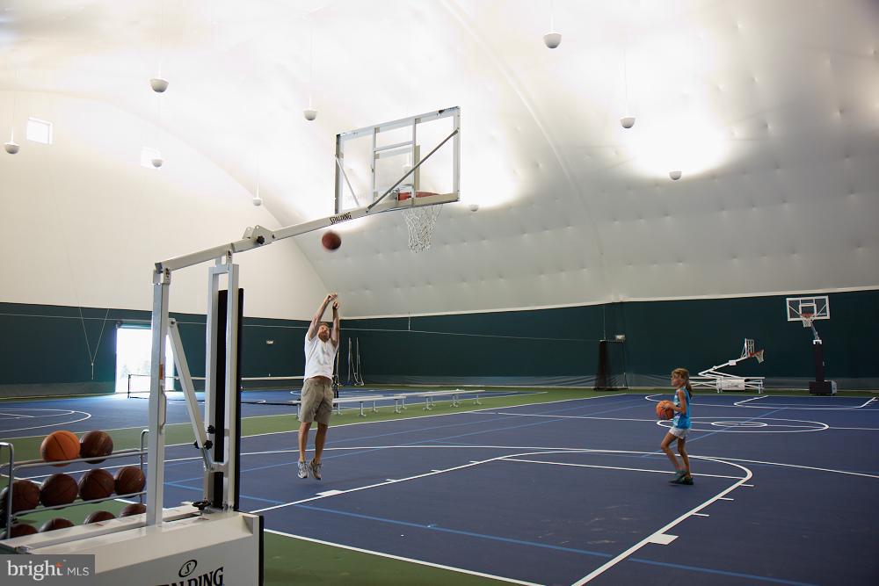
Community with amenities including swimming pool, indoor sports facility, trails, picnic areas and more! Closing assistance available. Photos similar while construction completes
This spacious home features three-finished and extended levels. The main level features a rear kitchen ands a breakfast nook. The main level also includes dining room and a living room that is well lit with lots of natural light from the abundant windows.
Head up the staircase to the upper level to the primary suite with a large walk-in closet and en suite. Additionally, there are two secondary bedrooms, a full bath, and a conveniently located laundry area.
The lower level features a 4th bedroom and full bath.
You can still select the flooring, cabinets and countertops to your style and liking!
Community with amenities including swimming pool, indoor sports facility, trails, picnic areas and more! Closing assistance available. Photos similar while construction completes
Overview
Property Type
Townhouse
Location
322 STARRY WAY DRIVE, STEPHENSON, VA 22656
Zoning
R
MLS ID
VAFV2013244
Listing Last Updated
Property Features & Amenities
Interior
Total Bedrooms
4
Full Bathrooms
3
Half Bathrooms
1
Appliances
Electric Range, Electric Oven, Gas Water Heater, Dishwasher, Disposal, Ice Maker, Range Hood, Refrigerator
Other Interior Features
High Ceilings
Exterior
Garage Spaces
1.0
Water Source
Public
Roof
Fiberglass
Parking
On Street, Attached
Heat Type
Natural Gas, Forced Air
Air Conditioning
Central Air
Sewer
Public Sewer
Substructure
Slab
Amenities
Clubhouse, Picnic Area
Security Features
Smoke Detector(s)
Details
Architecture Styles
Craftsman
Financial
Price
$406,340
HOA
$149/mo
Exclusive Listing Agents

Kathleen McDonald
Licensed Real Estate Professional | Managing Partner, Homegrown - The McDonald Etro Group
(703) 785-8048 [email protected]