Property Description
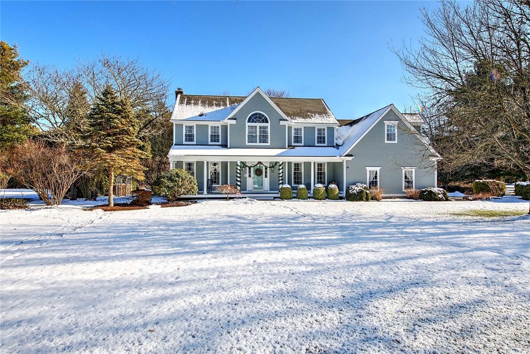
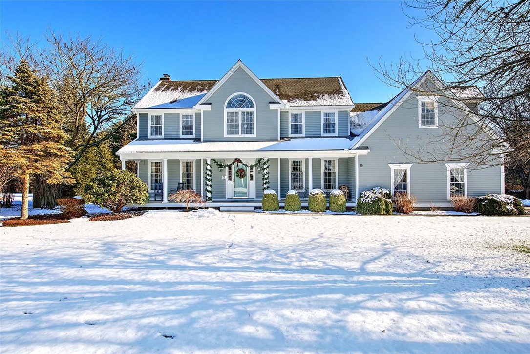
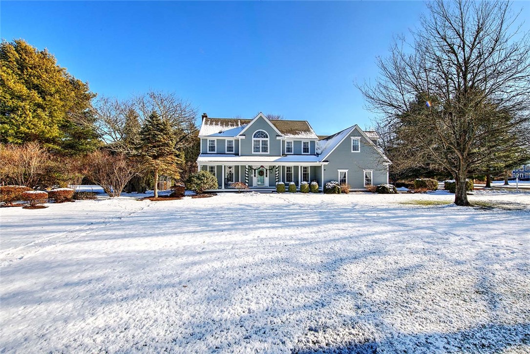
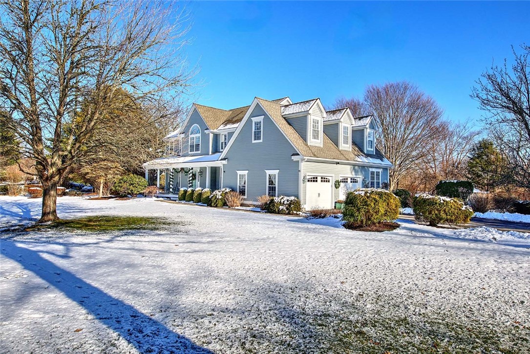
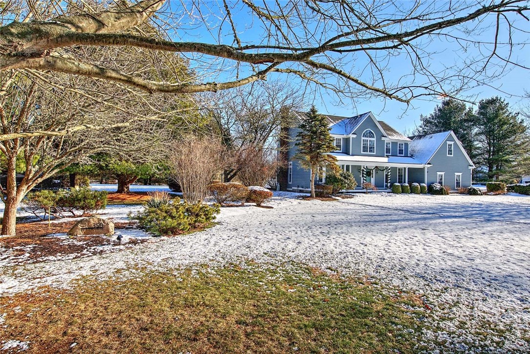
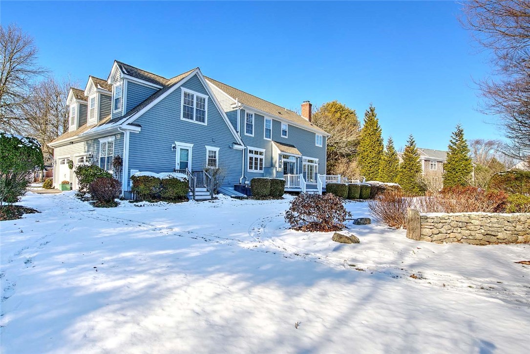
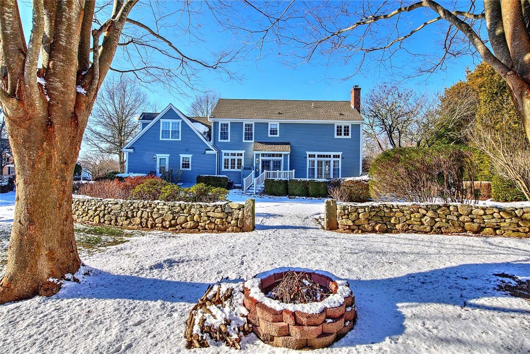
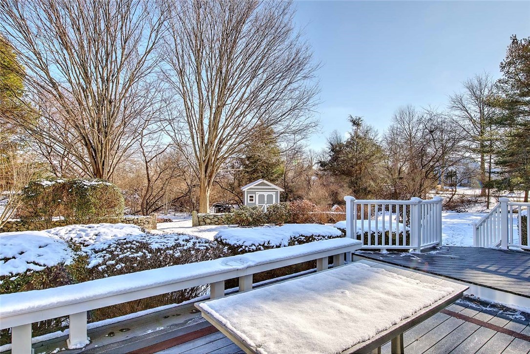
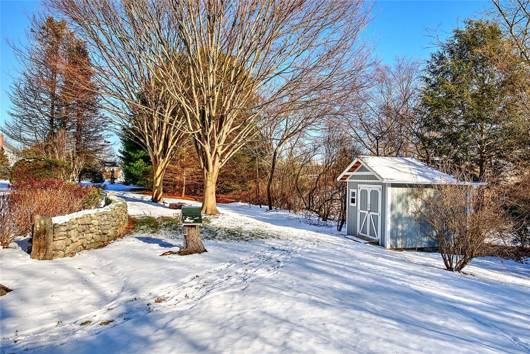
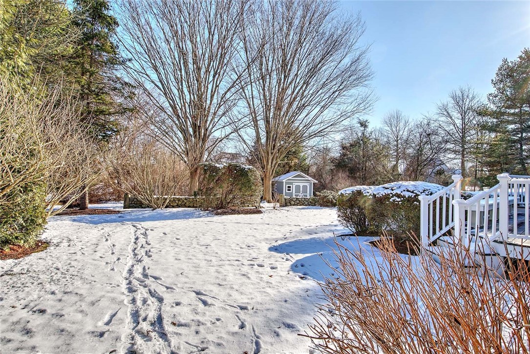
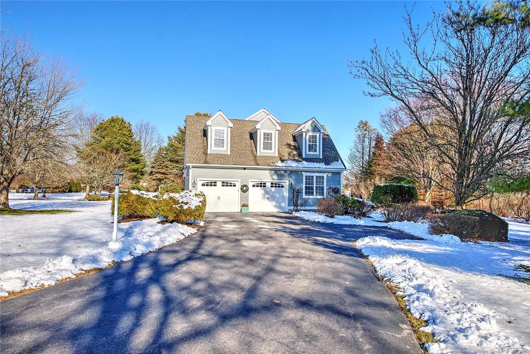
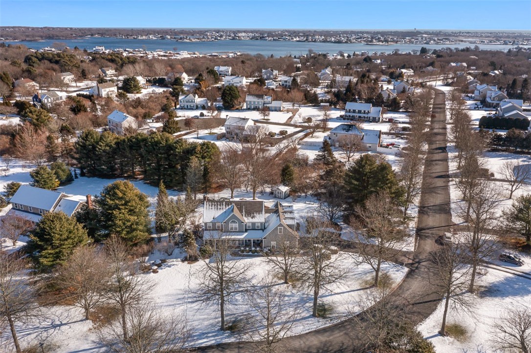
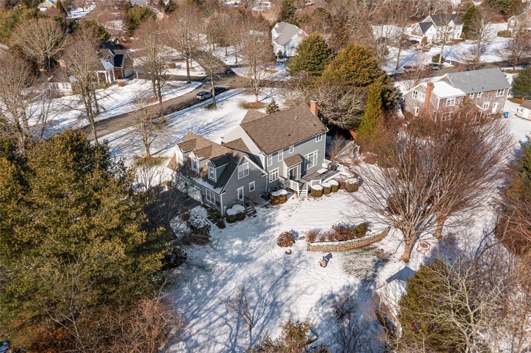
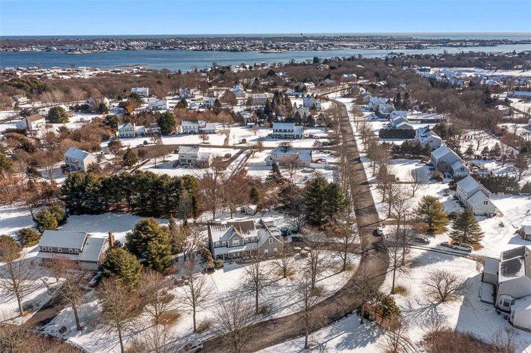
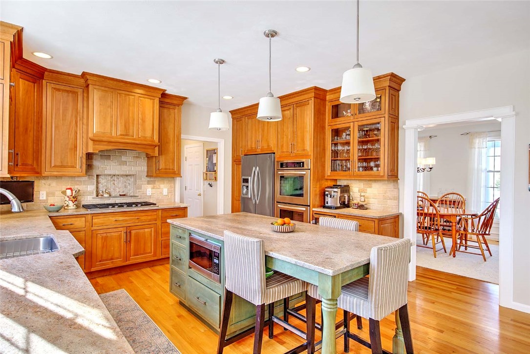
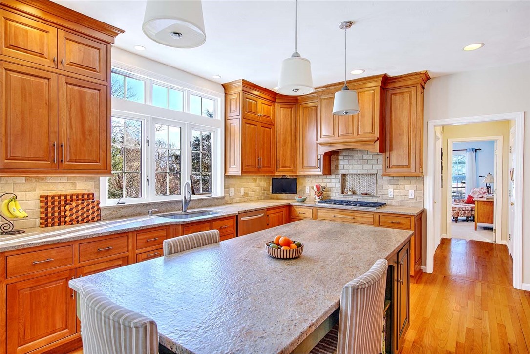
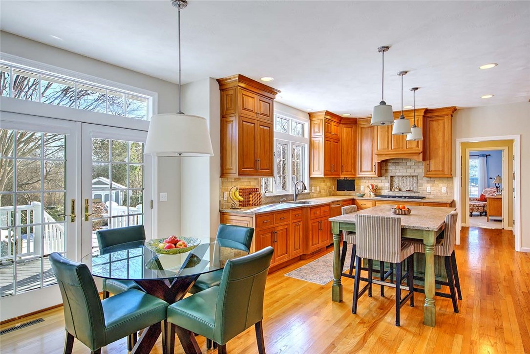
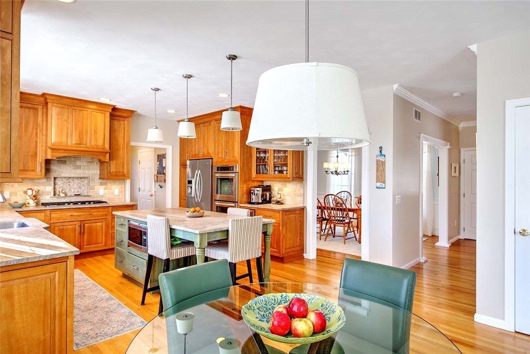
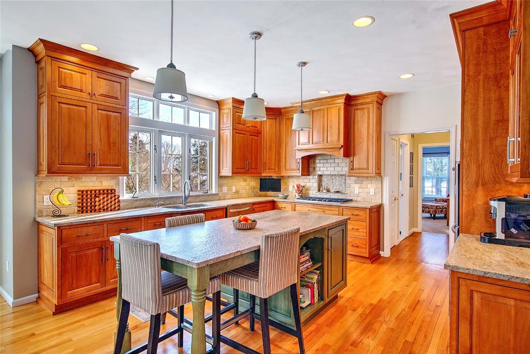
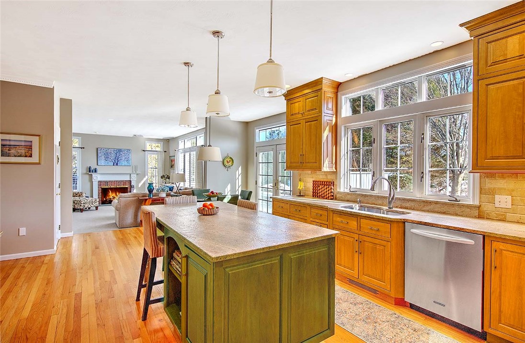
This elegant and stately Colonial sits on a corner lot South of Route 1 in the South County Hills neighborhood. Enjoy a well established community near East Matunuck State Beach and the famed Matunuck Oyster Bar, less than a mile from Snug Harbor Marina. Sited on almost an acre of beautifully landscaped, private, level lot. The 4 bedroom, 2 and a half bath home has been meticulously maintained and updated. The kitchen had a complete remodel with custom red birch cabinetry, under cabinet lighting, a huge island with seating, high-end appliances including double ovens, wine fridge, gas cooktop and leathered granite counters.
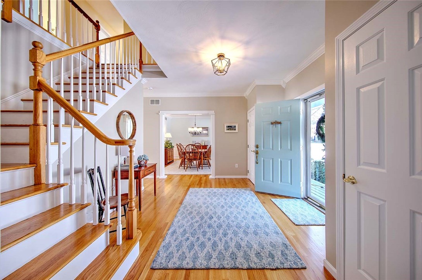
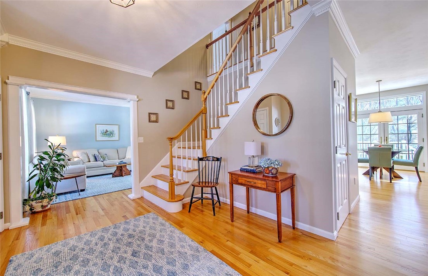
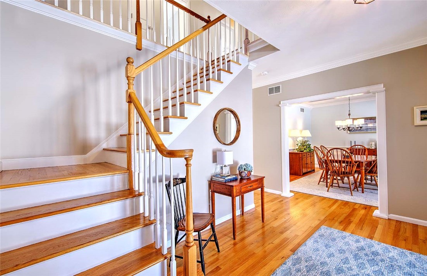
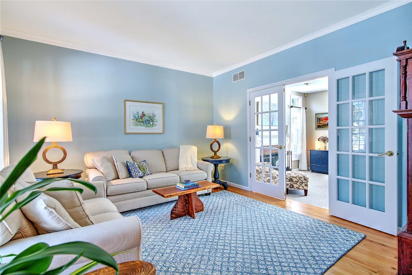
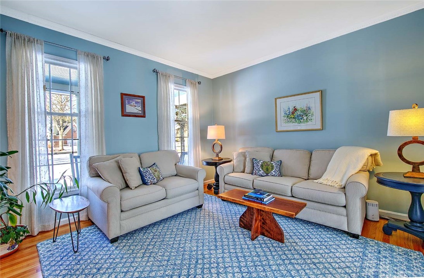
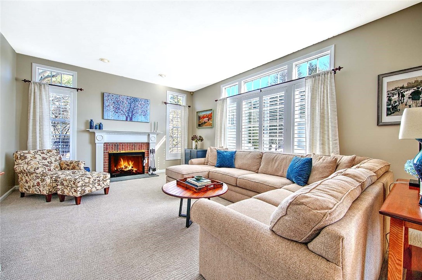
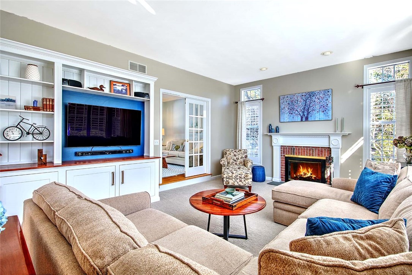
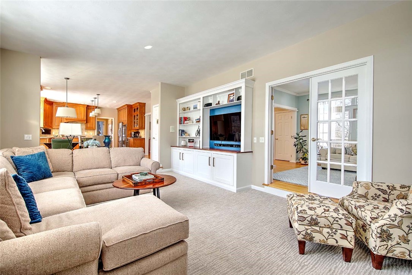
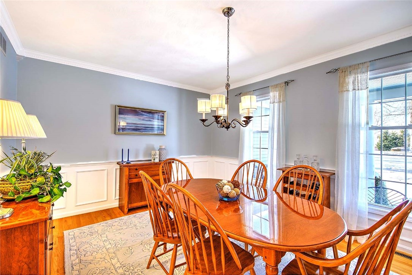
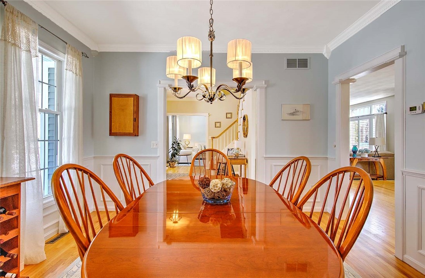
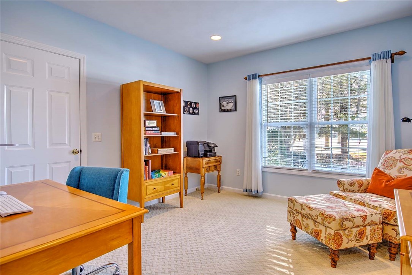
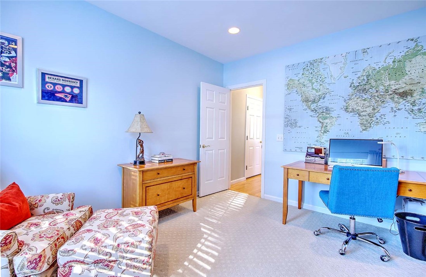
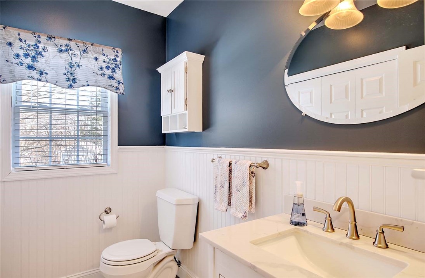
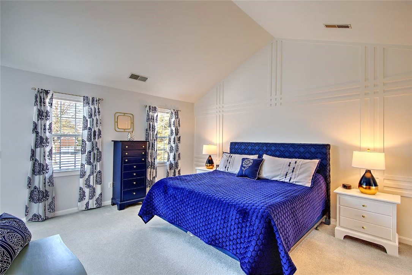
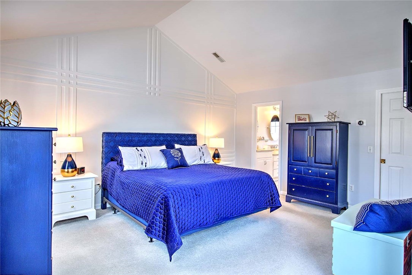
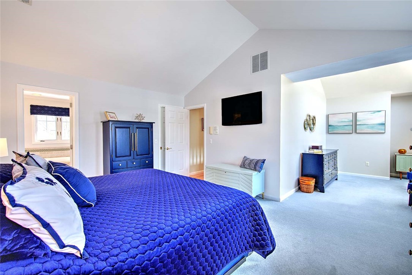
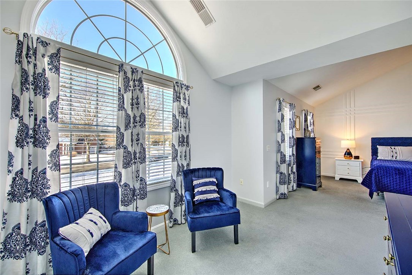
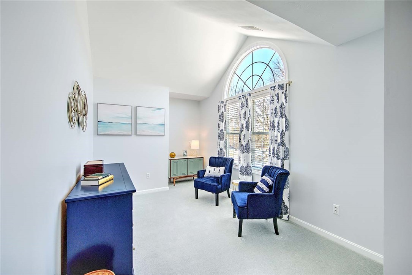
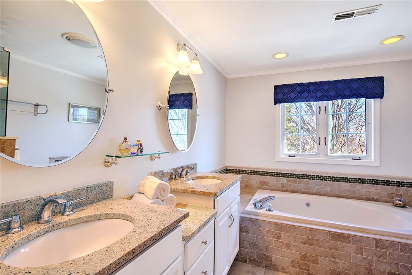
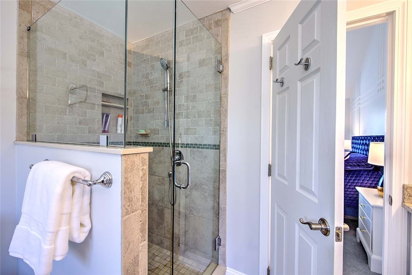
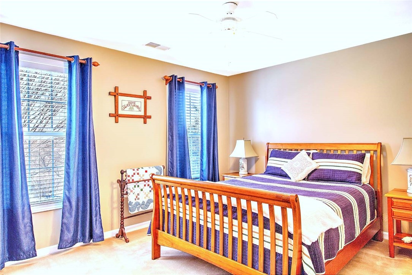
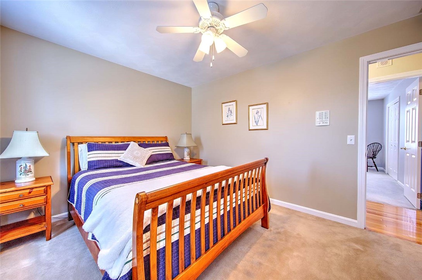
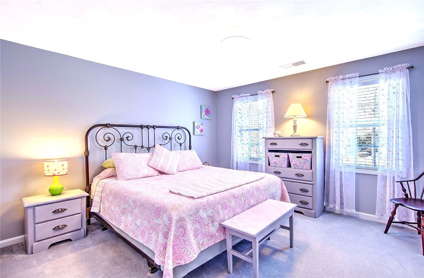
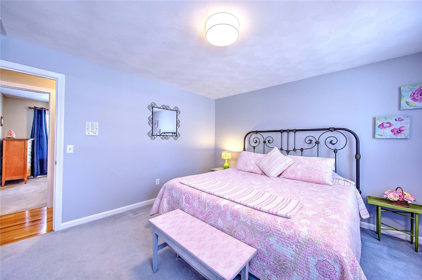
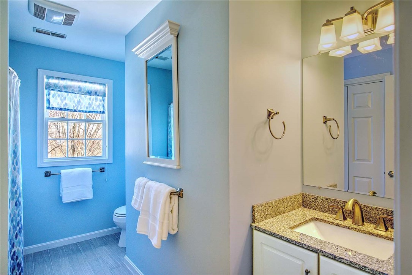
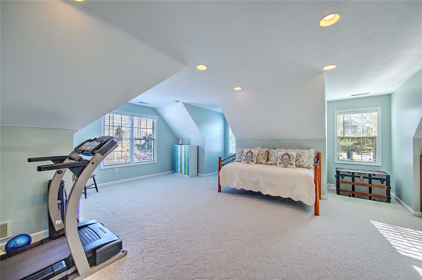
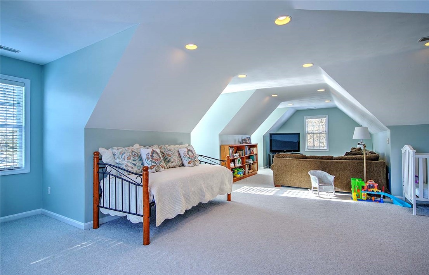
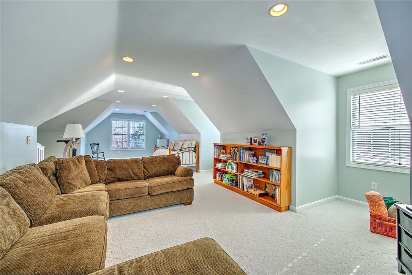
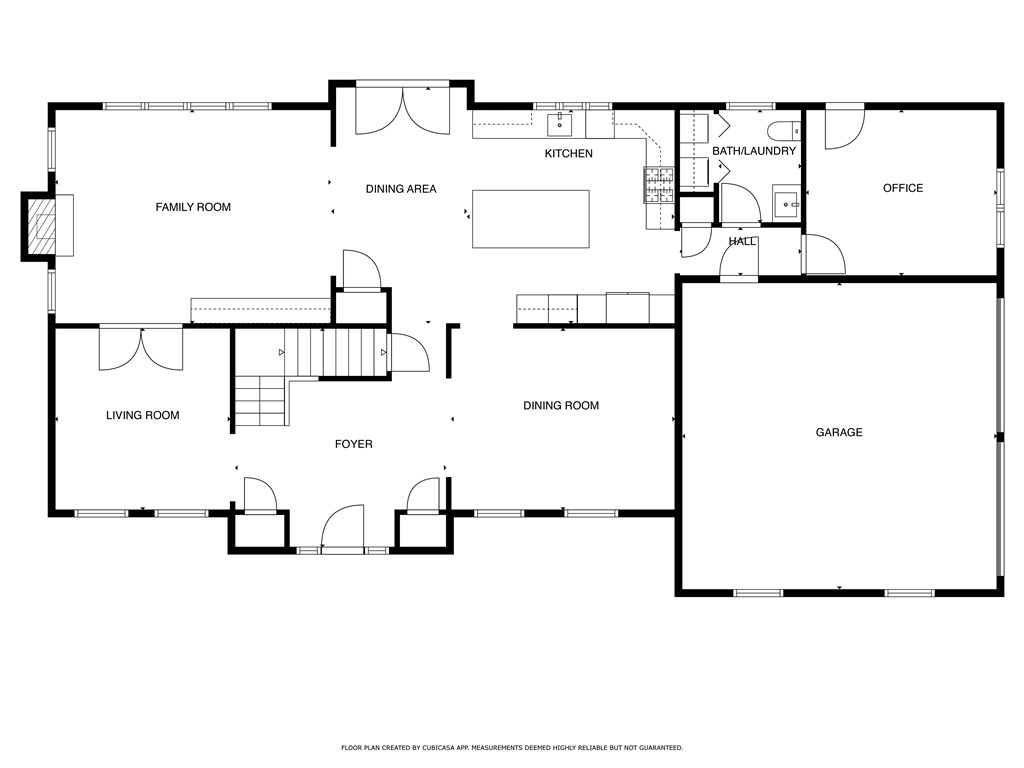
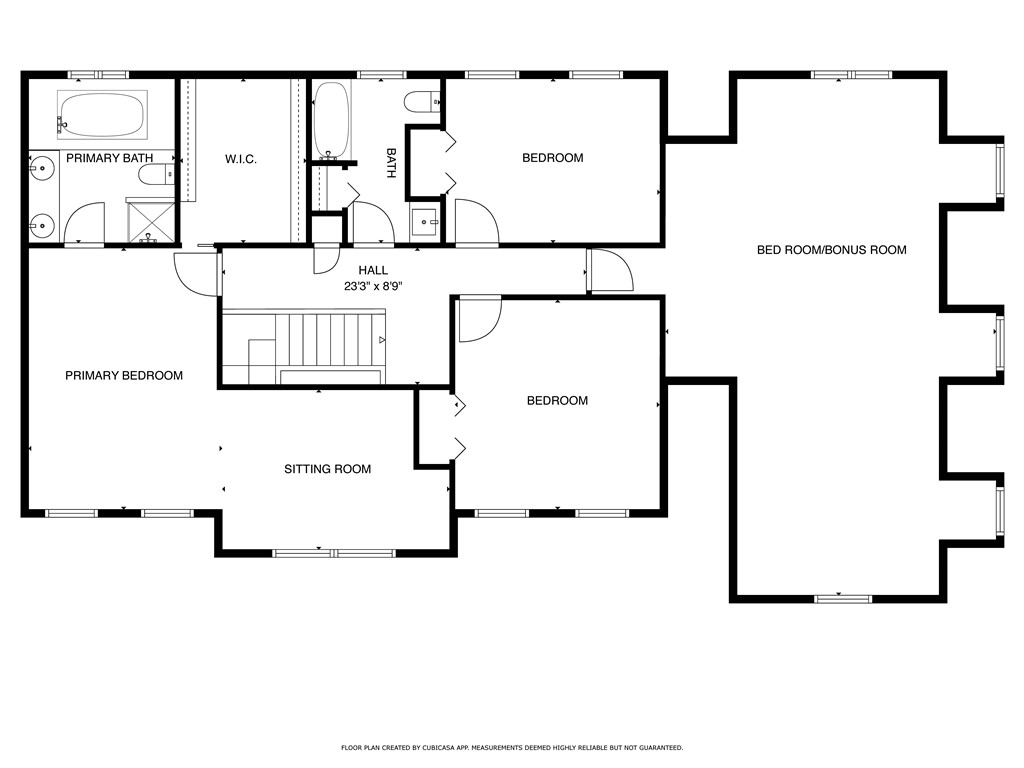
The adjacent living room has custom built-in cabinetry and a wood burning fireplace. The French doors lead to a more formal living room and open to the huge foyer and dining room. There is custom wainscoting and crown molding abound as well as hardwoods. The 9' ceilings and large windows with transoms add a spacious feel to the abundant light filled rooms. You will find an office and half bath with laundry tucked behind the kitchen near the oversized 2 car garage. Upstairs, the primary suite has a vaulted ceiling with a custom wood trimmed wall, a large sitting area, a huge 8X10 closet and tiled bath with a walk in shower, double sinks and jacuzzi tub. Three more large bedrooms and a full bath complete the second floor. A fresh coat of paint and newer systems and roof make this feel like a new house. Just 3 hours from NYC and 1.5 hours from Boston.
The adjacent living room has custom built-in cabinetry and a wood burning fireplace. The French doors lead to a more formal living room and open to the huge foyer and dining room. There is custom wainscoting and crown molding abound as well as hardwoods. The 9' ceilings and large windows with transoms add a spacious feel to the abundant light filled rooms. You will find an office and half bath with laundry tucked behind the kitchen near the oversized 2 car garage. Upstairs, the primary suite has a vaulted ceiling with a custom wood trimmed wall, a large sitting area, a huge 8X10 closet and tiled bath with a walk in shower, double sinks and jacuzzi tub. Three more large bedrooms and a full bath complete the second floor. A fresh coat of paint and newer systems and roof make this feel like a new house. Just 3 hours from NYC and 1.5 hours from Boston.
Overview
Property Type
Residential
Location
350 KETTLE POND Drive, South Kingstown, RI 02879
Zoning
R40
MLS ID
1401725
Listing Last Updated
Property Features & Amenities
Interior
Total Bedrooms
4
Full Bathrooms
2
Half Bathrooms
1
Flooring
Ceramic Tile, Hardwood, Carpet
Appliances
Dishwasher, Exhaust Fan, Electric Water Heater, Microwave, Oven, Range, Refrigerator, Range Hood
Other Interior Features
Attic, Bathtub, Permanent Attic Stairs, Storage, Stall Shower, Tub Shower, Central Vacuum
Exterior
Stories
2
Garage Spaces
2.0
Water Source
Public
Utilities
Underground Utilities
Lot Features
Corner Lot, Sprinkler System
Parking
Attached, Garage, Garage Door Opener
Heat Type
Hydro Air, Oil
Air Conditioning
Central Air
Sewer
Septic Tank
Substructure
Concrete Perimeter
Security Features
Security System Owned
Other Exterior Features
Porch, Sprinkler/Irrigation, Paved Driveway
Details
Total Area
3,152 Sq.Ft.
Neighborhood
Green Hill
Architecture Styles
Colonial
Financial
Price
$1,240,000
Real Estate Tax
$9,015/yr
Exclusive Listing Agents