

Property Description
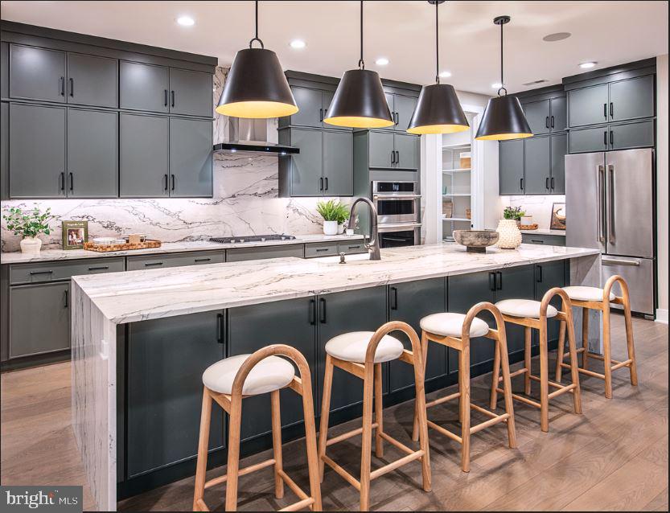
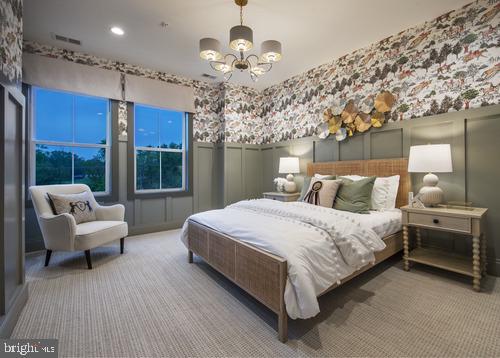
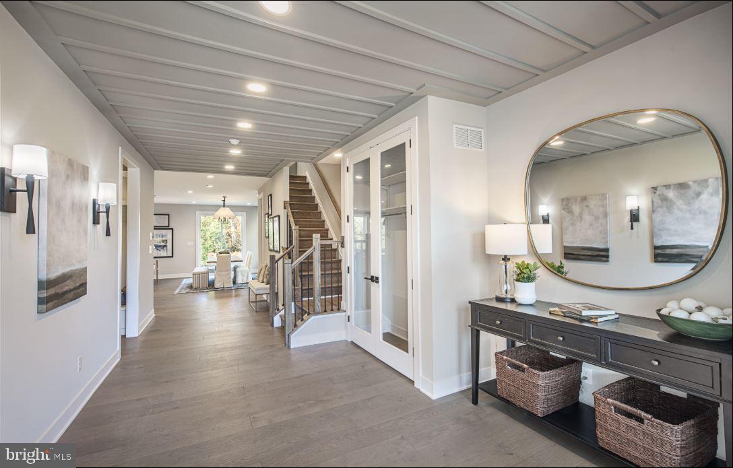
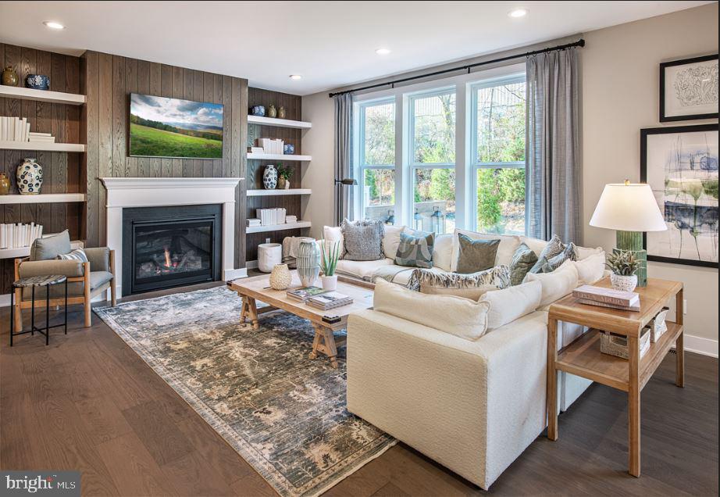
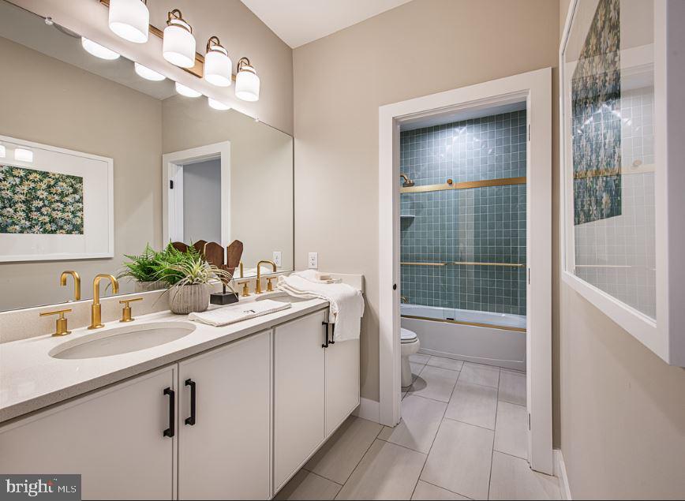
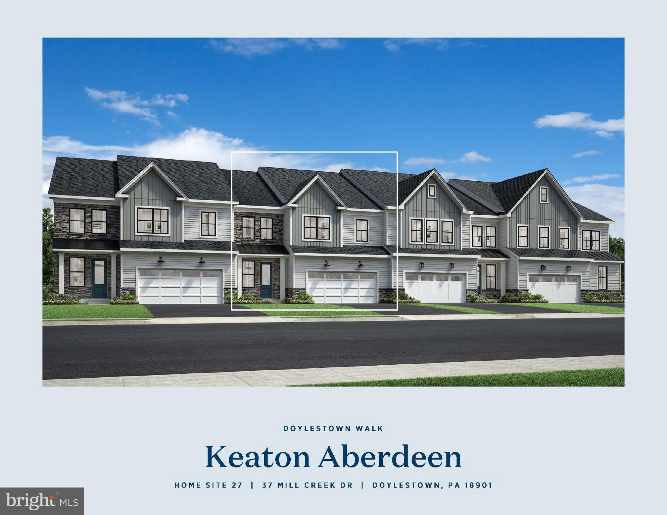
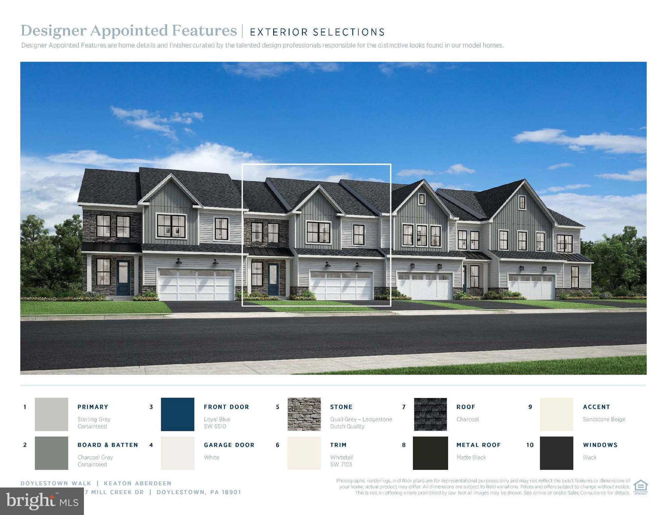
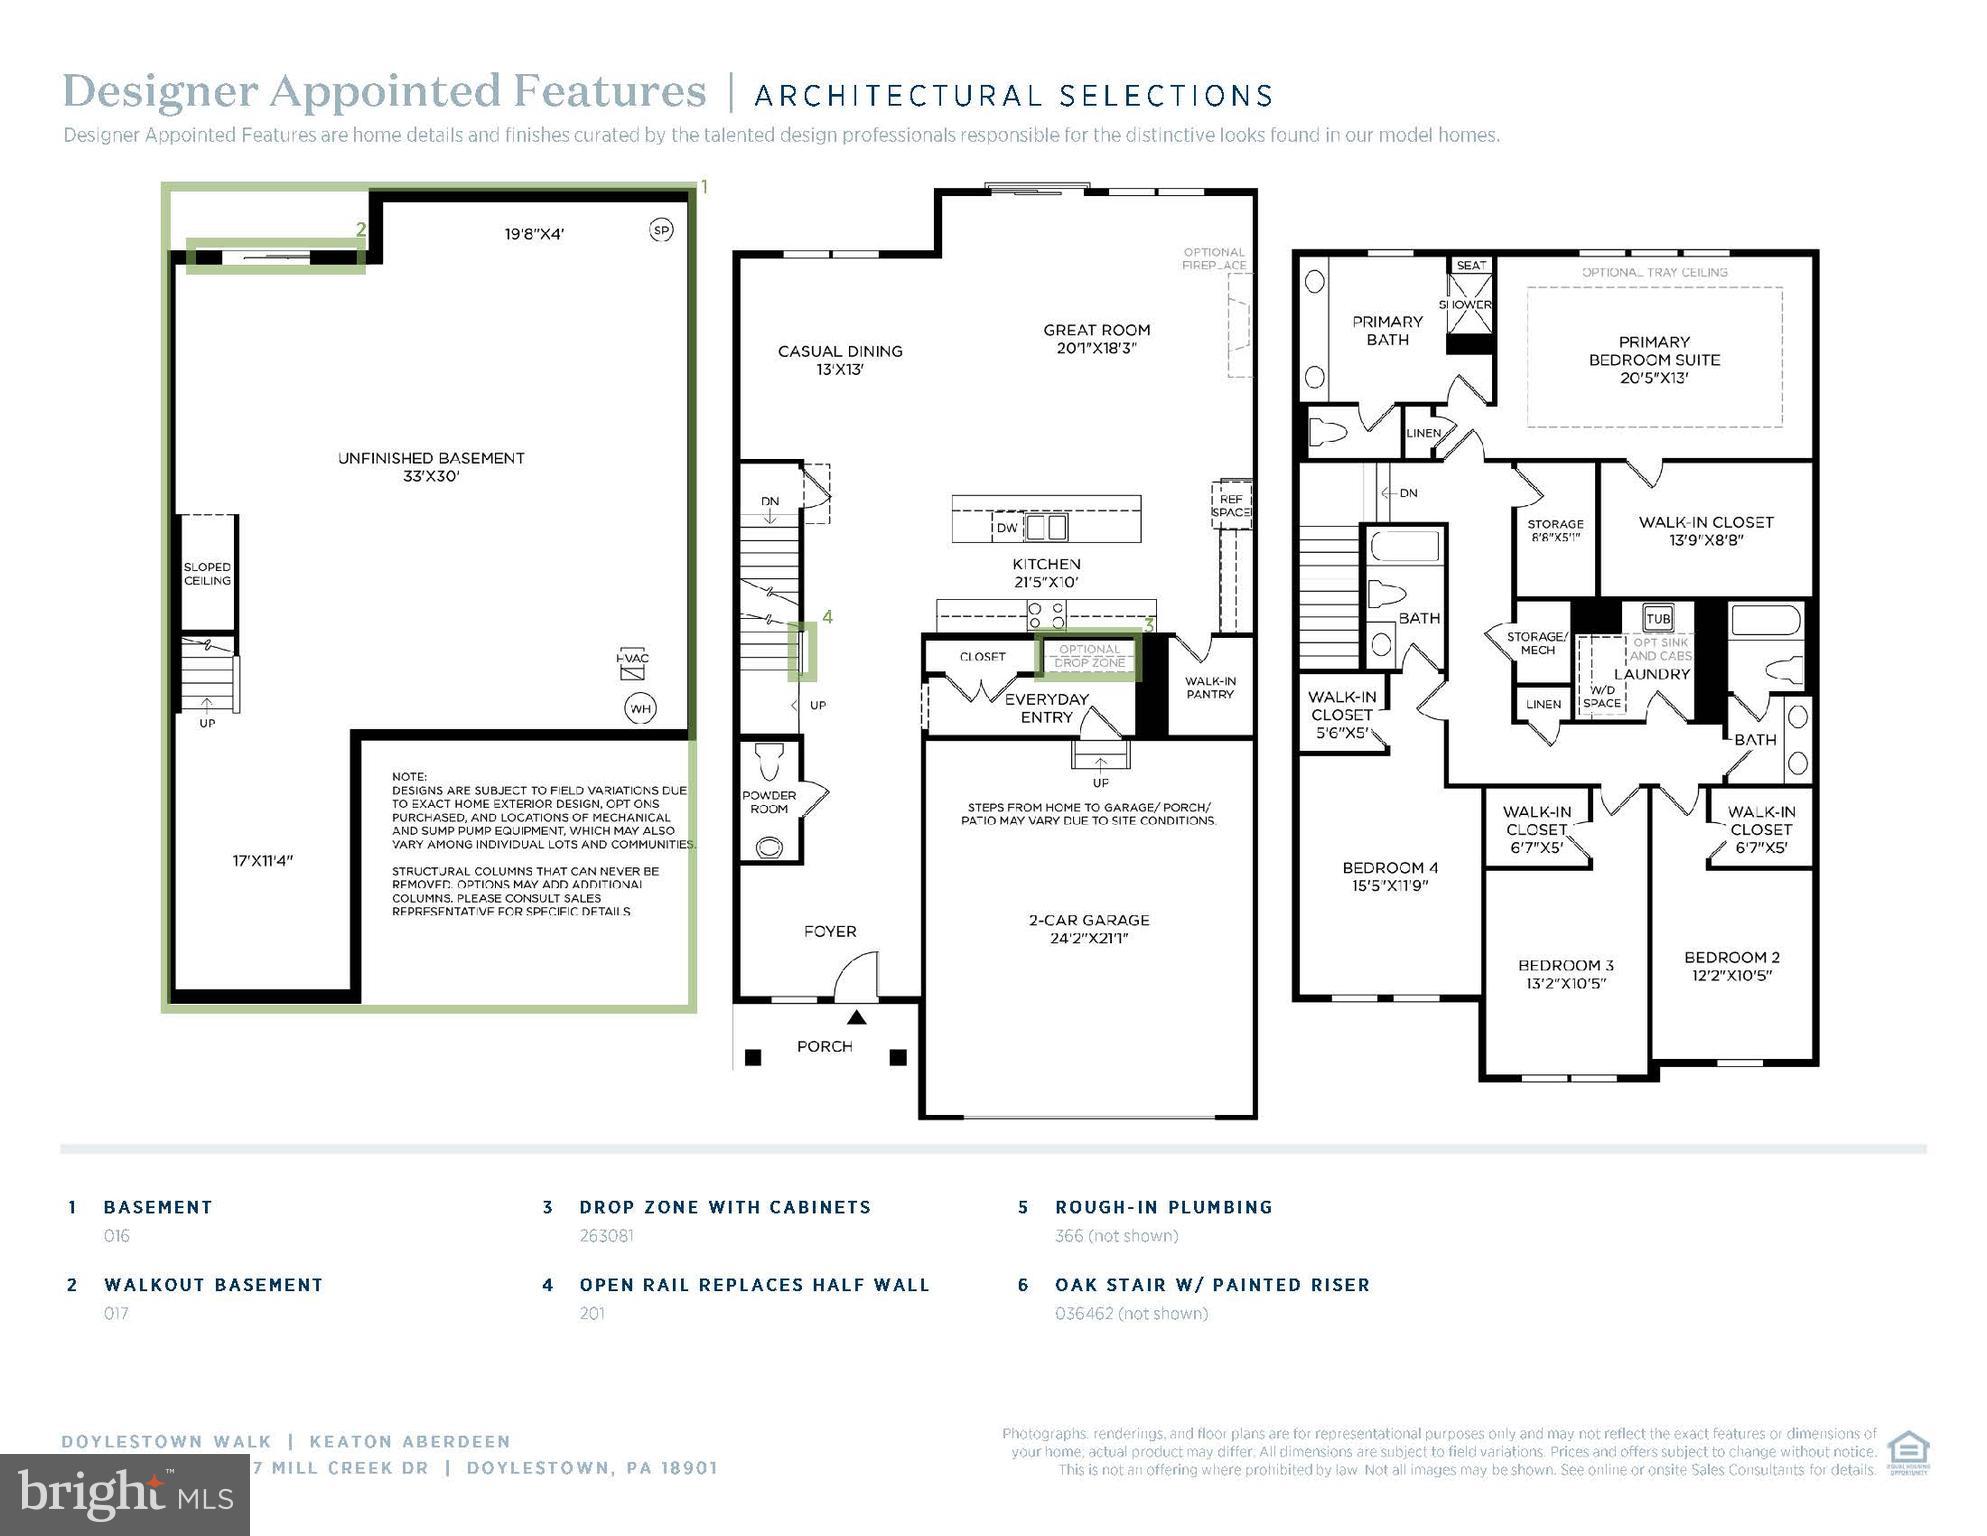
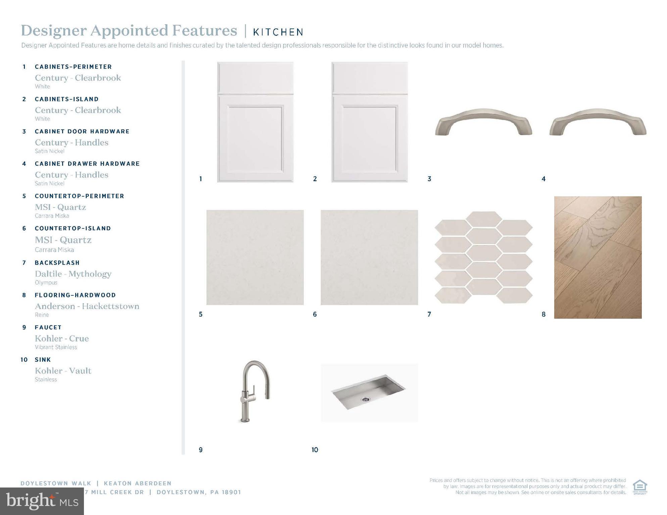
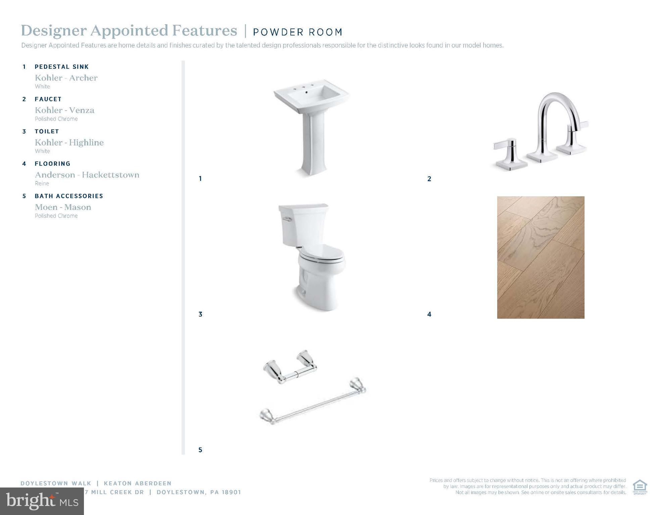
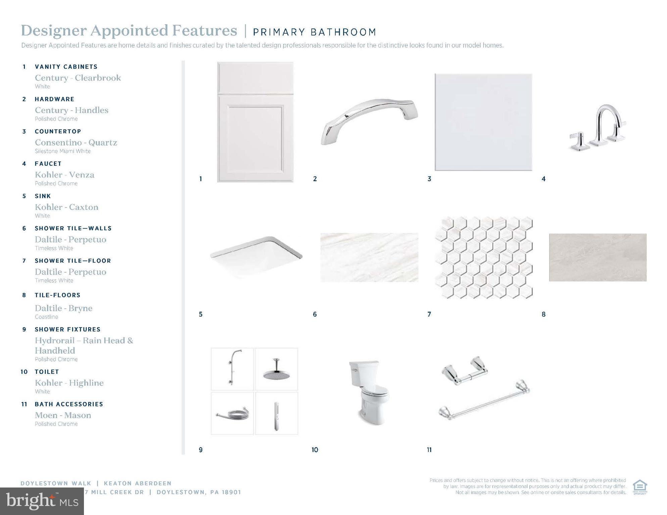
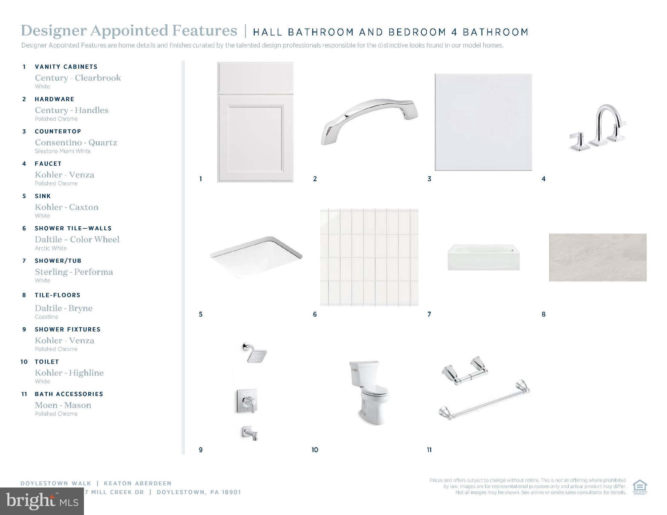
Doylestown Walk welcomes you to our impressive new Keaton design. The Keaton features a spacious and comfortable floor plan. A welcoming foyer gives way to a bright casual dining that connects to an elegant great room with access to the rear yard. The well-equipped kitchen is complete with a generous island with breakfast bar, a walk-in pantry, and ample counter and cabinet space. The second floor reveals a roomy primary bedroom featuring a large walk-in closet, linen storage, and a serene bath with a dual-sink vanity, a luxe shower with seat, and a private water closet. Two lovely secondary bedrooms with walk-in closets are located close to a full hall bath with a separate vanity area, and an additional secondary bedroom suite offers desirable privacy. Other highlights include an everyday entry, a powder room, bedroom-level laundry, and plentiful storage. Model photos are for representation only and may show optional features please see sales center for details. Our Sales Office Hours are Mon 3:00pm-5:00pm, Tues - Sun 10:00am-5:00pm.
Overview
Property Type
Townhouse
Location
37 MILL CREEK DR LOT 27, DOYLESTOWN, PA 18901
Zoning
RESEDENTAL
MLS ID
PABU2100212
Listing Last Updated
Property Features & Amenities
Interior
Total Bedrooms
4
Full Bathrooms
3
Half Bathrooms
1
Flooring
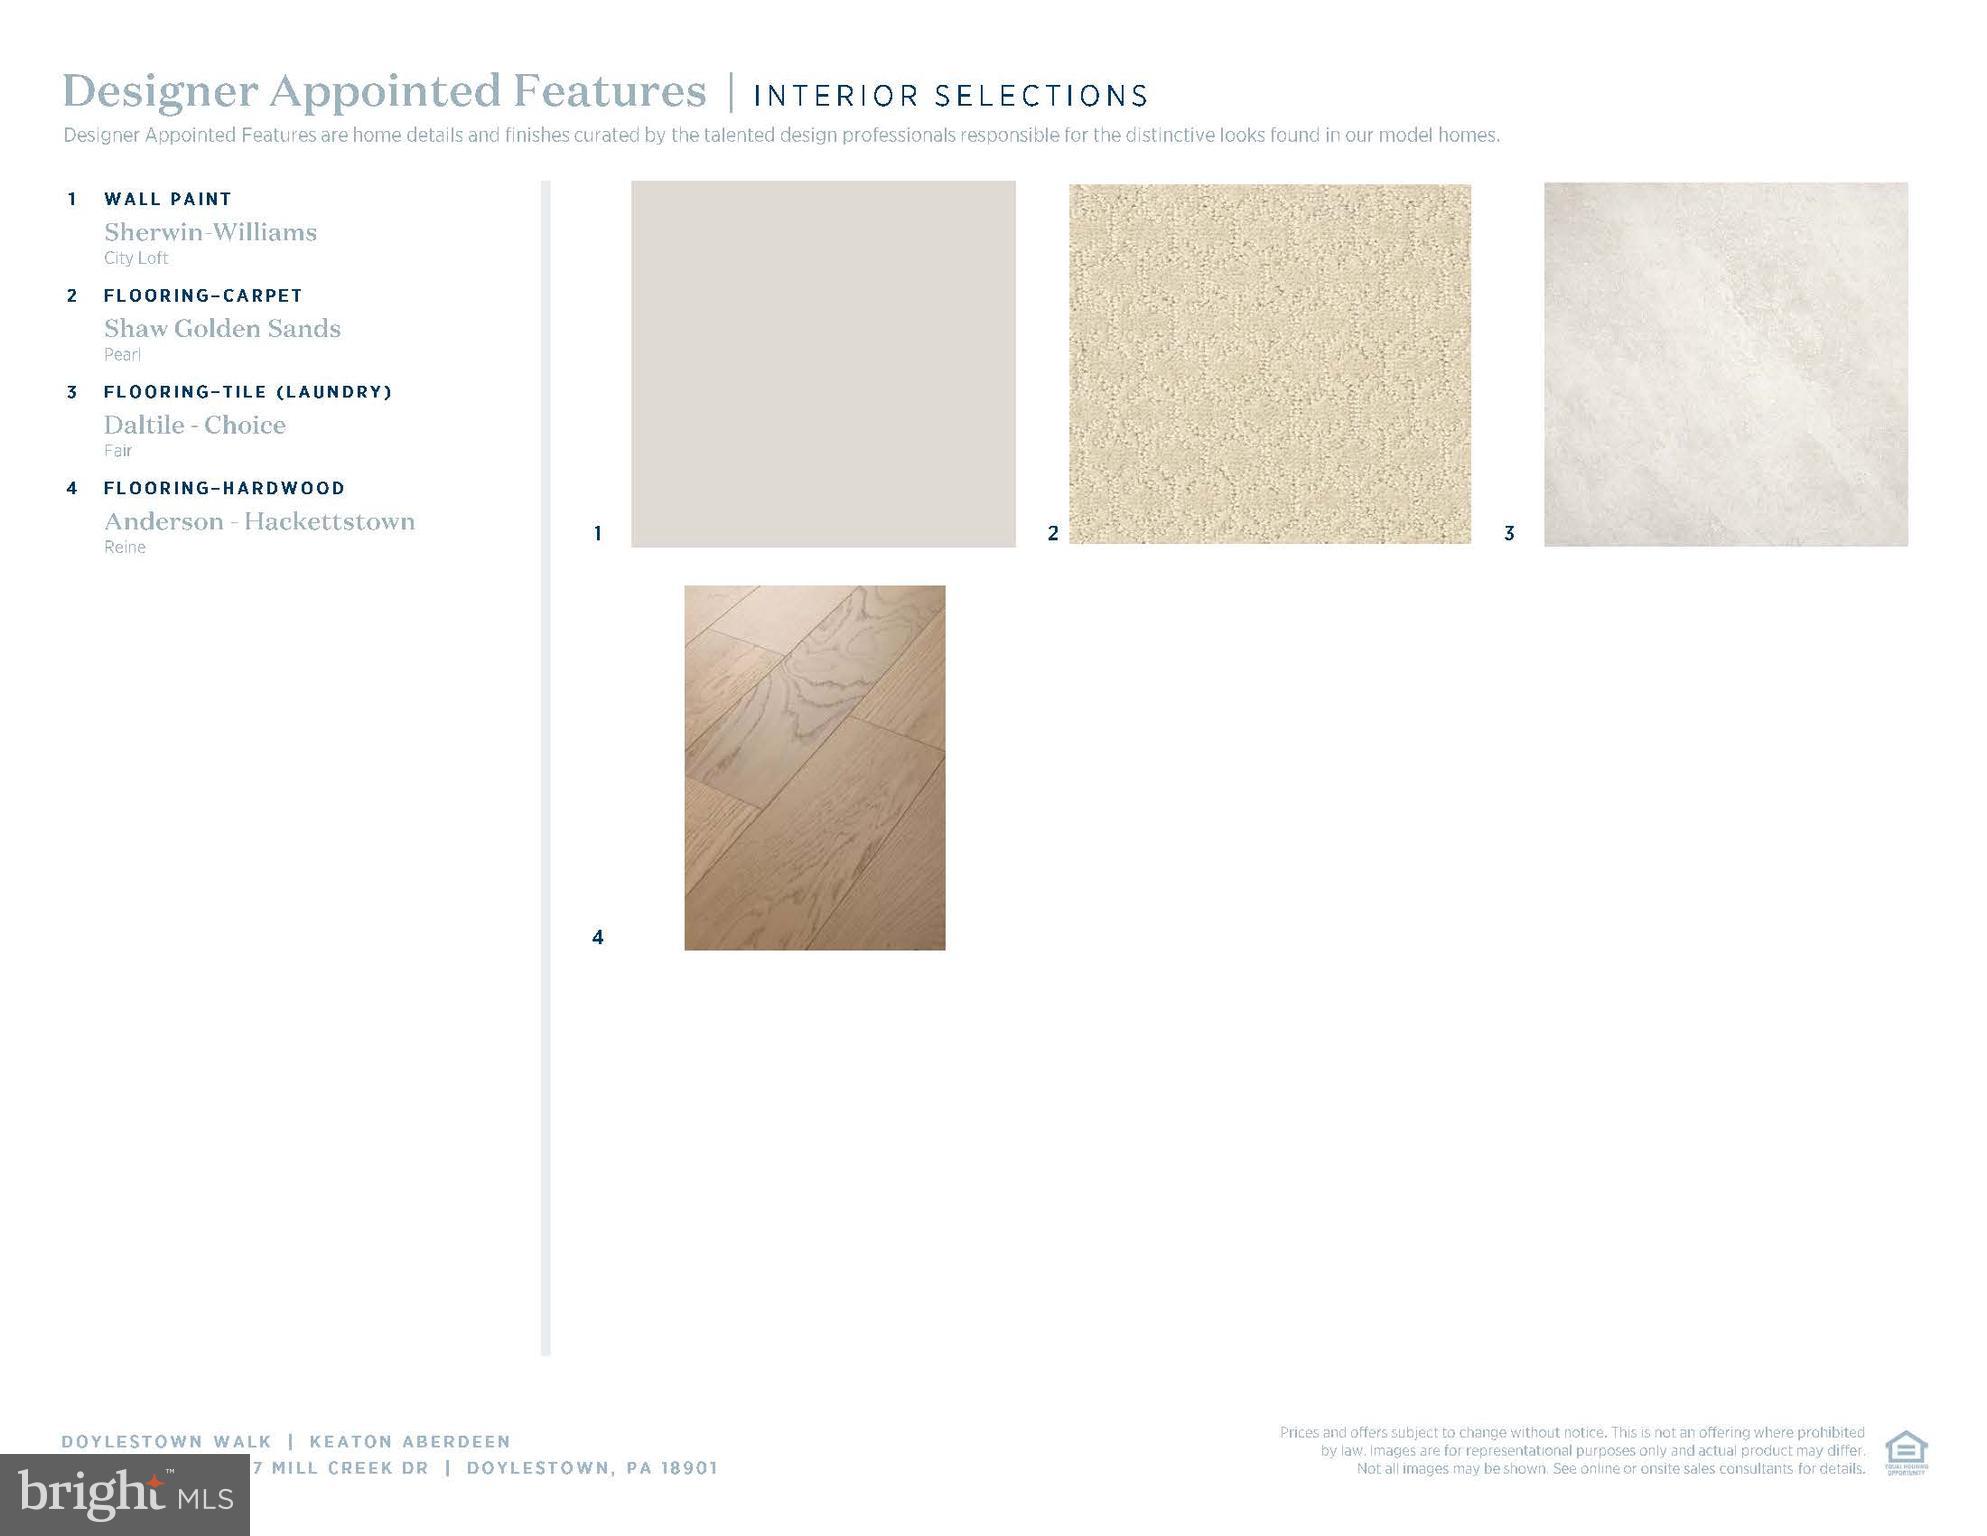
Carpet, Ceramic Tile, Hardwood
Appliances
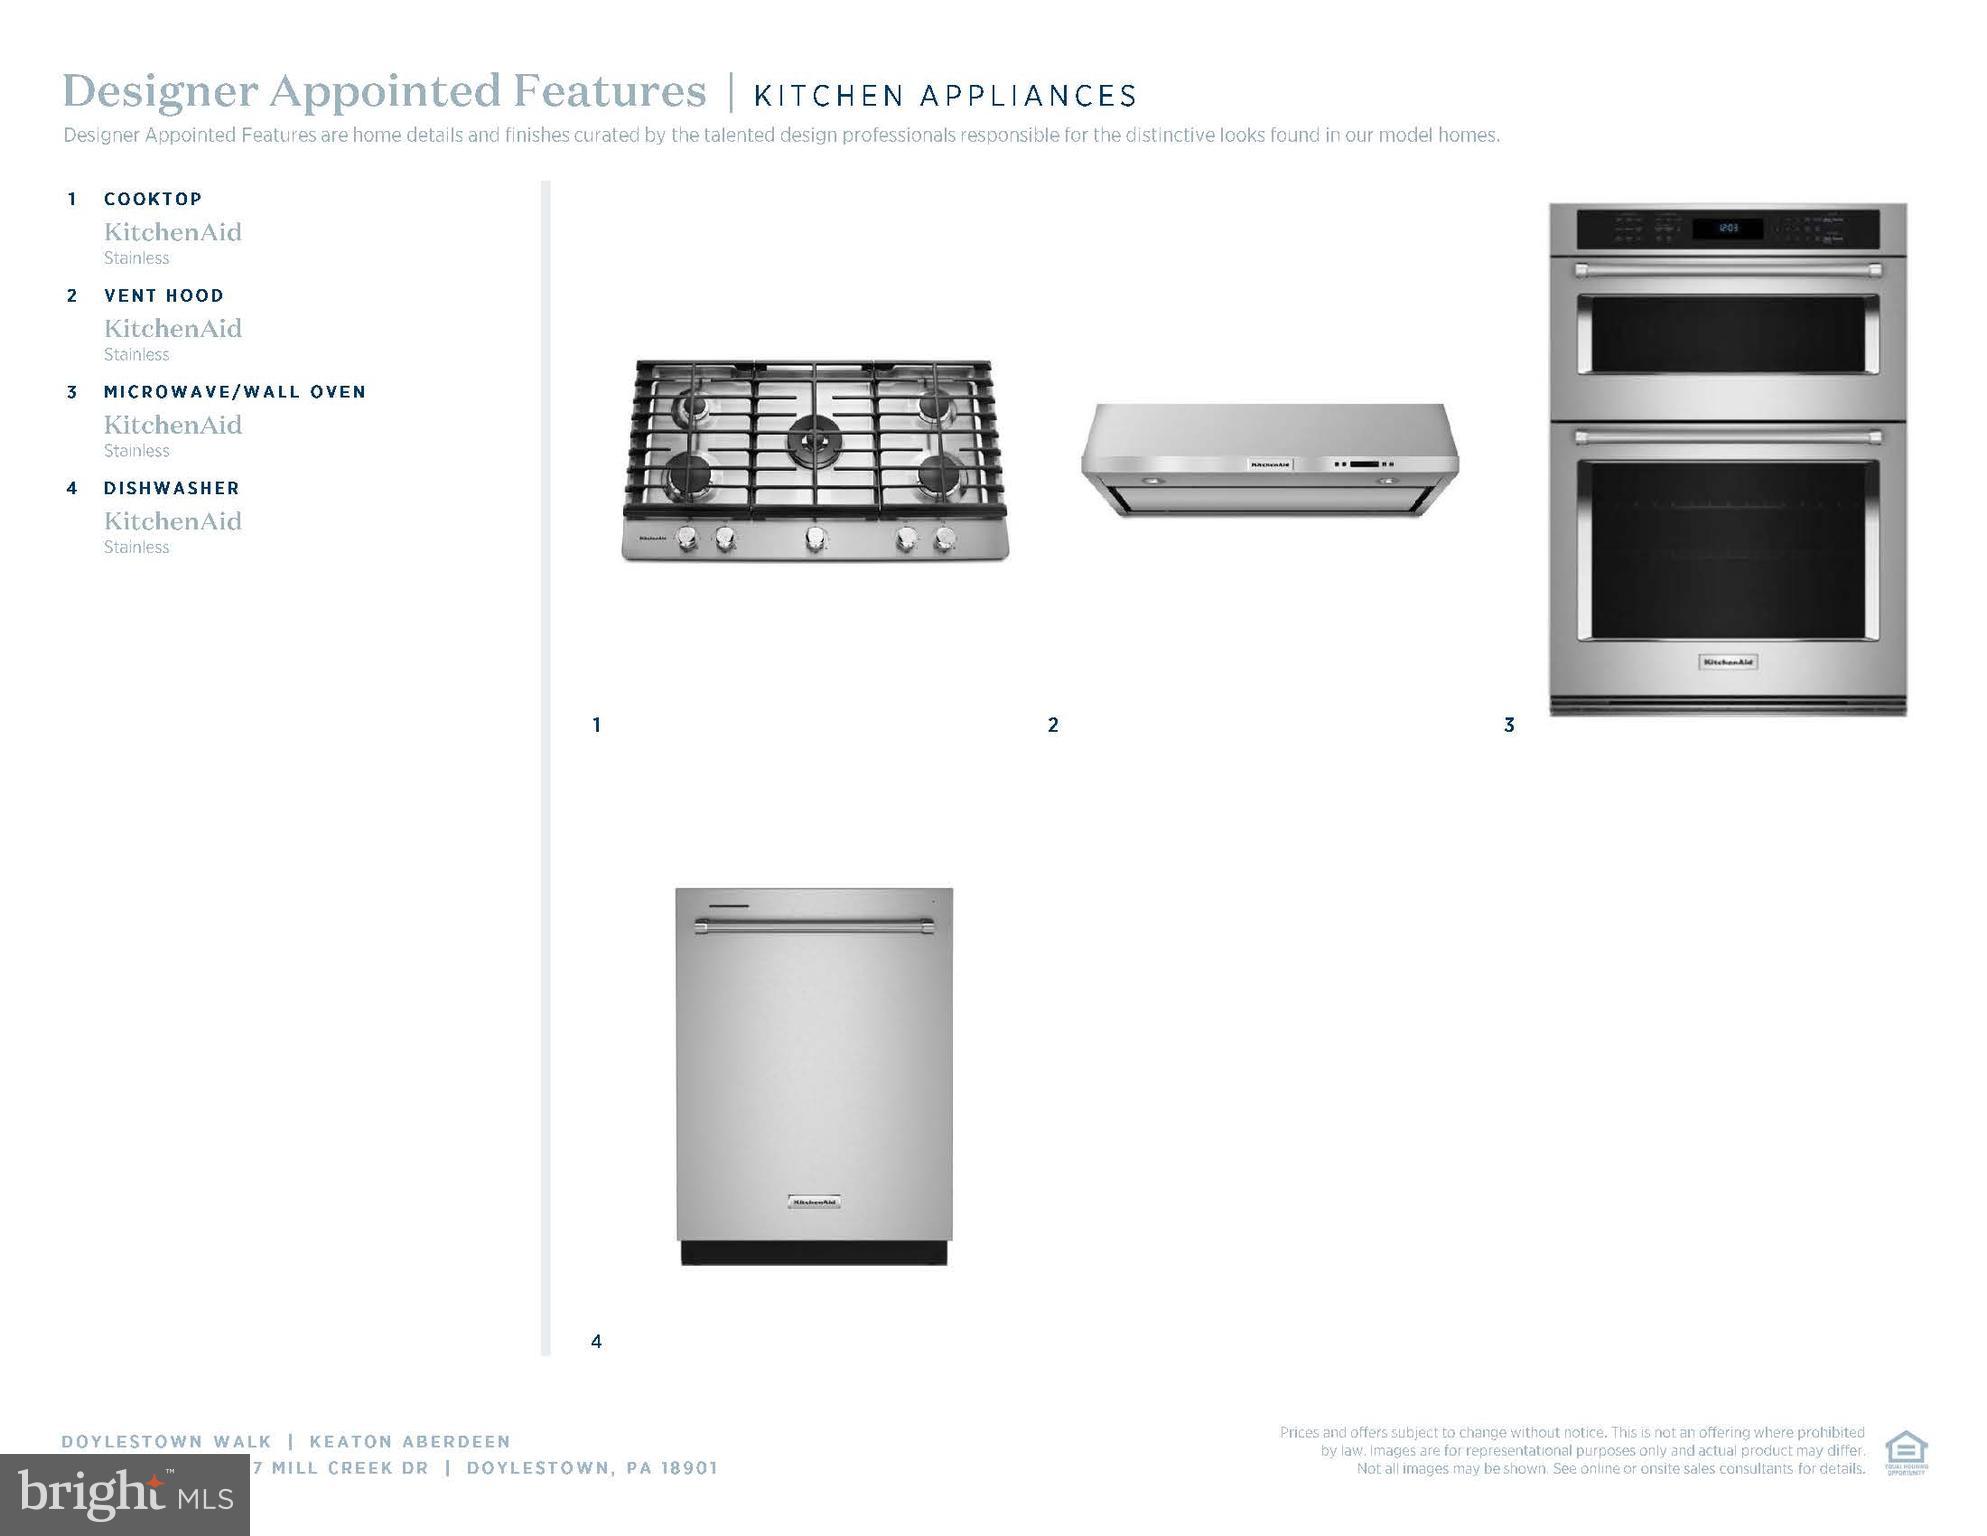
Oven, Gas Water Heater, Cooktop, Dishwasher, Disposal, Microwave, Stainless Steel Appliance(s), Tankless Water Heater
Other Interior Features
Pantry, Walk-In Closet(s), High Ceilings, Open Floorplan
Exterior
Stories
2
Garage Spaces
2.0
Water Source
Public
Pool
None
Roof
Shingle
Parking
Garage, Driveway, Attached
Heat Type
Natural Gas, Forced Air
Air Conditioning
Central Air, Electric
Sewer
Public Sewer
Substructure
Concrete Perimeter, Slab, Stone
Details
Total Area
3,062 Sq.Ft.
Architecture Styles
Carriage House
Financial
Price
$939,000
HOA
$237/mo
Exclusive Listing Agents

Maureen Reynolds
Licensed Real Estate Salesperson, Luxury Specialist & Architect
(215) 740-8140 [email protected]