Property Description
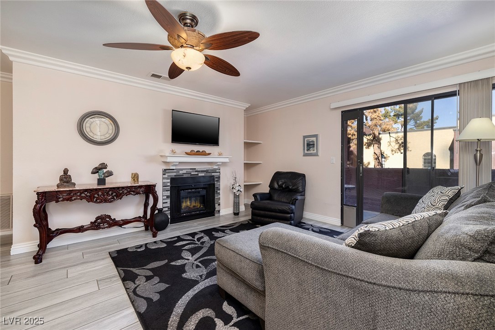
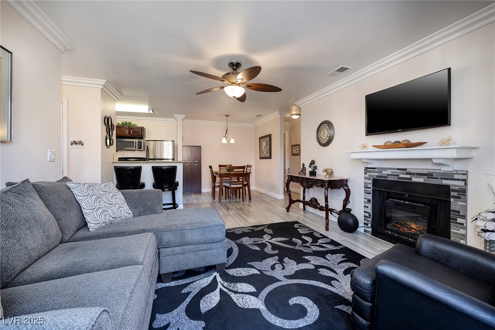
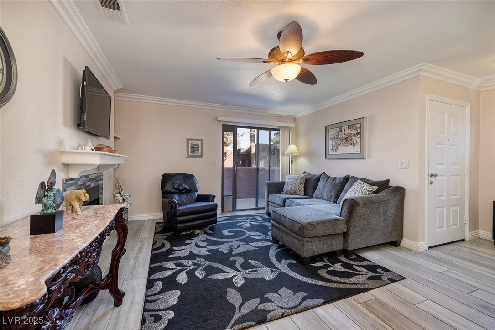
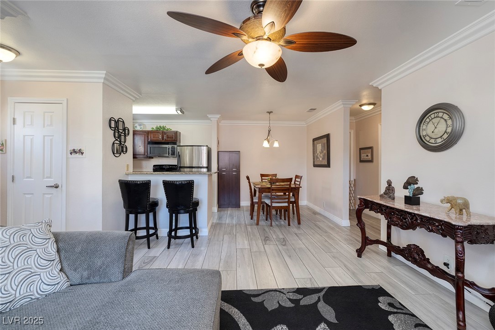
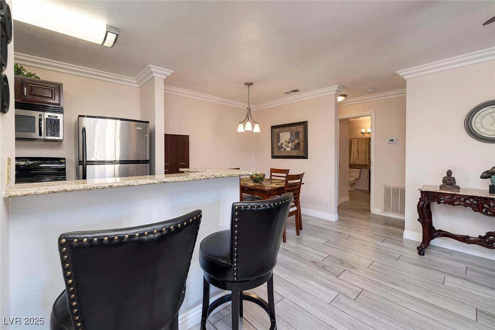
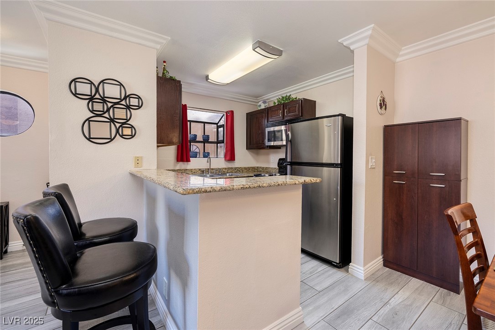
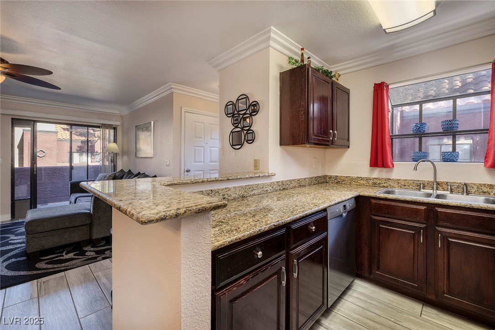
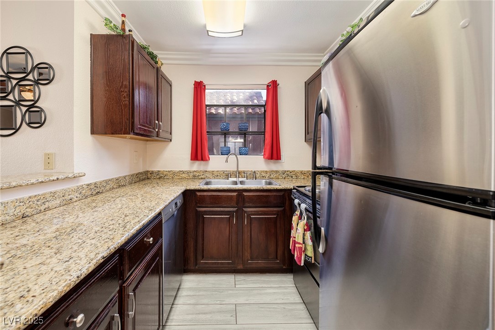
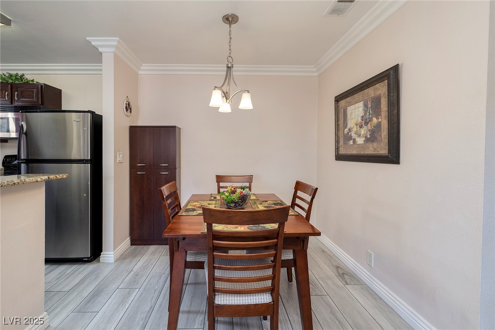
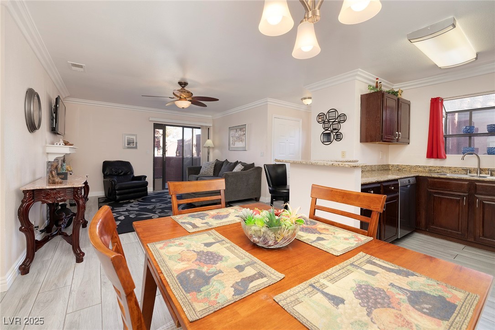
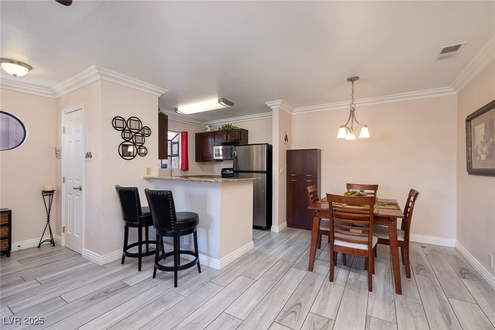
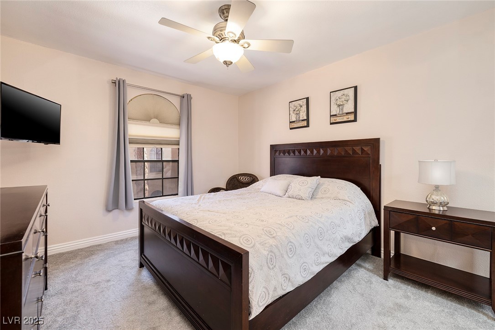
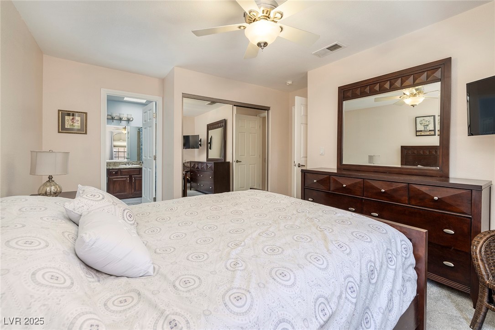
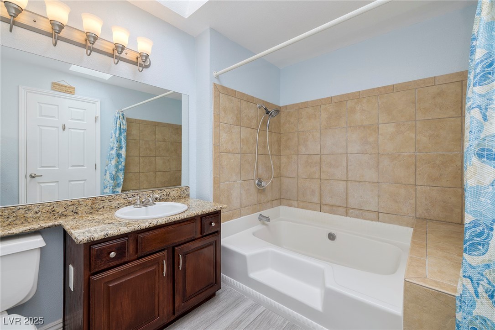
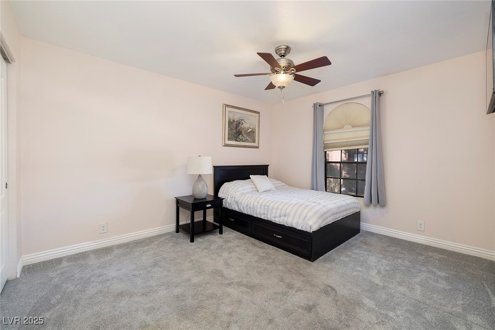
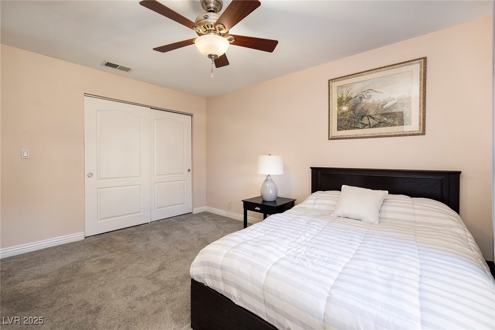
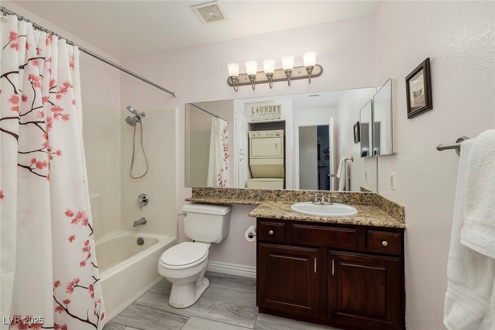
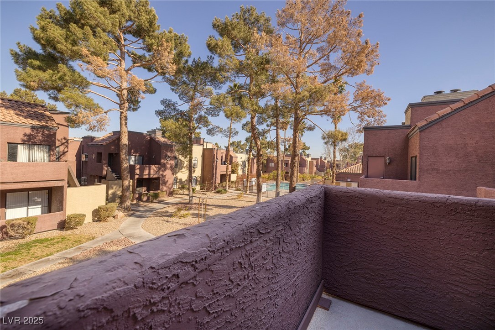
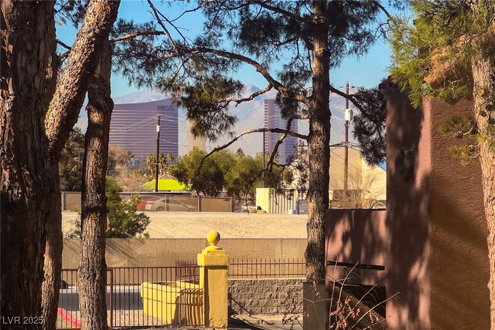
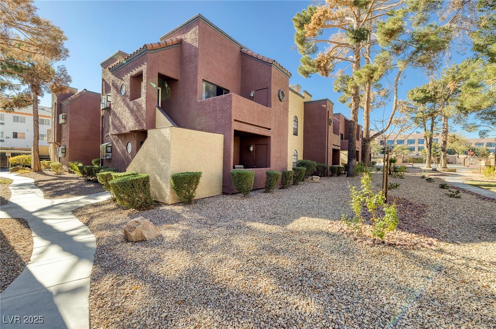
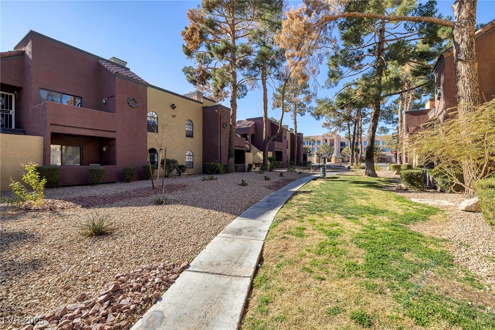
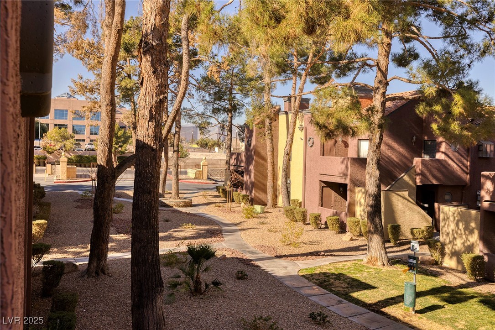
Immaculate 2nd level condo centrally located near the Las Vegas Strip. This two bedroom, two bath condo is highly upgraded and offers a functional open floor plan with neutral toned paint throughout. The kitchen has upgraded cabinets, granite counters, stainless steel appliances, new bosch dishwasher, eat in area plus a breakfast bar for additional seating. Both bedrooms are spacious, the primary suite with ensuite bath. New $11,000 HVAC installed in 2024. Wood look tile floors throughout with carpet in the bedrooms. Close proximity to restaurants, shopping, freeway and airport access.
Overview
Property Type
Condo
Location
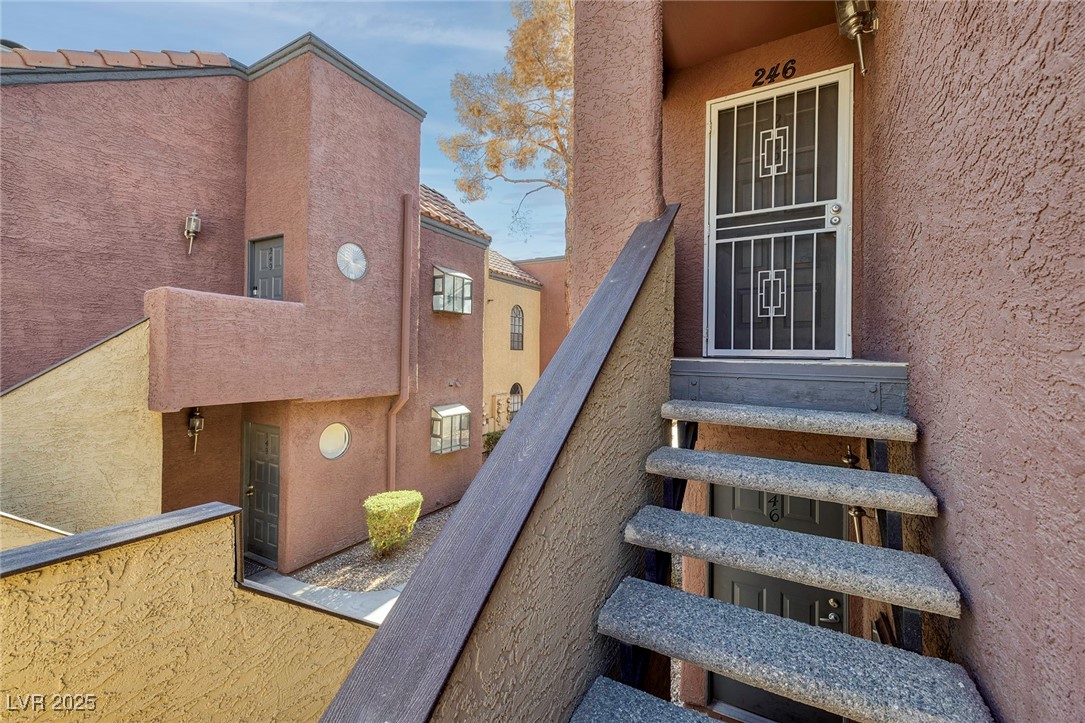
4050 Pacific Harbors Drive 246, Las Vegas, NV 89121
MLS ID
2647849
Listing Last Updated
Property Features & Amenities
Interior
Total Bedrooms
2
Full Bathrooms
2
Flooring
Carpet, Tile
Appliances
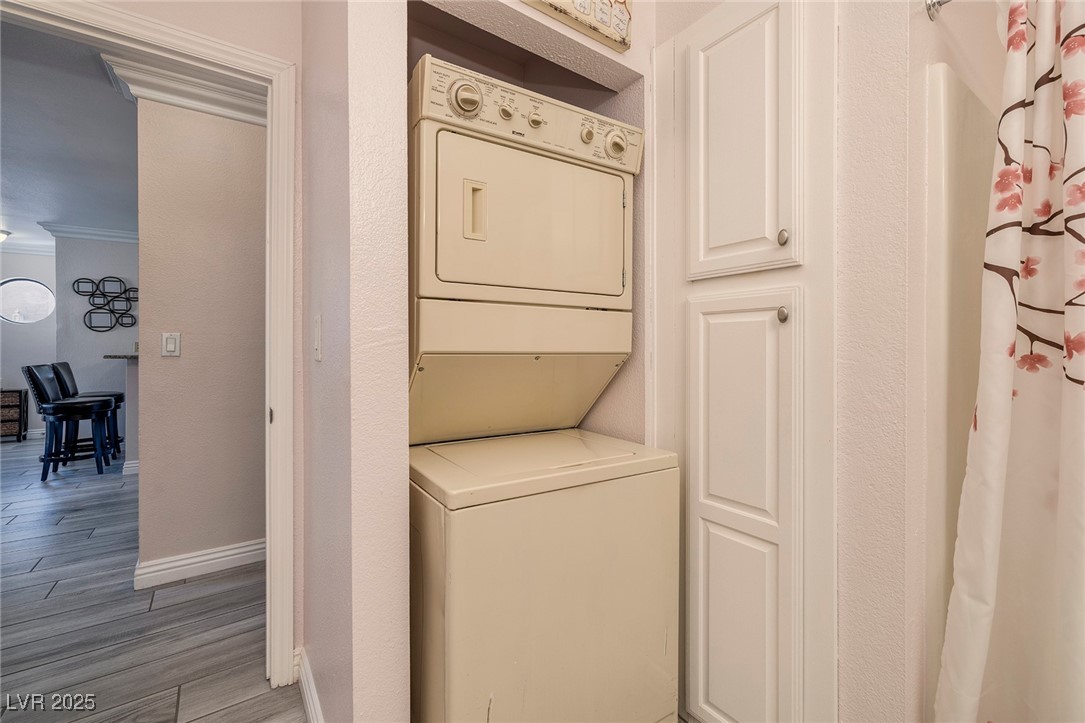
Dryer, Dishwasher, Electric Range, Disposal, Microwave, Refrigerator, Washer
Other Interior Features
Ceiling Fan(s), Window Treatments
Exterior
Stories
2
Water Source
Public
Utilities
Electricity Available
Pool
Community
Roof
Tile
Lot Features
Front Yard, 1/4 Acre
Parking
Assigned, Covered, Detached Carport, Open
Heat Type
Central, Electric
Air Conditioning
Central Air, Electric
Sewer
Public Sewer
Amenities
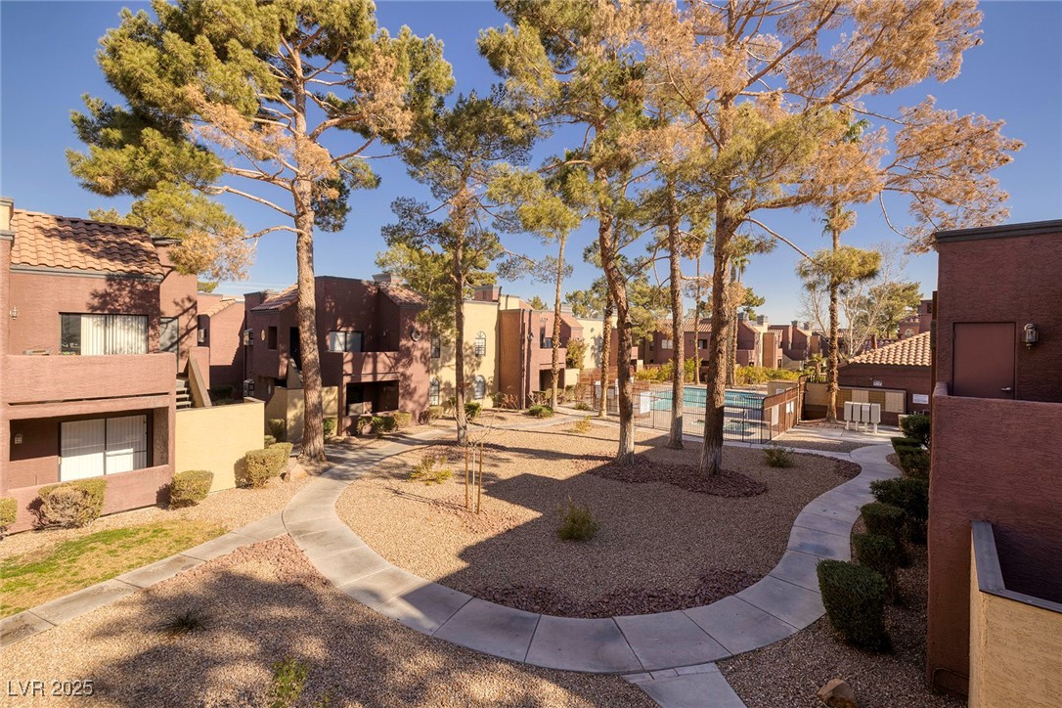
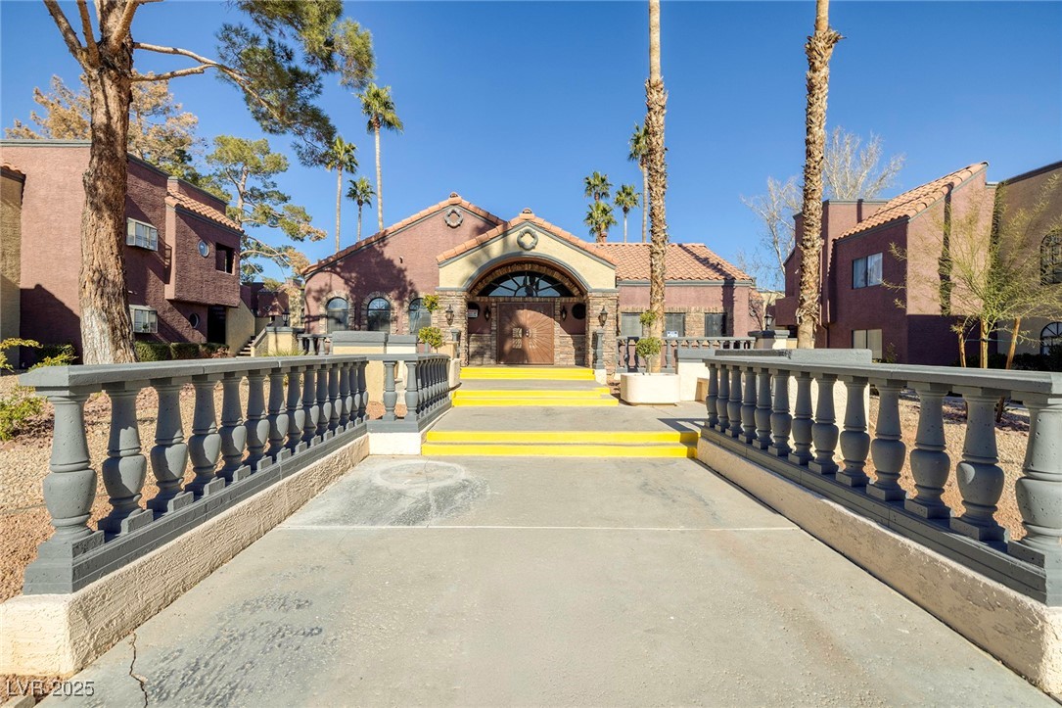
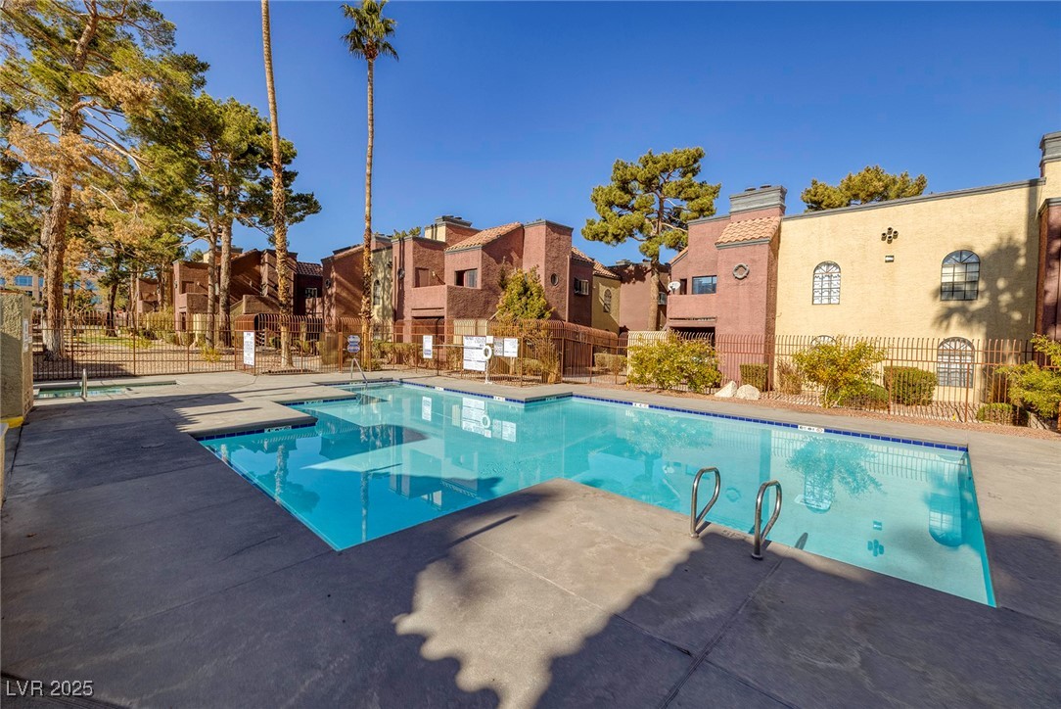
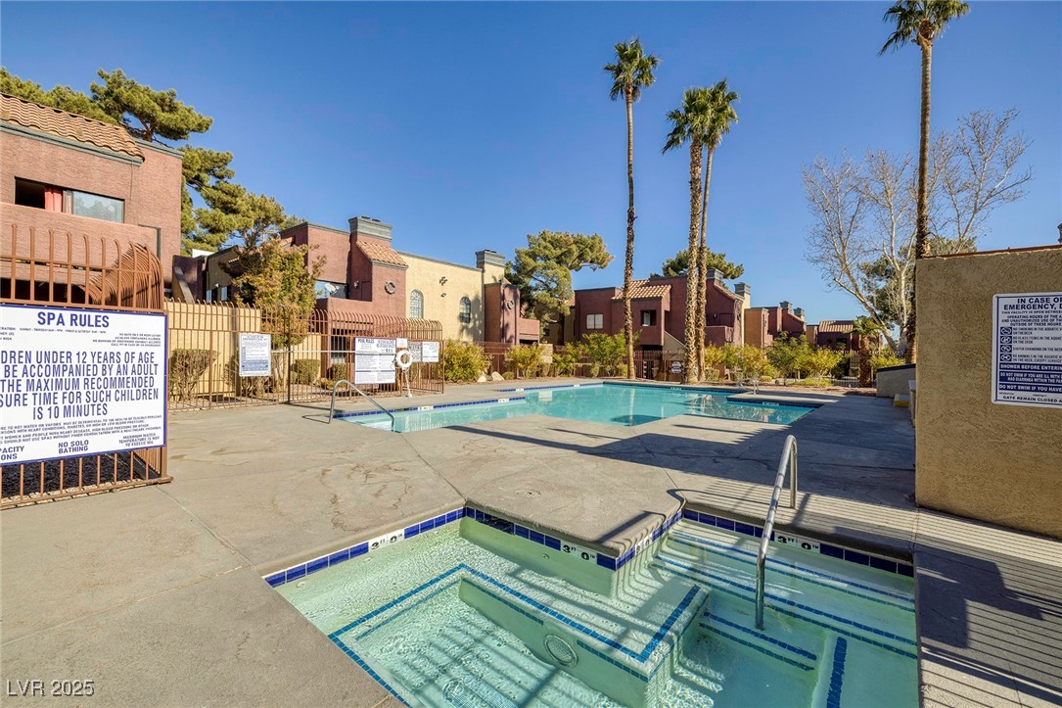
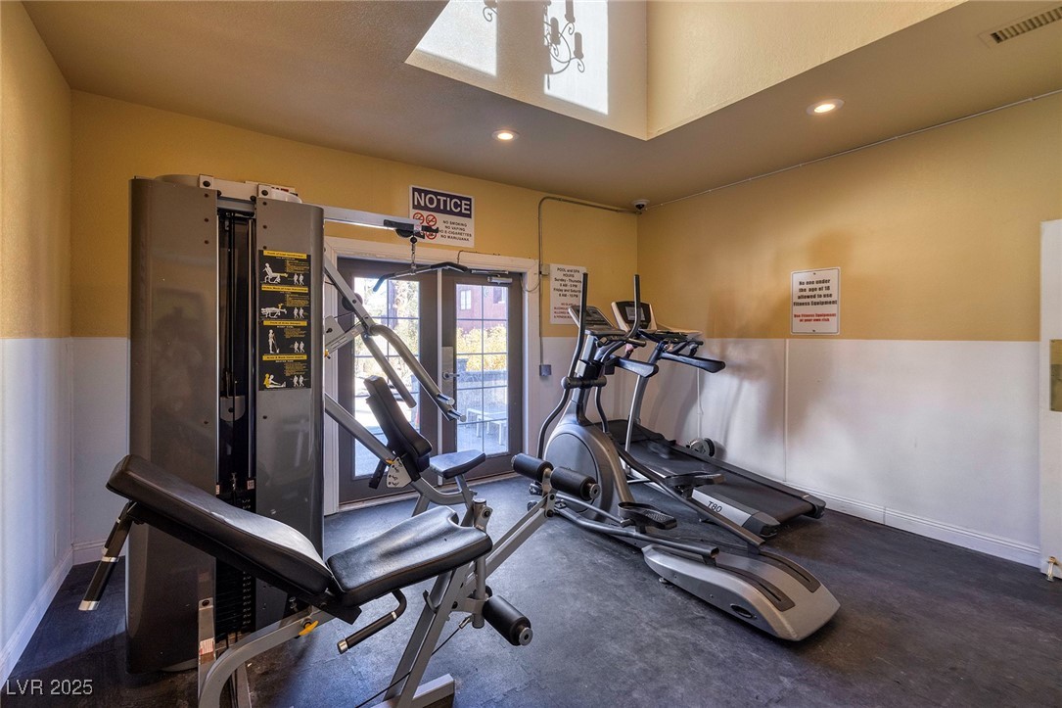
Fitness Center, Gated, Pool, Spa/Hot Tub
Security Features
Gated Community
Other Exterior Features
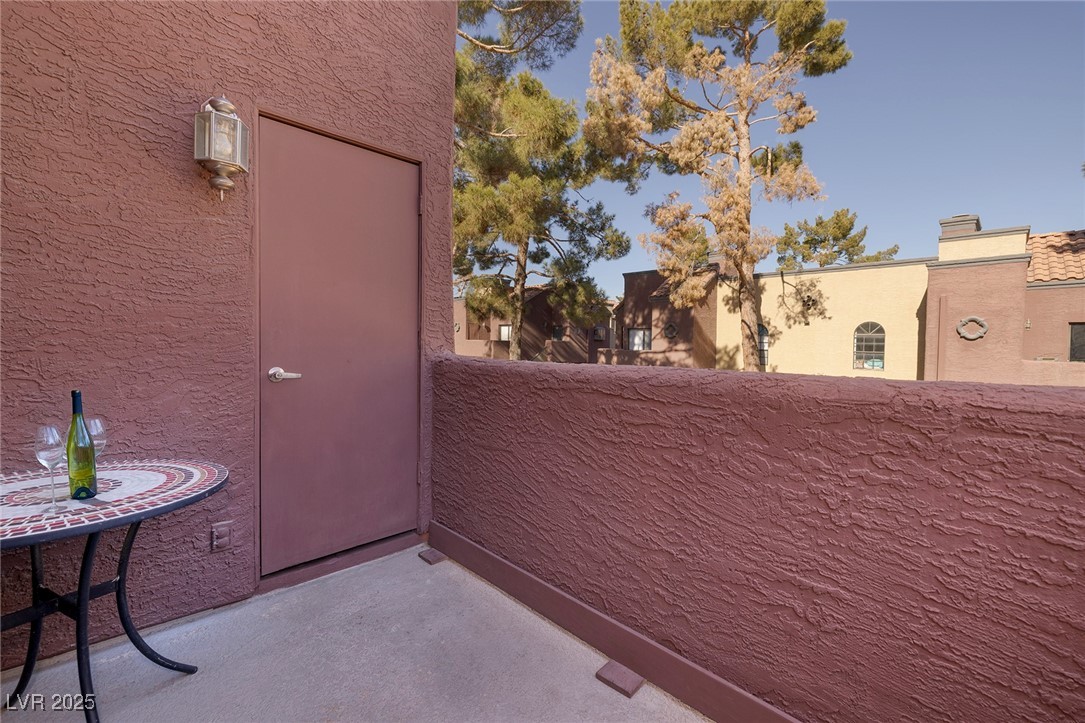
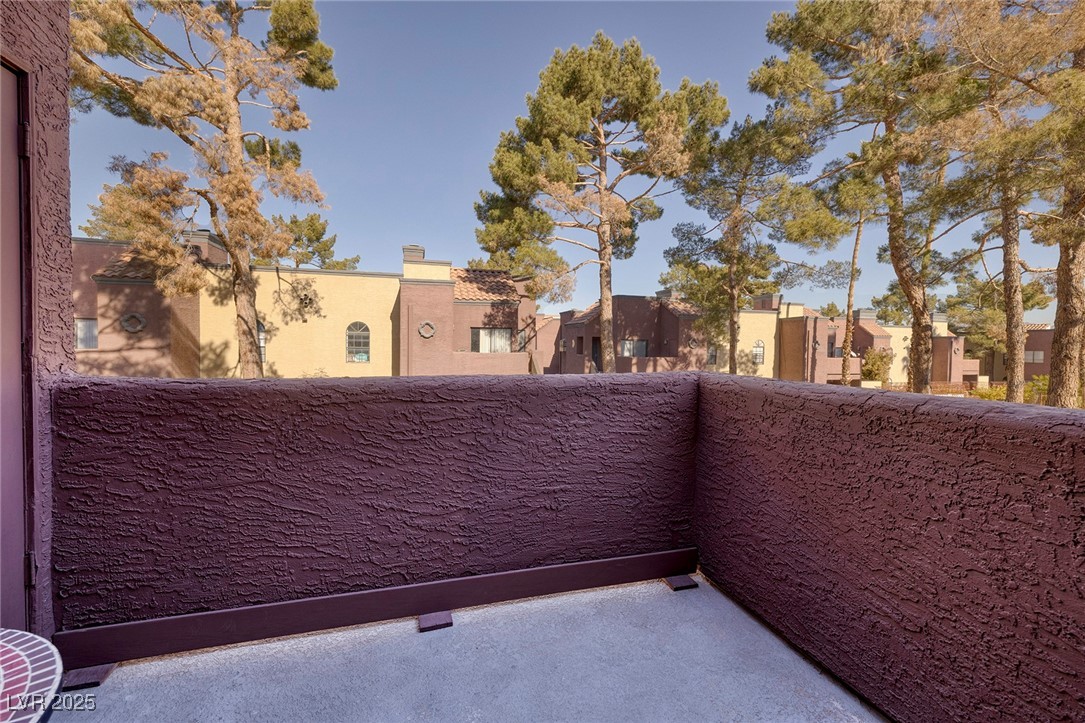
Balcony
Details
Total Area
995 Sq.Ft.
Neighborhood
Las Vegas
Architecture Styles
Two Story
Financial
Price
$213,000
Real Estate Tax
$604/yr
HOA
$275/mo
Exclusive Listing Agents