Property Description
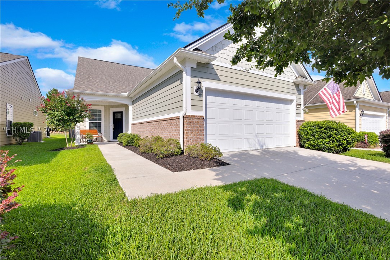
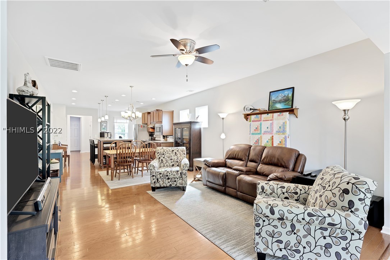
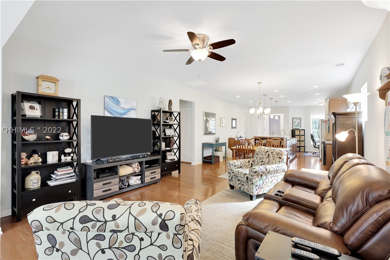
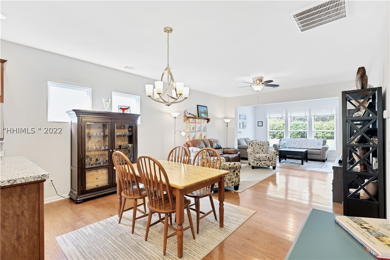
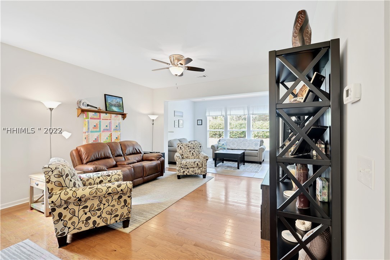
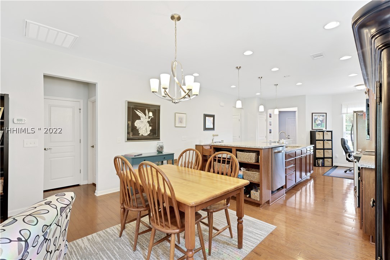
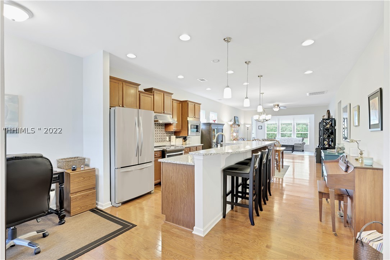
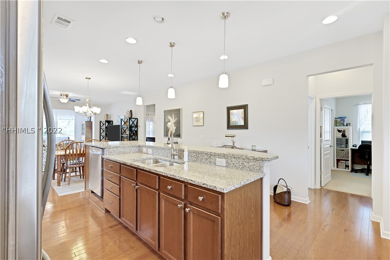
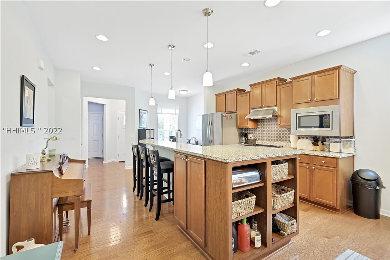
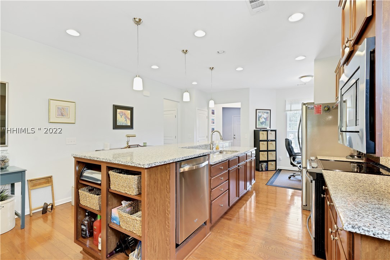
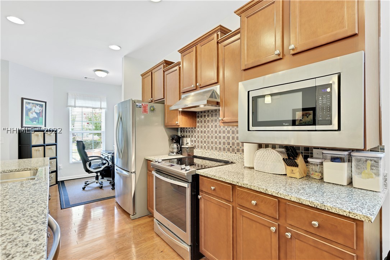
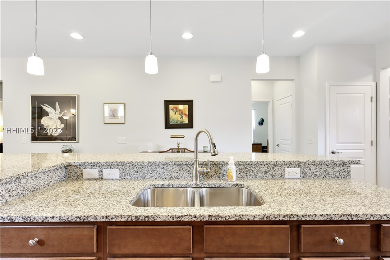
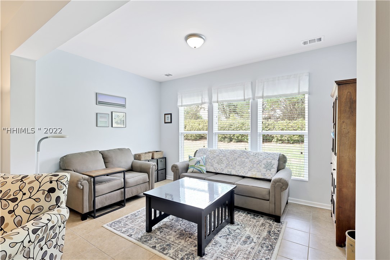
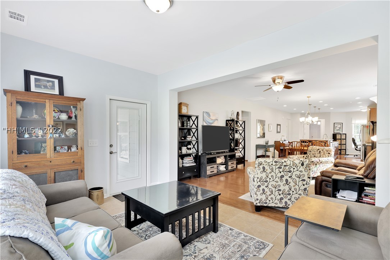
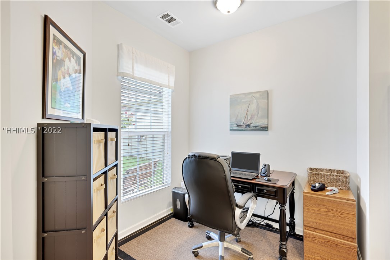
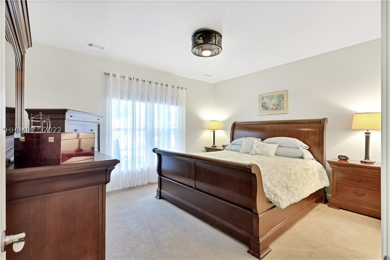
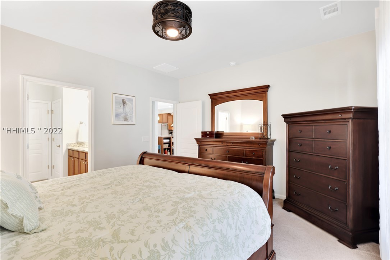
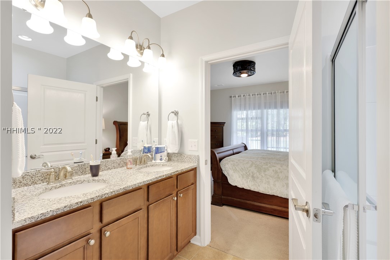
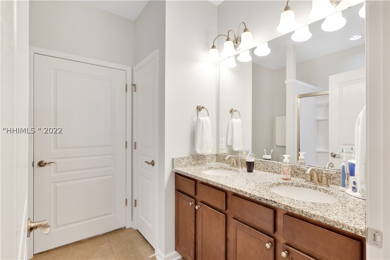
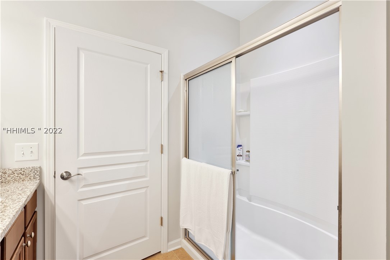
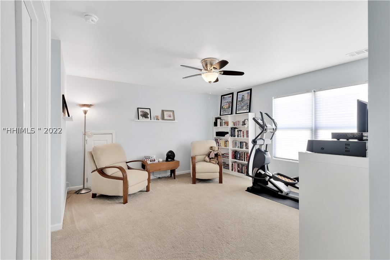
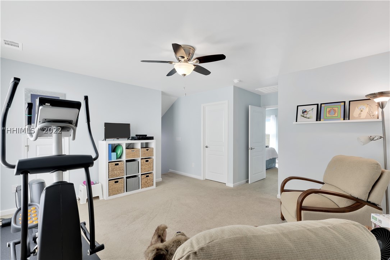
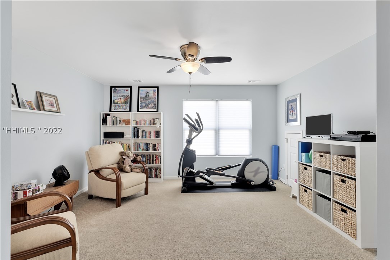
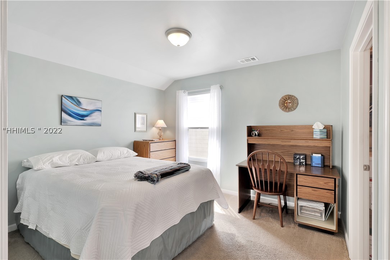
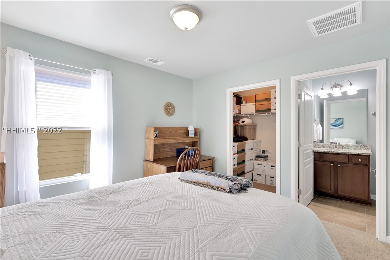
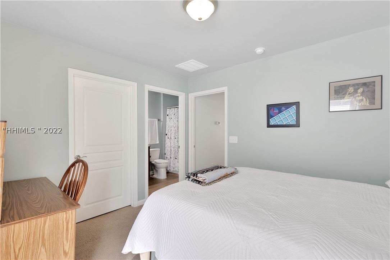
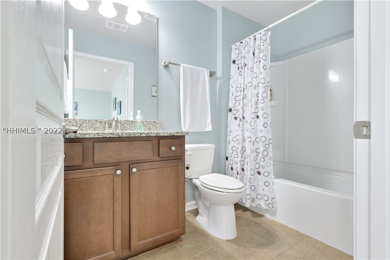
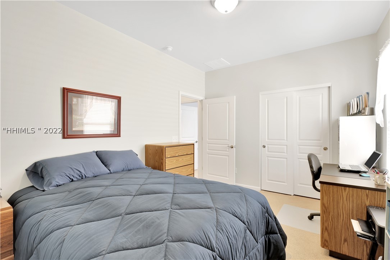
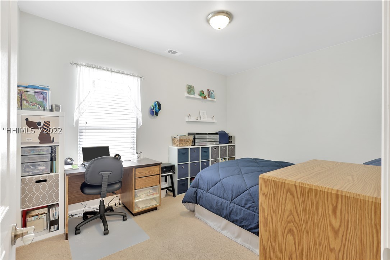
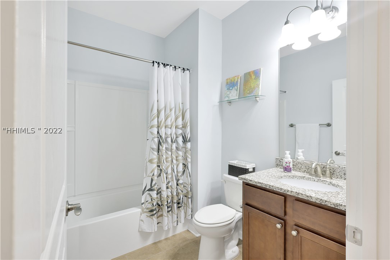
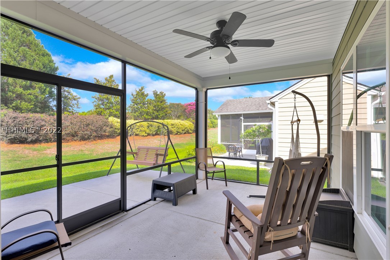
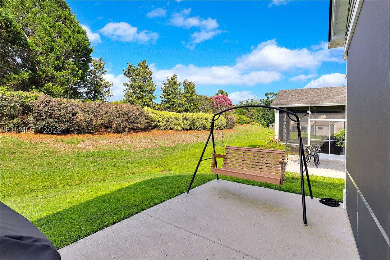
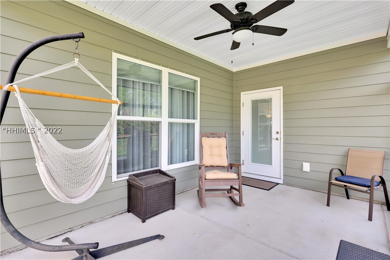
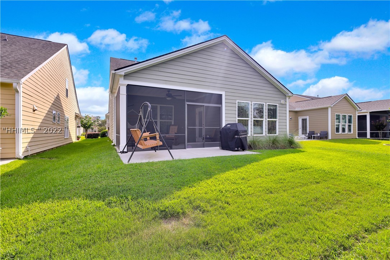
Welcome home to this meticulously maintained 3BDR/3BA Steel Creek w/Loft situated on a mature landscaped homesite! This is one of the newest-most energy efficient homes on Sun City's entire Beaufort County south side. Exterior is Hardie plank-no stucco. The gourmet kitchen includes ss appliances, granite, staggered cabinets & tile backsplash. Enjoy all the natural light in your Carolina Room & entertain guests on your spacious private screened lanai. You'll find an entire living space upstairs offering a generous family rm, BR, full bath along w/storage. 4' garage ext. & pull-down stairs! Easy access to gate! This home won't last long!
Overview
Property Type
Residential
Location
41 Wild Strawberry Lane, Bluffton, SC 29909
MLS ID
427599
Listing Last Updated
Property Features & Amenities
Interior
Total Bedrooms
3
Full Bathrooms
3
Flooring
Carpet, Engineered Hardwood, Tile
Appliances
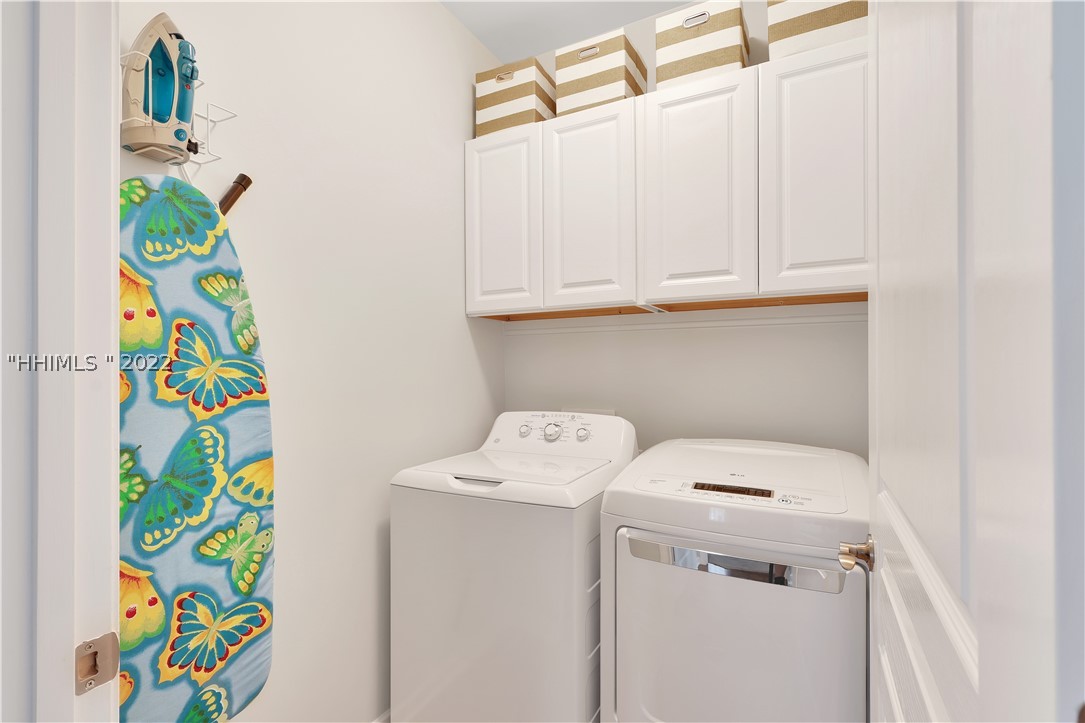
Dryer, Dishwasher, Disposal, Microwave, Oven, Range, Refrigerator, Washer, Tankless Water Heater
Other Interior Features
Attic, Ceiling Fan(s), Main Level Master, Pull Down Attic Stairs, Smooth Ceilings, Window Treatments, Pantry
Exterior
Garage Spaces
2.0
Water Source
Public
Pool
Lap, Private, Salt Water, Community
Roof
Asphalt
Lot Features
1/4 Acre
Parking
Garage, Two Car Garage
Heat Type
Gas
Air Conditioning
Central Air
Amenities
Bocce Court, Clubhouse, Dog Park, Fitness Center, Fire Pit, Gas, Pickleball, Pool, RV/Boat Storage, Restaurant, Guard, Tennis Court(s), Trail(s)
Security Features
Smoke Detector(s)
Other Exterior Features
Sprinkler/Irrigation, Rain Gutters
Details
Architecture Styles
One and One Half Story
View Description
Landscaped
Financial
Price
$485,000
Exclusive Listing Agents