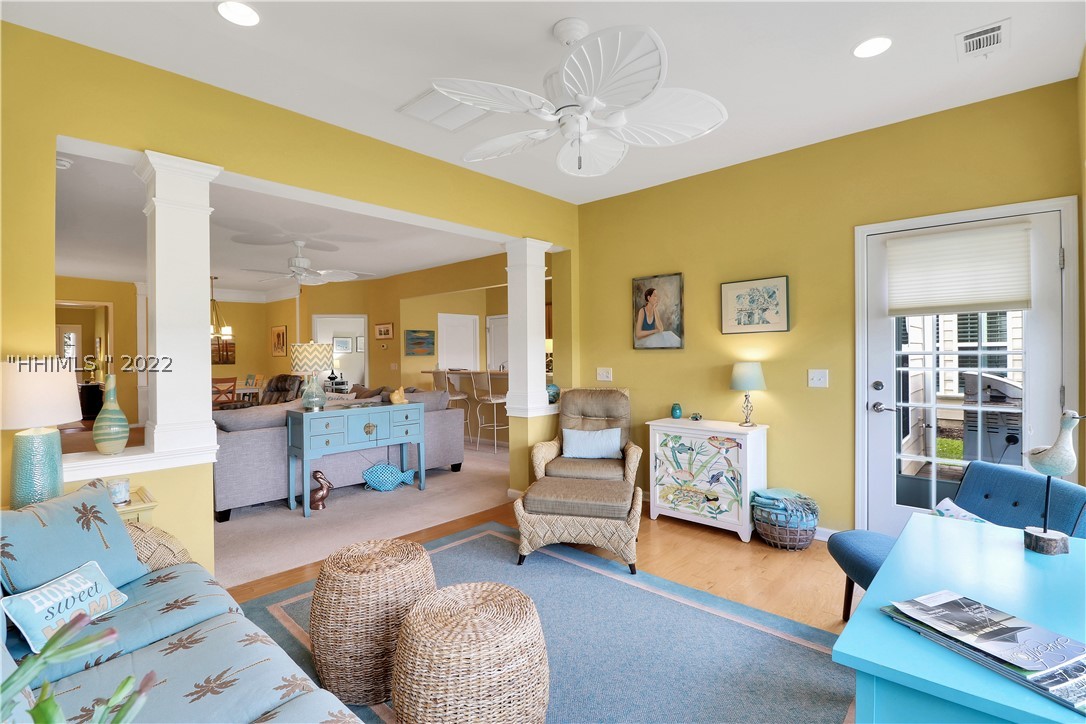
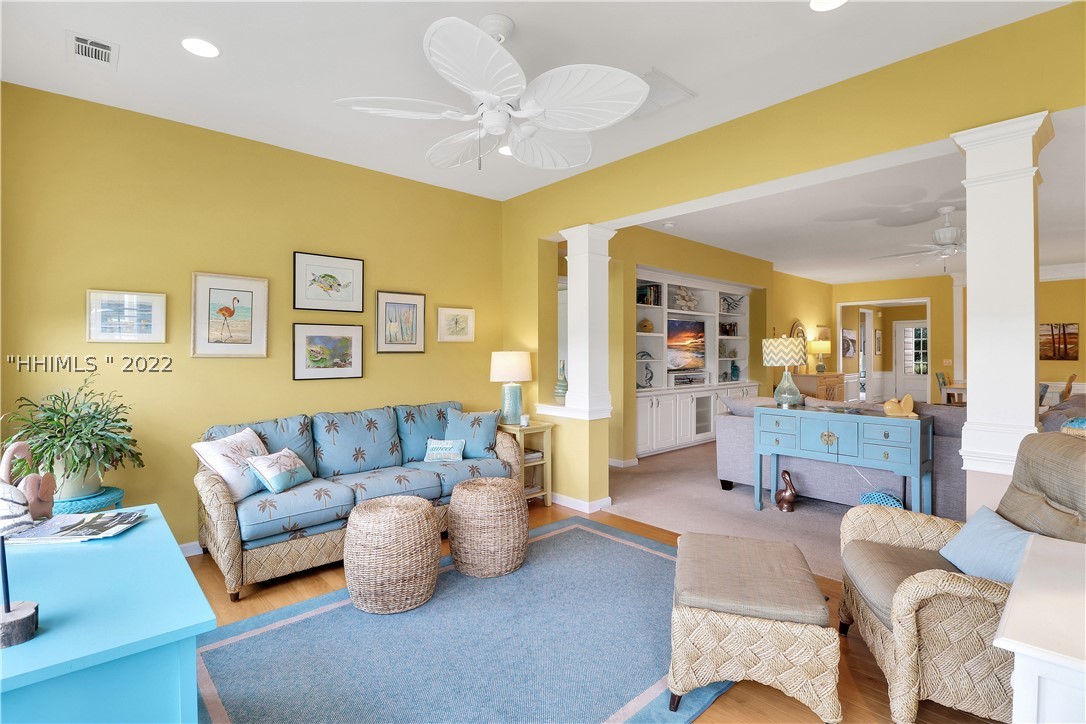
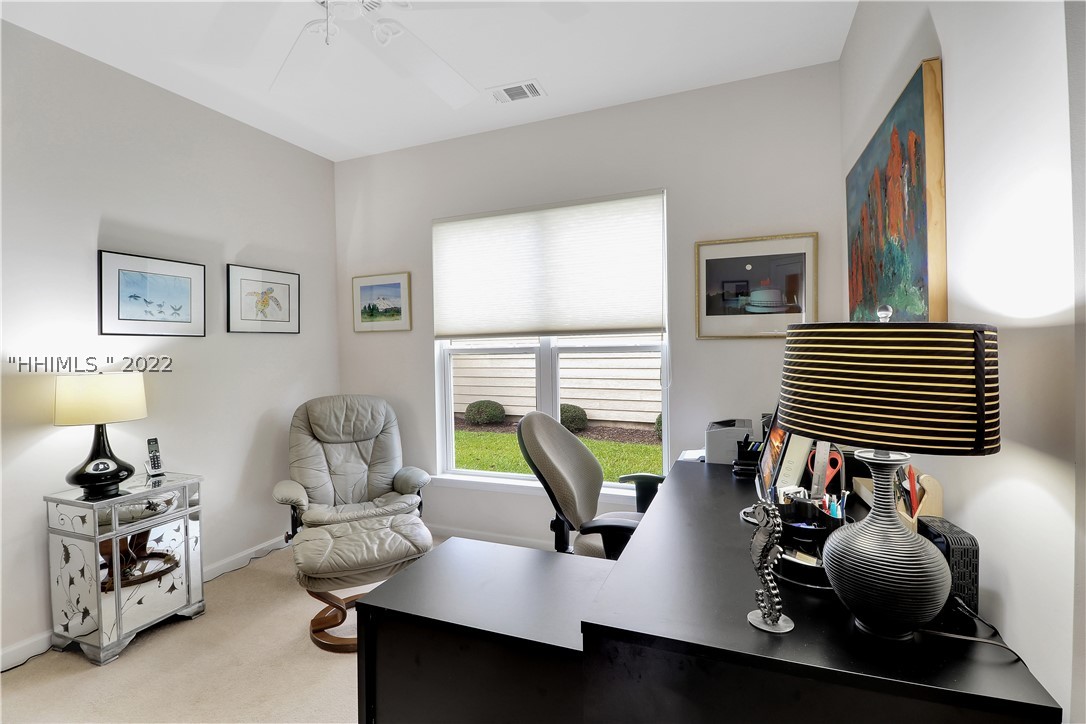
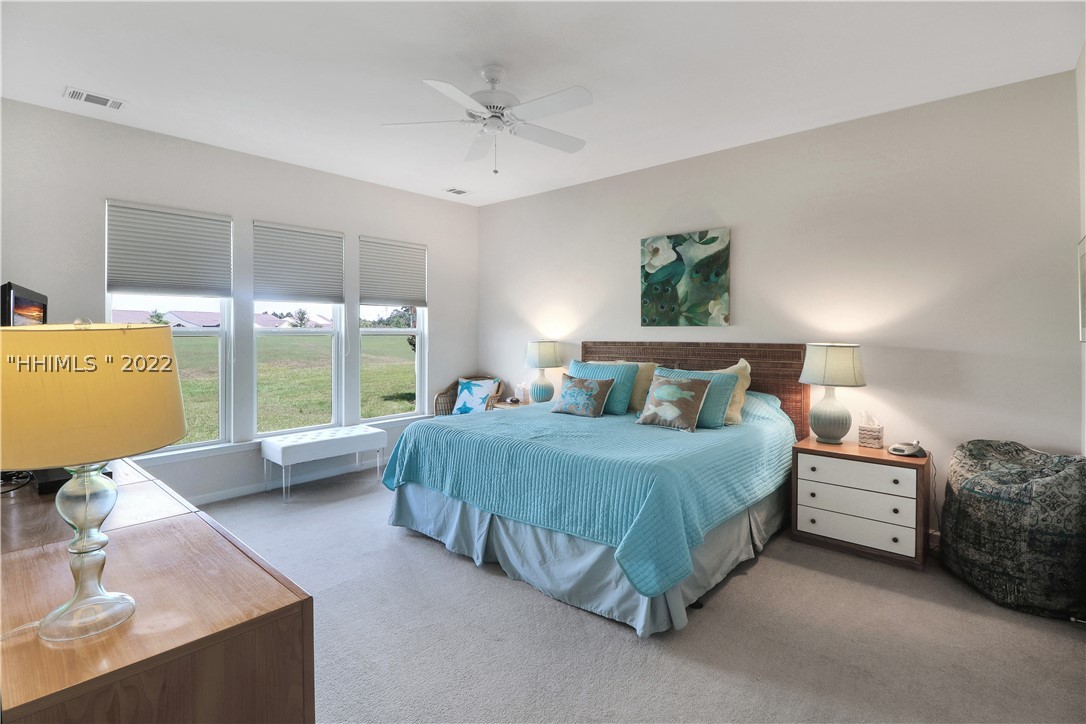
Property Description
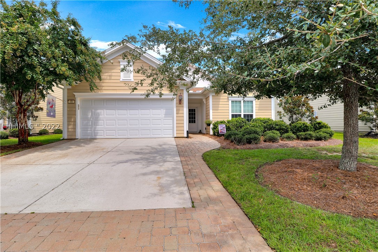
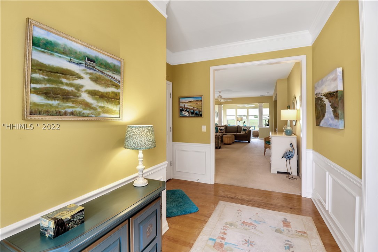
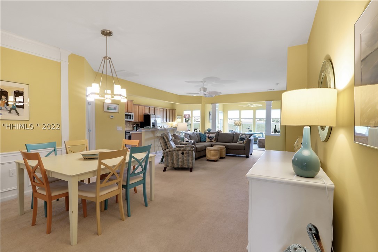
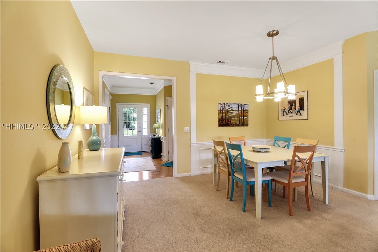
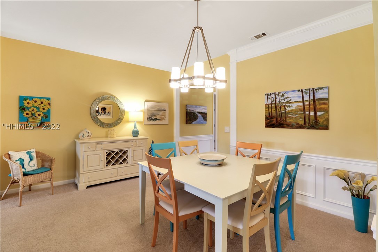
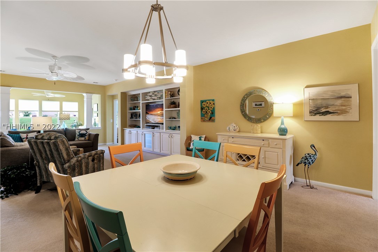
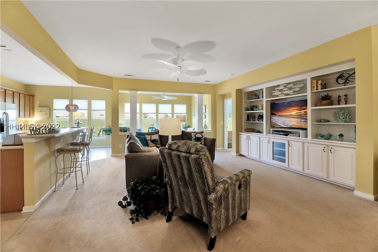
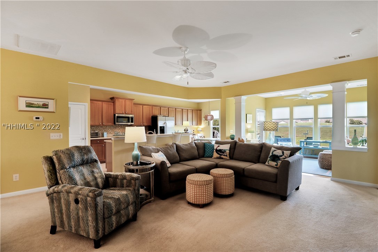
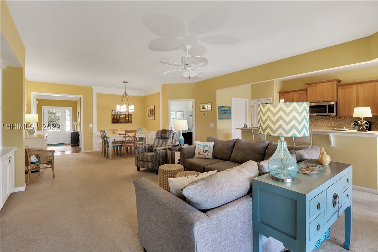
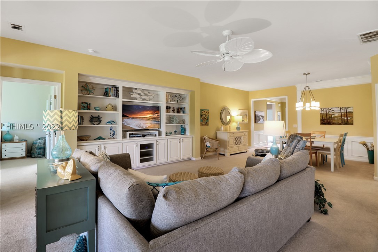
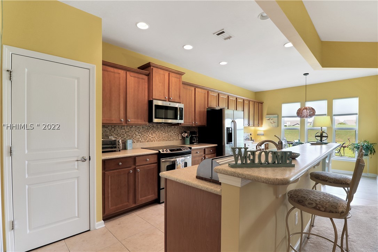
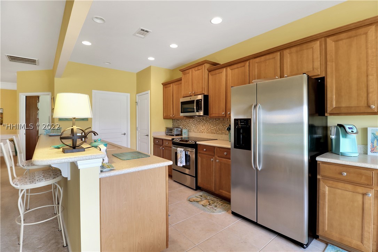
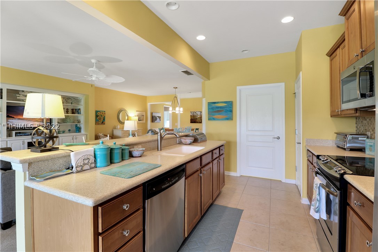
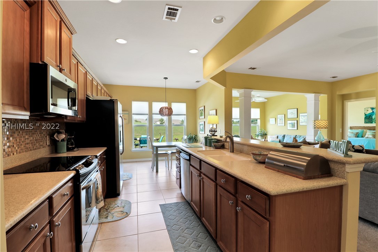
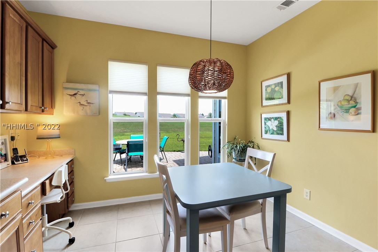
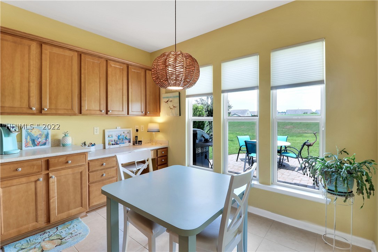
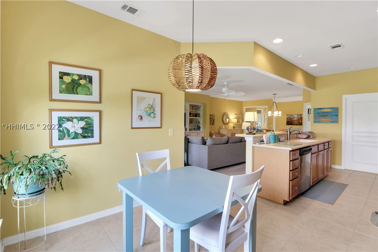
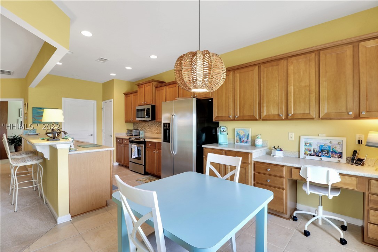
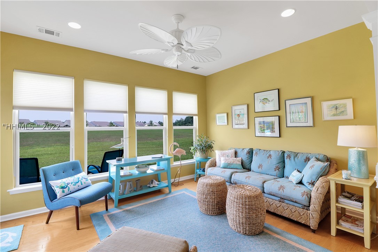
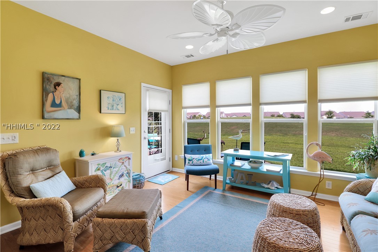
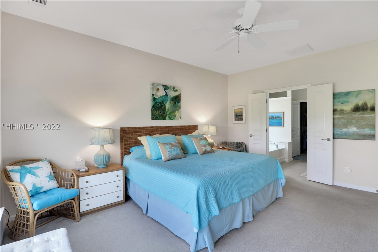
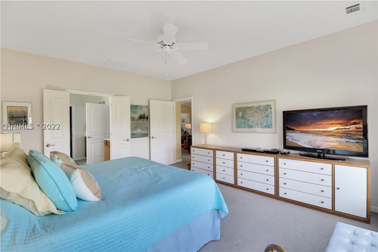
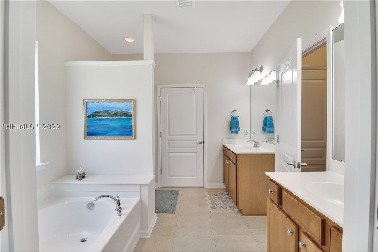
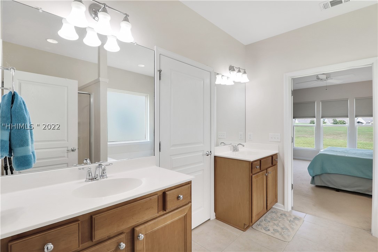
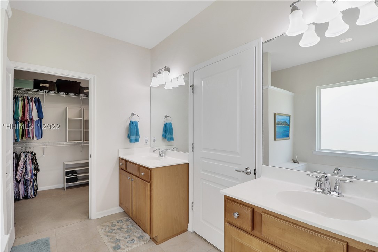
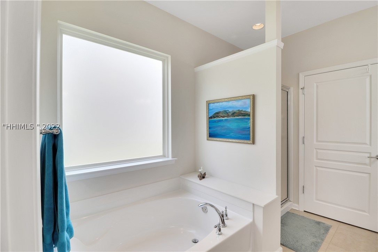
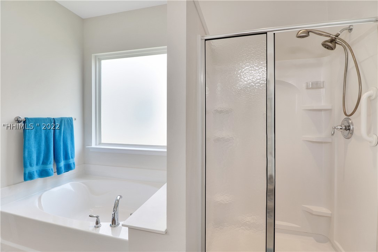
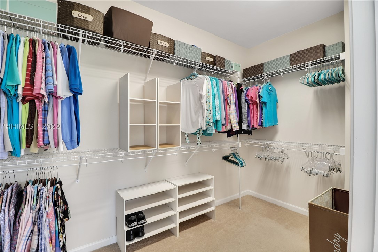
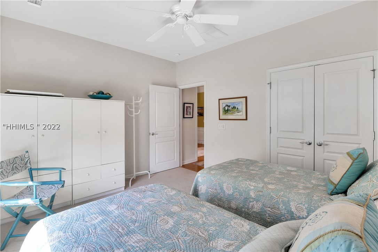
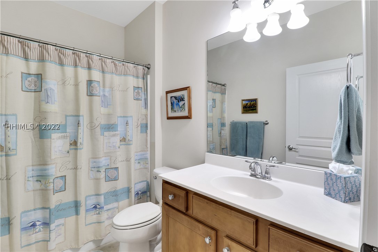
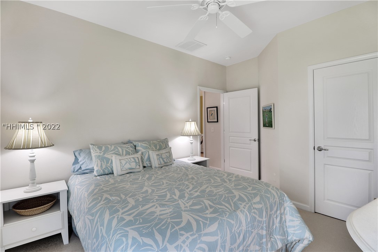
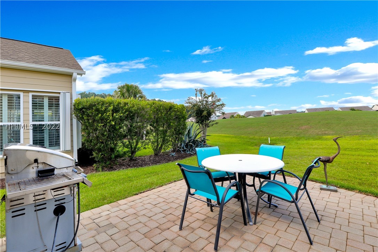
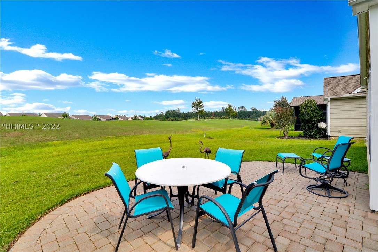
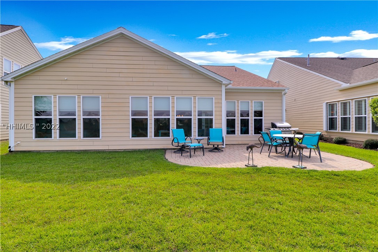
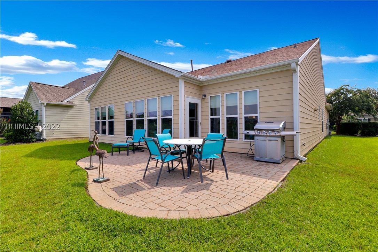
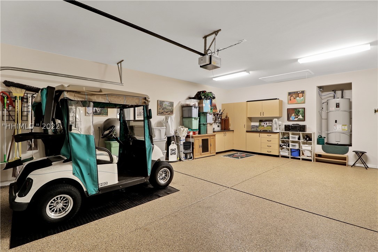
This meticulous, MOVE-IN READY Vernon Hill model offers 3BD/2BA with versatile Office/Den and is situated on a very private, serene golf course homesite. Enjoy your early morning coffee in your spacious Carolina Room. This Gourmet kitchen is ready for you to entertain w/Maple staggered height cabinets, & SS appliances. Owners suite includes walk-in closet & raised his and hers vanities. Attic storage w/pull down stairs, 4' garage ext, built-in garage cabinets for storage, epoxy floor, HardiePlank siding, gas line rough-in for grill and more. Lawn care included, NEW ROOF 2021. A must see!
Overview
Property Type
Residential
Location
480 Serenity Point Drive, Bluffton, SC 29909
MLS ID
428714
Listing Last Updated
Property Features & Amenities
Interior
Total Bedrooms
3
Full Bathrooms
2
Flooring
Carpet, Engineered Hardwood, Tile
Appliances
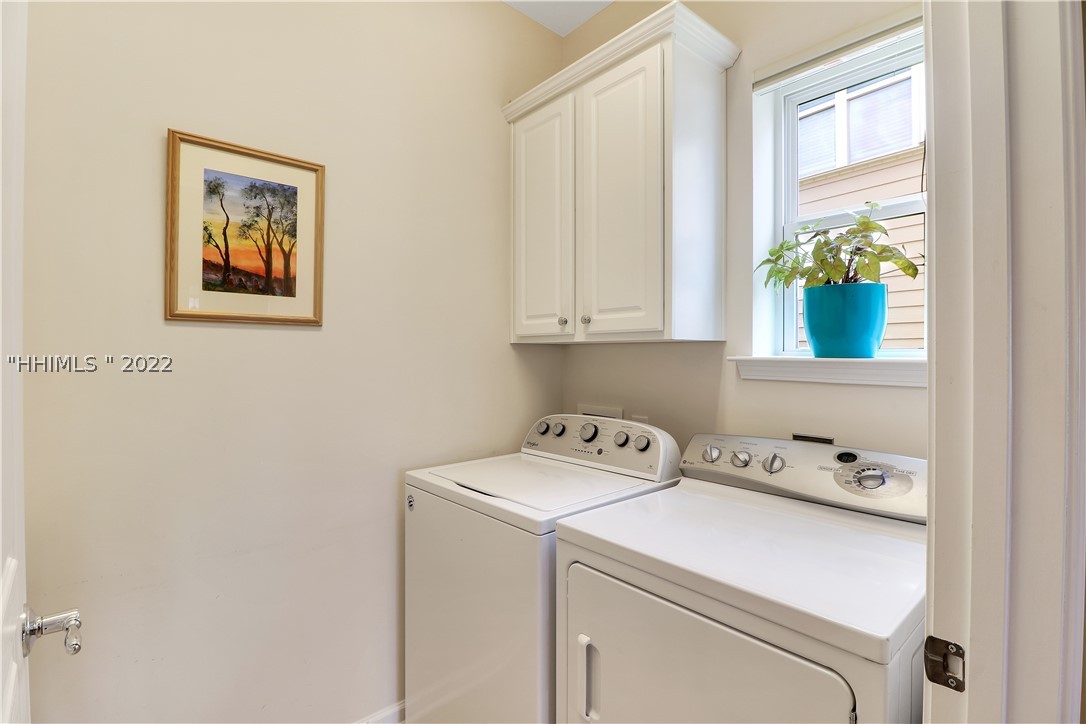
Dryer, Dishwasher, Disposal, Microwave, Range, Refrigerator, Washer
Other Interior Features
Built-in Features, Ceiling Fan(s), Main Level Master, Pull Down Attic Stairs, Entrance Foyer
Exterior
Stories
1
Garage Spaces
2.0
Water Source
Public
Pool
Community
Roof
Asphalt
Lot Features
1/4 Acre
Parking
Garage, Two Car Garage
Heat Type
Gas
Air Conditioning
Central Air
Amenities
Bocce Court, Clubhouse, Dog Park, Fitness Center, Gas, Playground, Pickleball, Pool, RV/Boat Storage, Restaurant, Guard, Tennis Court(s), Trail(s)
Security Features
Smoke Detector(s)
Other Exterior Features
Sprinkler/Irrigation, Rain Gutters
Details
Architecture Styles
One Story
View Description
Golf Course
Financial
Price
$485,000
Exclusive Listing Agents