Property Description
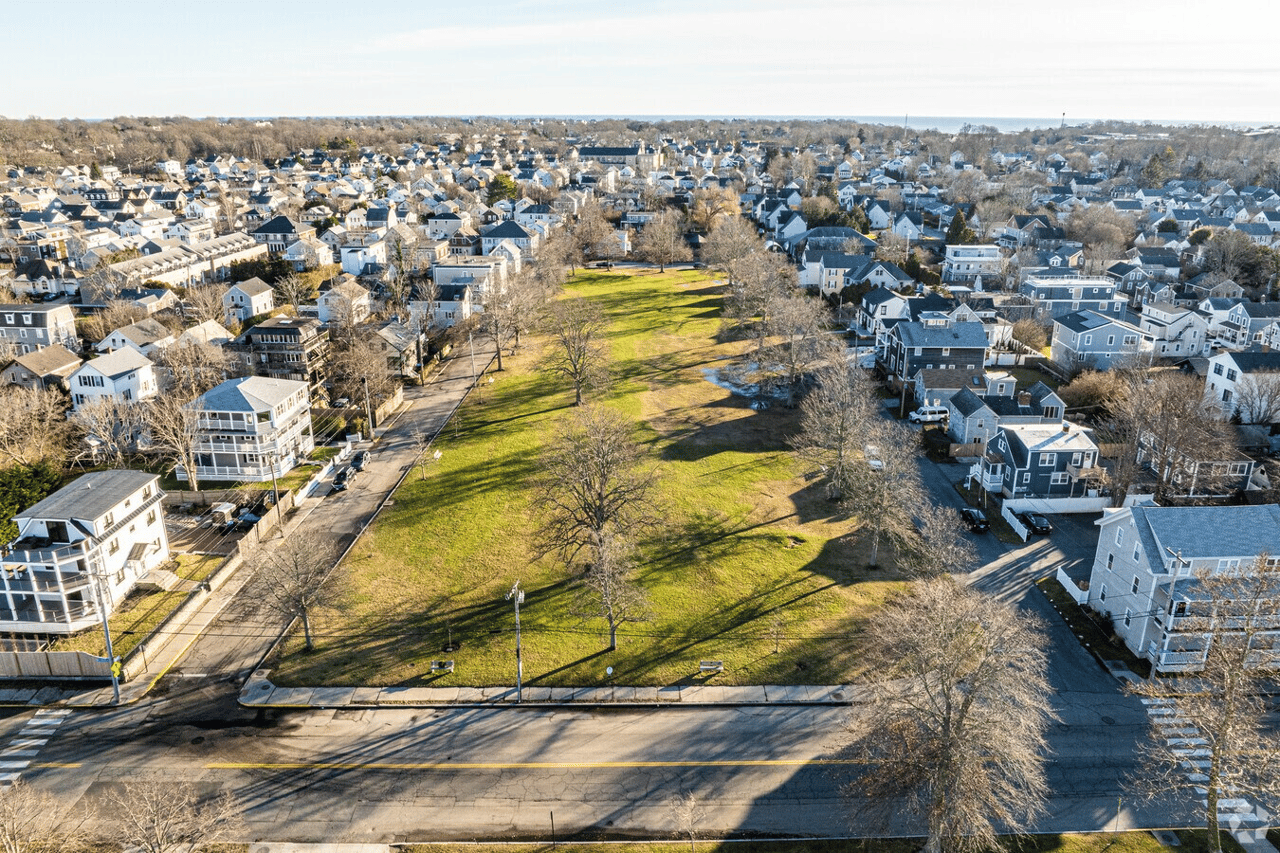
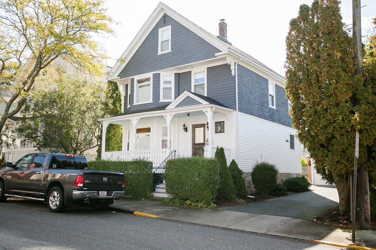
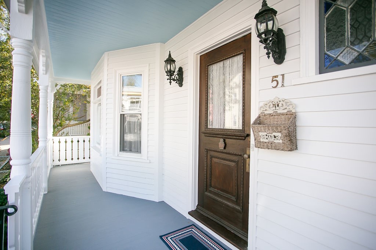
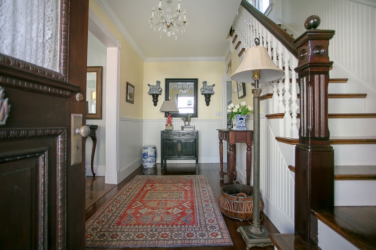
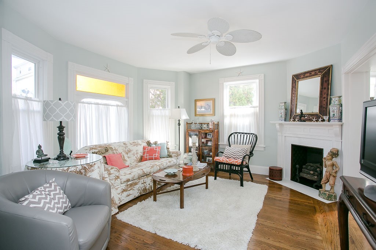
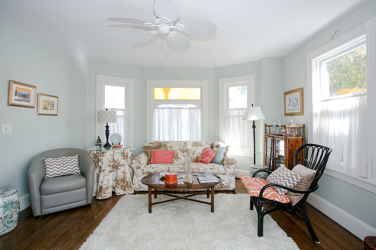
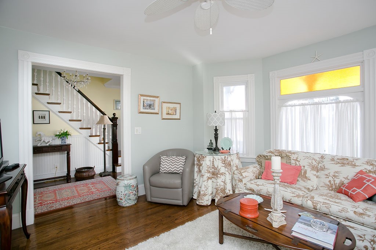
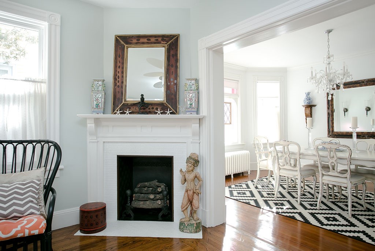
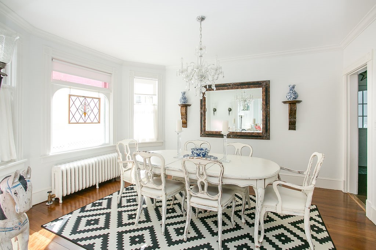
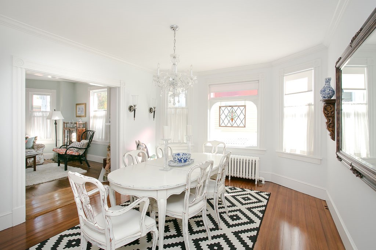
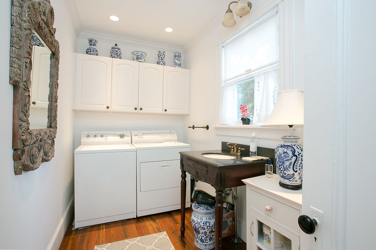
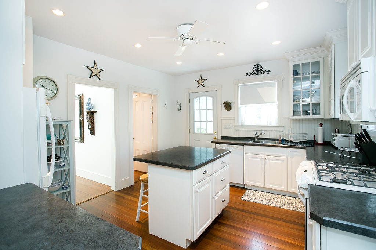
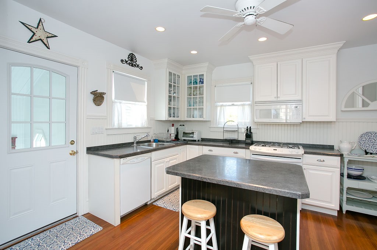
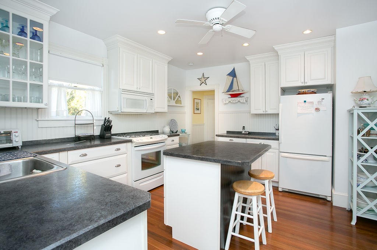
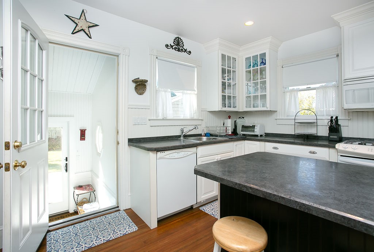
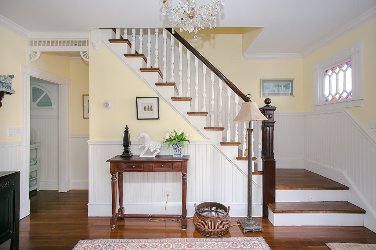
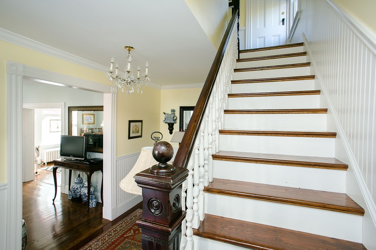
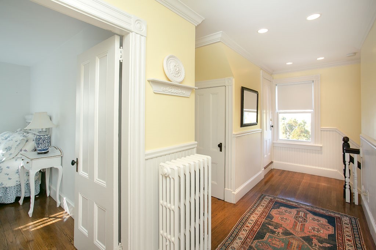
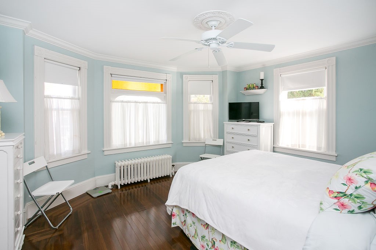
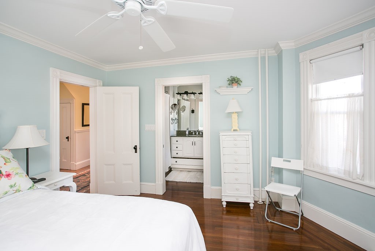
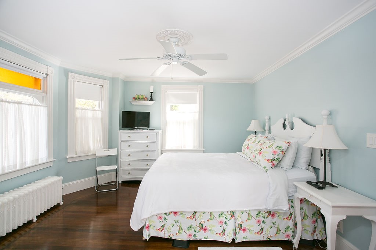
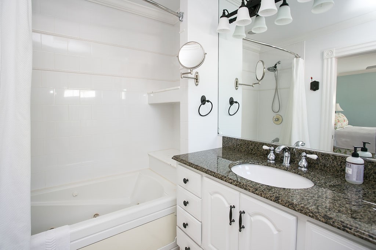
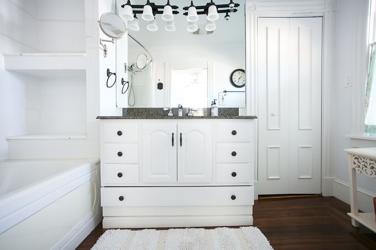
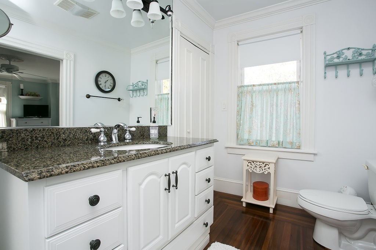
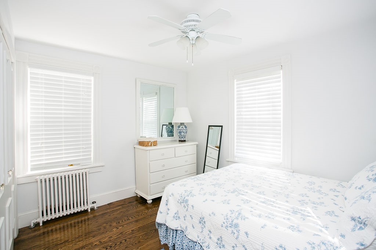
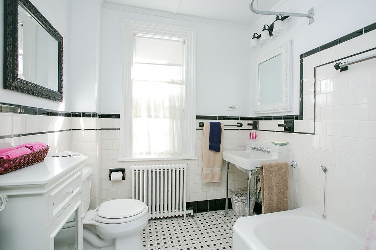
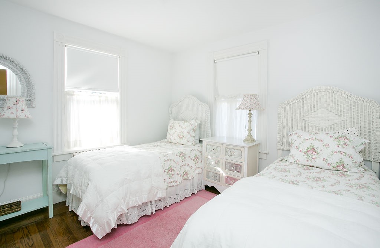
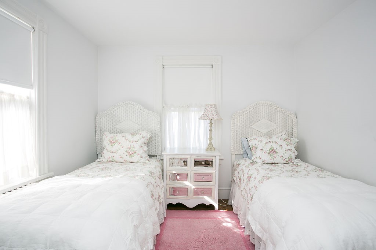
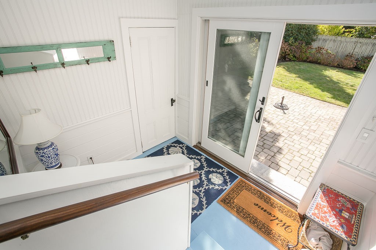
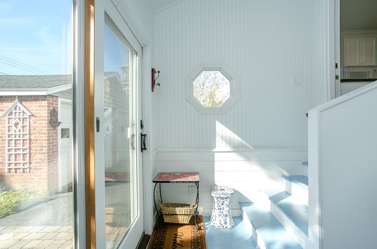
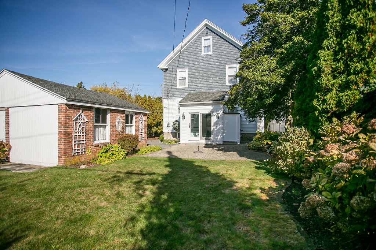
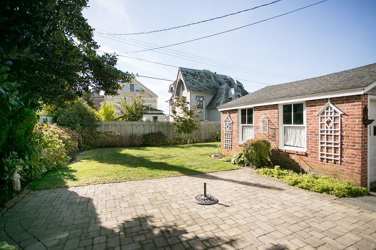
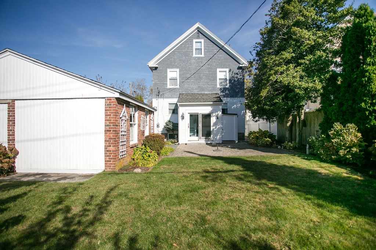
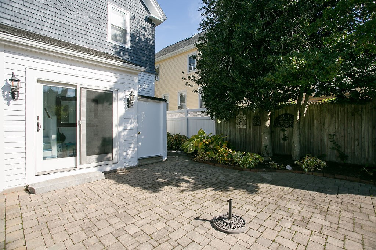
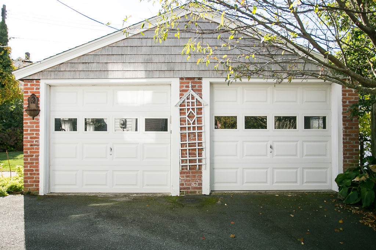
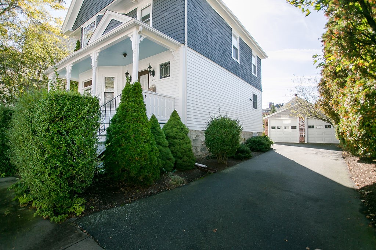
Fall in love with this beautifully maintained and charming Victorian home in the heart of Newport, offering a perfect blend of modern updates and antique charm. Ideally located, this home allows you to enjoy all that Newport has to offer, while providing a cozy setting. The main level features a spacious kitchen, dining room, and an elegant living area, perfect for both relaxation and entertaining. A large laundry area and half bathroom complete the first floor. Upstairs, you'll find the primary bedroom with ensuite bath, complete with walk -in closet. Two generously sized bedrooms share a hall bathroom. The third floor has 2 additional rooms and a half bathroom. Off the kitchen, you can the serene patio overlooks a beautifully landscaped and fenced backyard, ideal for summer evenings. With a 2-car garage and off-street parking for 3 additional cars, plus ample storage in the basement, this home has all the conveniences you need for a full time residence, or amazing second home. Walkable to Morton Park, Bellevue, King's Park, and some of Newport's best dining and shopping experiences, this property is an oasis year-round.
Overview
Property Type
Residential
Location
51 Hammond Street, Newport, RI 02840
MLS ID
1368694
Listing Last Updated
Property Features & Amenities
Interior
Total Bedrooms
5
Full Bathrooms
2
Half Bathrooms
2
Flooring
Ceramic Tile, Hardwood
Appliances
Dryer, Dishwasher, Electric Water Heater, Microwave, Oven, Range, Refrigerator, Washer
Other Interior Features
Bathtub, Tub Shower, Furnished
Exterior
Stories
2
Garage Spaces
2.0
Water Source
Connected
Utilities
Sewer Connected
Parking
Detached, Garage, Garage Door Opener
Heat Type
Baseboard, Gas, Hot Water
Air Conditioning
None, Window Unit(s)
Sewer
Connected
Substructure
Stone
Other Exterior Features
Porch, Patio, Paved Driveway
Details
Total Area
1,855 Sq.Ft.
Neighborhood
Fifth Ward
Architecture Styles
Victorian
Water Frontage
Walk to Water
Financial
Price
$1,500,000
Real Estate Tax
$7,082/yr
Exclusive Listing Agents