Property Description
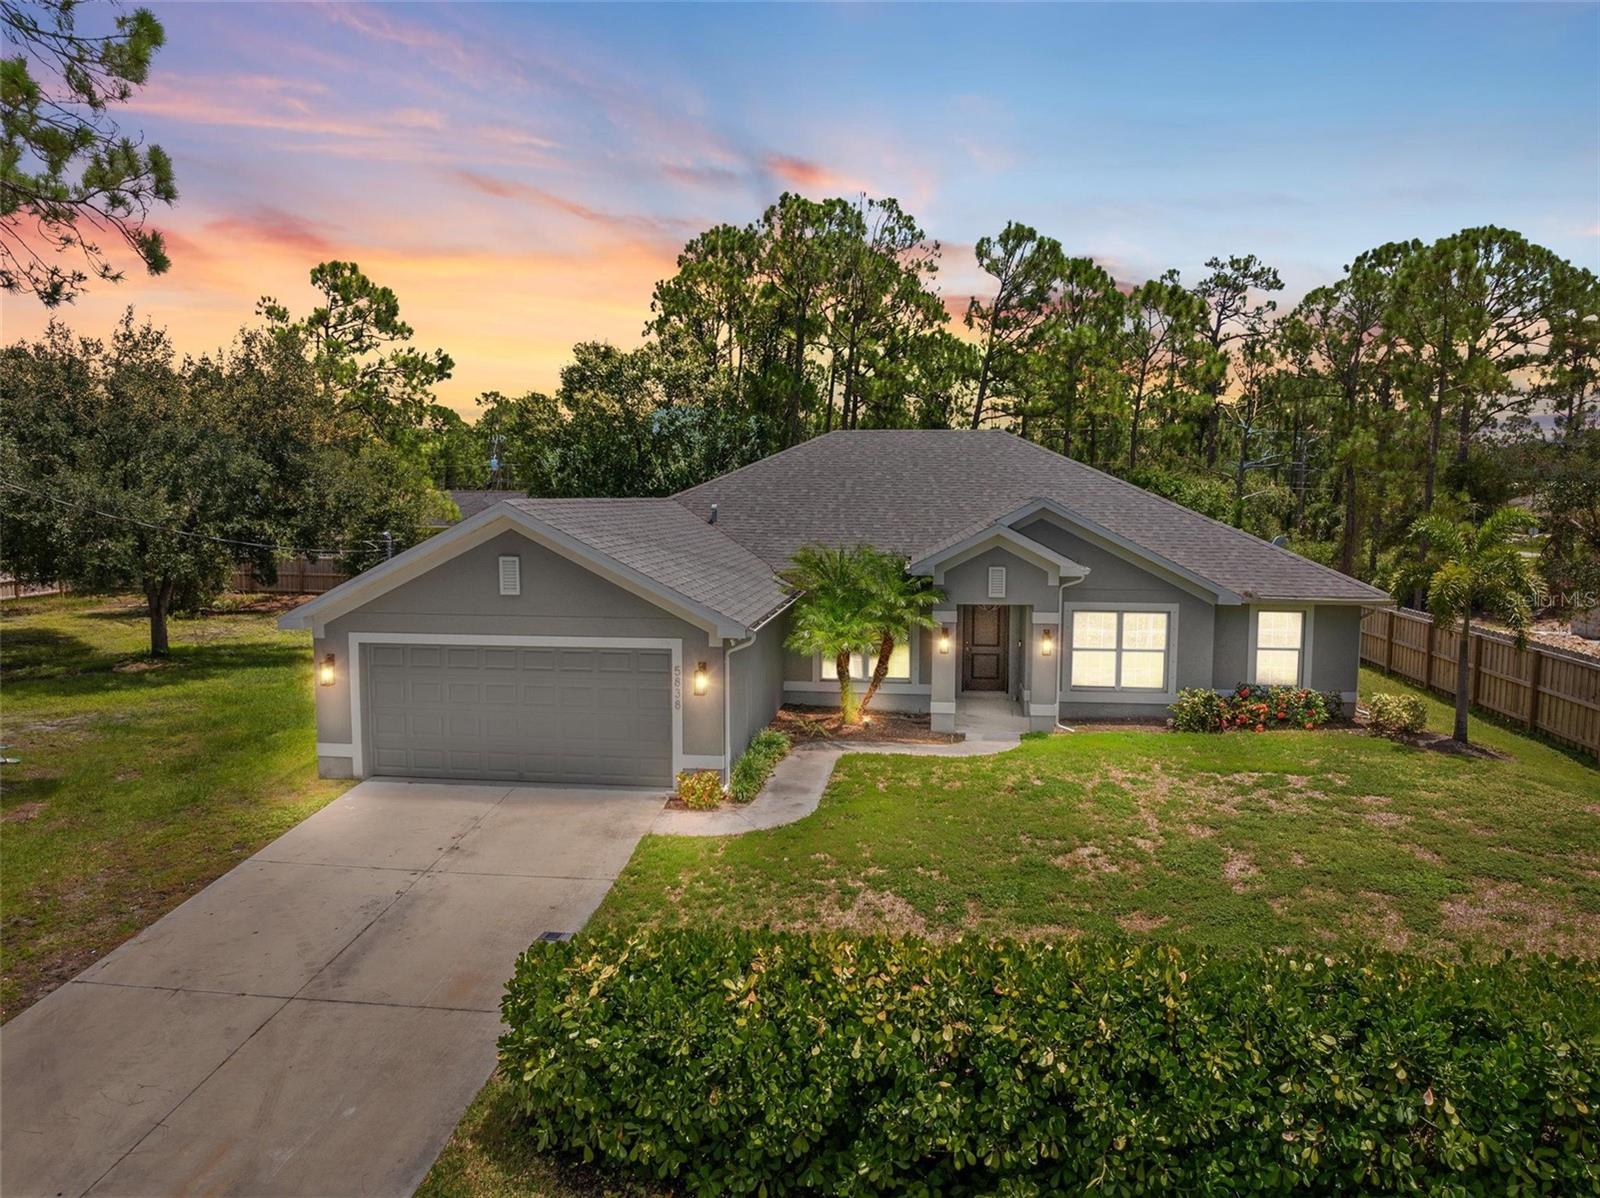
Tucked at the edge of North Port Estates, this spacious four-bedroom PLUS Den and Office home offers comfort, functionality, and privacy. NO HOA, NO Flood insurance requirements!
Inside, the expansive living area sets the stage for relaxed living and effortless entertaining, complete with custom built-ins and an electric fireplace that add a cozy, stylish focal point. A large granite island anchors the kitchen, providing the perfect space for cooking, conversation, or casual meals.
The thoughtful layout includes a dedicated home office with built-in shelving, plus a bonus room that adapts easily to your lifestyle--whether it's a playroom, gym, or guest space. Each bedroom features its own walk-in closet, and the split floor plan ensures everyone enjoys their own space.
Step outside to appreciate the natural setting--this oversized lot includes the adjacent parcel, offering nearly half an acre surrounded by mature trees for extra privacy. There's room for a future pool, plus a shed for added storage and a custom outdoor shower for rinsing off after a day outdoors. Smart home features like a Ring doorbell and Ecobee thermostat are already in place, and hurricane shutters and Generac hook-up for your generator provide peace of mind during storm season.
Enjoy easy access to nearby golfing, fishing, and the world-famous beaches making this the ideal blend of space, privacy, and convenience.
Inside, the expansive living area sets the stage for relaxed living and effortless entertaining, complete with custom built-ins and an electric fireplace that add a cozy, stylish focal point. A large granite island anchors the kitchen, providing the perfect space for cooking, conversation, or casual meals.
The thoughtful layout includes a dedicated home office with built-in shelving, plus a bonus room that adapts easily to your lifestyle--whether it's a playroom, gym, or guest space. Each bedroom features its own walk-in closet, and the split floor plan ensures everyone enjoys their own space.
Step outside to appreciate the natural setting--this oversized lot includes the adjacent parcel, offering nearly half an acre surrounded by mature trees for extra privacy. There's room for a future pool, plus a shed for added storage and a custom outdoor shower for rinsing off after a day outdoors. Smart home features like a Ring doorbell and Ecobee thermostat are already in place, and hurricane shutters and Generac hook-up for your generator provide peace of mind during storm season.
Enjoy easy access to nearby golfing, fishing, and the world-famous beaches making this the ideal blend of space, privacy, and convenience.
Overview
Property Type
Residential
Location
5838 TRUMPET ST, NORTH PORT, FL 34291
Zoning
RSF2
MLS ID
C7513532
Listing Last Updated
Property Features & Amenities
Interior
Total Bedrooms
4
Full Bathrooms
2
Flooring
Carpet, Tile
Appliances
Dishwasher, Dryer, Electric Water Heater, Kitchen Reverse Osmosis System, Microwave, Range, Refrigerator, Washer, Water Filtration System, Water Purifier, Water Softener
Other Interior Features
Ceiling Fans(s), Coffered Ceiling(s), High Ceilings, In Wall Pest System, Kitchen/Family Room Combo, Living Room/Dining Room Combo, Pest Guard System, Primary Bedroom Main Floor, Solid Surface Counters, Thermostat, Vaulted Ceiling(s), Walk-In Closet(s), Window Treatments
Exterior
Stories
1
Garage Spaces
2.0
Water Source
Well
Utilities
Cable Available, Electricity Connected, Sprinkler Well
Roof
Shingle
Lot Features
Landscaped, Oversized Lot, Paved
Heat Type
Central, Electric
Air Conditioning
Central Air
Sewer
Septic Tank
Substructure
Slab
Security Features
Smoke Detector(s)
Other Exterior Features
French Doors, Outdoor Shower, Rain Gutters, Storage
Details
Total Area
3,192 Sq.Ft.
Architecture Styles
Florida, Ranch
View Description
Trees/Woods
Financial
Price
$400,000
Real Estate Tax
$5,641/yr
Exclusive Listing Agents