

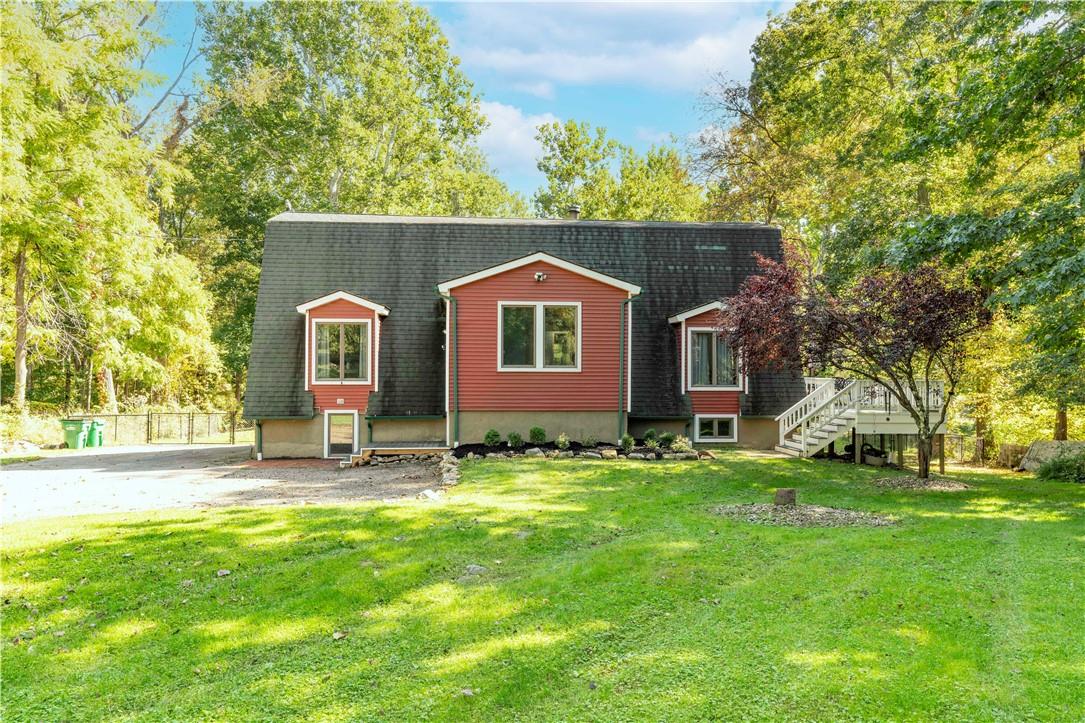
Property Description
A Unique opportunity to own this beautiful contemporary designed home w Mother/Daughter set-up! Upon entering appreciate the details throughout. High beamed ceiling w/fan, contemporary staircase, wall of windows w/outdoor views is perfect for this time of year! Open eat-in kitchen & dining, 1st fl bdrm, adjacent office or addl rm, f-bth, laundry nook. The 2nd fl Primary en-suite w/barn door adds an architectural element & privacy. On the lower level - Spacious 1,100 sqft Mother/Daughter w/separate entrance. Large kitchen, dining, Living rm, f-bath, & addl rooms. The scenic level fenced bkyd is perfect for entertaining/relaxing away. On 1.1 acres. Total fin sq ft per/town records are approx 2,936. The ride from the Taconic State Parkway to the Shenandoah home has storybook views along the way. A pleasurable ride for daily commuters. Private yet close to everything incl Fahnestock hiking trails. Don't miss the opportunity to own a special 3 beds 3 bath w/room and space inside and out. Additional Information: HeatingFuel:Oil Above Ground,
Overview
Property Type
Residential
Location
609 Shenandoah Road, Hopewell Junction, NY 12533
MLS ID
H6272395
Listing Last Updated
Property Features & Amenities
Interior
Total Bedrooms
3
Full Bathrooms
3
Flooring
Hardwood
Appliances
Dishwasher, Microwave, Refrigerator
Other Interior Features
Built-in Features, Cathedral Ceiling(s), Ceiling Fan(s), Eat-in Kitchen, First Floor Bedroom, First Floor Full Bath, Primary Bathroom, Open Kitchen, Pantry
Exterior
Stories
2
Water Source
Public
Utilities
Trash Collection Private
Lot Features
Level
Parking
Driveway
Heat Type
Forced Air, Oil
Air Conditioning
Central Air
Sewer
Septic Tank
Security Features
Security System
Details
Architecture Styles
Contemporary
Financial
Price
$503,000
Real Estate Tax
$8,005/yr