
Property Description
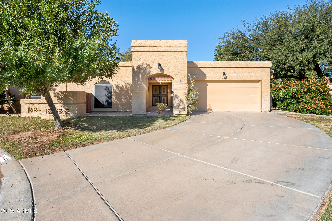
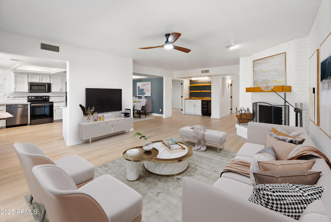
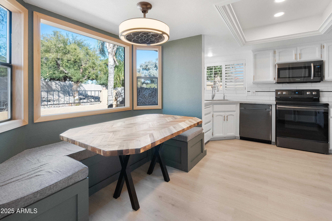
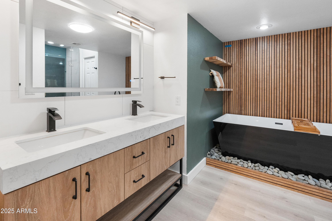
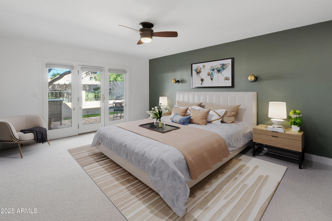
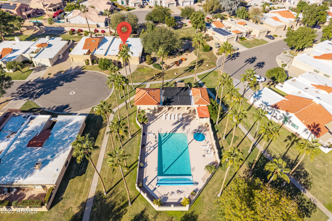
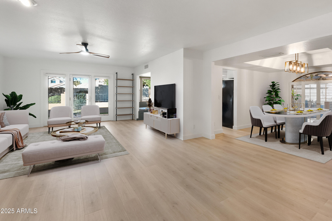
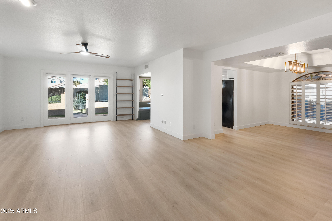
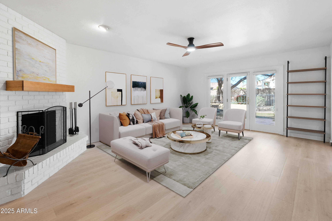
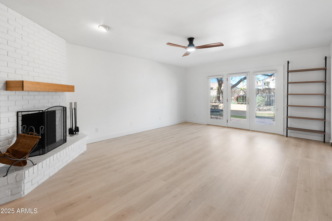
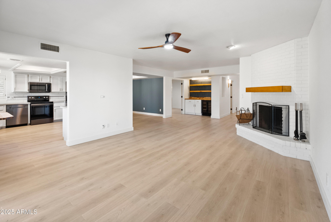
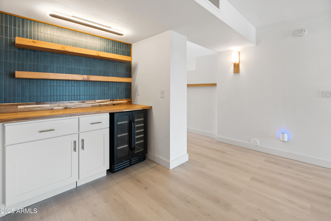
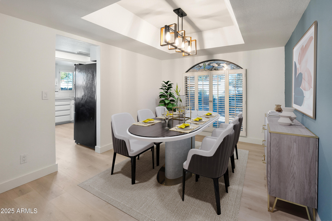
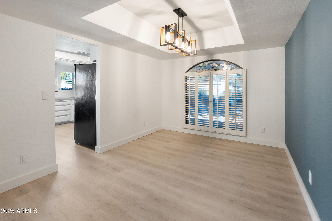
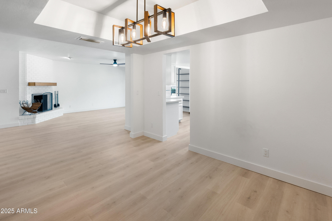
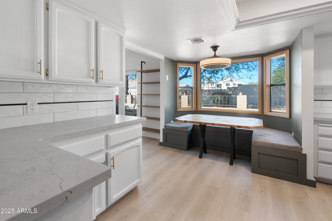
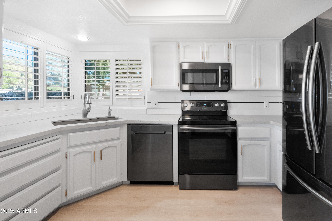
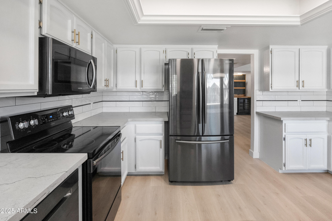
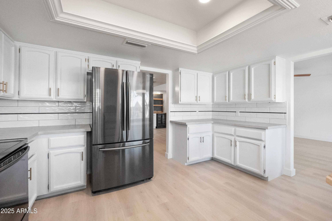
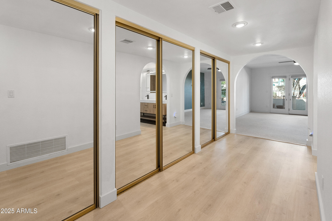
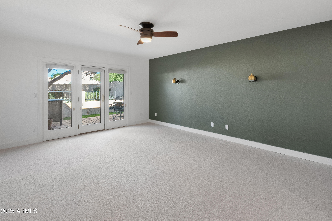
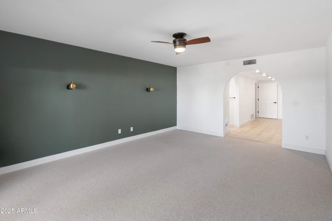
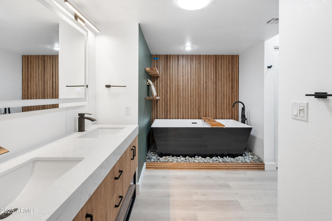
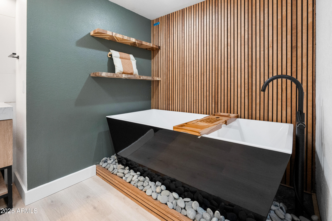
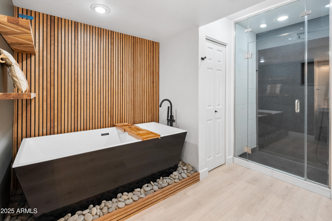
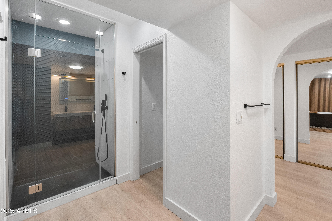
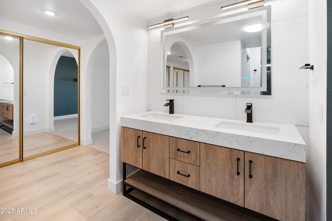
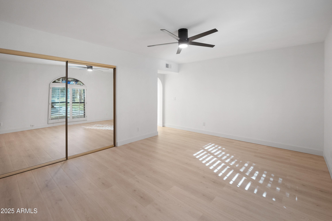
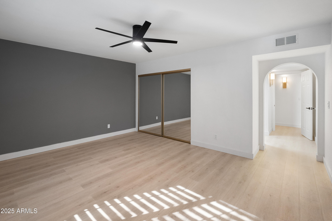
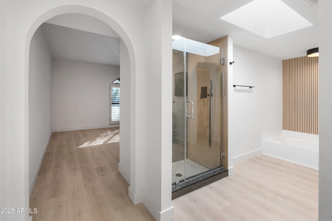
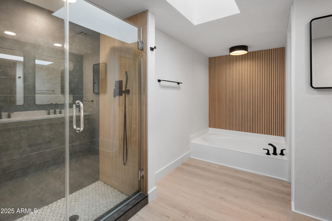
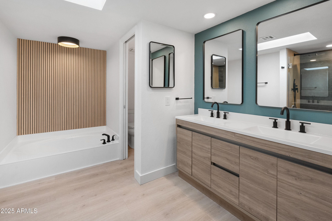
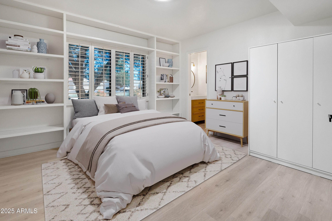
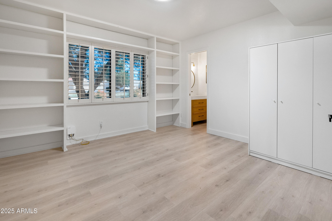
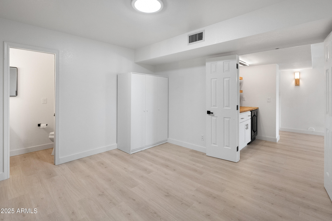
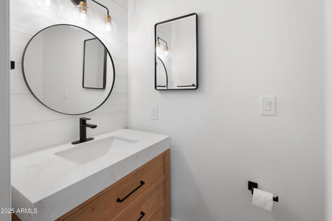
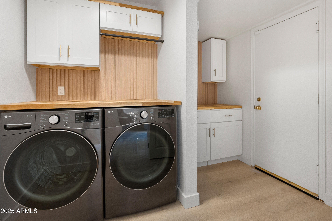
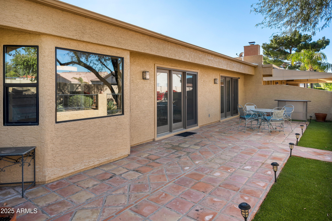
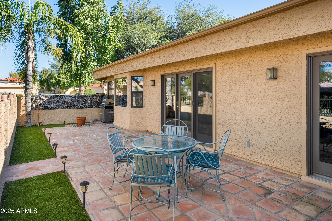
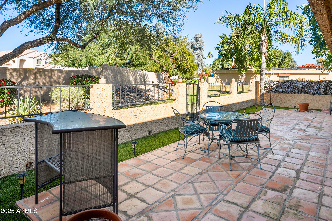
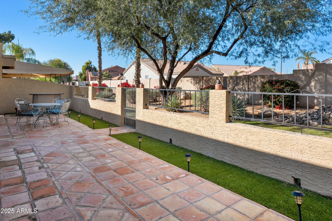
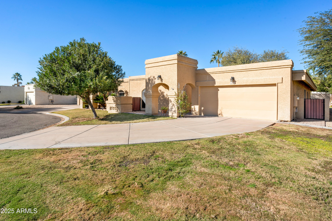
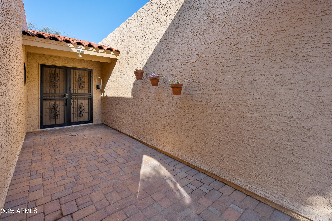
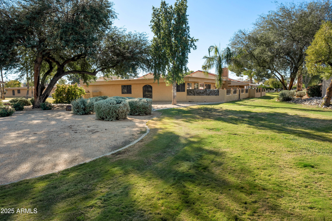
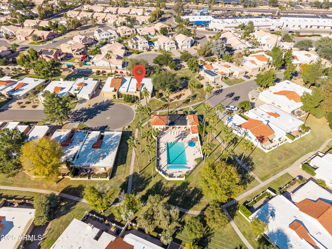

ASSUMABLE VA MORTGAGE OPPORTUNITY: Situated at the end of a quiet cul-de-sac in Scottsdale's coveted 85254, this 3-bedroom, 2.5-bath townhome offers a rare combination of privacy and prime location. Interiors have been thoughtfully updated in the past year, featuring modern bathrooms, flooring, paint, and fixtures, while newer appliances and a 2023 HVAC provide turnkey comfort. The spacious layout includes flexible living areas perfect for families or remote work. A rare 2.75% assumable VA mortgage enhances long-term affordability, and the home's proximity to the community pool, Kierland, Scottsdale Quarter, and Desert Ridge ensures both convenience and lifestyle appeal. Blending modern updates, functional space, and financial advantage, this property is a standout opportunity in 85254.
Overview
Property Type
Townhouse
Location
6240 E KELTON Lane, Scottsdale, AZ 85254
MLS ID
6958115
Listing Last Updated
Property Features & Amenities
Interior
Total Bedrooms
3
Full Bathrooms
2
Half Bathrooms
1
Flooring
Carpet, Vinyl
Other Interior Features
High Speed Internet, Double Vanity, Eat-in Kitchen, Full Bth Master Bdrm, Separate Shwr Tub
Exterior
Stories
1
Garage Spaces
2.0
Water Source
City Water
Roof
Tile, Foam
Lot Features
Borders Common Area, North/South Exposure, Cul-De-Sac, Grass Front, Grass Back
Parking
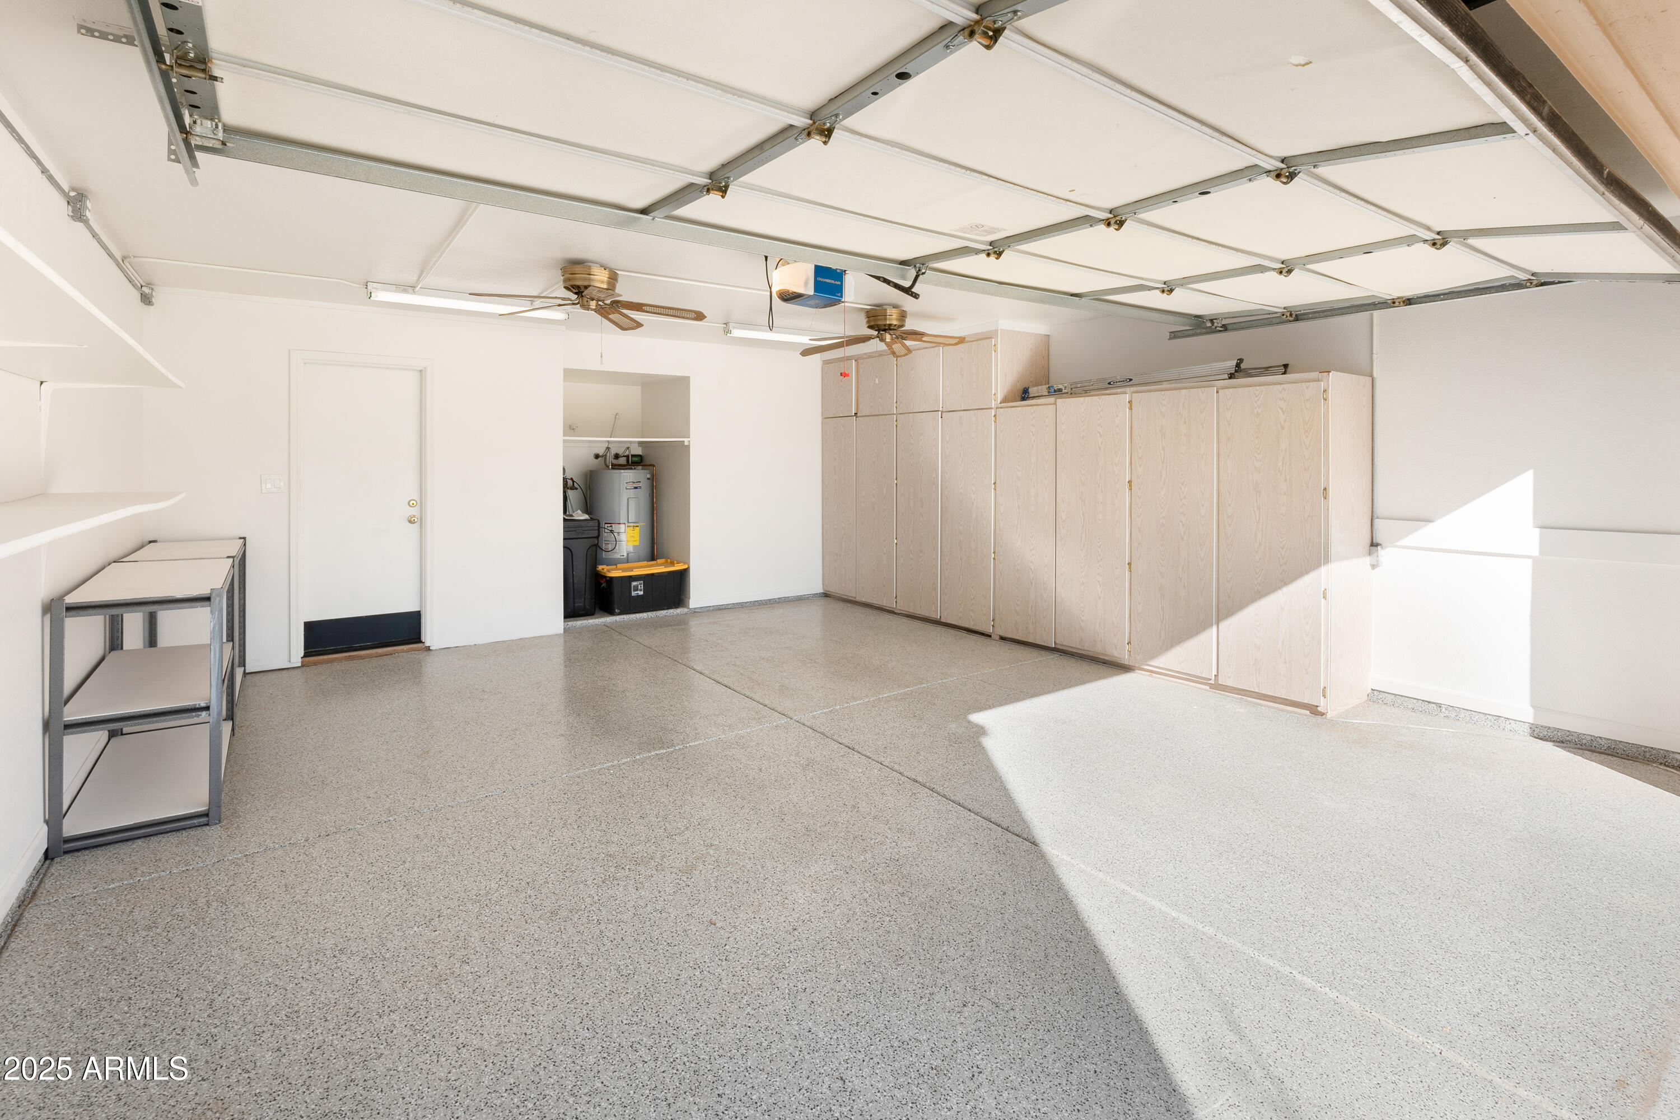
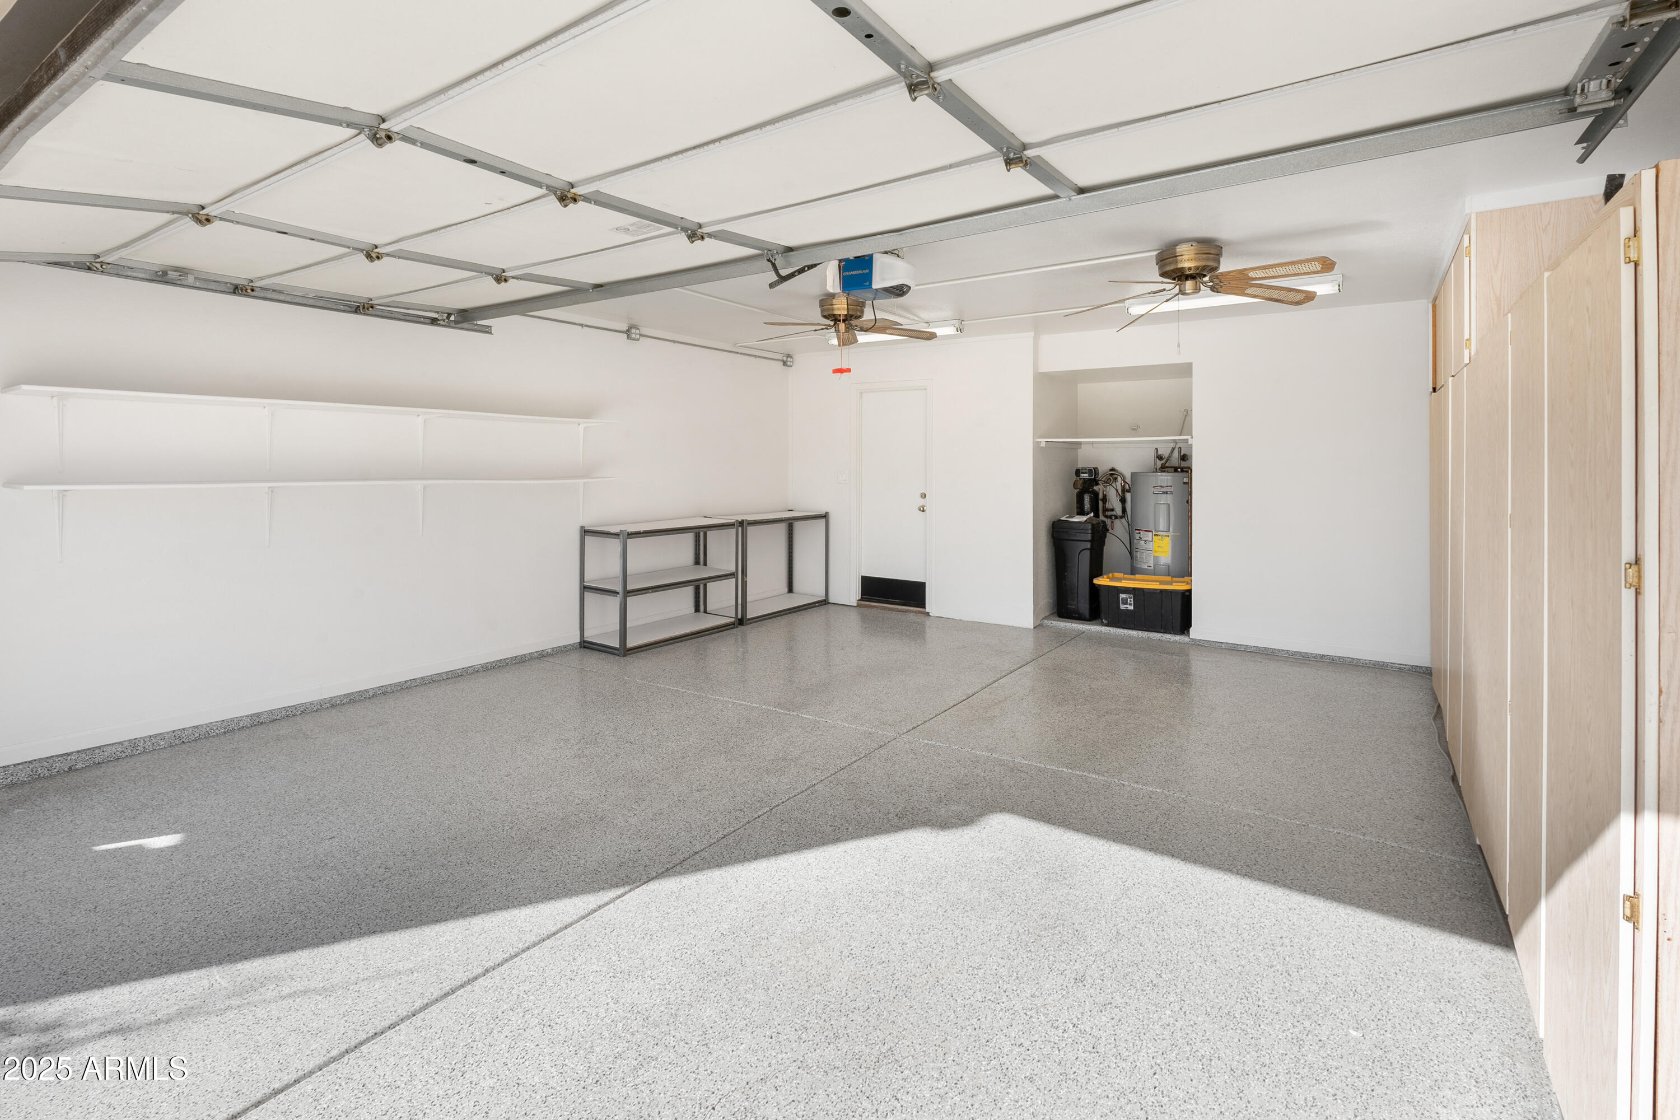
Garage Door Opener, Direct Access
Heat Type
Electric
Air Conditioning
Central Air, Ceiling Fan(s)
Sewer
Public Sewer
Details
Neighborhood
Phoenix
Architecture Styles
Spanish
Financial
Price
$685,000
Real Estate Tax
$3,001/yr
HOA
$892/3 mos
Exclusive Listing Agents