

Property Description
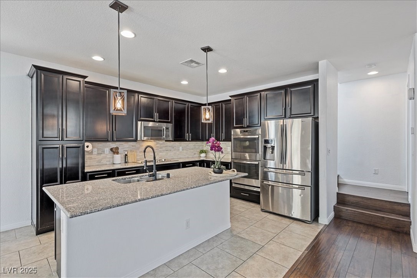
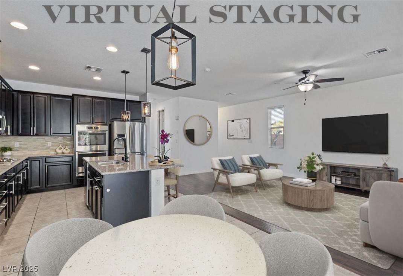
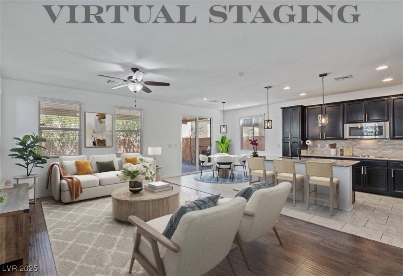
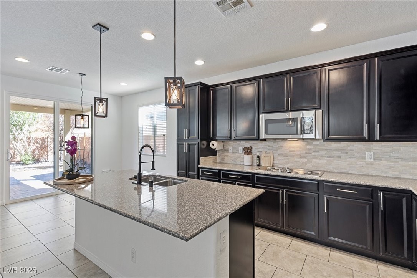
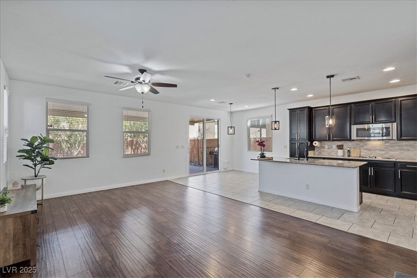
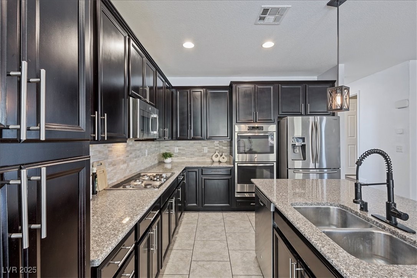
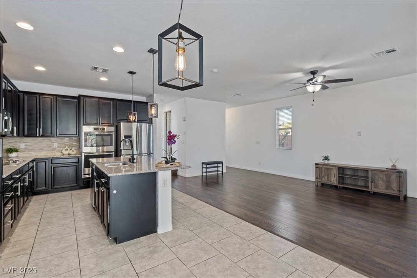
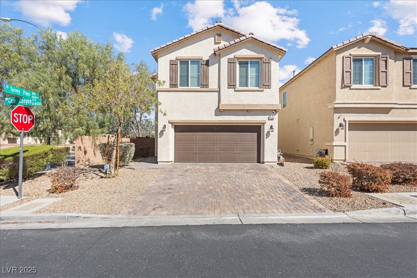
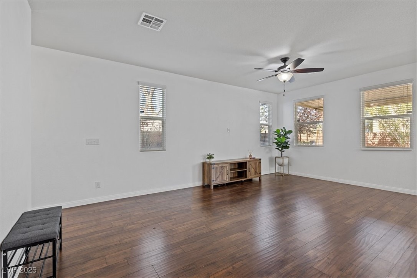
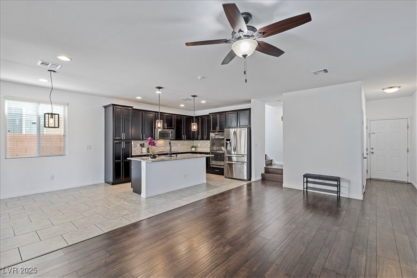
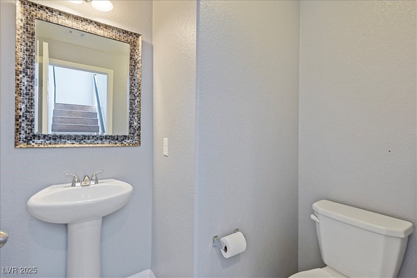
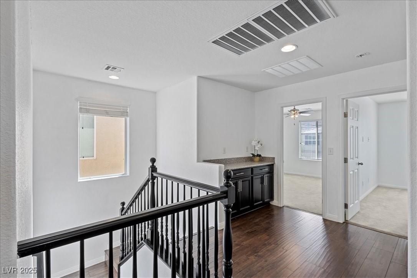
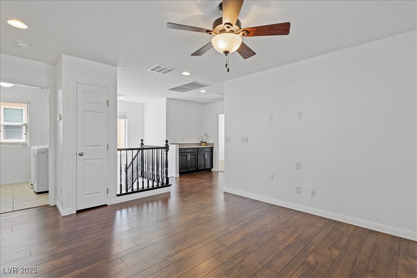
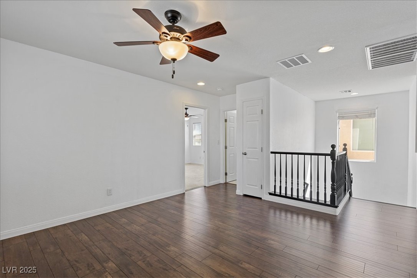
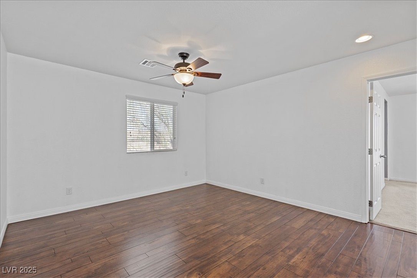
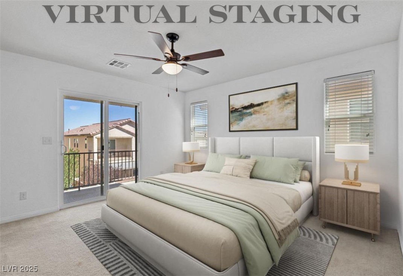
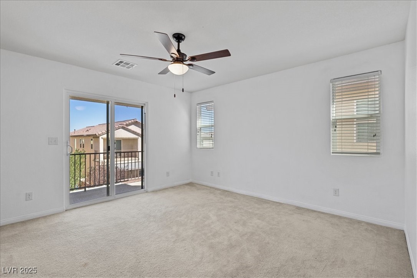
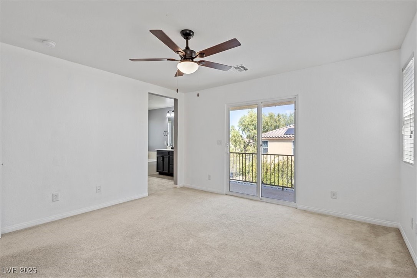
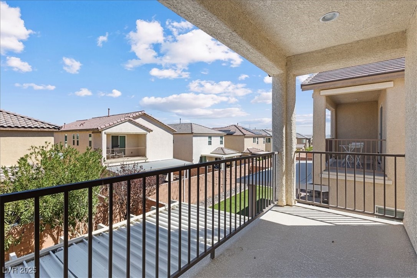
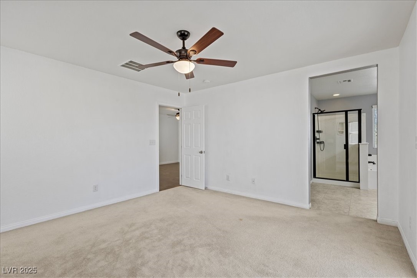
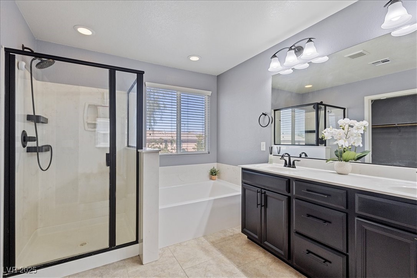
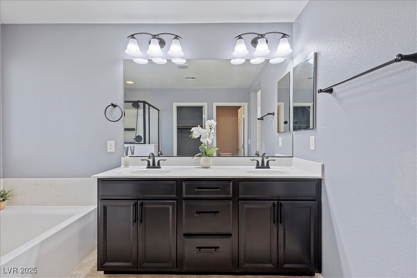
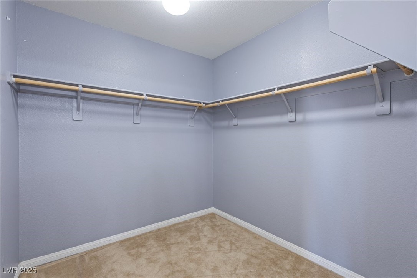
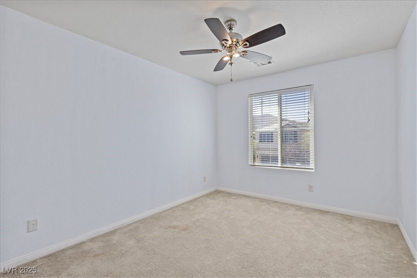
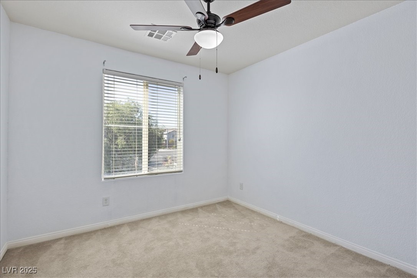
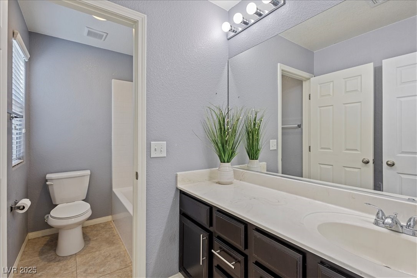
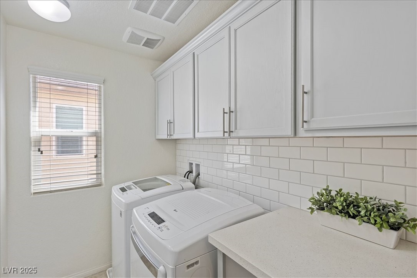
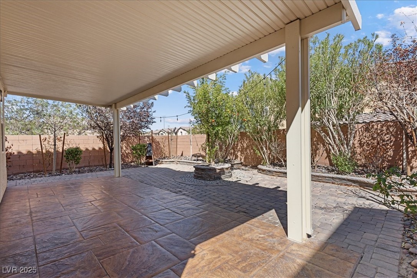
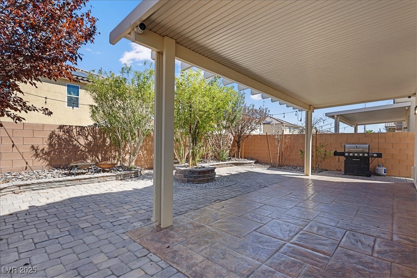
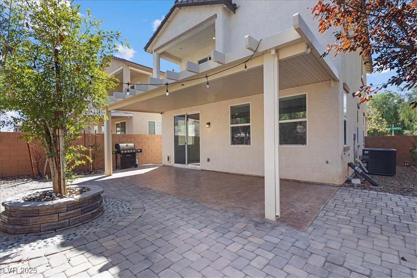
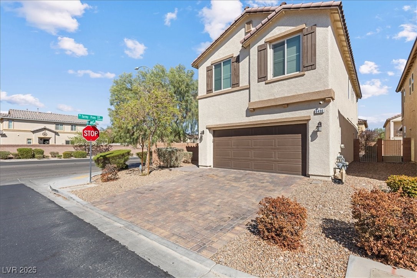
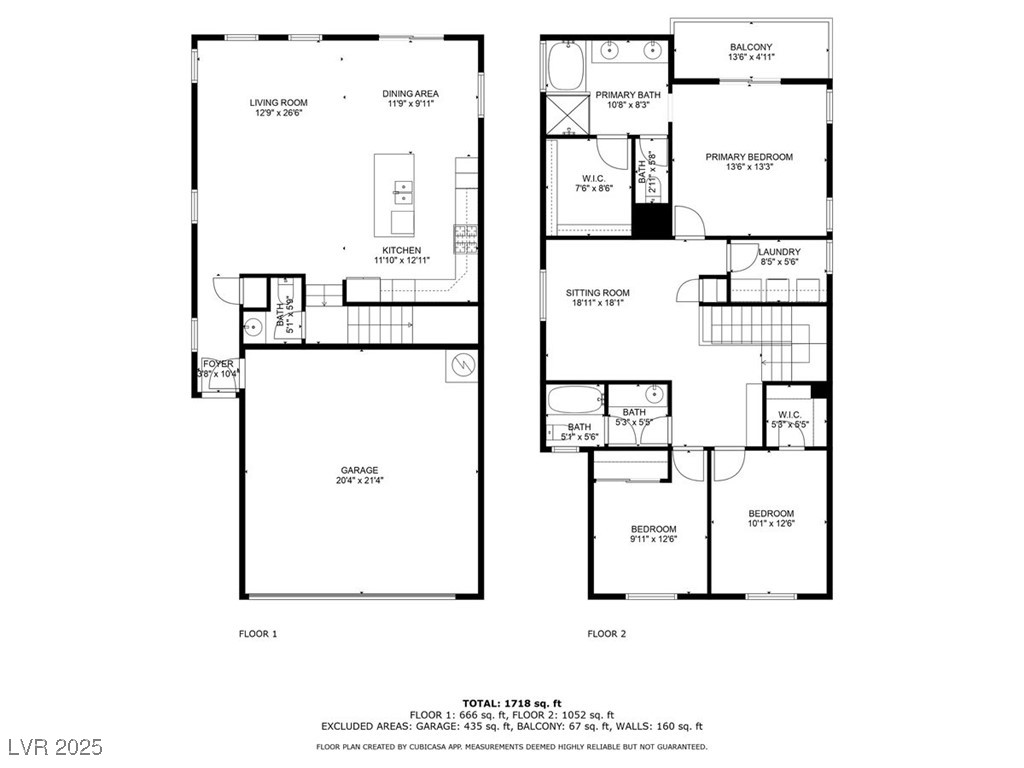
Charming and move-in ready, this 3-bedroom 2.5-bathroom home is positioned on a prime corner lot in the highly desirable Southwest. Inside, you're welcomed by an open layout, where the living, dining, and kitchen spaces connect seamlessly. Upstairs features 3 bedrooms and a versatile loft, perfect for relaxing, gathering, or home office. The primary suite offers its own private balcony, a peaceful escape for morning coffee or city views. Outside is a covered patio with pavers, designed for effortless outdoor living. The low-maintenance backyard, featuring mature landscaping and pomegranate trees, creates a serene space to unwind or host guests. Located just minutes from the 215 freeway, with convenient access to shopping, dining, and parks. ASSUMABLE FHA LOAN AT 3%!
Overview
Property Type
Residential
Location
6496 Cape Canyon Court, Las Vegas, NV 89141
MLS ID
2716080
Listing Last Updated
Property Features & Amenities
Interior
Total Bedrooms
3
Full Bathrooms
2
Half Bathrooms
1
Flooring
Carpet, Luxury Vinyl Plank, Tile
Appliances
Dryer, Dishwasher, Gas Cooktop, Disposal, Microwave, Refrigerator, Washer
Other Interior Features
Ceiling Fan(s), None
Exterior
Stories
2
Garage Spaces
2.0
Water Source
Public
Utilities
Underground Utilities
Roof
Tile
Lot Features
Desert Landscaping, Landscaped, Rocks, Trees, 1/4 Acre
Parking
Attached, Garage, Private
Heat Type
Central, Gas
Air Conditioning
Central Air, Electric
Sewer
Public Sewer
Other Exterior Features
Patio, Private Yard
Details
Total Area
1,760 Sq.Ft.
Architecture Styles
Two Story
Financial
Price
$445,000
Real Estate Tax
$2,822/yr
HOA
$40/mo
Exclusive Listing Agents
