Property Description
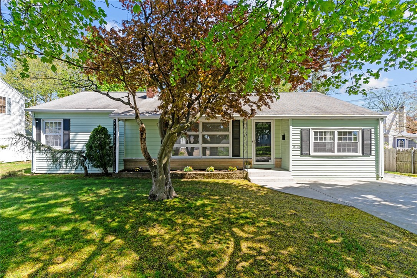
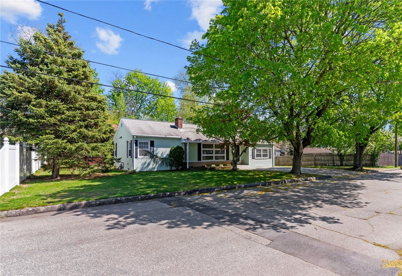
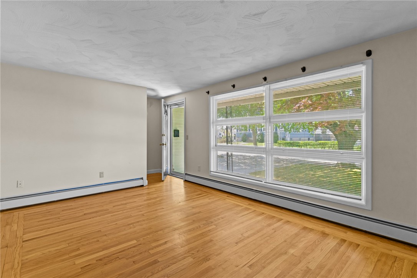
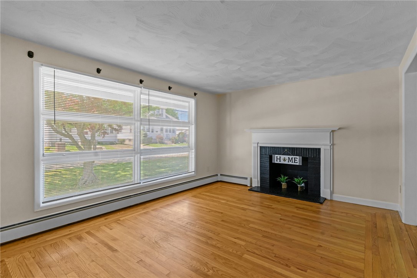
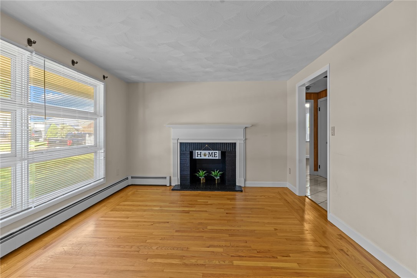
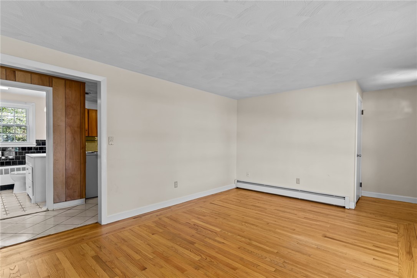
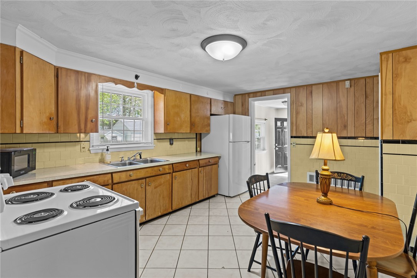
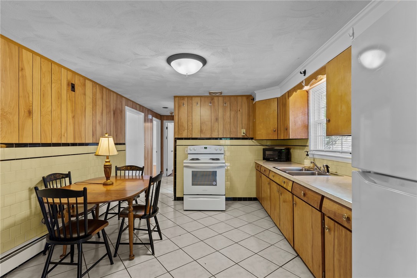
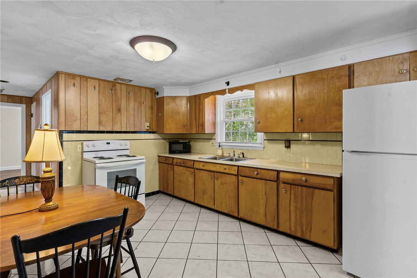
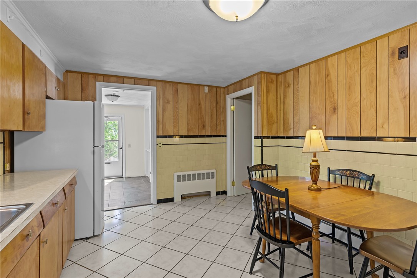
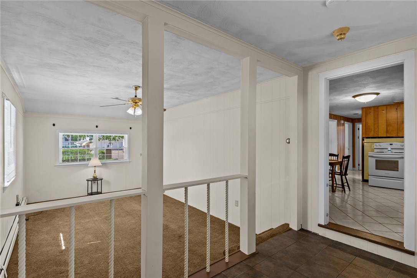
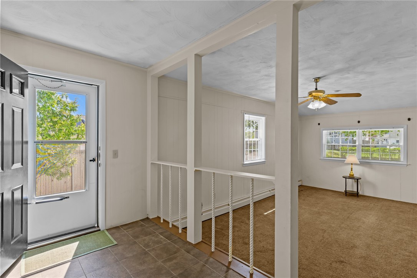
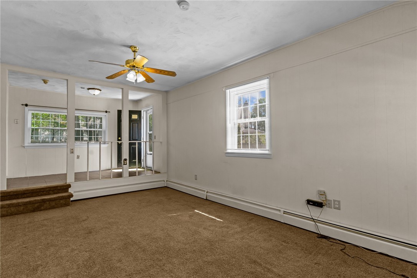
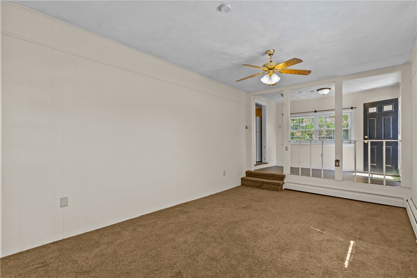
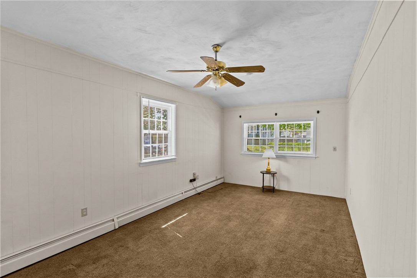
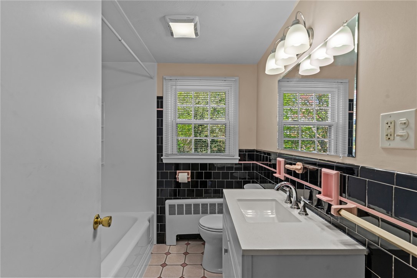
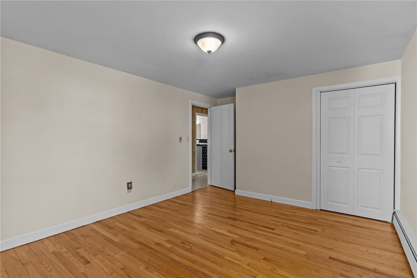
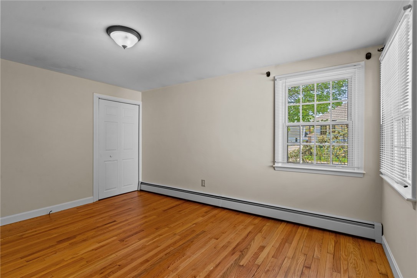
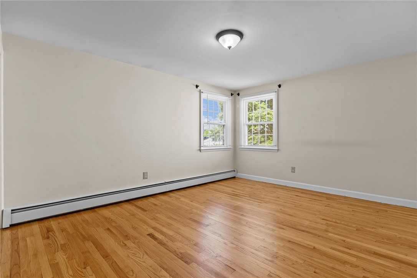
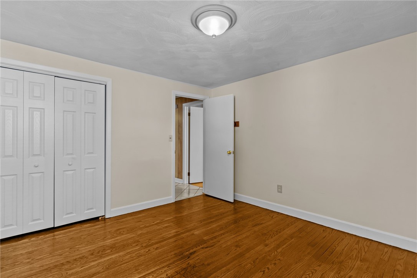
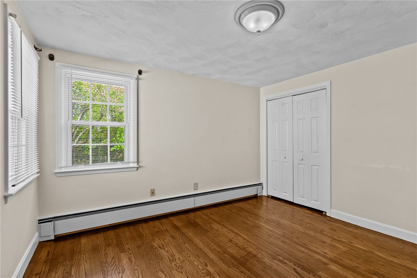
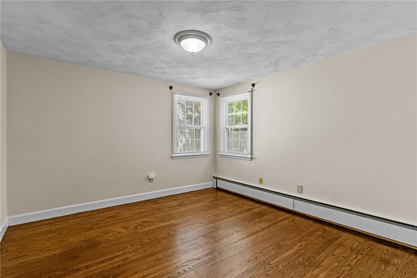
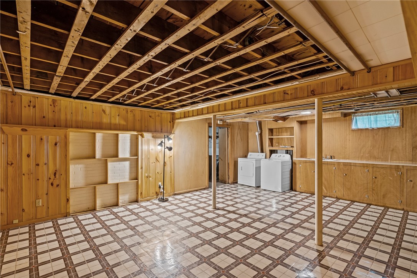
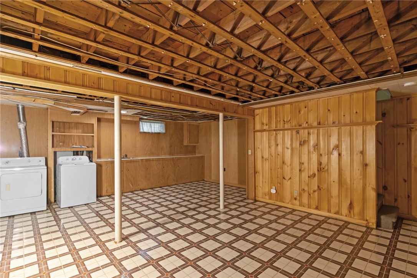
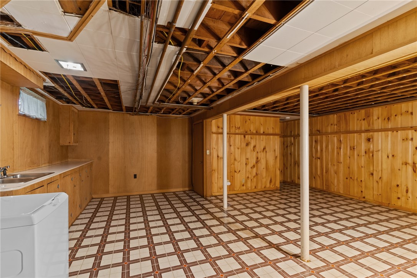
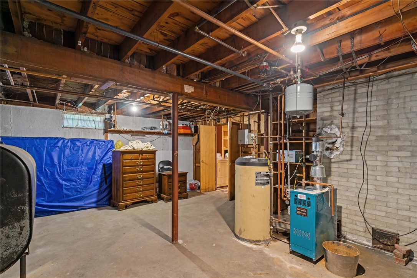
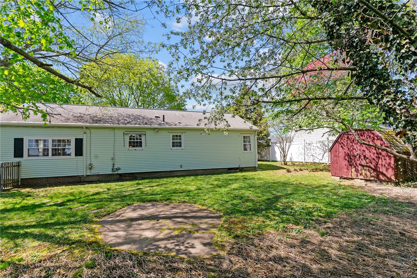
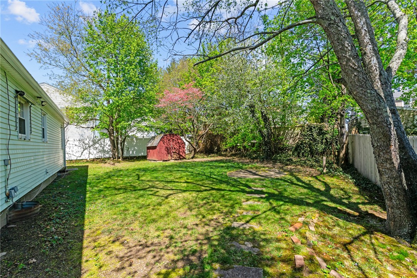
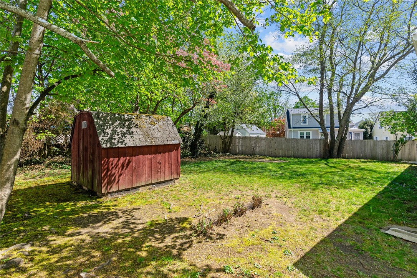
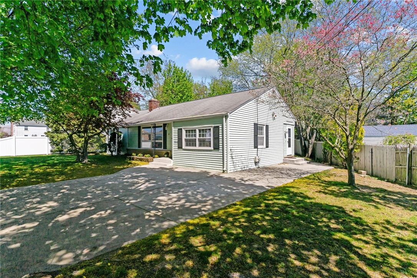
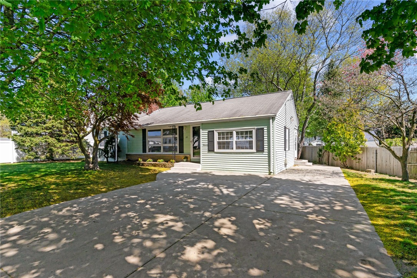
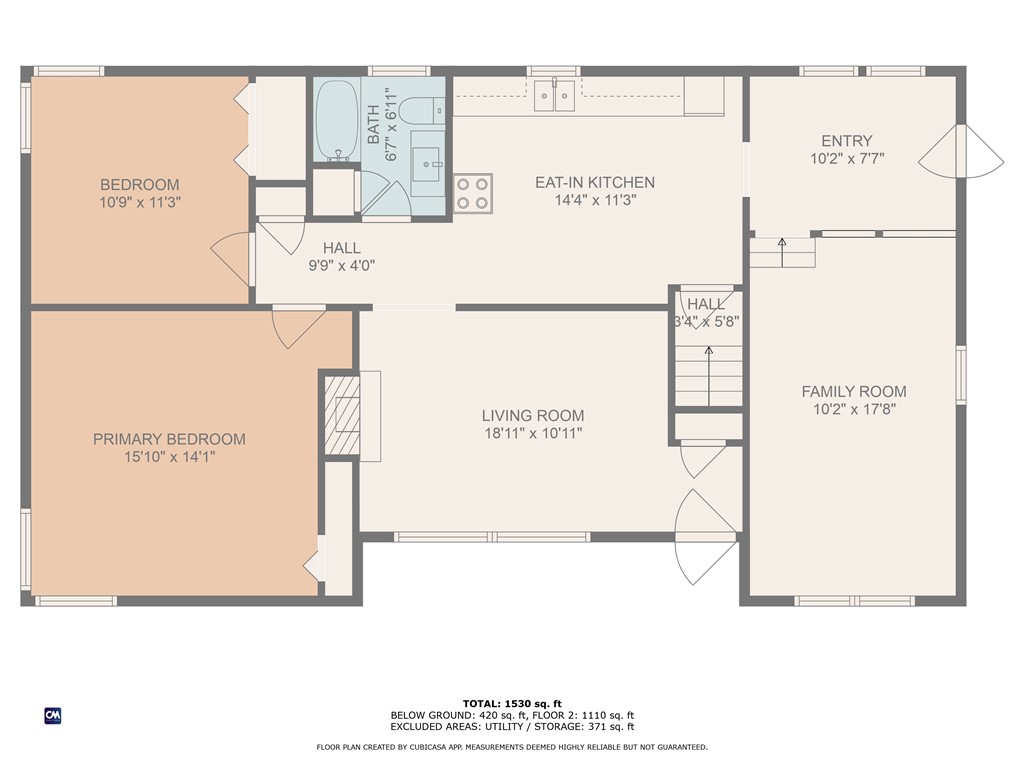
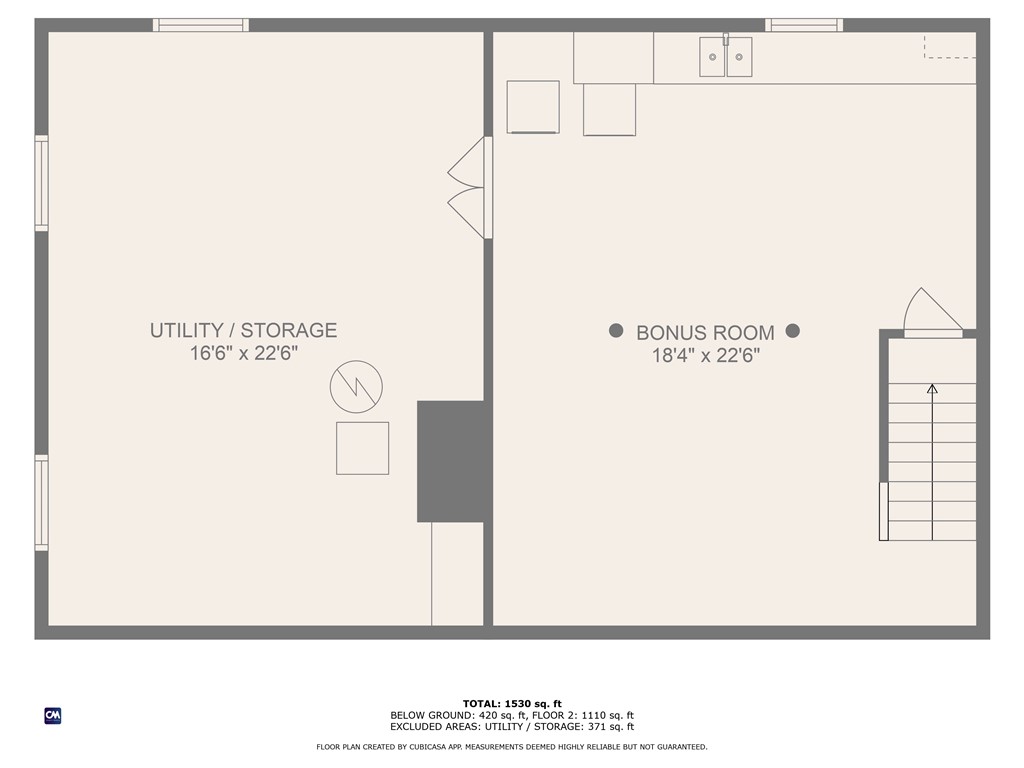
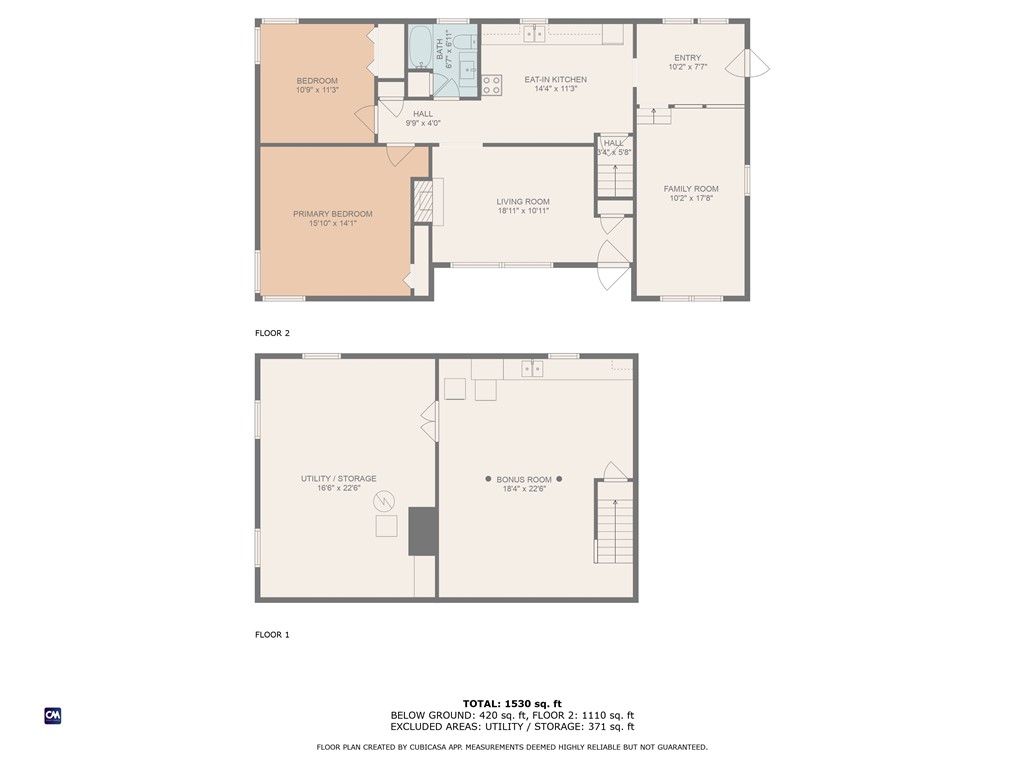
Tucked on a quiet, tree-lined street in the welcoming Forest Hills neighborhood, this move-in ready Ranch offers charm, flexibility, and potential. Featuring low-maintenance vinyl siding, replacement windows, and a new boiler, the home has been thoughtfully maintained for both comfort and efficiency. Inside, you'll find hardwood floors, sun-filled living spaces, and a cozy fireplace in the living room, while the spacious eat-in kitchen flows into a sunken family room with a convenient side entry. A tiled hallway makes an ideal mudroom setup, and the home's two bedrooms share a well-maintained full bath with a modern tub/shower surround and vanity. Downstairs, a spacious bonus area offers easy finishing potential for a home office, gym, or recreation space. The backyard includes a storage shed and offers a great space for relaxing, gardening, or play. Whether you're just starting out or settling in, this Forest Hills gem is a great opportunity to enjoy single-level living in a peaceful neighborhood.
Overview
Property Type
Residential
Location
70 Humbert Ave, Cranston, RI 02910
Zoning
A6
MLS ID
1383379
Listing Last Updated
Property Features & Amenities
Interior
Total Bedrooms
2
Full Bathrooms
1
Flooring
Ceramic Tile, Hardwood, Carpet
Appliances
Dryer, Gas Water Heater, Oven, Range, Refrigerator, Water Heater, Washer
Other Interior Features
Tub Shower
Exterior
Stories
1
Water Source
Connected, Public
Utilities
Sewer Connected
Parking
No Garage
Heat Type
Baseboard, Gas, Hot Water
Air Conditioning
None
Sewer
Connected, Public Sewer
Substructure
Concrete Perimeter
Other Exterior Features
Paved Driveway
Details
Total Area
1,212 Sq.Ft.
Architecture Styles
Ranch
Financial
Price
$395,000
Real Estate Tax
$3,940/yr
Exclusive Listing Agents