

Property Description
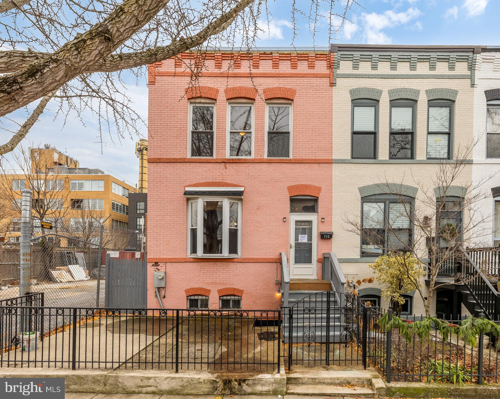
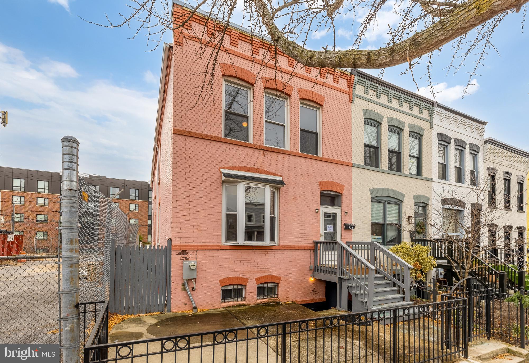
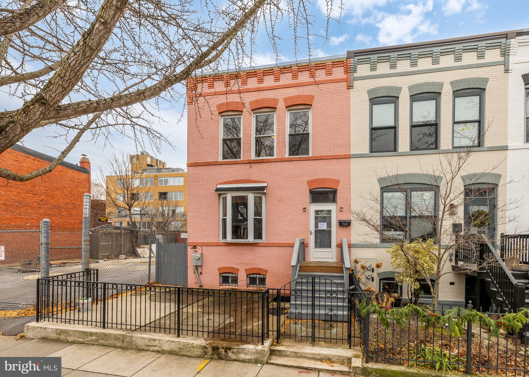
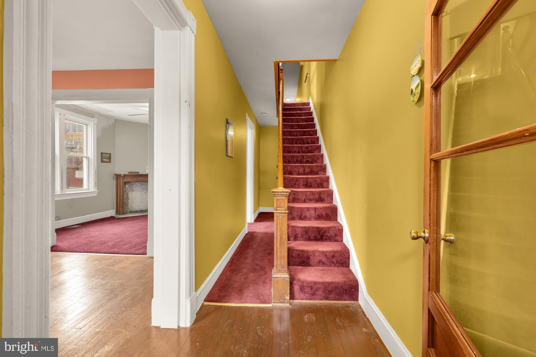
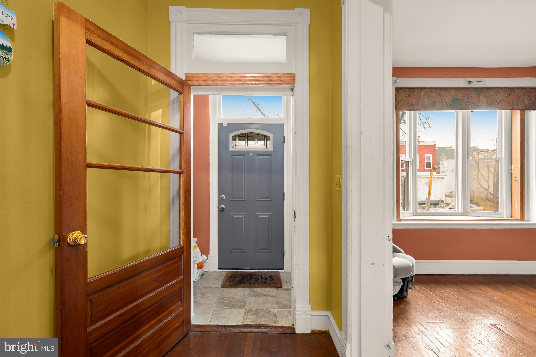
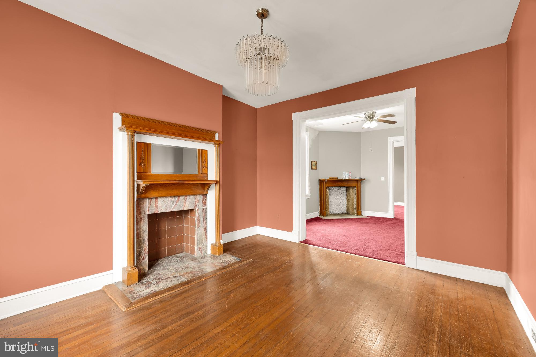
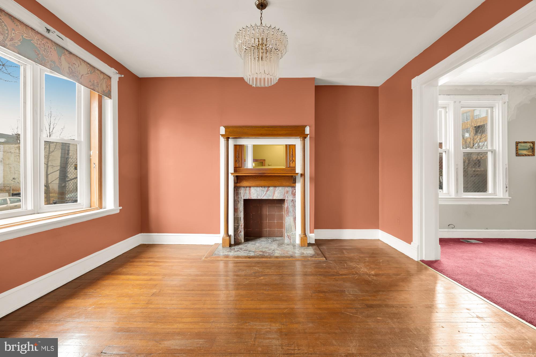
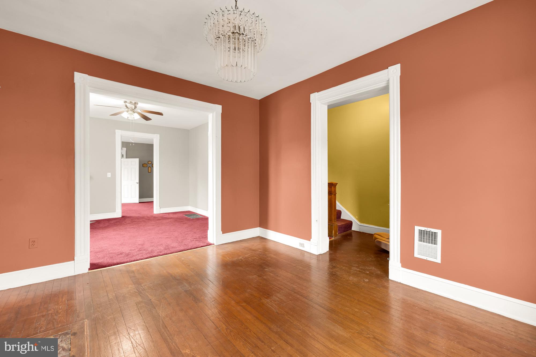
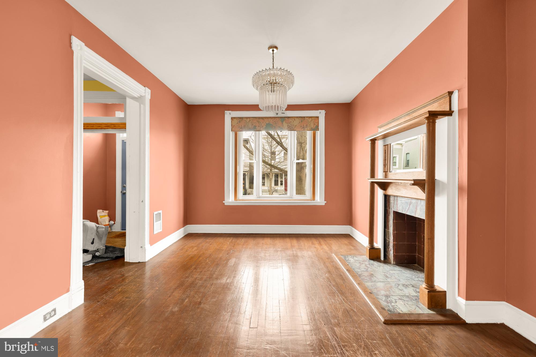
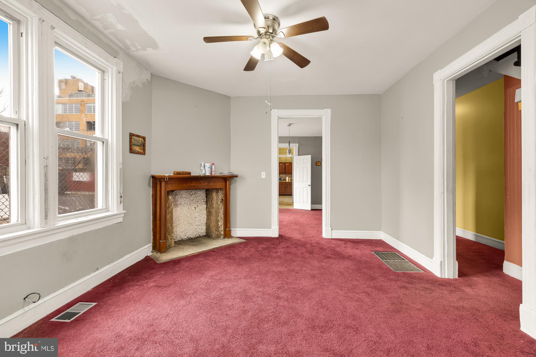
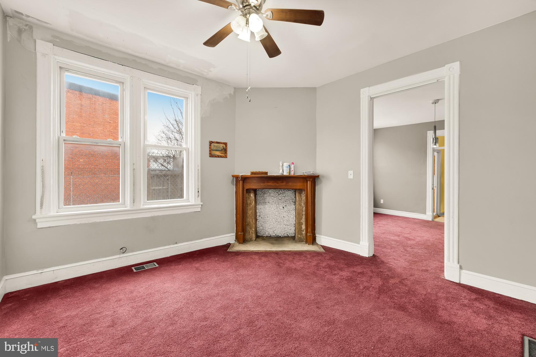
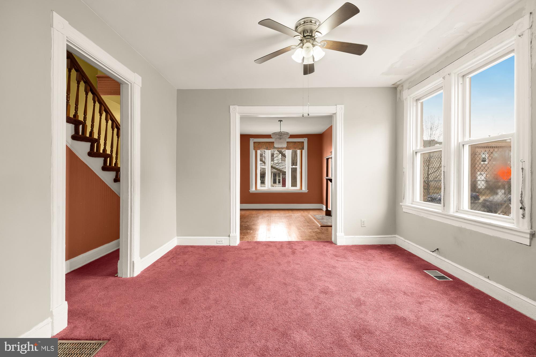
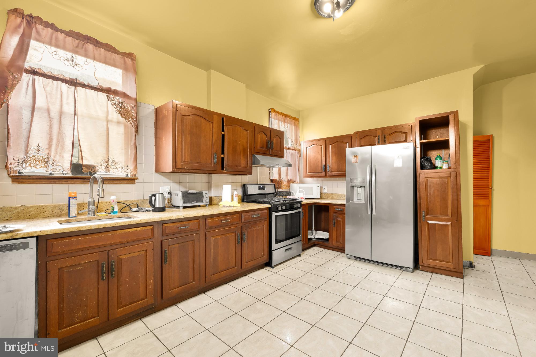
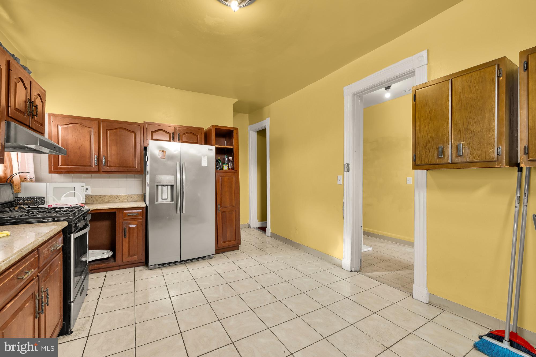
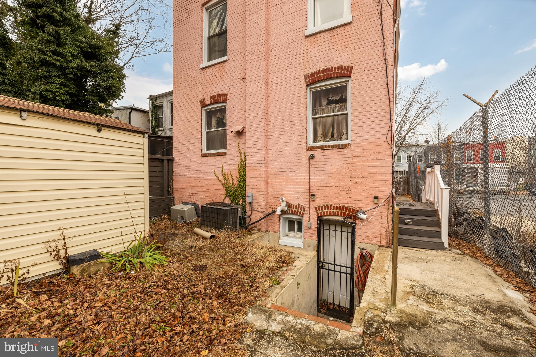
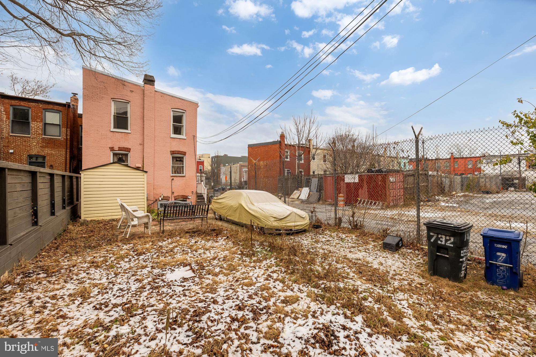
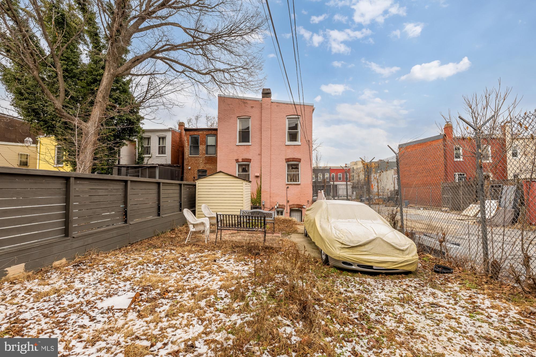
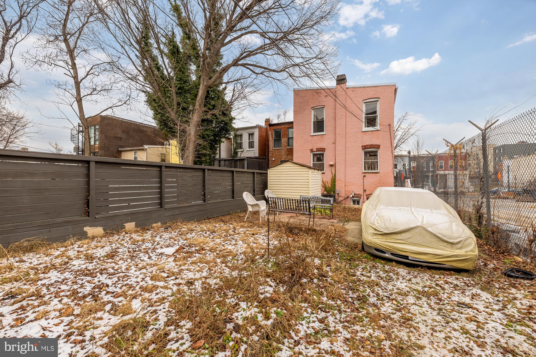
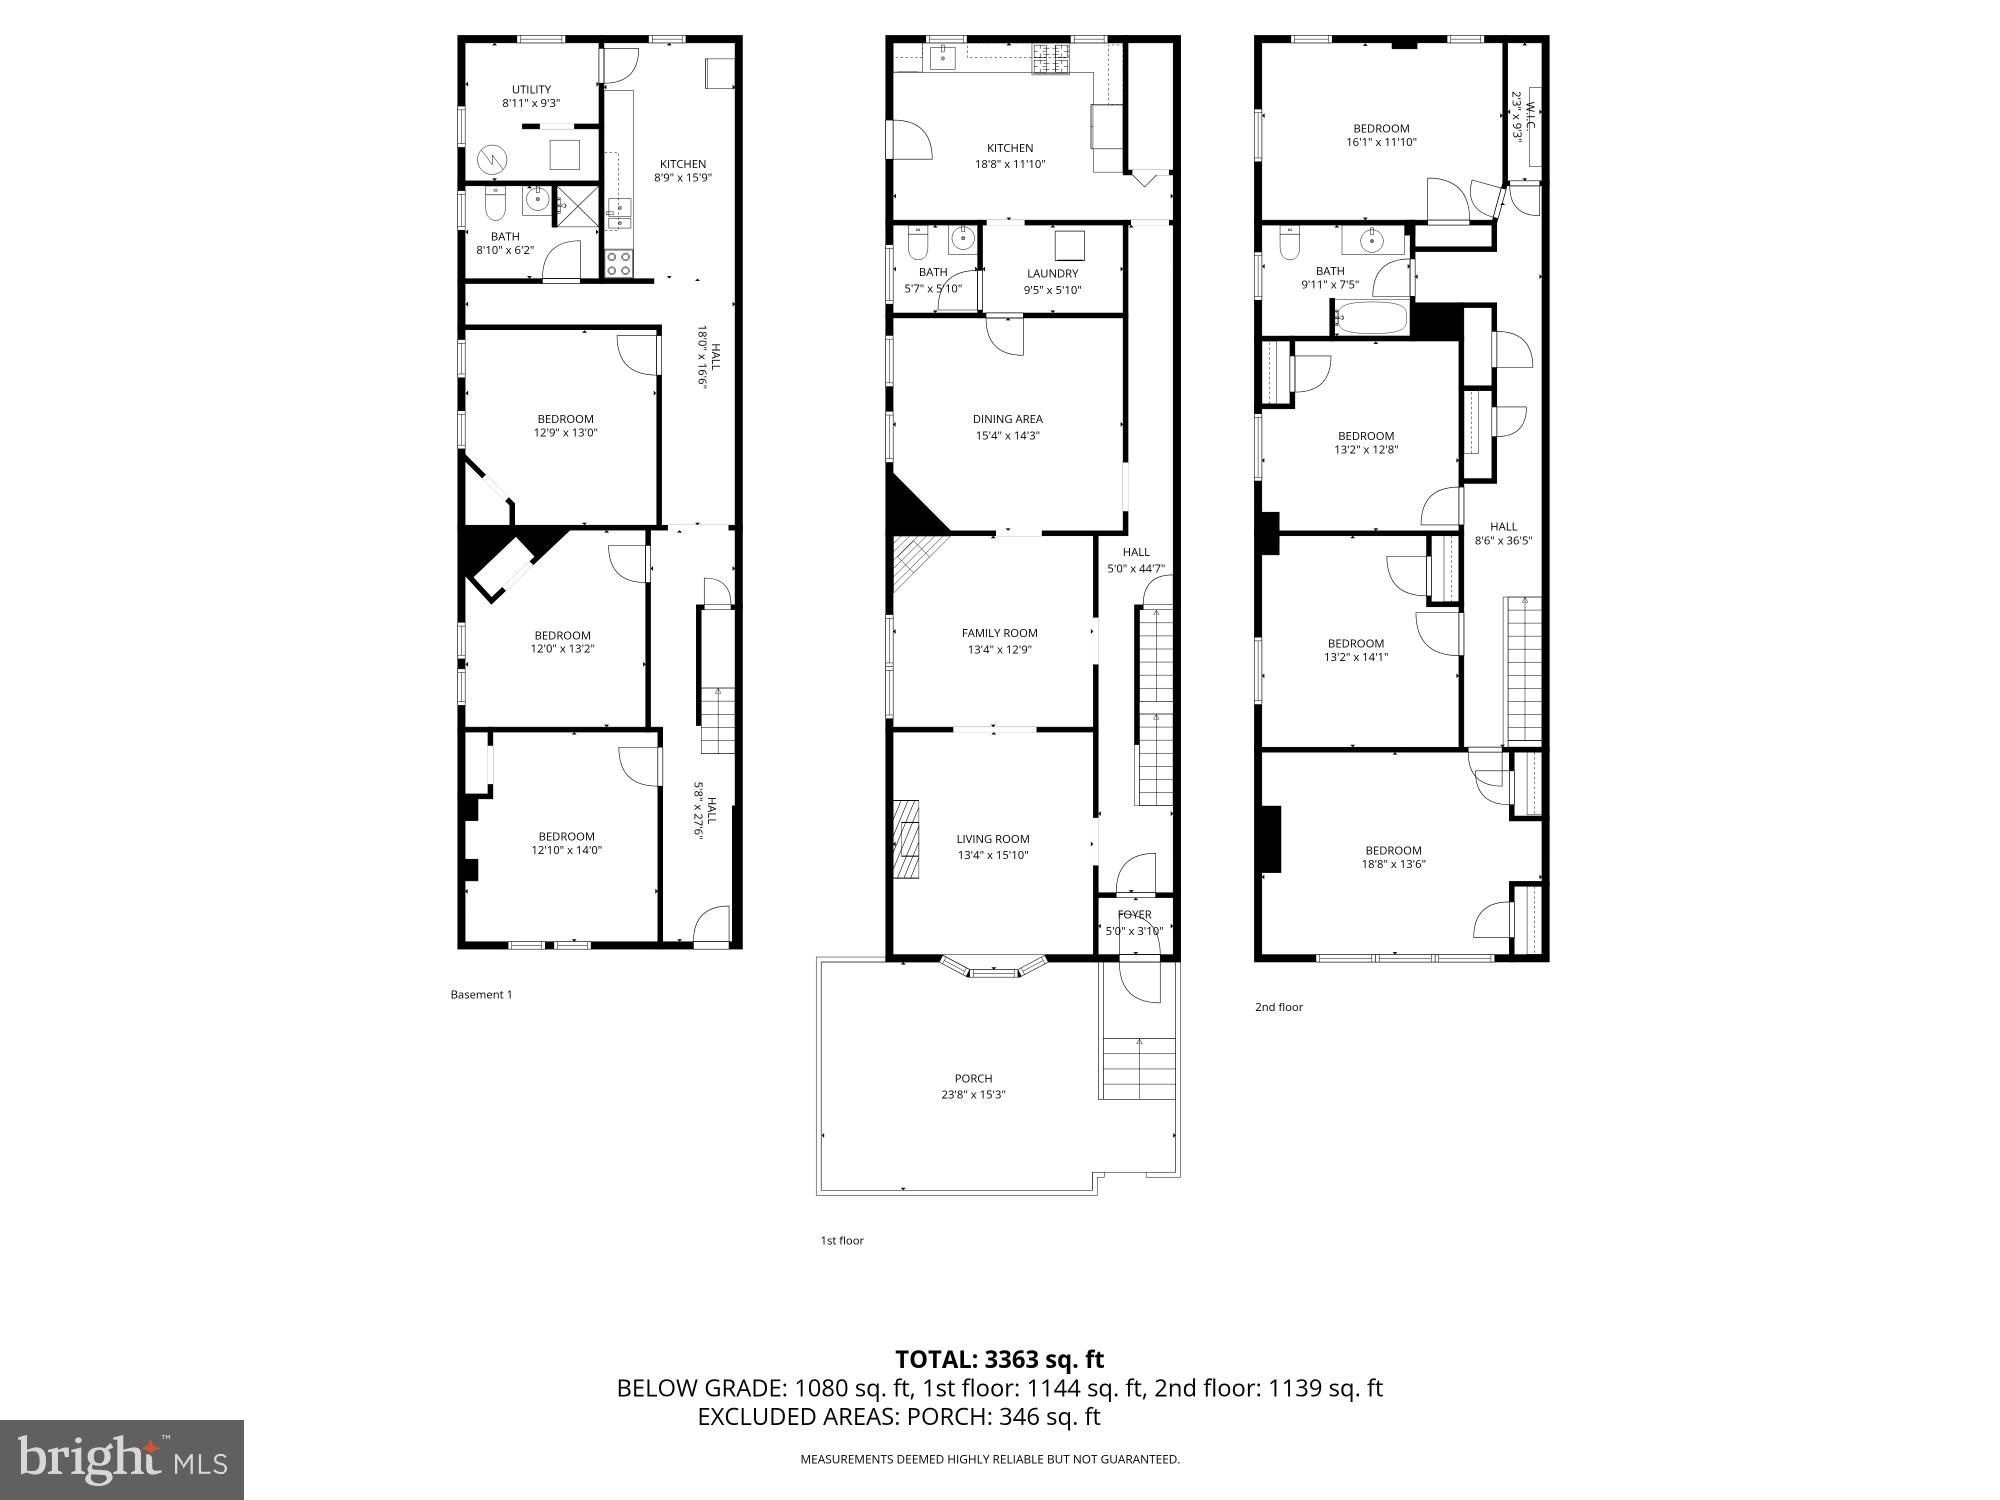
HUGE end-unit row-home offering over 3,500 square feet of living space on a HUGE lot!
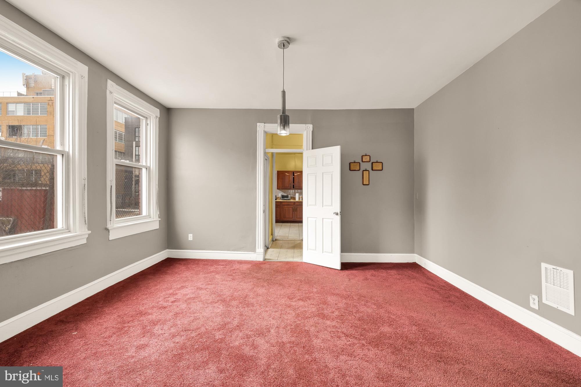
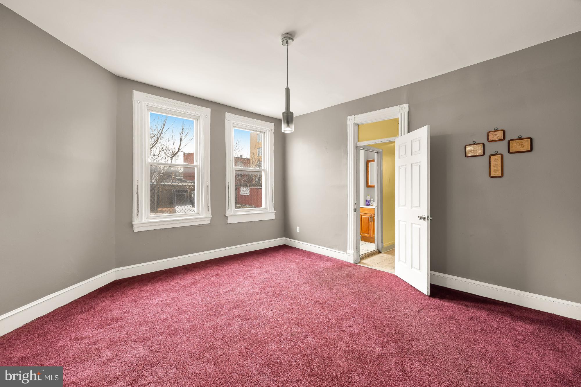
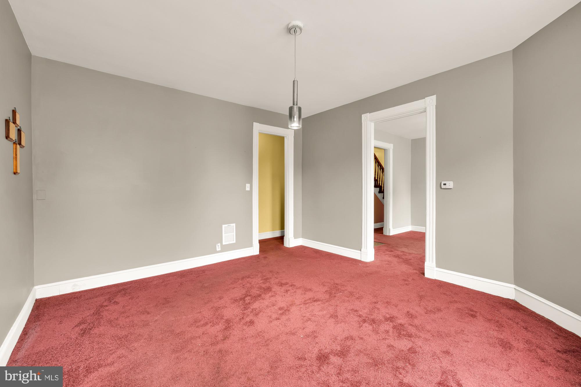
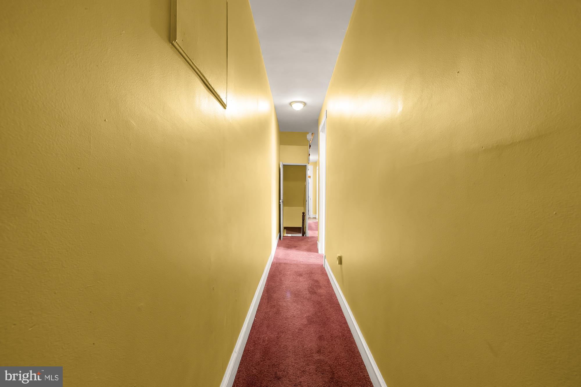
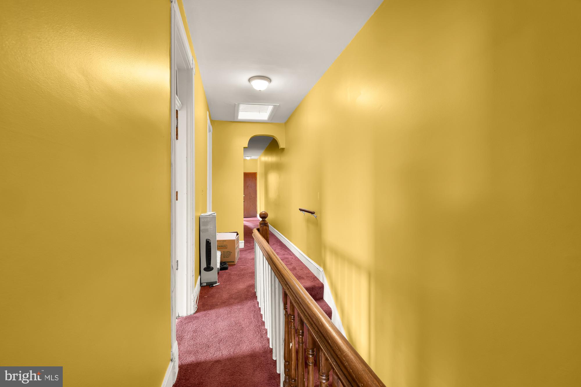
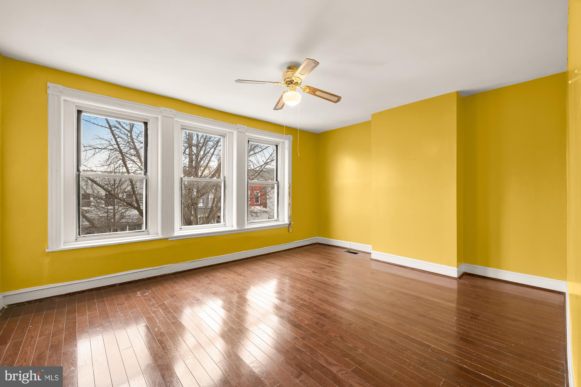
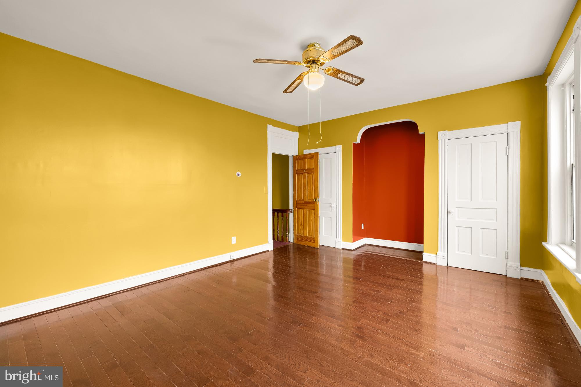
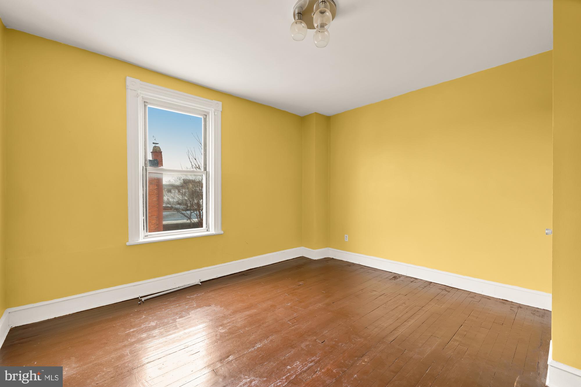
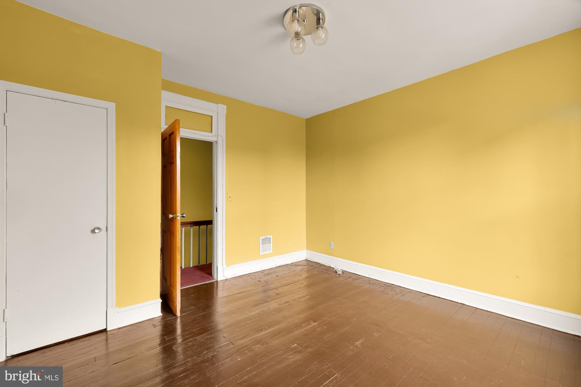
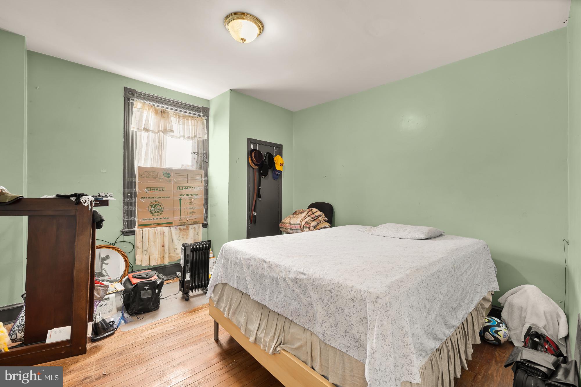
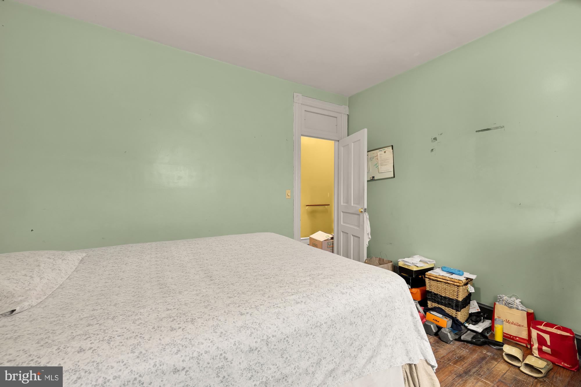
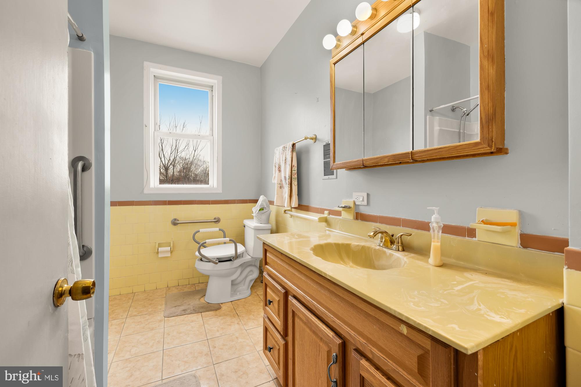
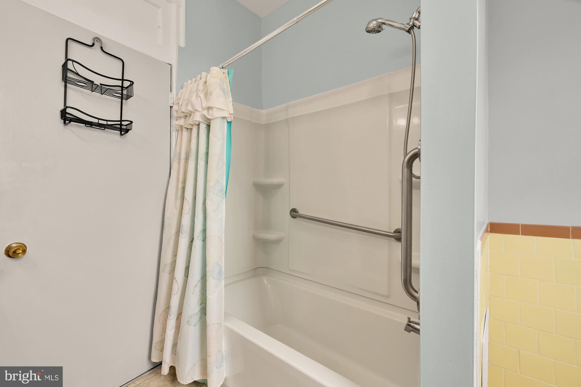
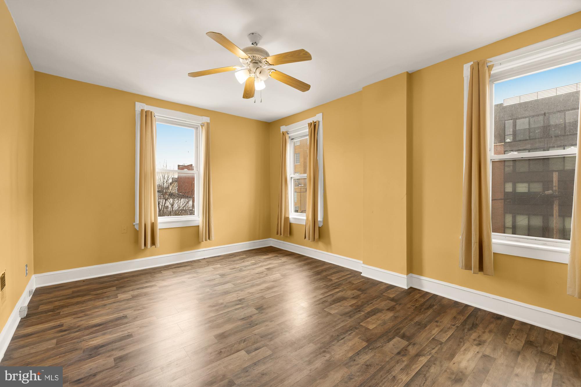
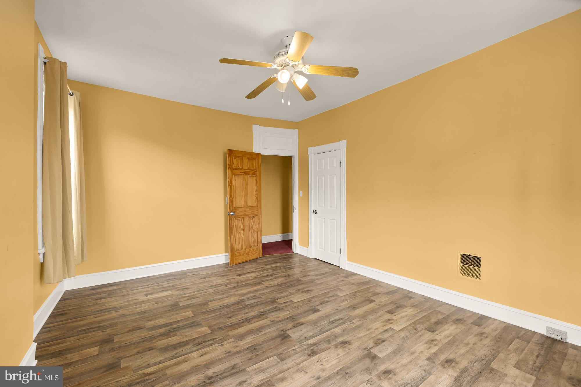
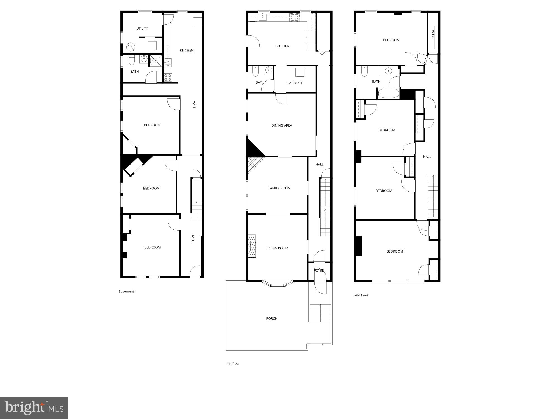
-The upper level has 4 bedrooms and a full bath,
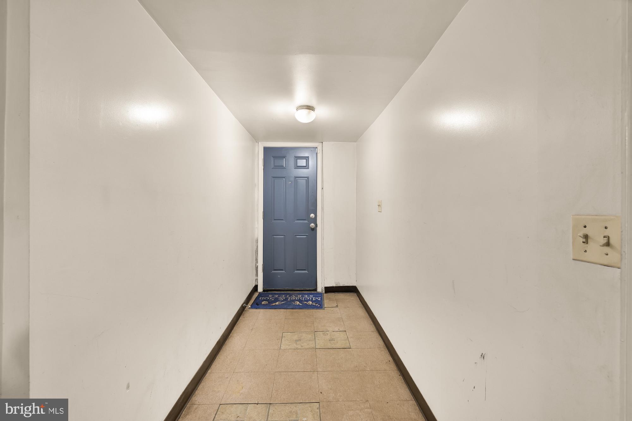
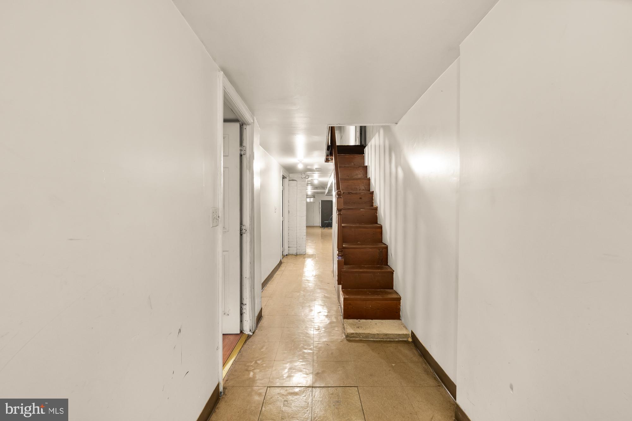
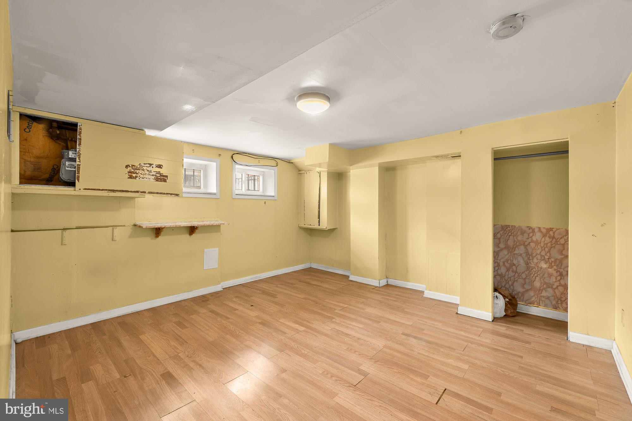
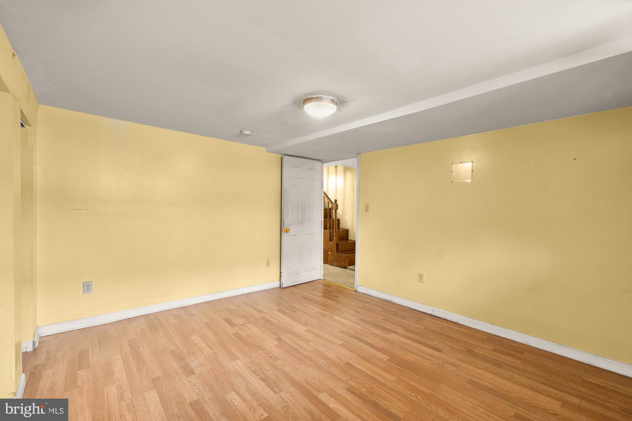
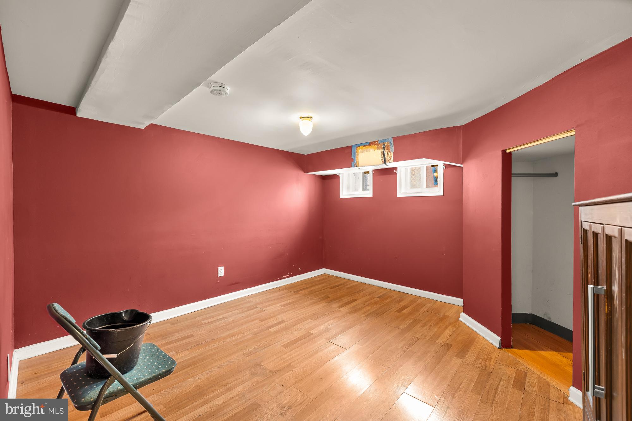
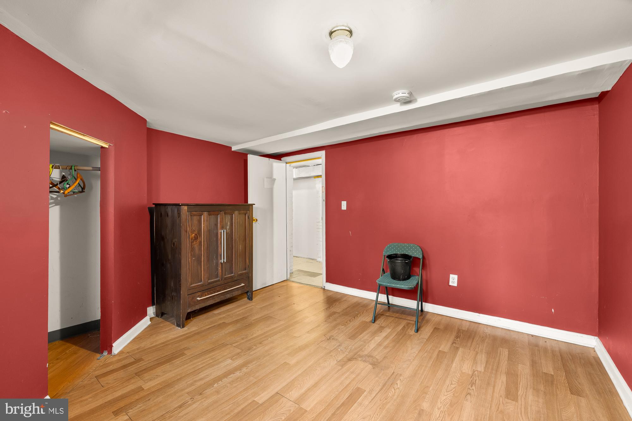
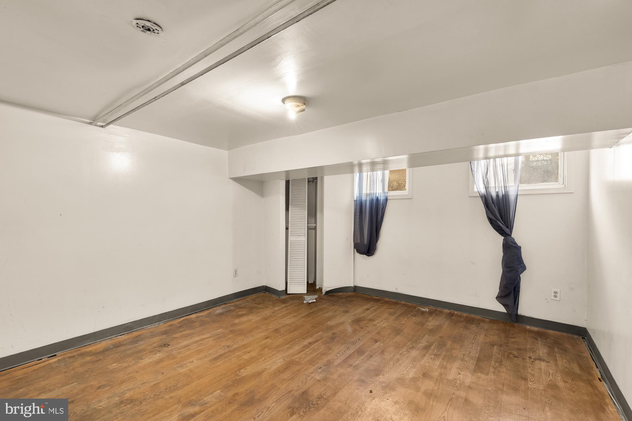
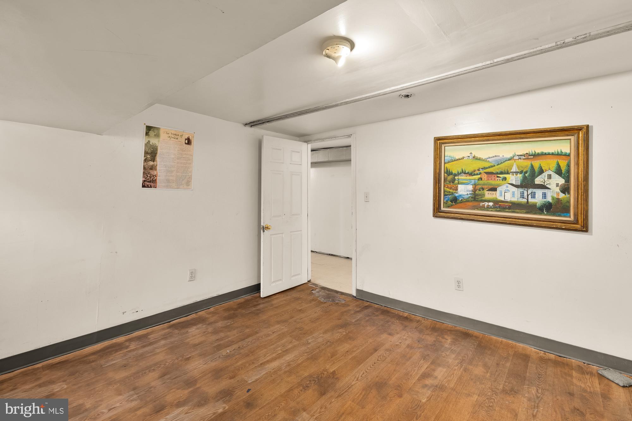
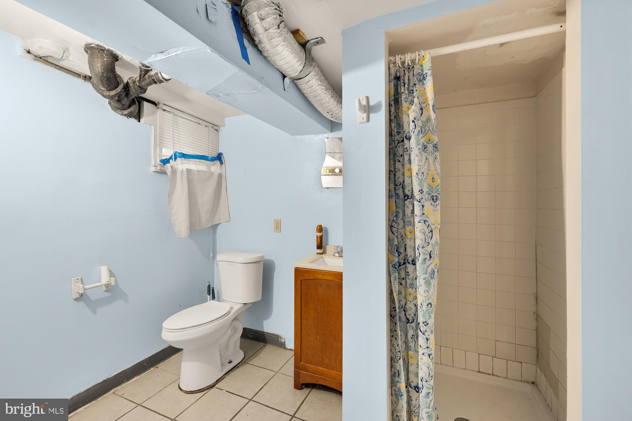
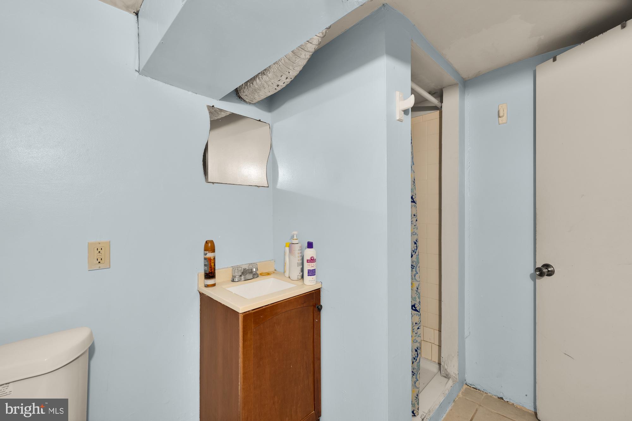
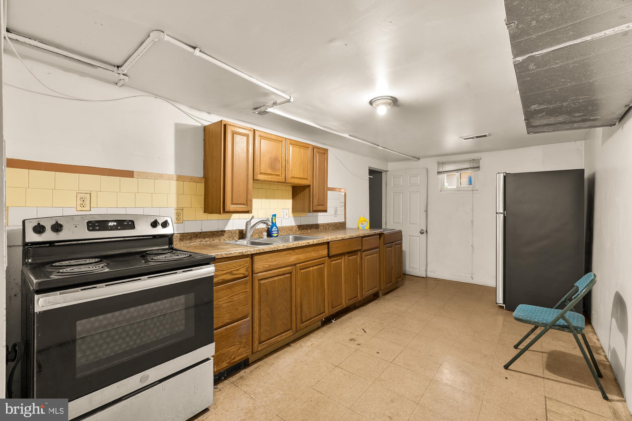
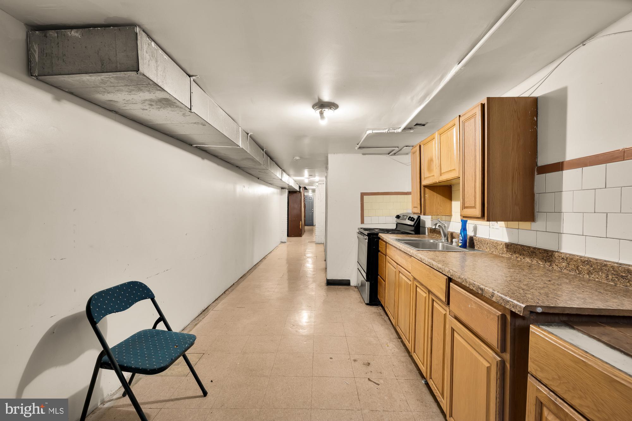
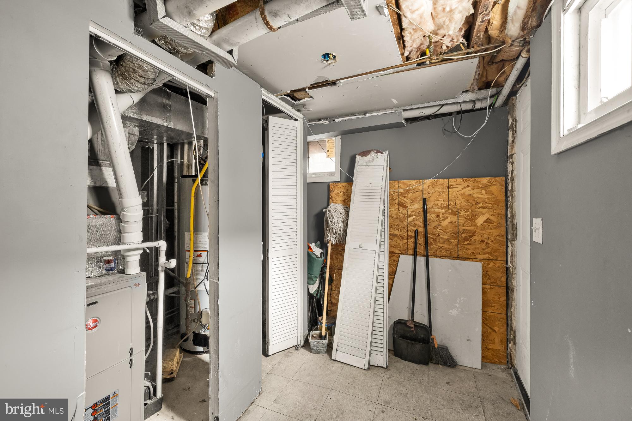
-Fully finished basement with 3 additional bedrooms, a full bath, and a second kitchen
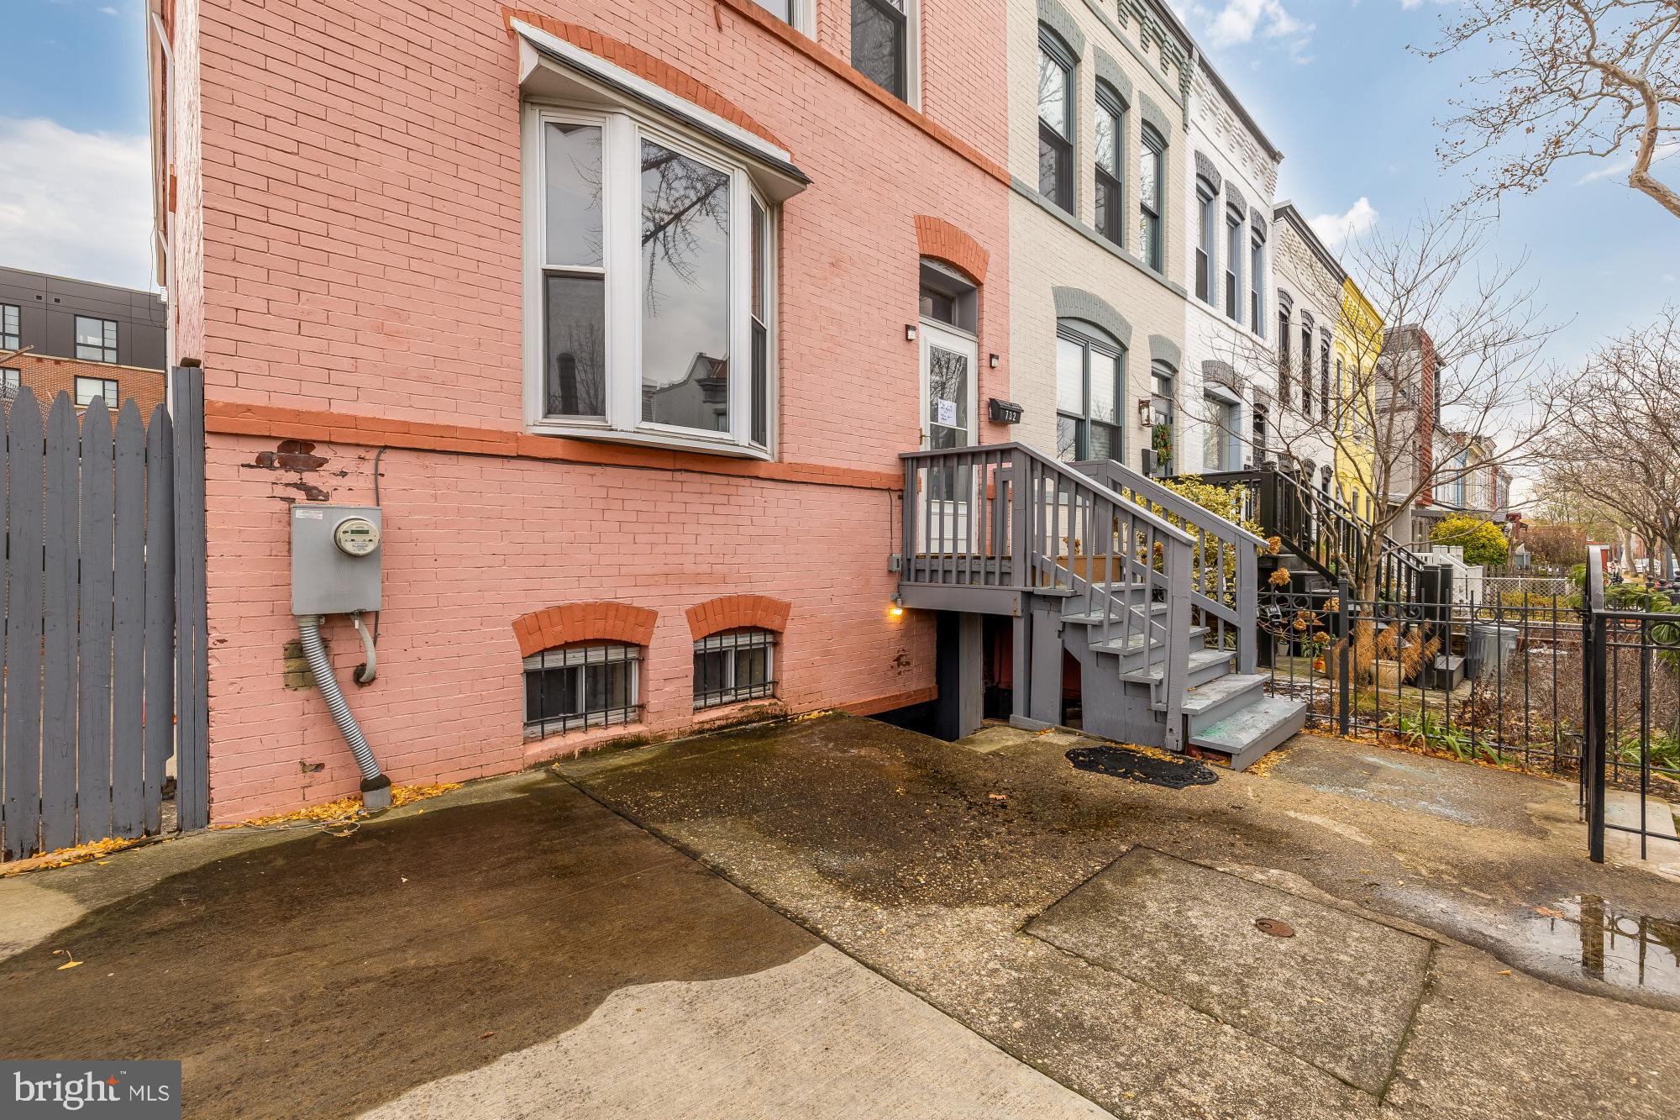
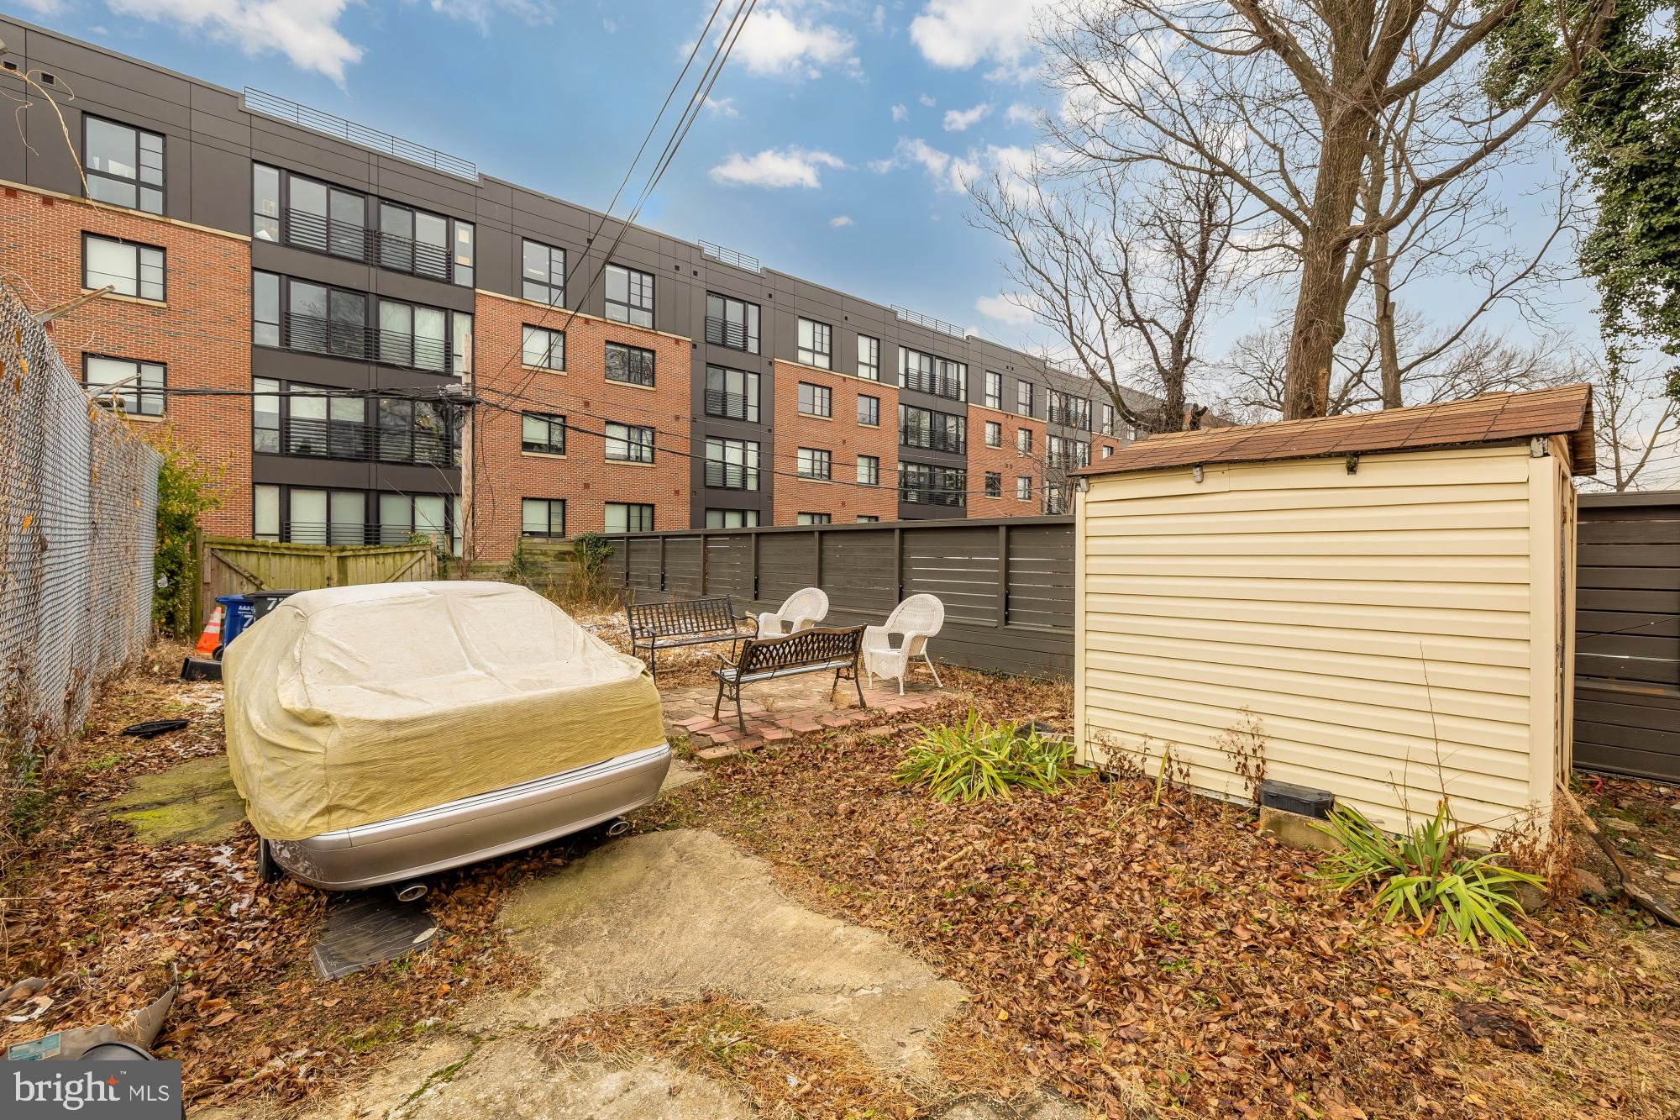
-Rear alley access provides lots off-street parking for 4+ vehicles
-Next to 2 metro stations
-Perfect for developer or end user
-The upper level has 4 bedrooms and a full bath,
-Fully finished basement with 3 additional bedrooms, a full bath, and a second kitchen
-Rear alley access provides lots off-street parking for 4+ vehicles
-Next to 2 metro stations
-Perfect for developer or end user
Overview
Property Type
Townhouse
Location
732 MORTON STREET NW, WASHINGTON, DC 20010
Zoning
RF-1
MLS ID
DCDC2234918
Listing Last Updated
Property Features & Amenities
Interior
Total Bedrooms
7
Full Bathrooms
2
Half Bathrooms
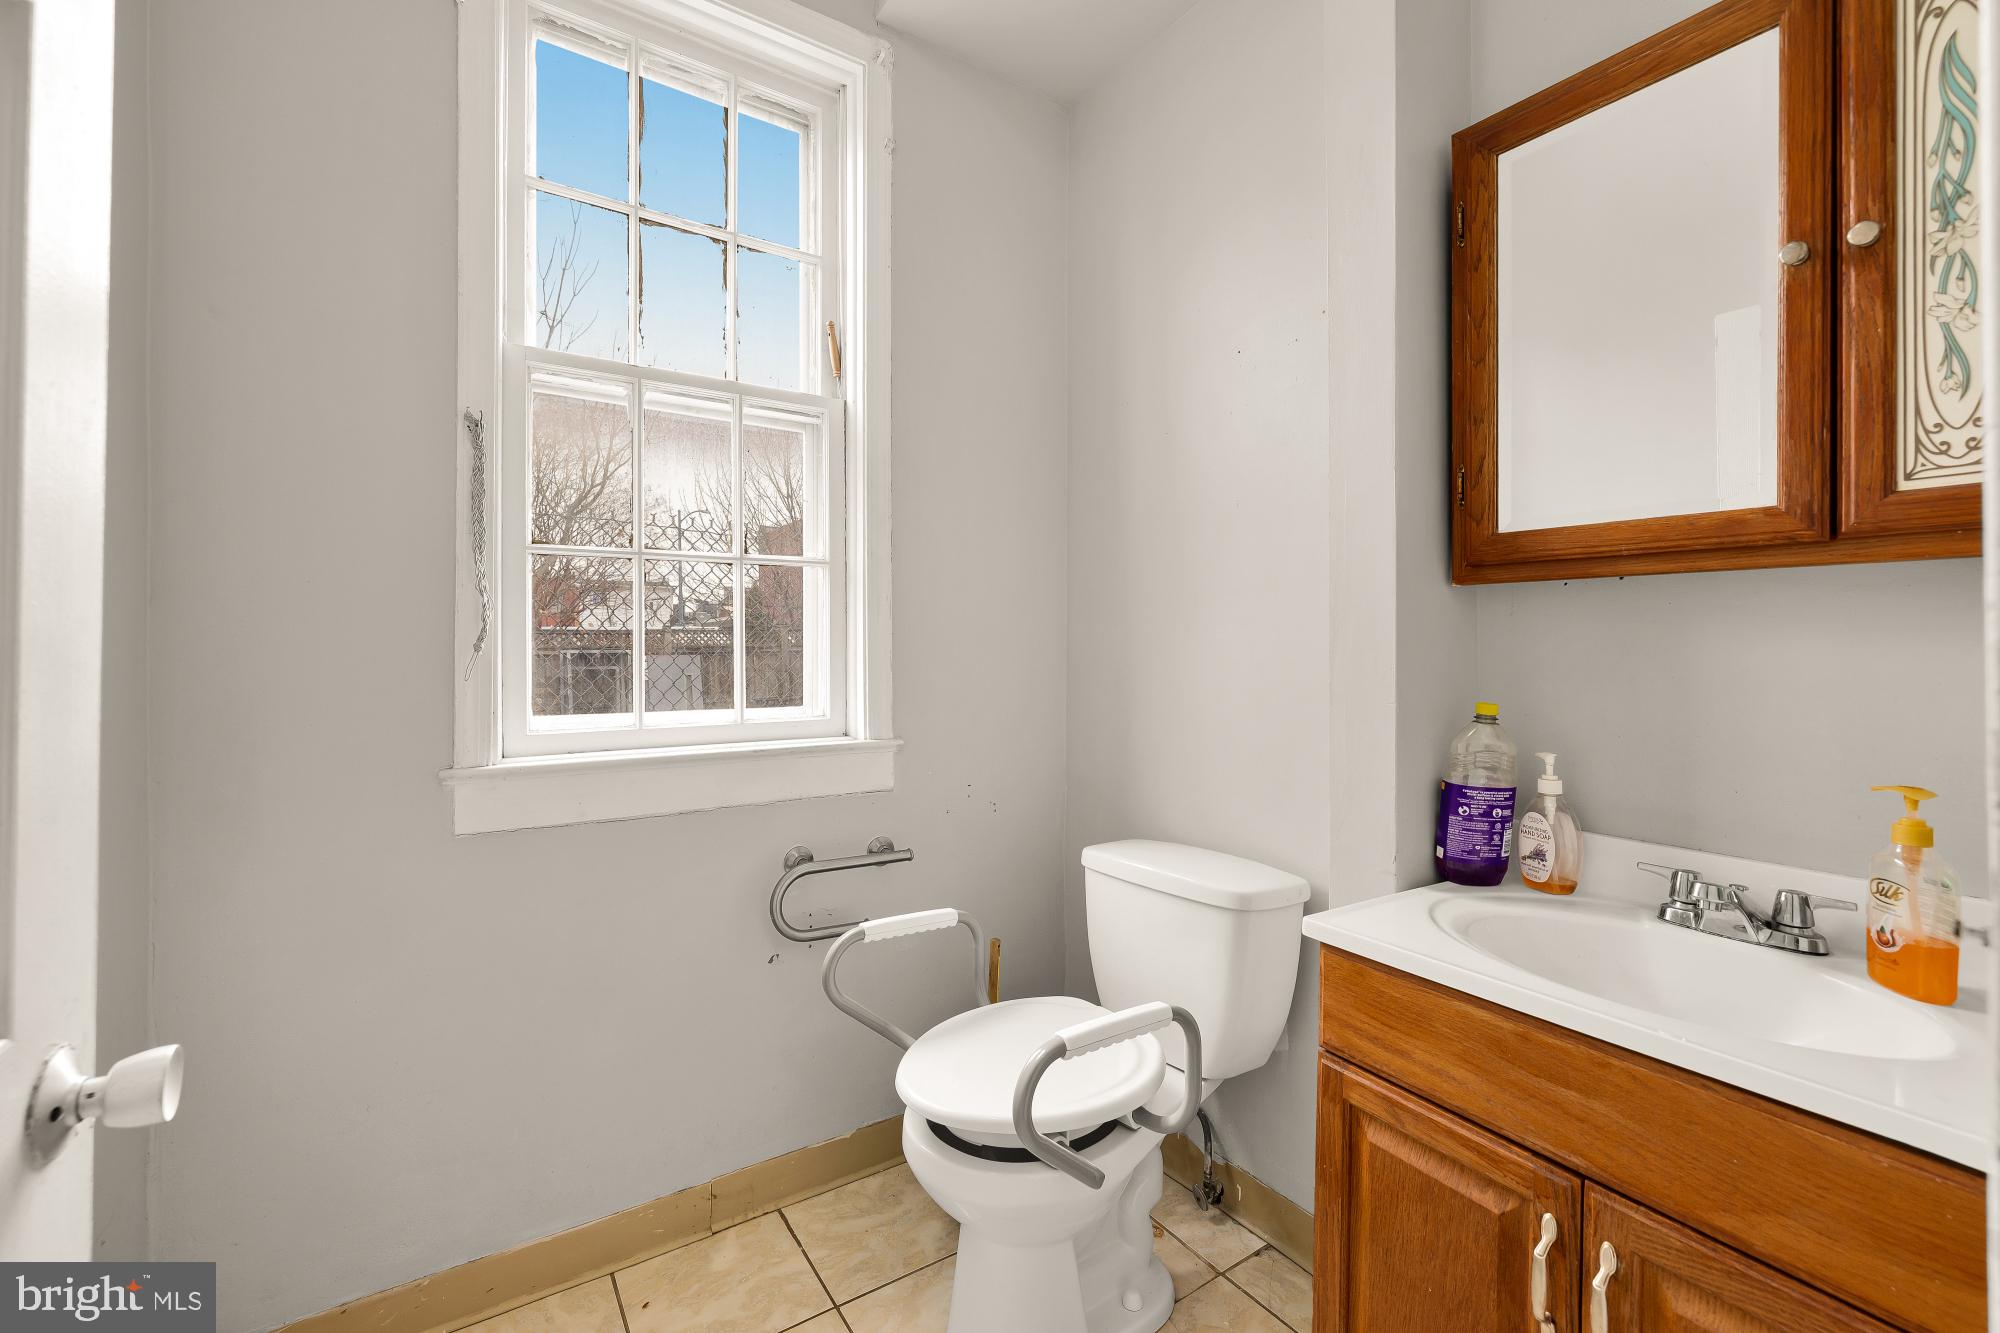
1
Flooring
Carpet, Wood
Appliances
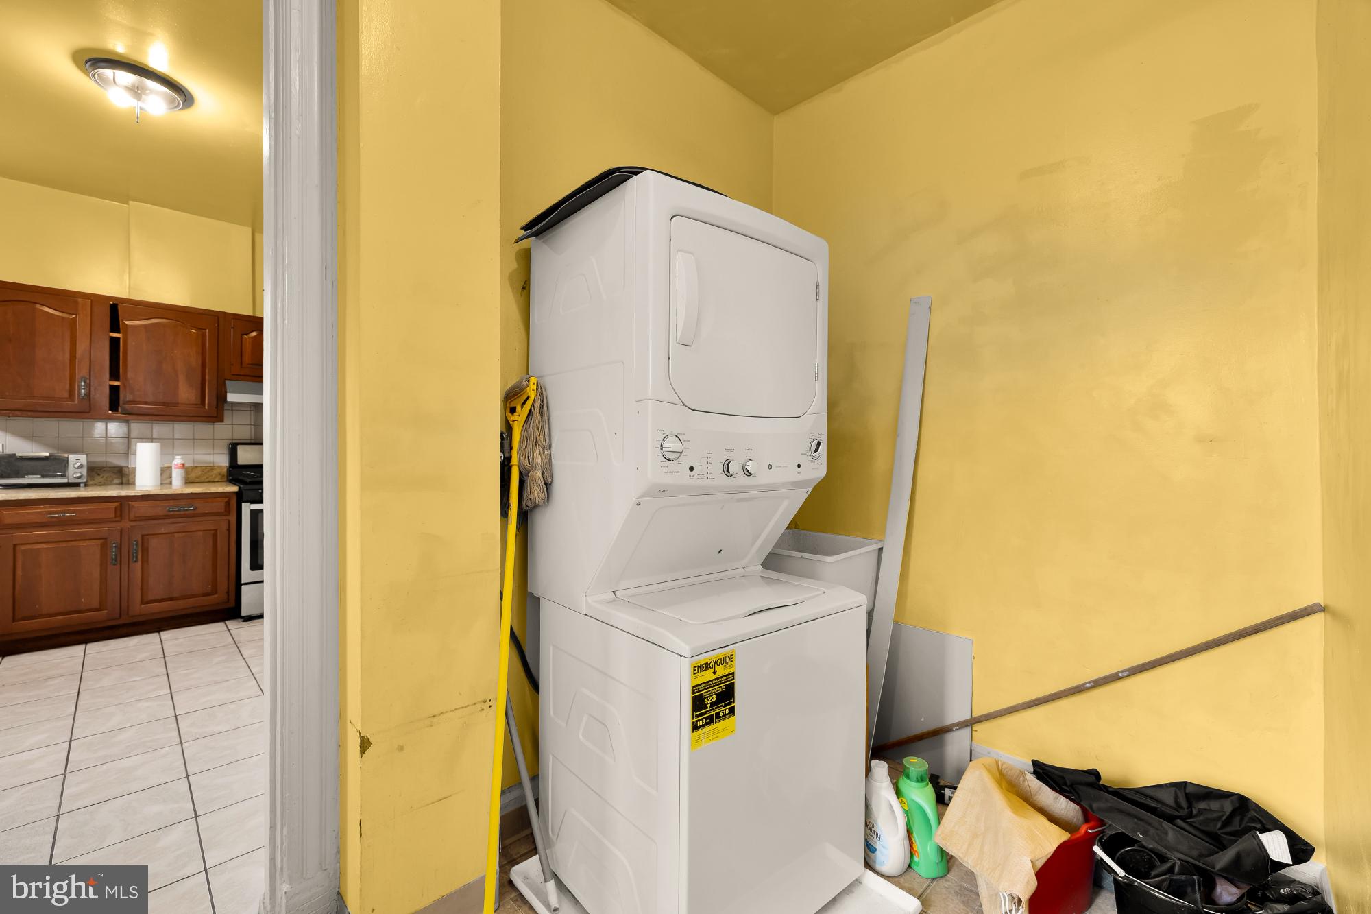
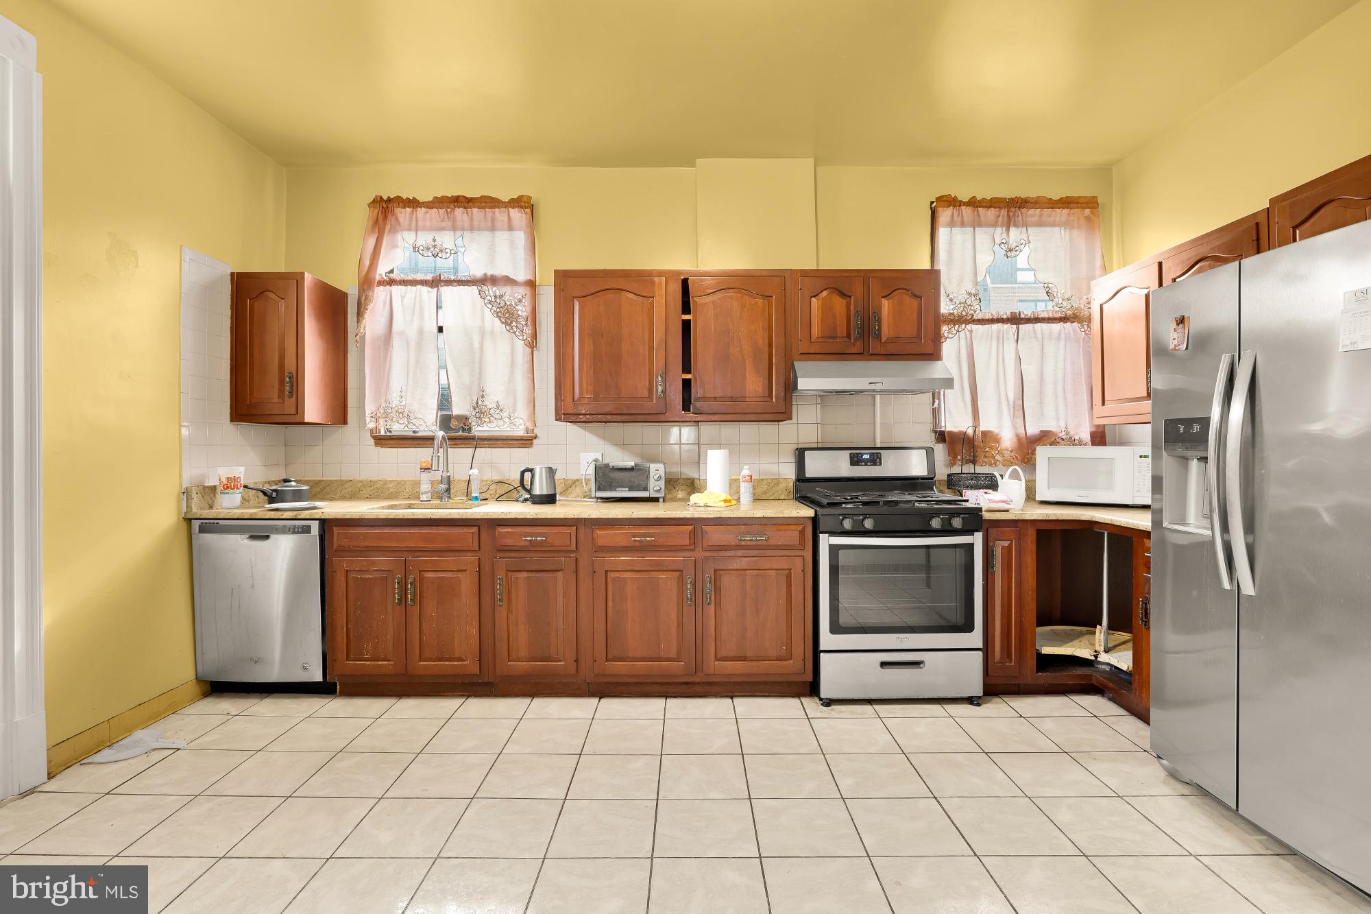
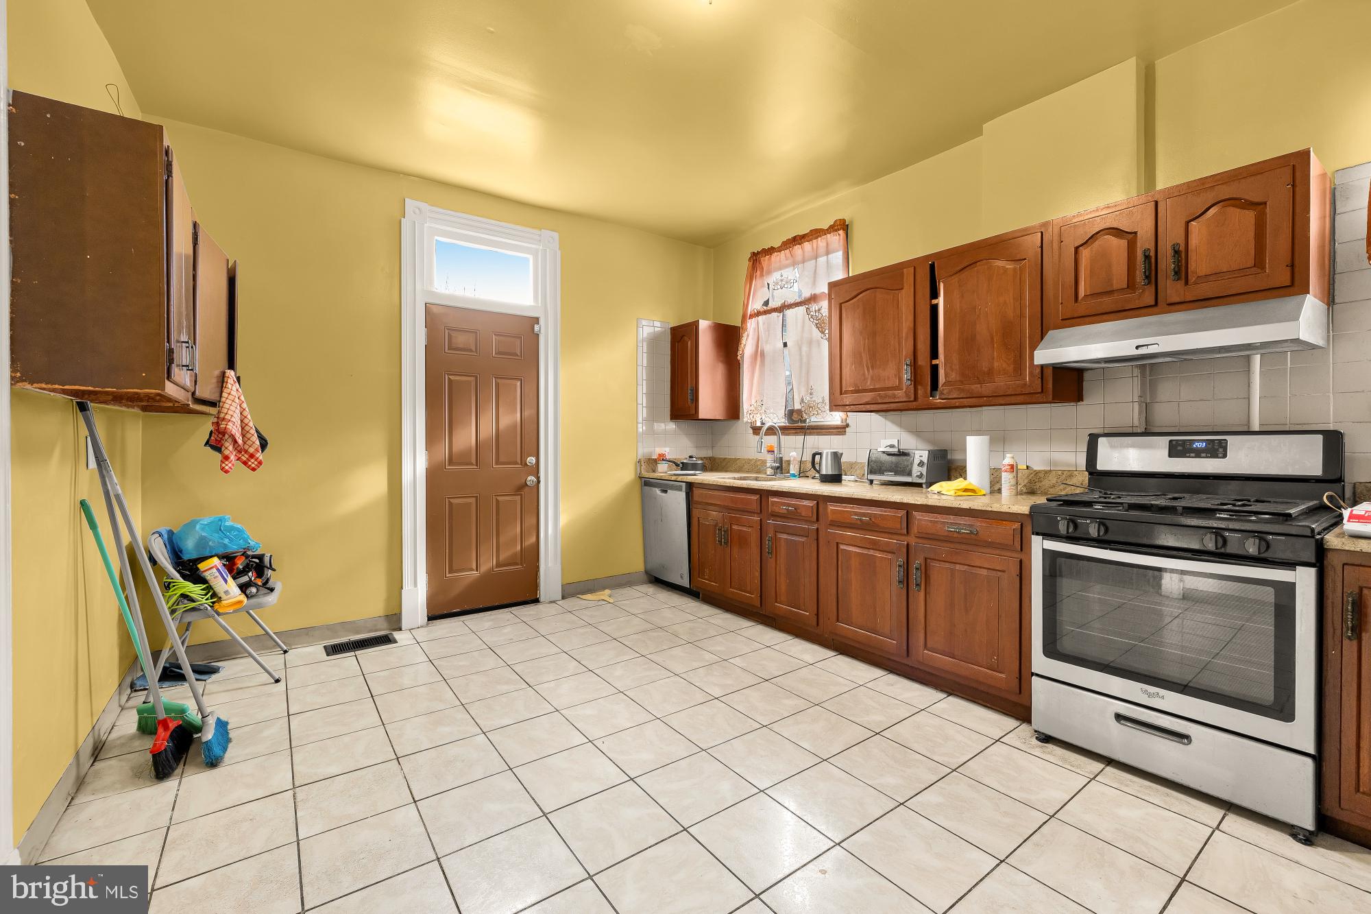
Range, Oven, Cooktop, Gas Water Heater, Built-In Range, Dishwasher, Disposal, Dryer, Exhaust Fan, Ice Maker, Refrigerator, Washer, Washer/Dryer Stacked
Other Interior Features
Eat-in Kitchen, Ceiling Fan(s), Other, High Ceilings
Exterior
Stories
3
Water Source
Public
Pool
None
Parking
Gravel, Off Street, Alley Access
Heat Type
Exhaust Fan, Electric, Forced Air, Central
Air Conditioning
Central Air, Ceiling Fan(s), Electric
Sewer
Public Sewer
Substructure
Brick/Mortar
Disability Features
Accessible Doors
Details
Total Area
3,720 Sq.Ft.
Architecture Styles
Traditional
Financial
Price
$872,000
Real Estate Tax
$3,296/yr
Exclusive Listing Agents
