
Property Description
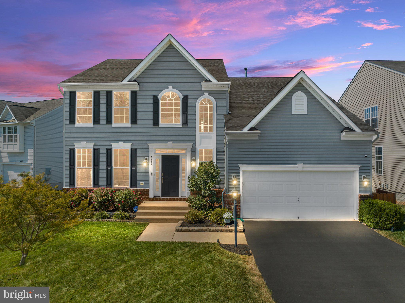
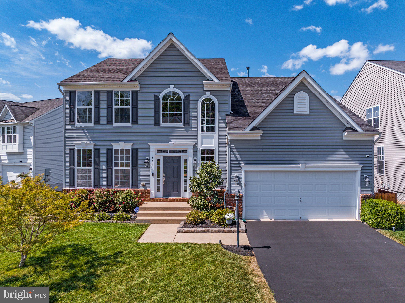
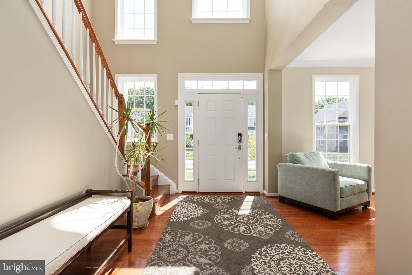
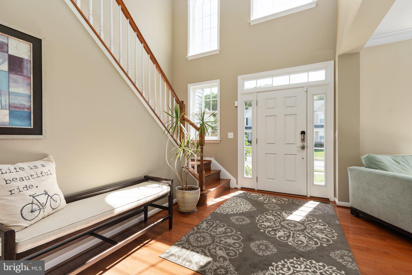
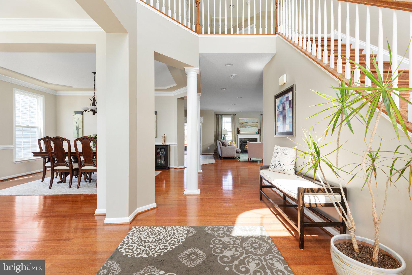
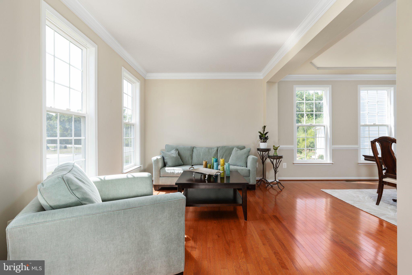
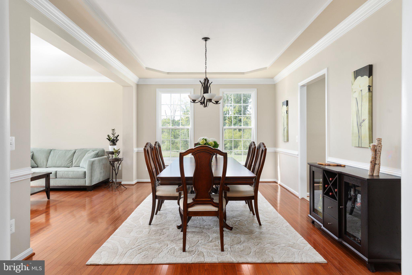
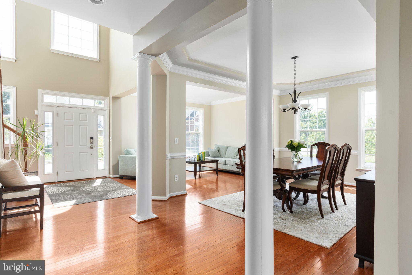
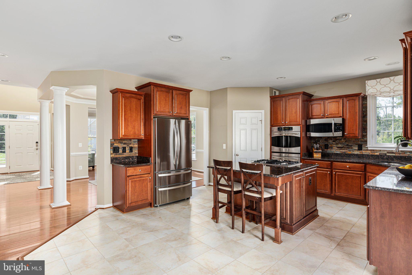
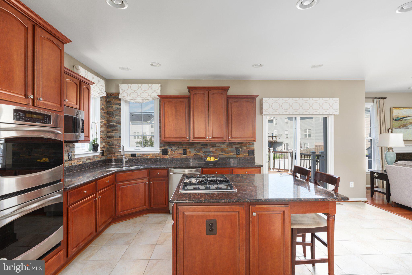
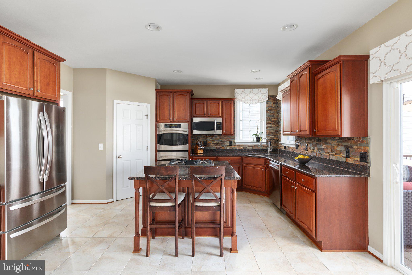
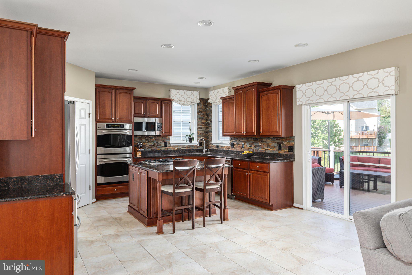
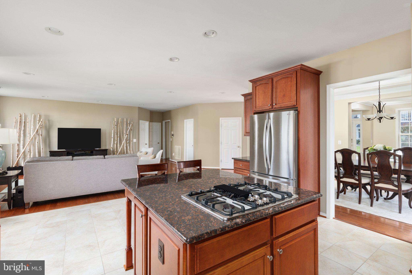
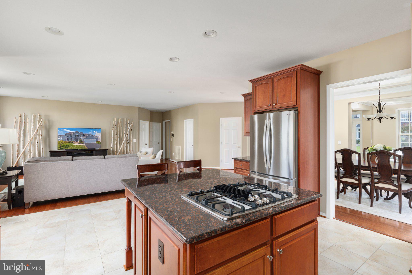
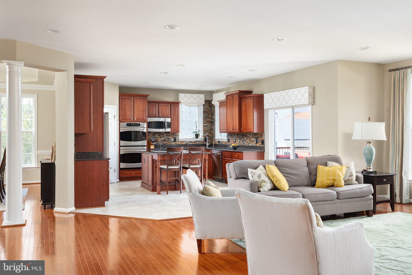
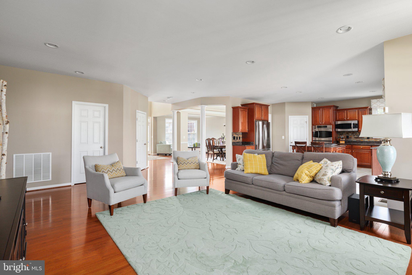
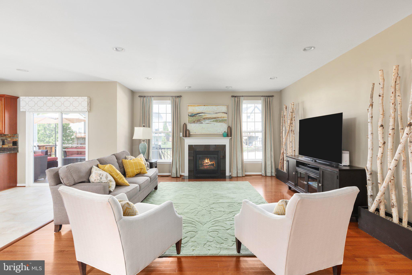
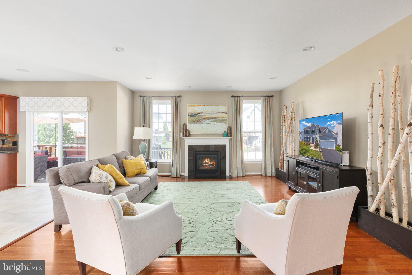
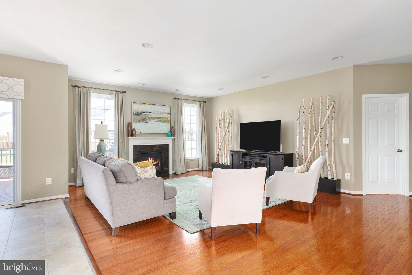
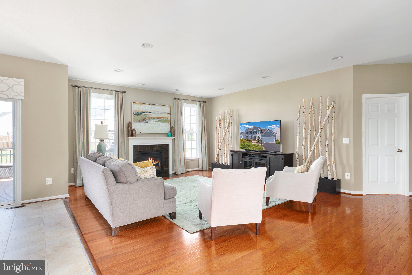
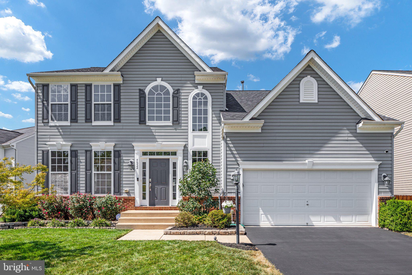
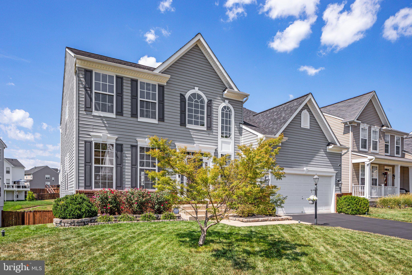
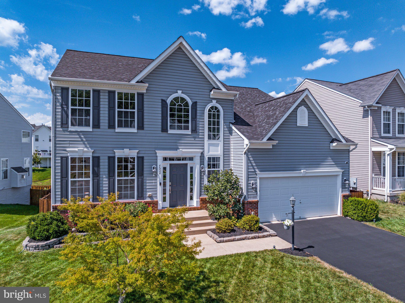
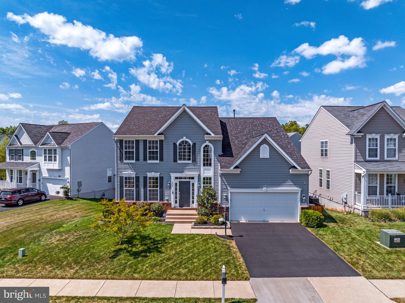
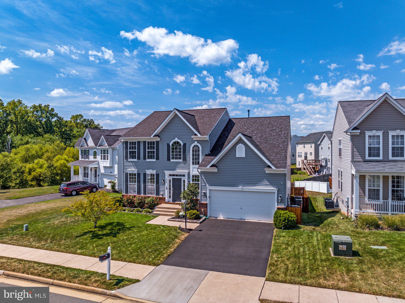
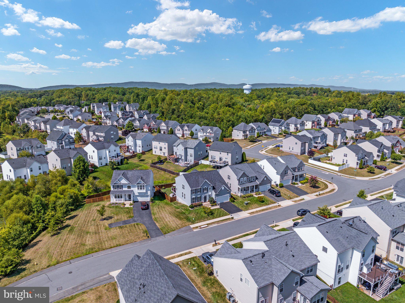
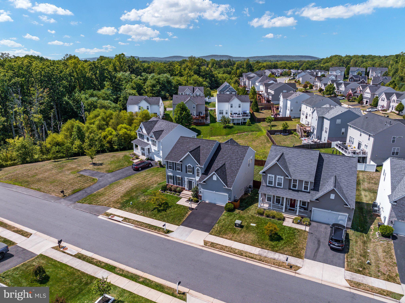
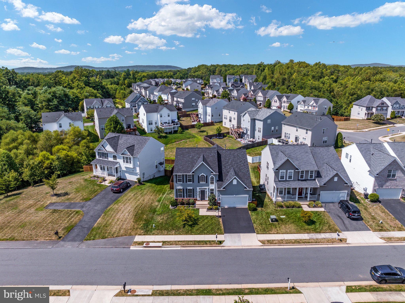
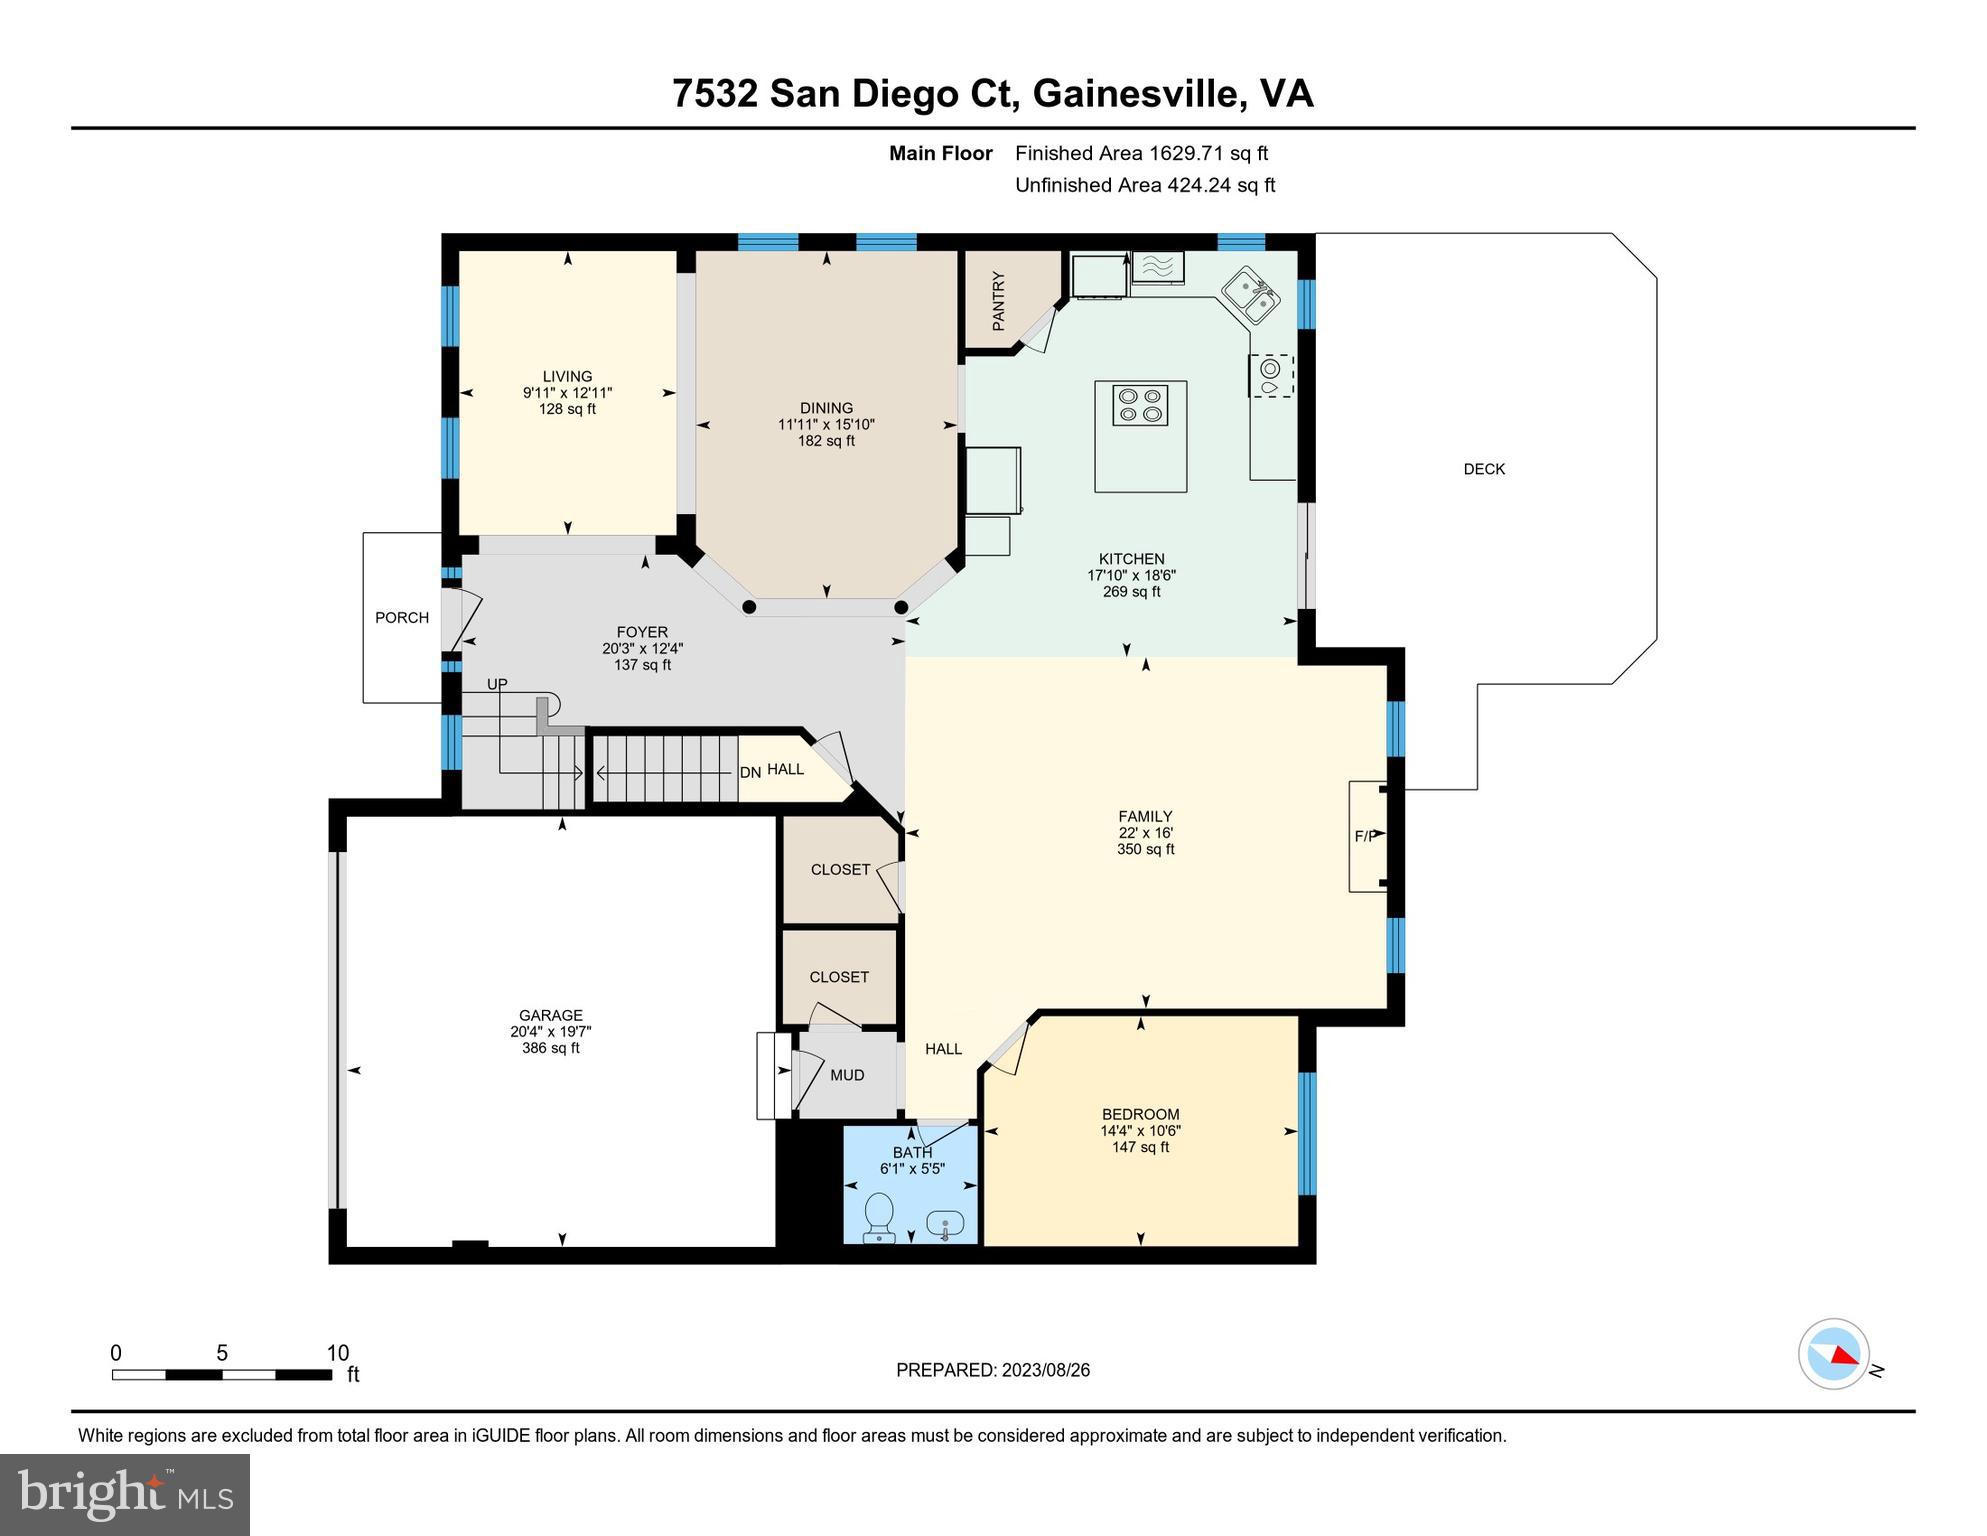
Nestled in the heart of Gainesville, just minutes away from premier shopping and dining destinations, this exquisitely maintained single-family residence is a captivating 4-bedroom, 3.5-bathroom colonial spanning over 4500 square feet. Gracefully situated on a quiet court, the home welcomes you with an inviting open kitchen concept, equipped with stainless steel appliances, a double wall oven, and an expansive custom middle island adorned with a granite countertop. This seamlessly connects to a generous family room featuring a gas fireplace and gleaming hardwood flooring.
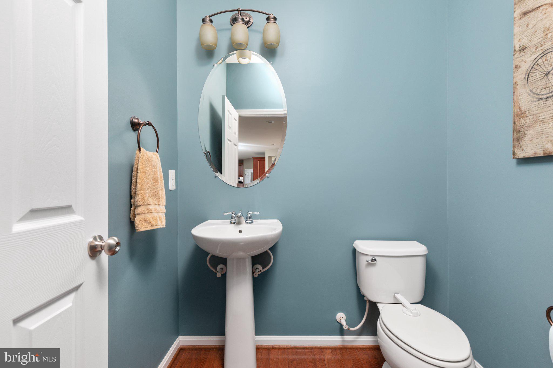
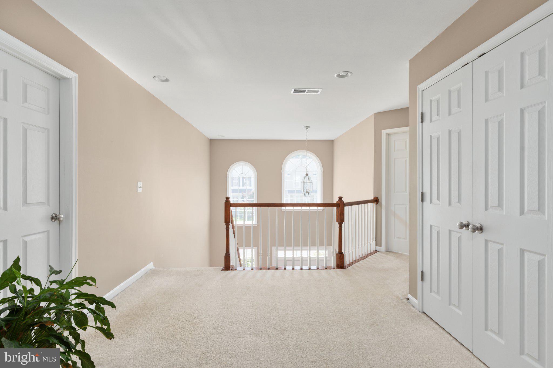
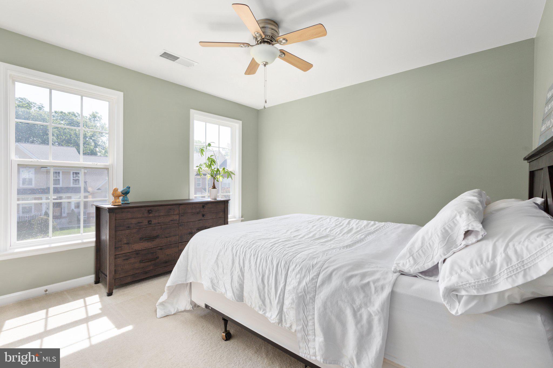
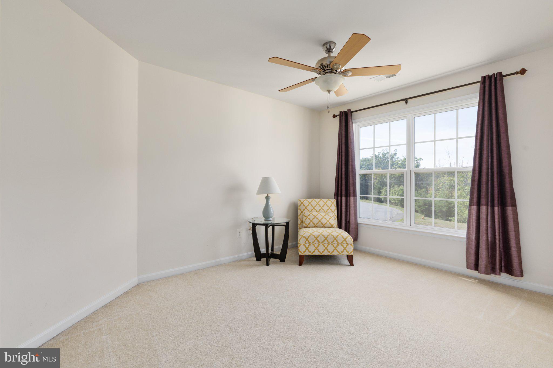
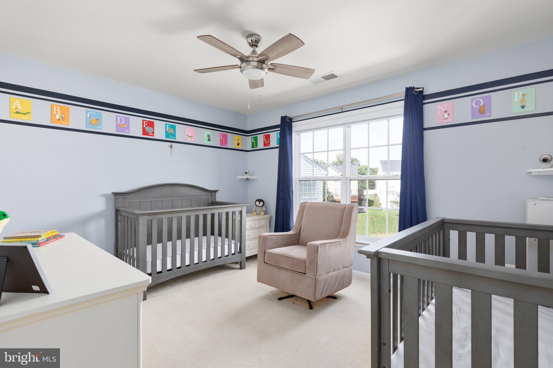
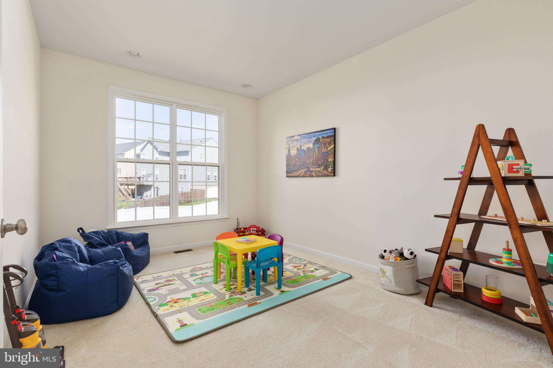
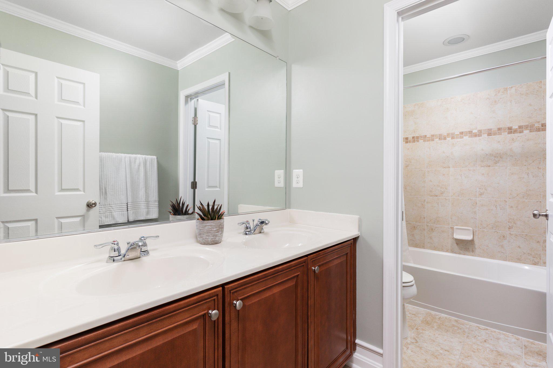
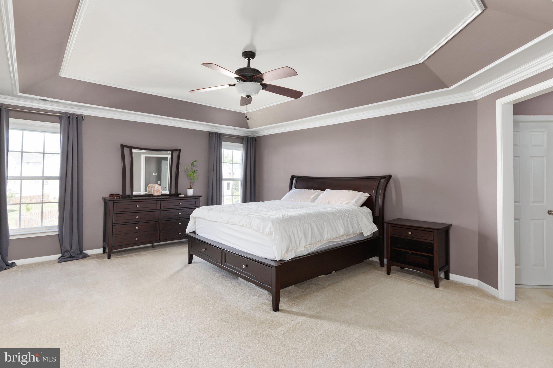
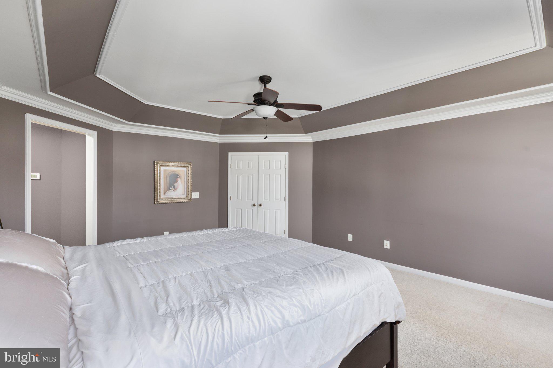
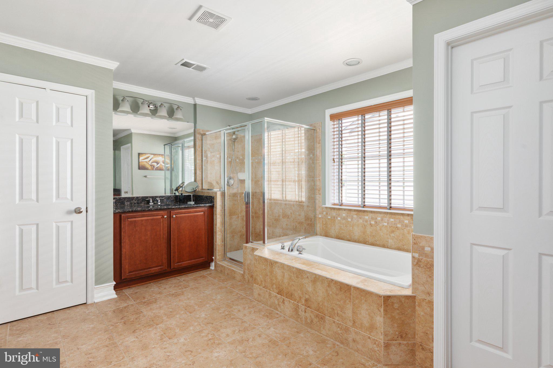
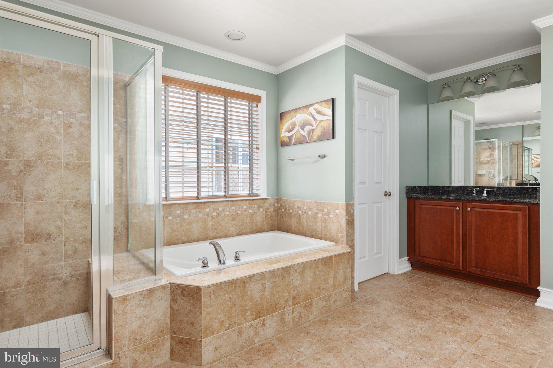
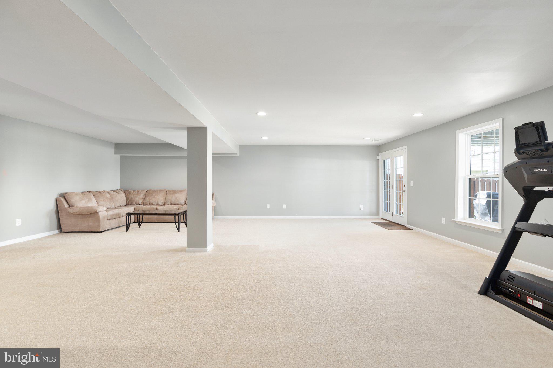
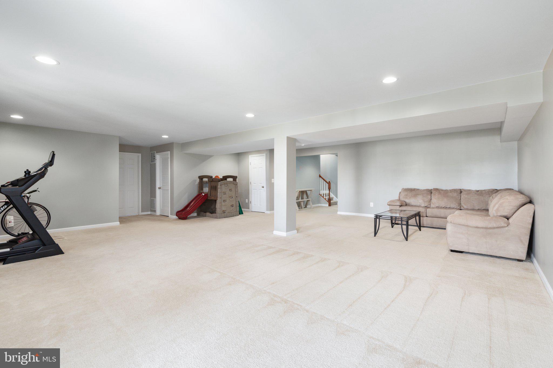
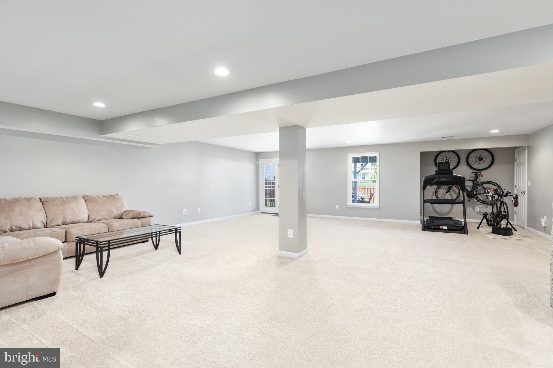
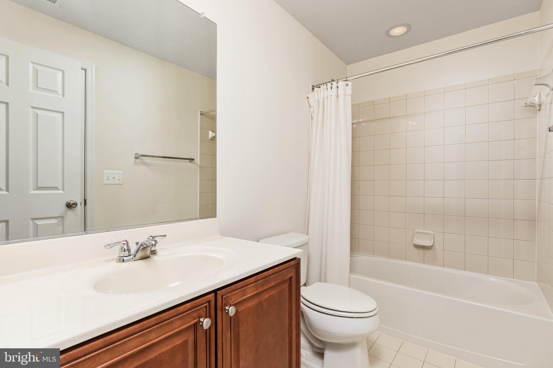
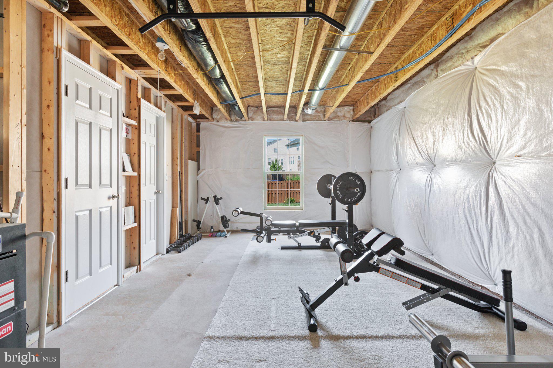
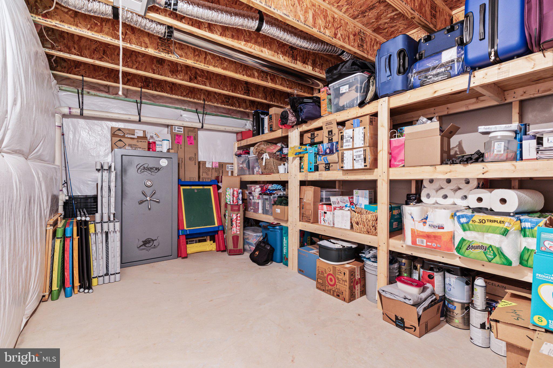
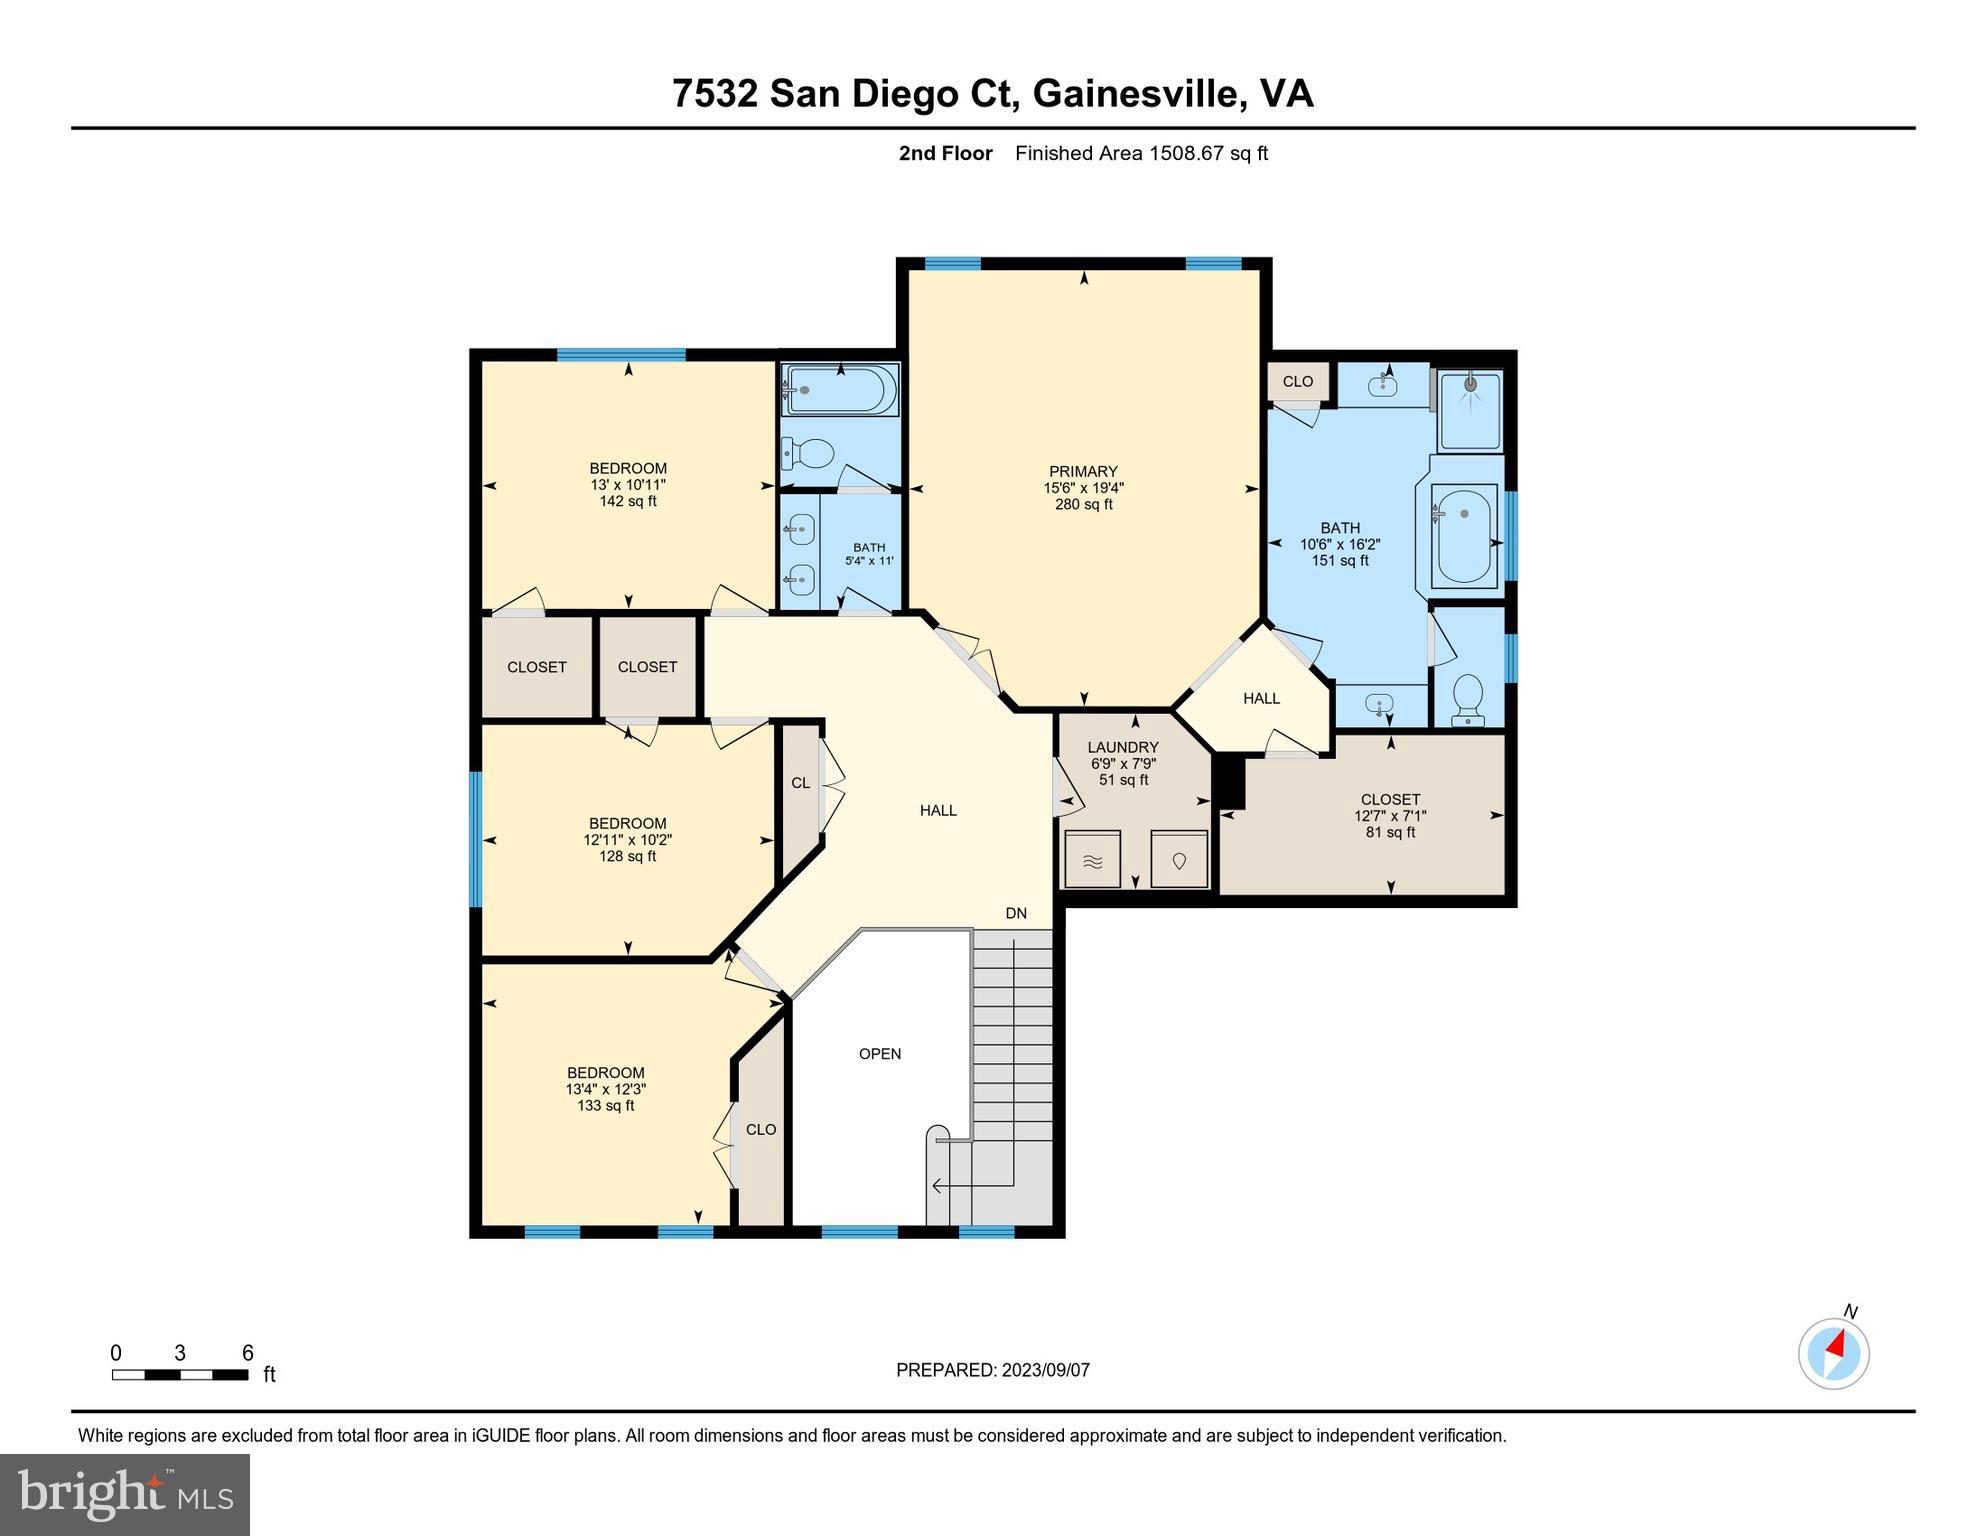
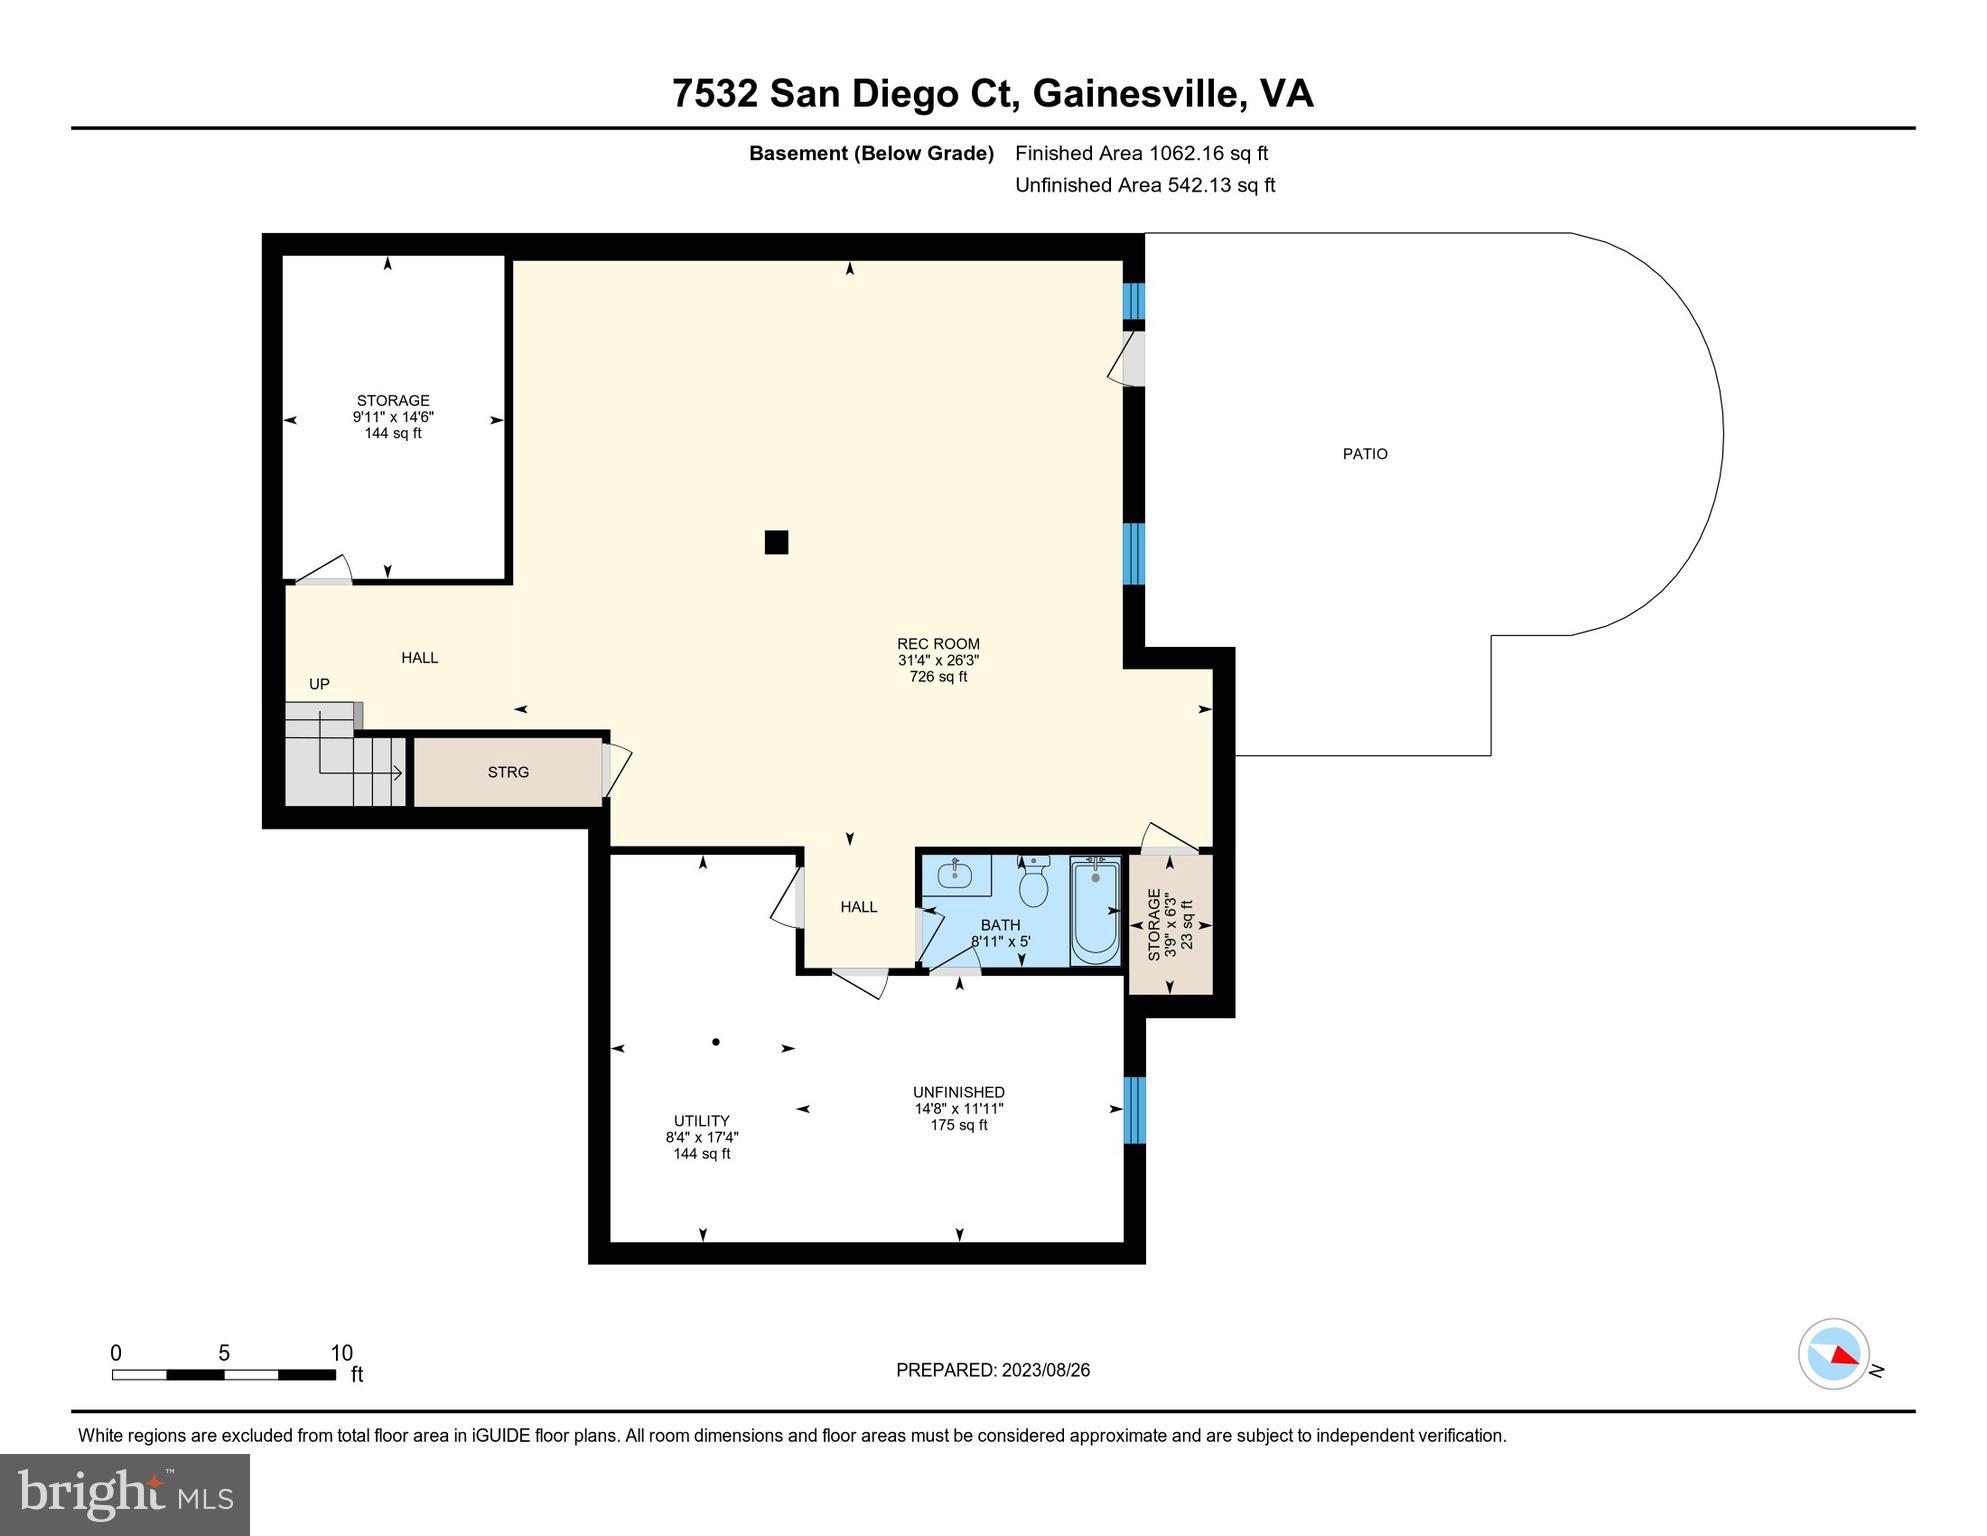
The upper level boasts a total of four bedrooms, including the distinguished primary suite featuring ample walk-in closet space and a luxurious bathroom. The remaining three bedrooms share a well-appointed hall bathroom, ensuring both convenience and functionality for all residents. The impeccably finished walkout basement enhances the charm of this residence, offering an expansive recreation room and a complete bathroom. Additionally, two unfinished spaces provide versatile options for storage or potential expansion, further adding to the home's appeal.
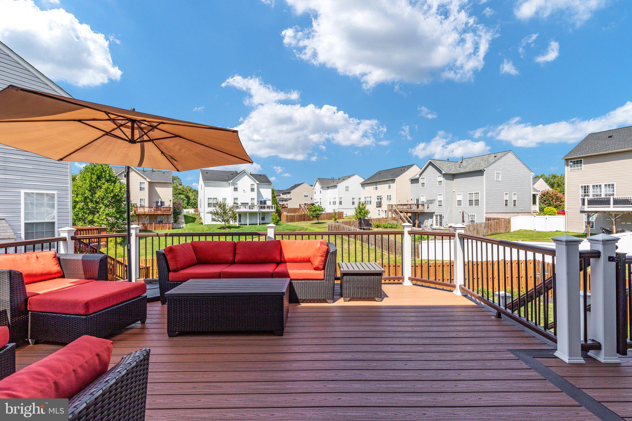
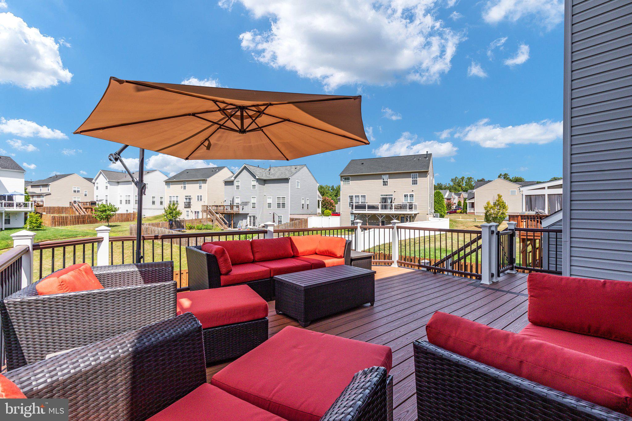
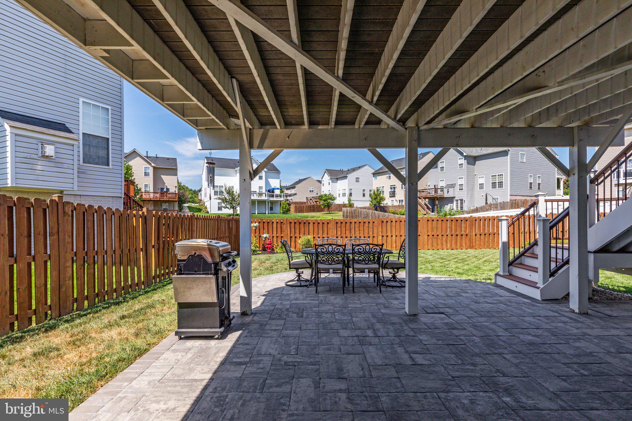
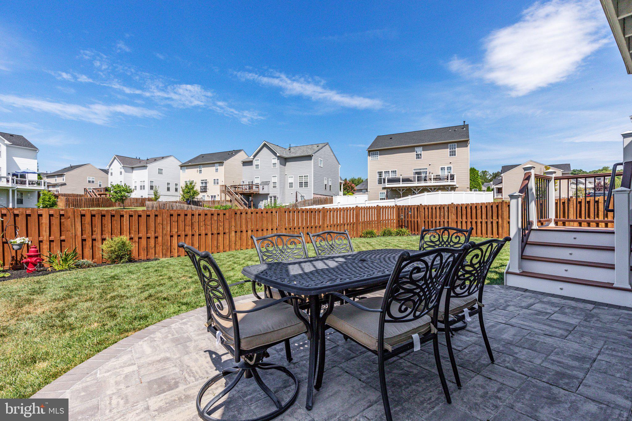
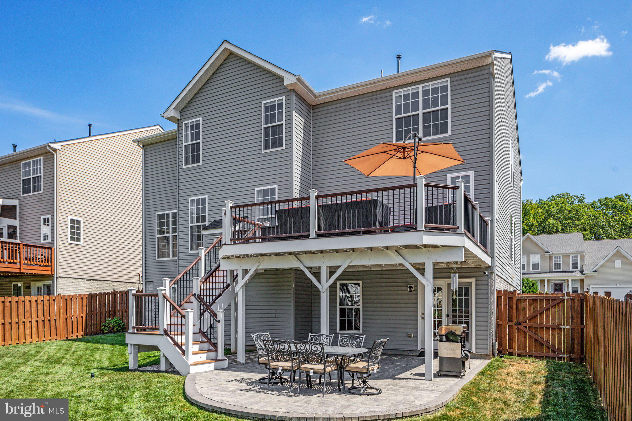
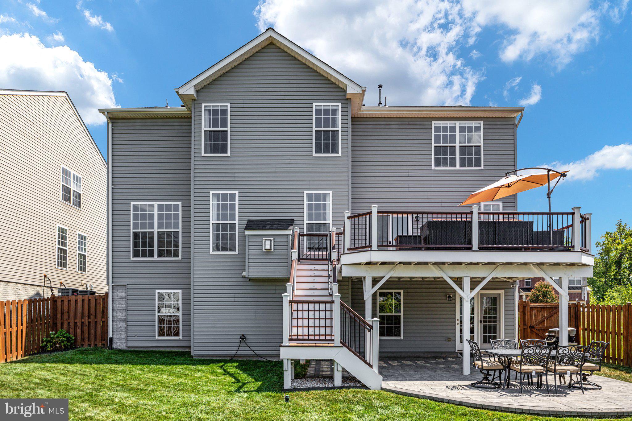
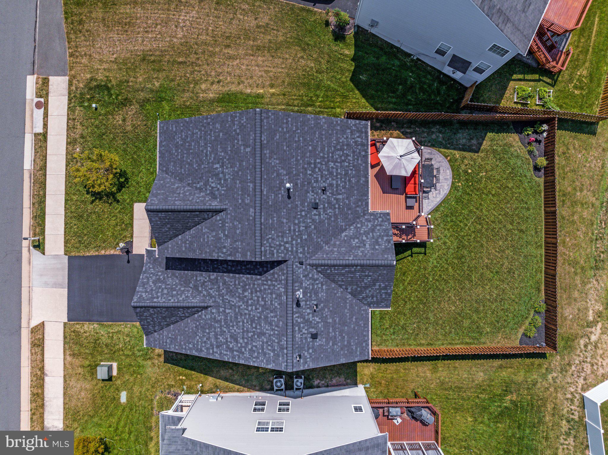
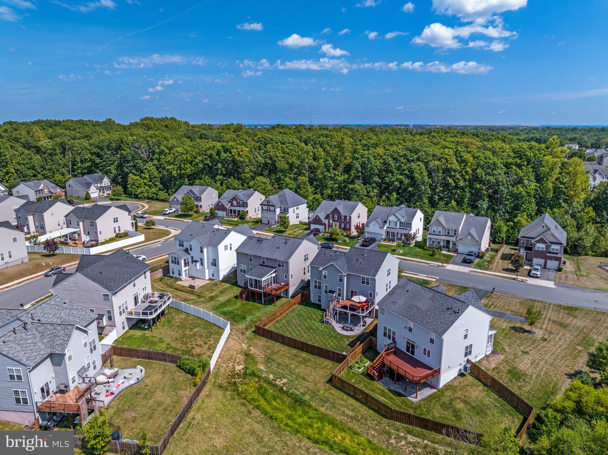
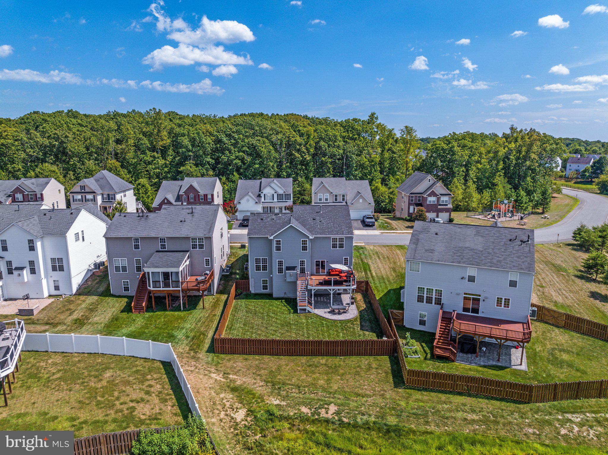
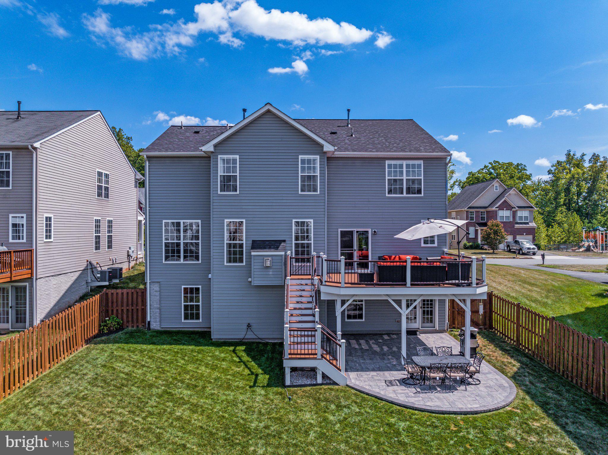
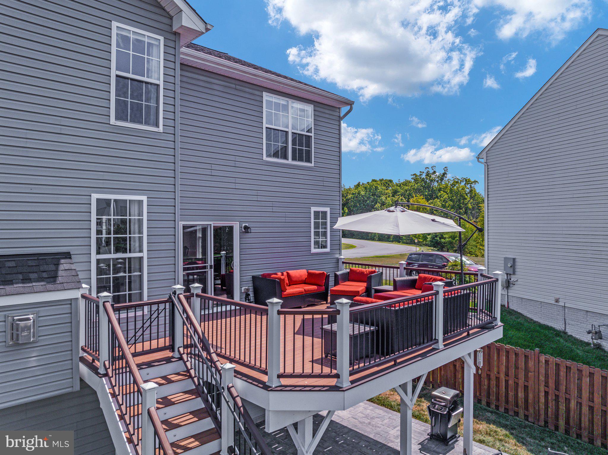
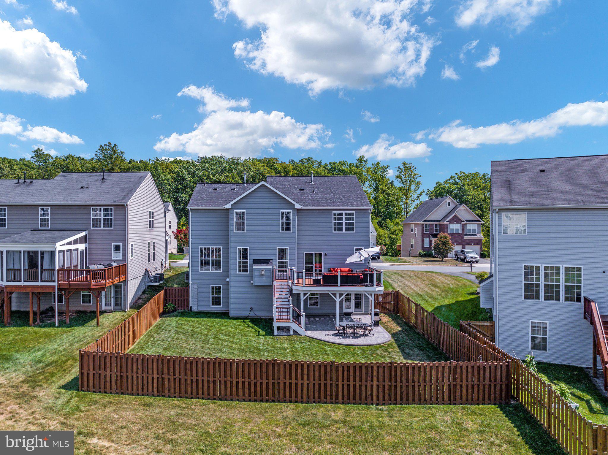
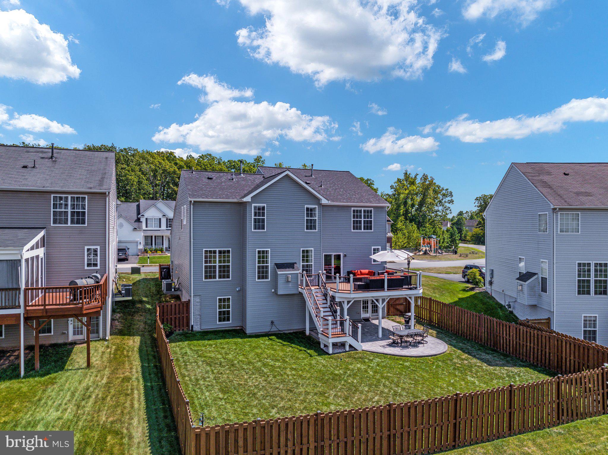
Step outside to discover the spacious Trex deck, custom patio, and fully fenced-in rear yard, creating a perfect outdoor retreat. The convenience of a two-car garage completes this exceptional property, providing secure parking and additional storage space. Experience the epitome of refined living in this meticulously crafted residence, where every detail has been thoughtfully considered.
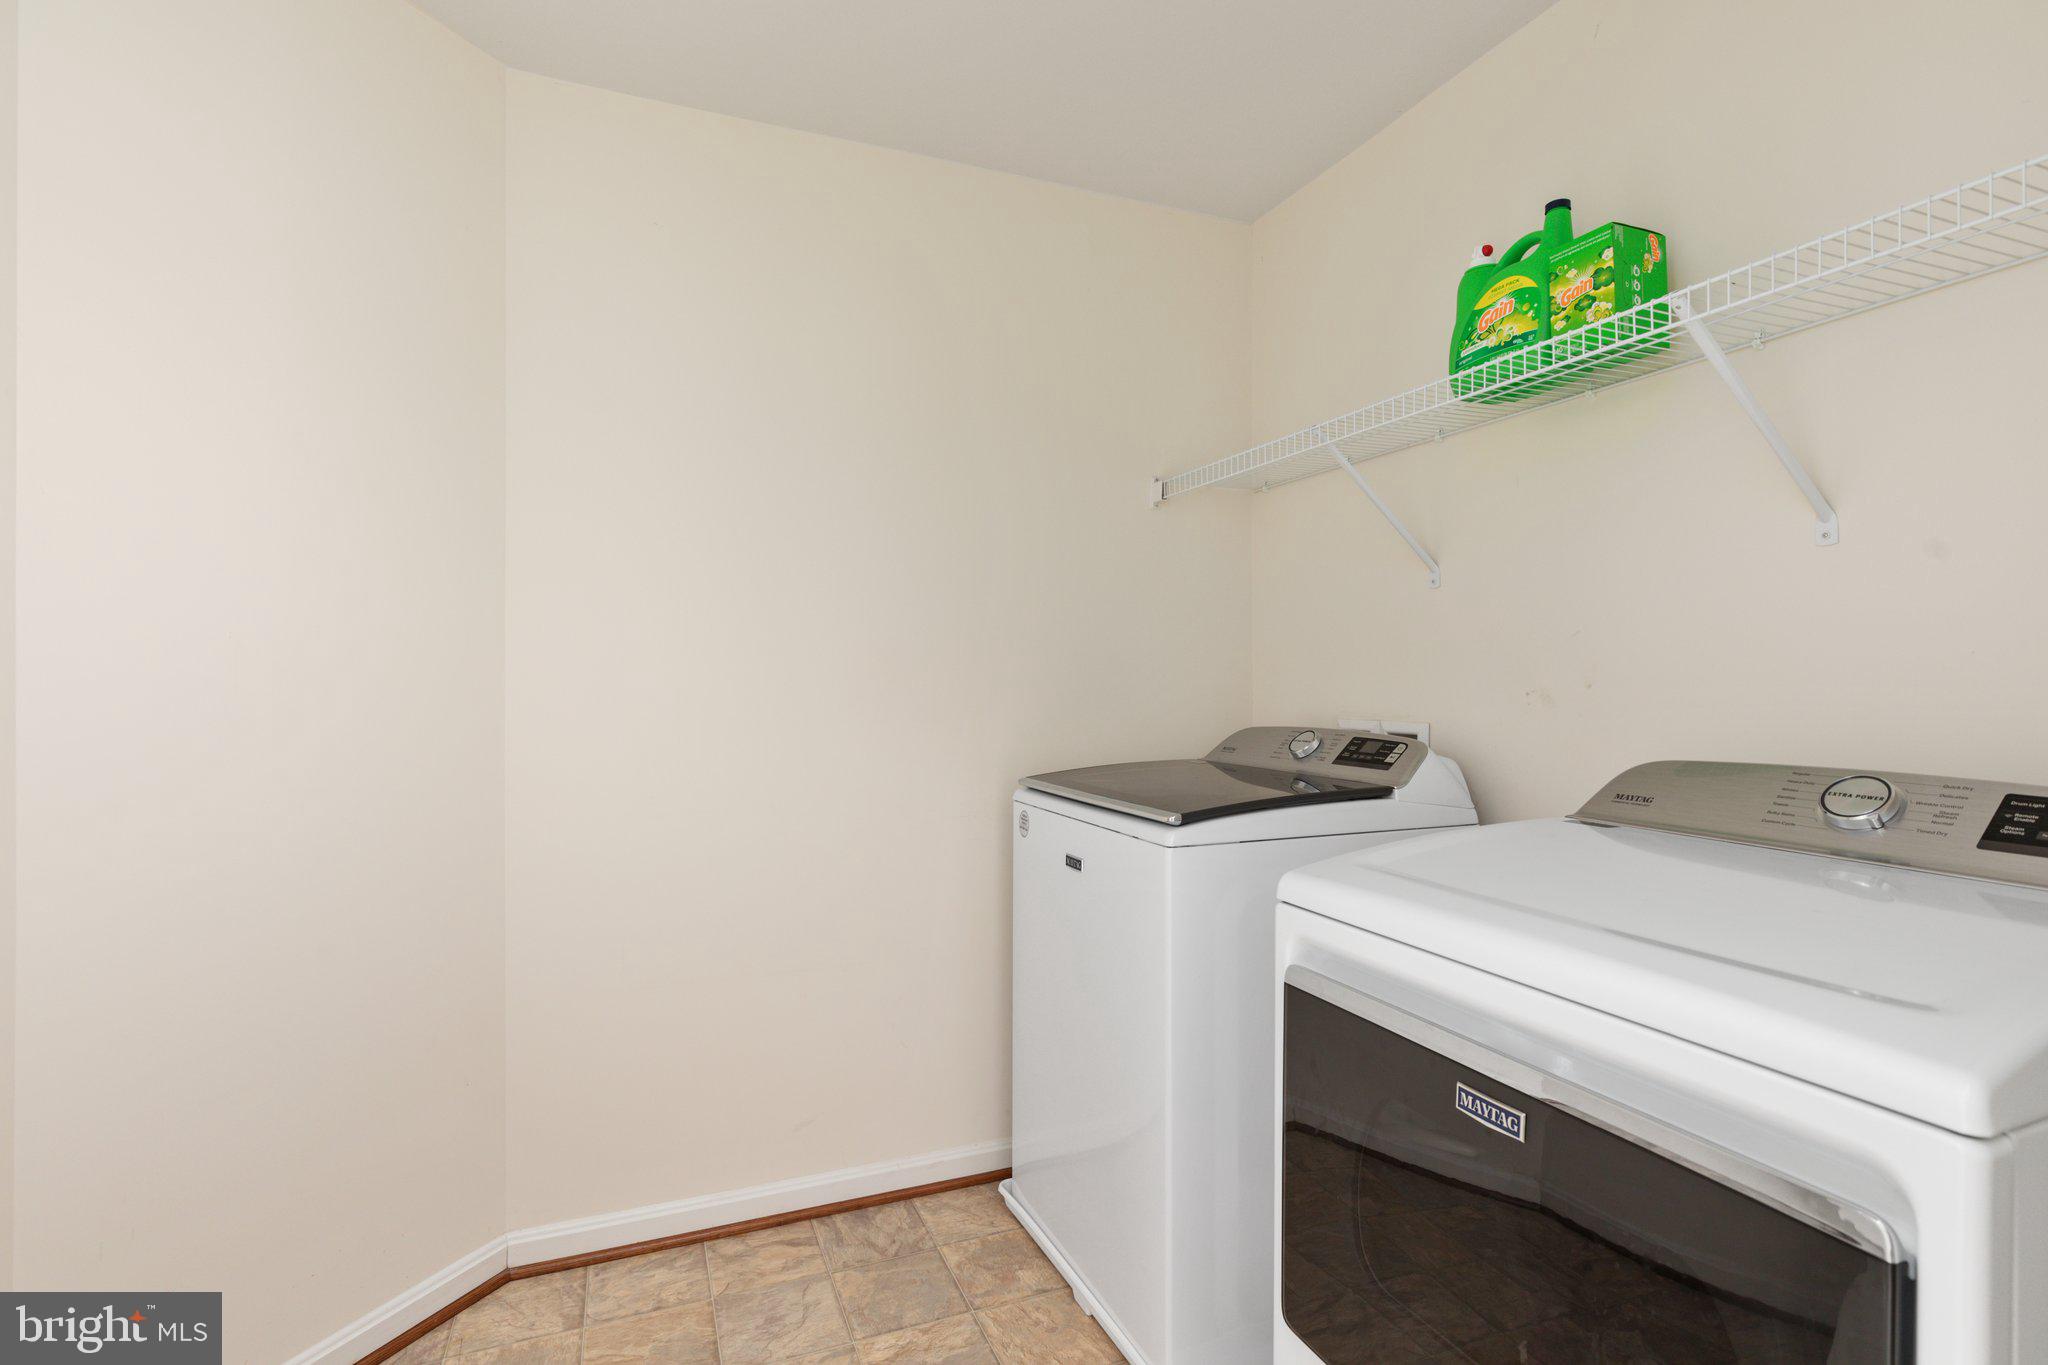
New Roof (2022) * New Hot Water Heater (2020) * New Dryer (2022) * New Washer (2023) * New Refrigerator (2022)
The upper level boasts a total of four bedrooms, including the distinguished primary suite featuring ample walk-in closet space and a luxurious bathroom. The remaining three bedrooms share a well-appointed hall bathroom, ensuring both convenience and functionality for all residents. The impeccably finished walkout basement enhances the charm of this residence, offering an expansive recreation room and a complete bathroom. Additionally, two unfinished spaces provide versatile options for storage or potential expansion, further adding to the home's appeal.
Step outside to discover the spacious Trex deck, custom patio, and fully fenced-in rear yard, creating a perfect outdoor retreat. The convenience of a two-car garage completes this exceptional property, providing secure parking and additional storage space. Experience the epitome of refined living in this meticulously crafted residence, where every detail has been thoughtfully considered.
New Roof (2022) * New Hot Water Heater (2020) * New Dryer (2022) * New Washer (2023) * New Refrigerator (2022)
Overview
Property Type
Residential
Location
7532 SAN DIEGO COURT, GAINESVILLE, VA 20155
Zoning
R4
MLS ID
VAPW2063060
Listing Last Updated
Property Features & Amenities
Interior
Total Bedrooms
4
Full Bathrooms
3
Half Bathrooms
1
Flooring
Wood
Appliances
Double Oven, Gas Range, Gas Oven, Gas Water Heater, Dishwasher, Disposal, Dryer, Refrigerator, Stainless Steel Appliance(s), Washer
Other Interior Features
Ceiling Fan(s), Kitchen Island, Walk-In Closet(s)
Exterior
Garage Spaces
2.0
Water Source
Public
Parking
Attached
Heat Type
Natural Gas, Forced Air, Zoned
Air Conditioning
Central Air, Ceiling Fan(s), Zoned
Sewer
Public Sewer
Substructure
Permanent
Details
Architecture Styles
Colonial
Financial
Price
$835,000
Real Estate Tax
$7,689/yr
HOA
$76/mo
Exclusive Listing Agents