Property Description
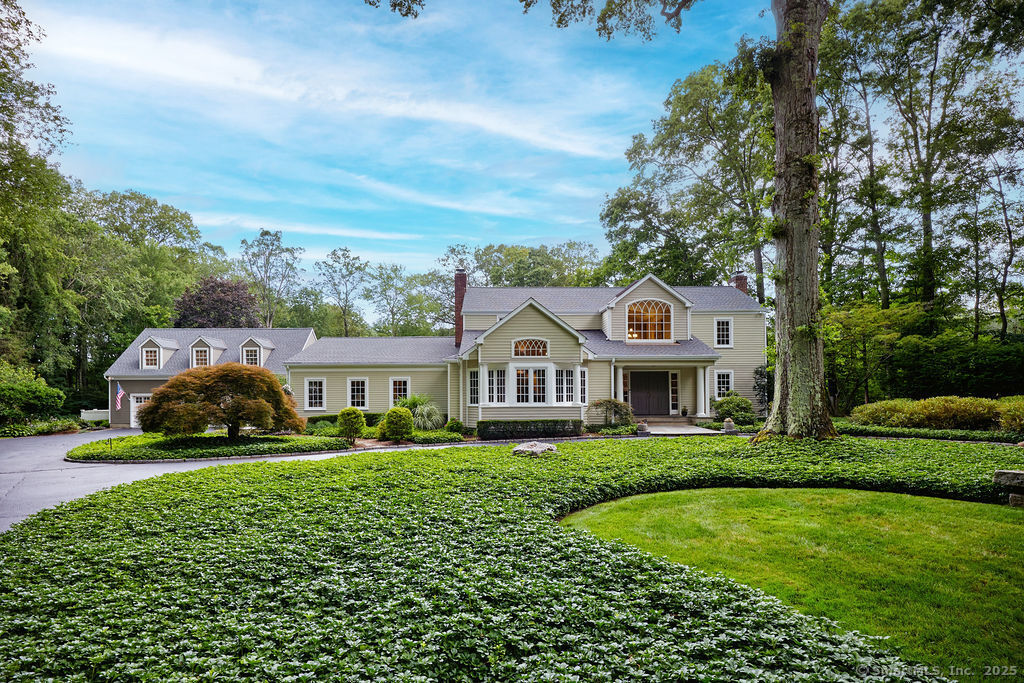
NEW LISTING!! Weston estate on prestigious Norfield Rd. Walk to Weston center, library & schools, while still enjoying TOTAL privacy. 2 acres of lush gardens & specimen plantings with irrigation, landscape lighting & deer fence surround this 6300 -+ sq ft, well maintained, charming, vintage colonial rambler with 6 bedrooms, 4 full & 2 half baths. Sun drenched with high ceilings and many skylights. Recent improvements include: New Roof, New high quality VEKA European Windows & Doors, New enormous multi-level Mahogany Decks with Steel Cable Railing, Fully Painted outside & much of inside, New whole house Reverse Osmosis Water Treatment. First floor: Dramatic two story Foyer. Spacious Living Room with fireplace, built-ins. Den with fireplace. Formal Dining Room with sliders to deck. Huge open plan kitchen with large island and dining area which flows into spacious family room with tongue and groove wood cathedral ceilings and walls of windows and sliders overlooking gardens. Main level primary suite with 2 walk-in closets and en-suite bath, slider to deck & hot tub. Additional full in-law/au-pair suite with bedroom, full bath, living/dining area & kitchen, patio, separate entrance. Oversized 3 car attached garage has a large bonus room/ game room above with wet bar & half bath. 2nd Floor: 1 en-suite bedroom plus 3 additional bedrooms & another full bathroom. Pre-inspected & repaired for your peace of mind.
Overview
Property Type
Residential
Location
81 Norfield Road, Weston, CT 06883
Zoning
R
MLS ID
24115076
Listing Last Updated
Property Features & Amenities
Interior
Total Bedrooms
6
Full Bathrooms
4
Half Bathrooms
2
Appliances
Dishwasher, Dryer, Range, Oven, Refrigerator, Washer, Range Hood
Other Interior Features
In-Law Floorplan, Sound System
Exterior
Garage Spaces
3.0
Water Source
Well
Roof
Asphalt
Lot Features
Level
Parking
Asphalt, Circular Driveway, Paved, Off Street, Garage Door Opener, Private, Driveway, Attached
Heat Type
Oil, Forced Air
Air Conditioning
Central Air
Sewer
Septic Tank
Substructure
Concrete Perimeter
Details
Total Area
6,275 Sq.Ft.
Architecture Styles
Colonial
Water Frontage
Beach Access
Financial
Price
$2,000,000
Real Estate Tax
$28,894/yr
Exclusive Listing Agents