

Property Description
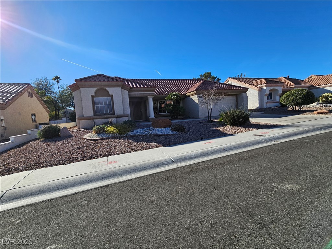
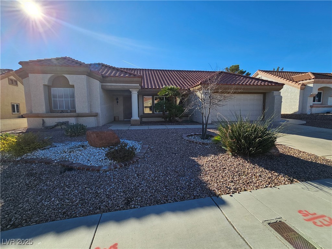
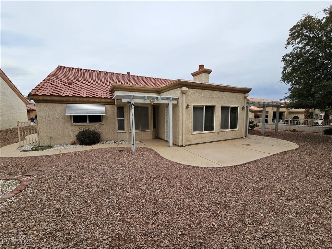
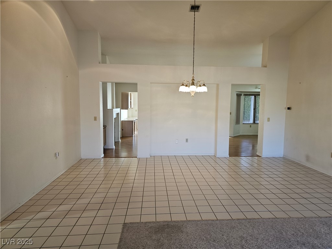
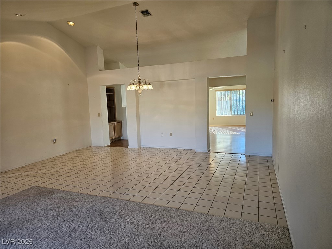
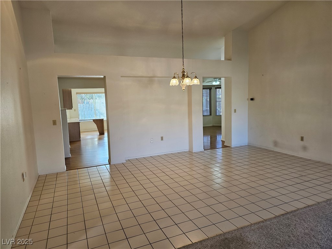
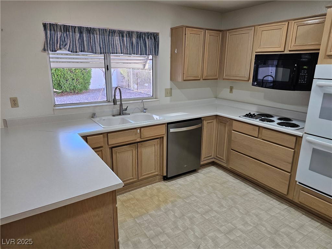
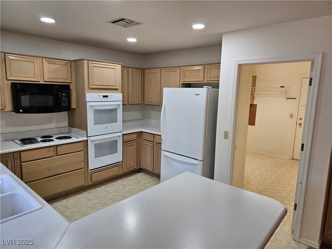
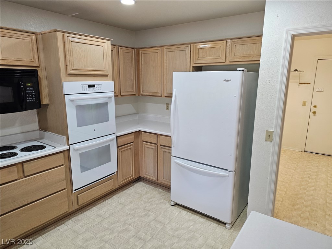
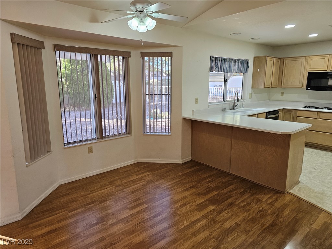
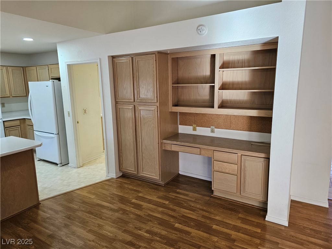
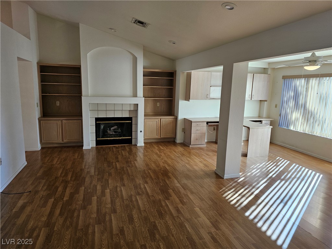
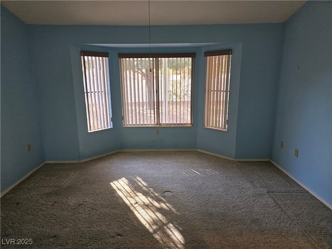
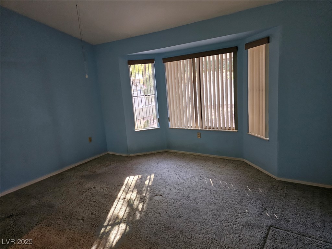
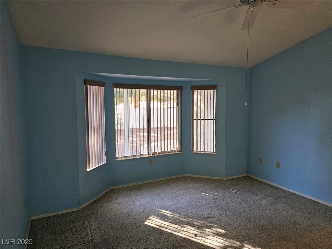
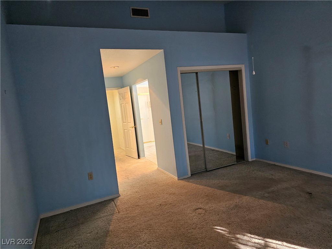
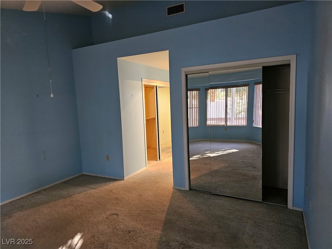
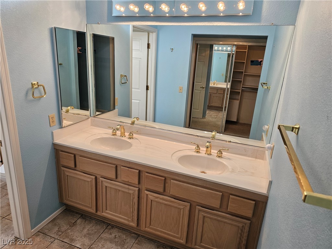
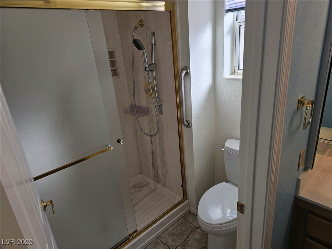
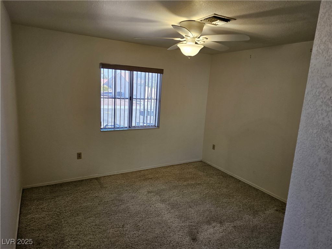
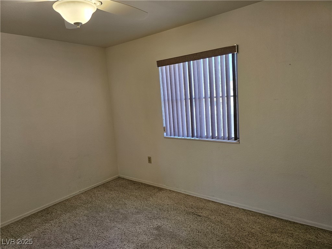
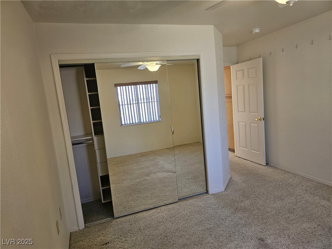
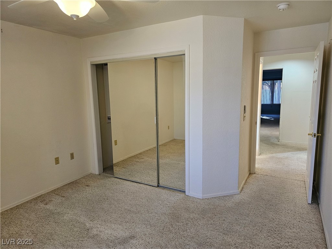
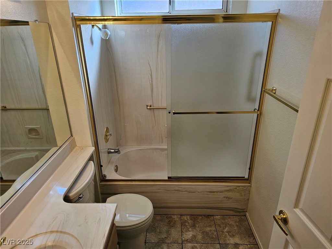
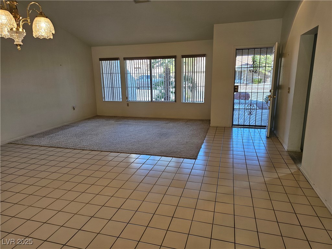
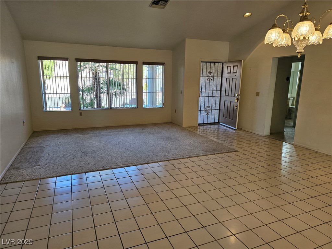
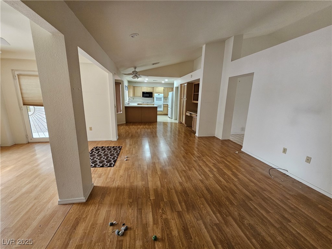
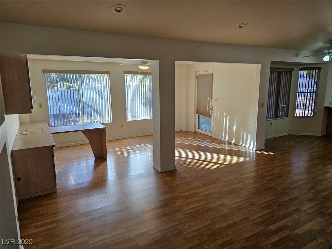
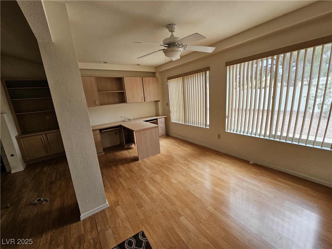
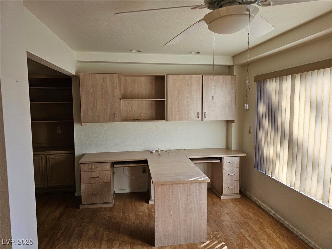
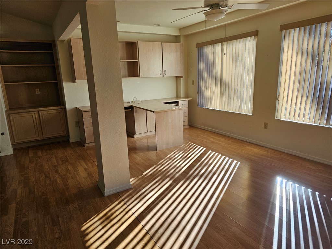
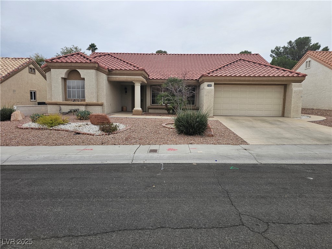
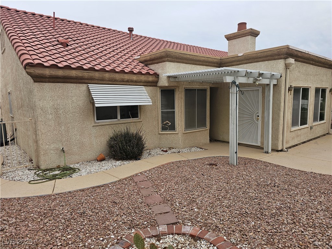
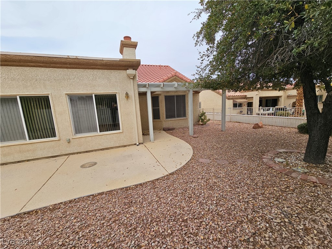
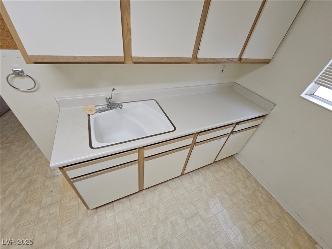
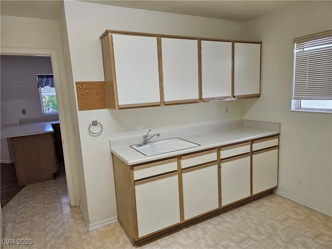
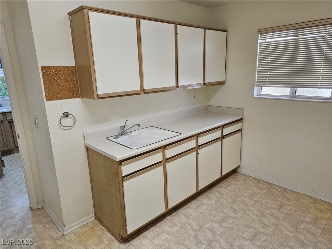
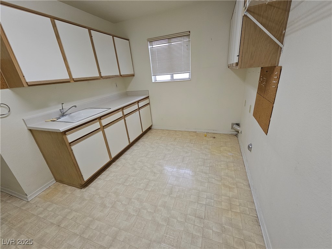
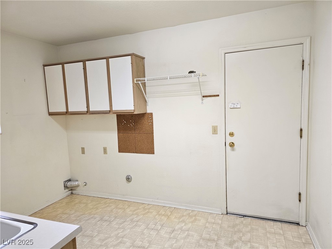
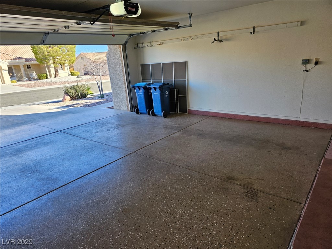
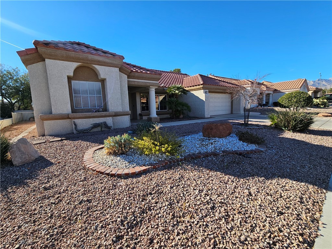
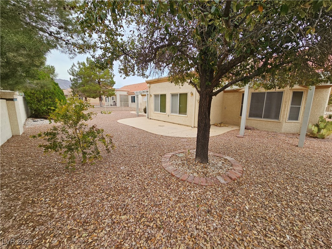
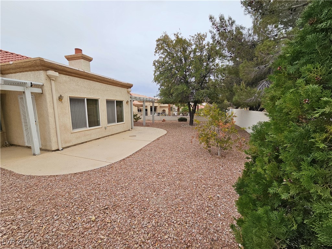
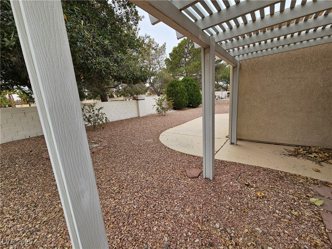
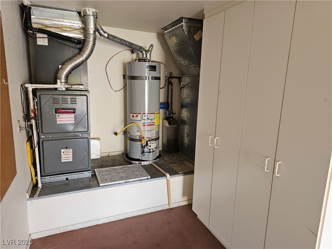
Sun City Summerlin Expanded Silverton Model, nearly 2000 Square feet. The property has been cared for very well. Hard type floors in the kitchen and family room area hobby room areas and carpet in the living room halls and bedrooms. The addition to the property is off the family room and i being used as a hobby room with built-ins. there are to covered patios/areas in the rear yard. Master has double closets. Updated furnace a/c/system.
Overview
Property Type
Residential
Location
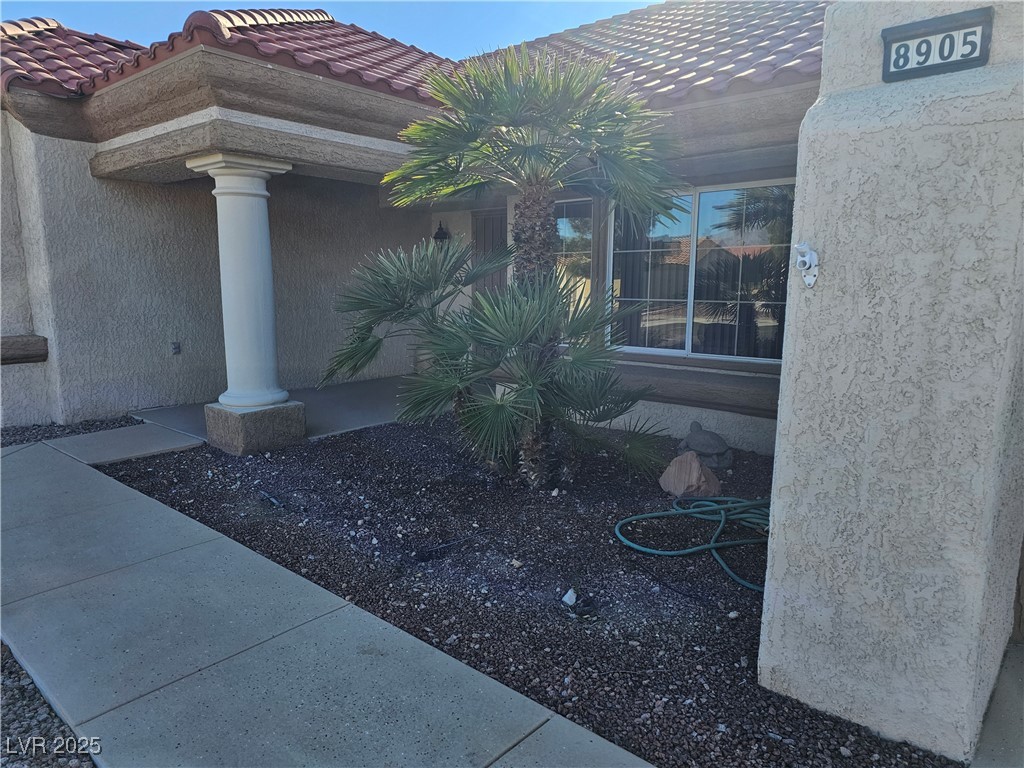
8905 Sandspring Drive, Las Vegas, NV 89134
MLS ID
2642921
Listing Last Updated
Property Features & Amenities
Interior
Total Bedrooms
2
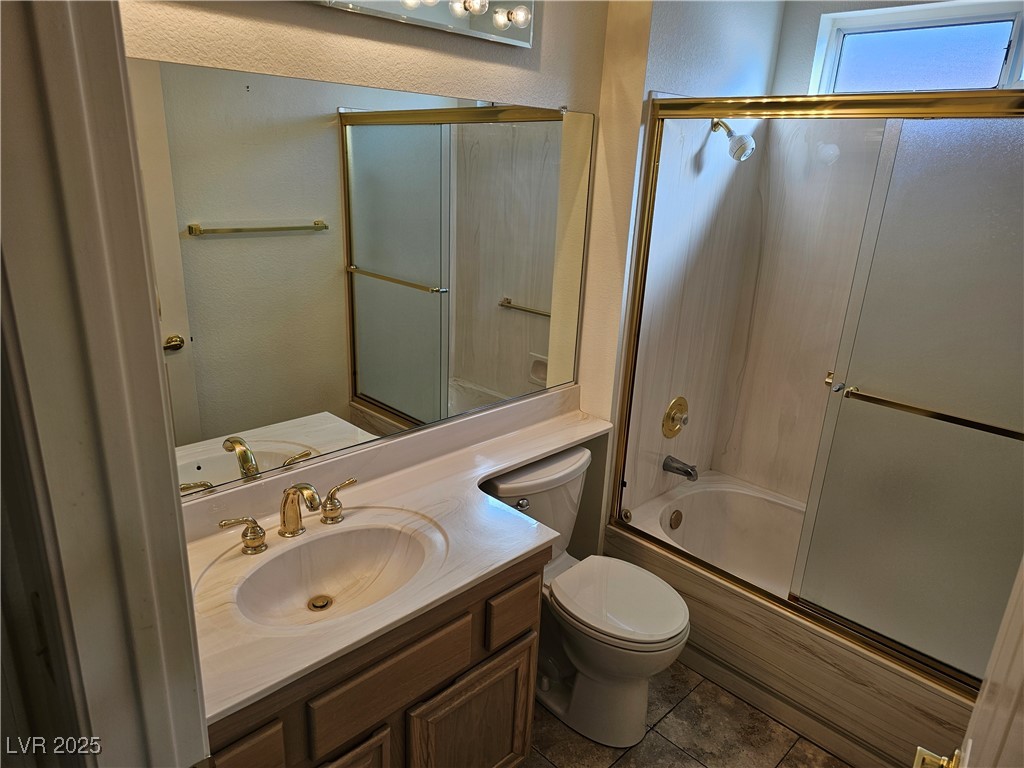
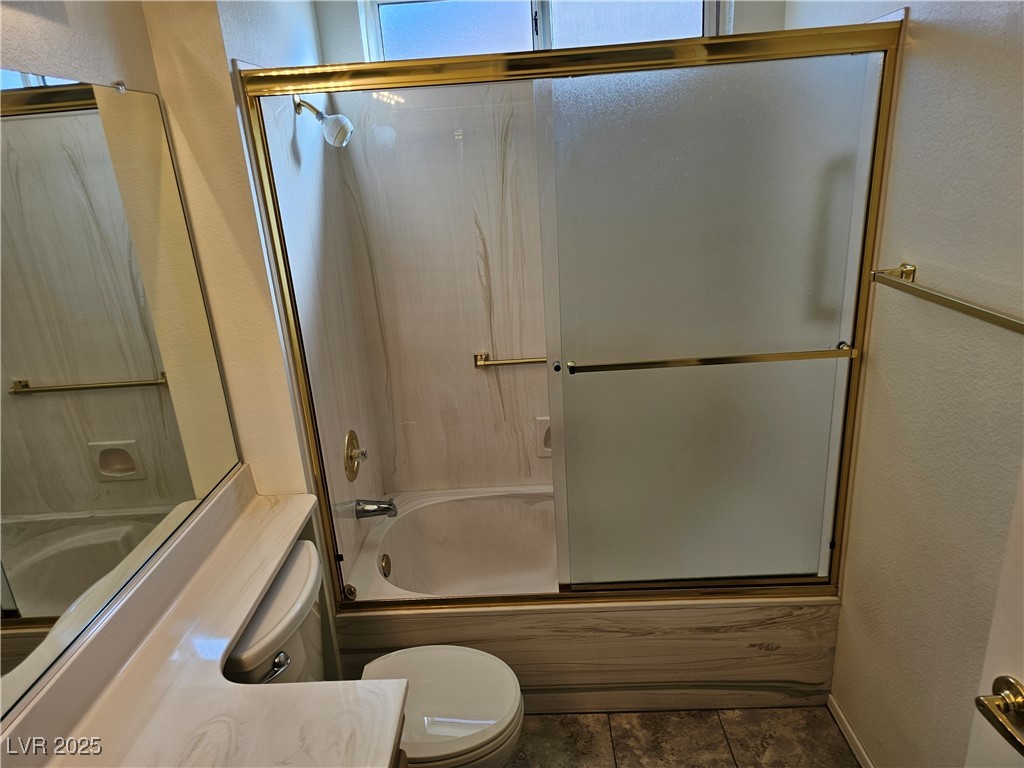
Full Bathrooms
1
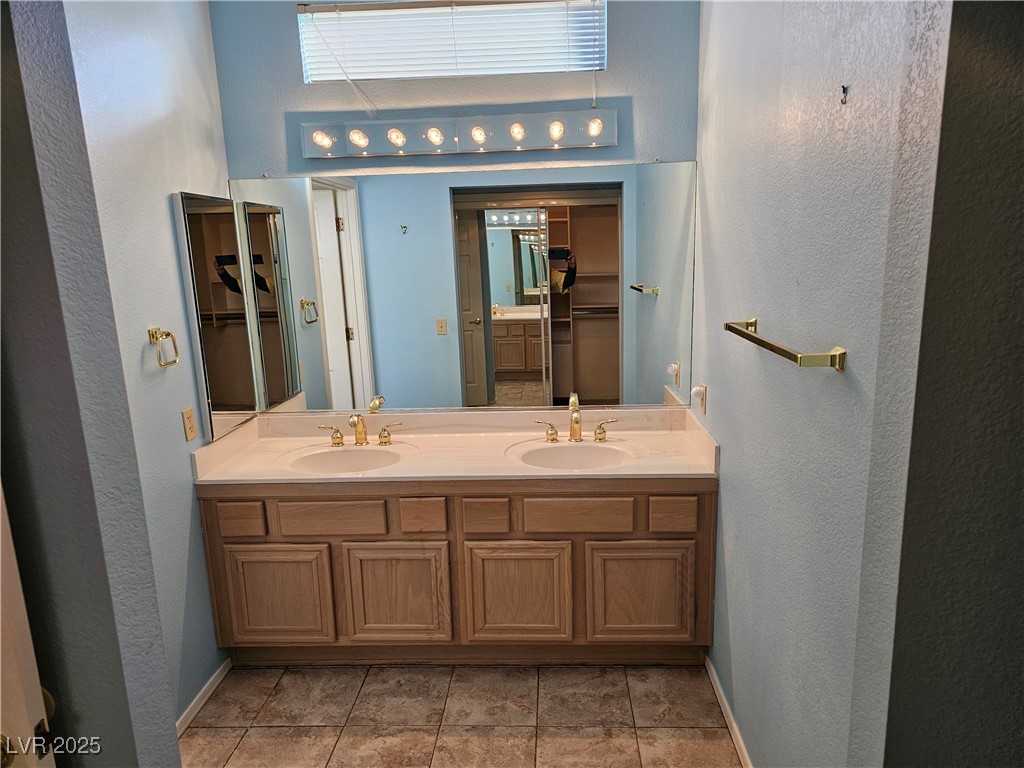
Three-Quarter Bathrooms
1
Flooring
Carpet, Laminate
Appliances
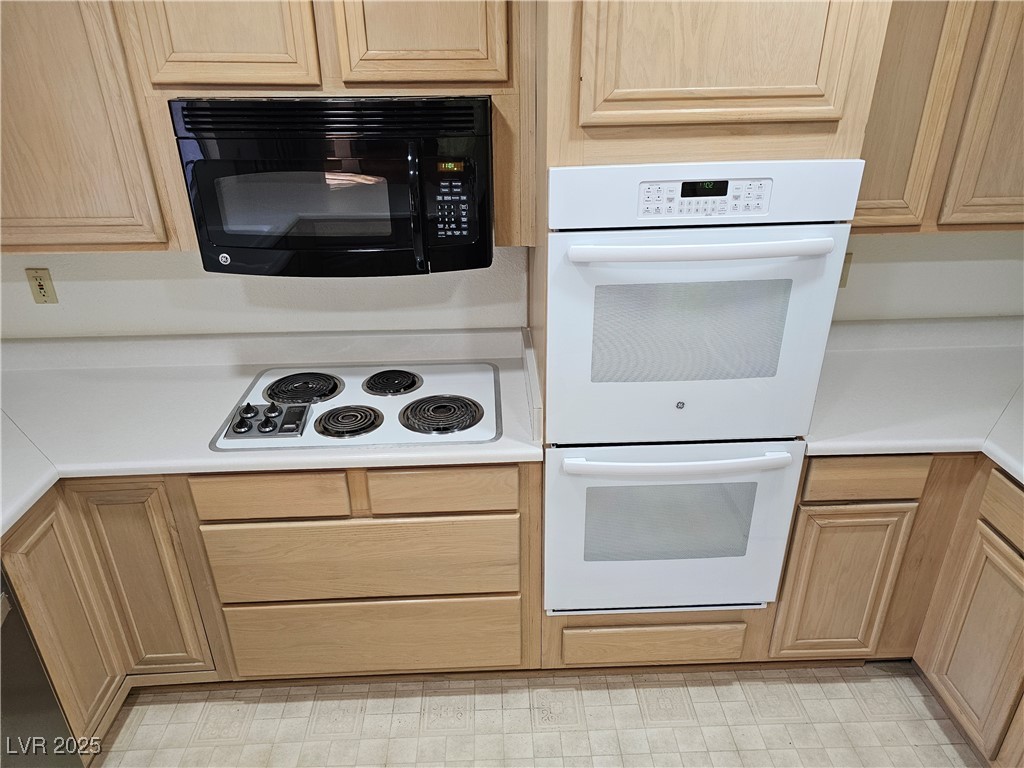
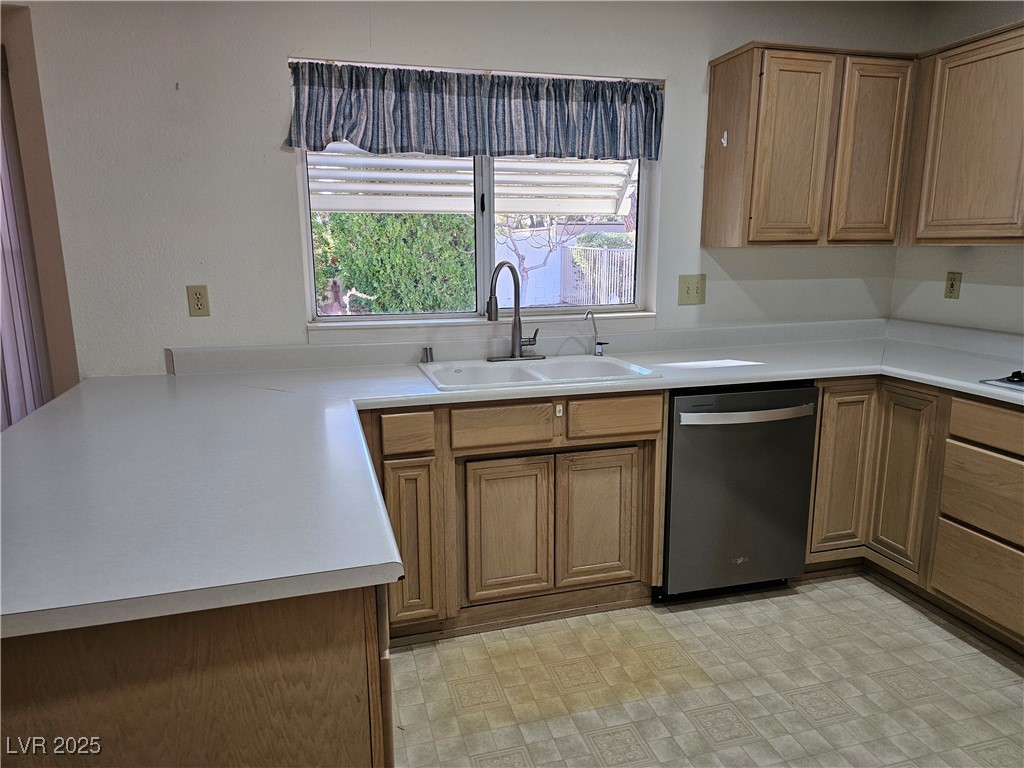
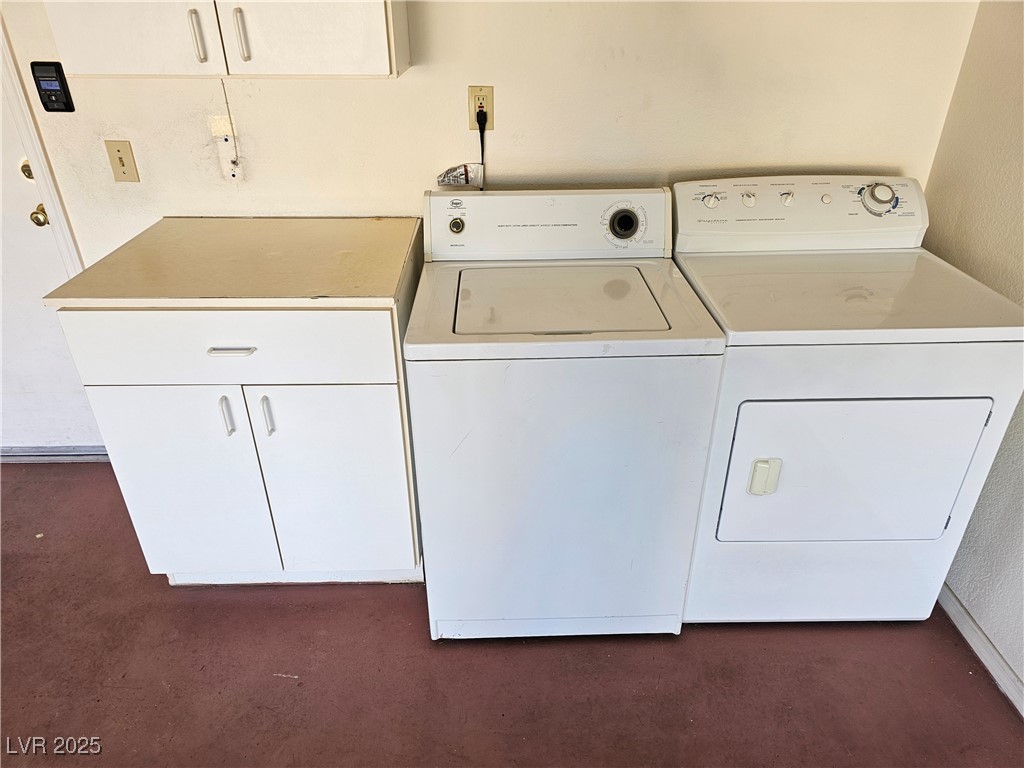
Built-In Electric Oven, Double Oven, Dryer, Dishwasher, Electric Cooktop, Disposal, Microwave, Refrigerator, Water Softener Owned, Washer
Other Interior Features
Bedroom on Main Level, Ceiling Fan(s), Primary Downstairs, Window Treatments
Exterior
Stories
1
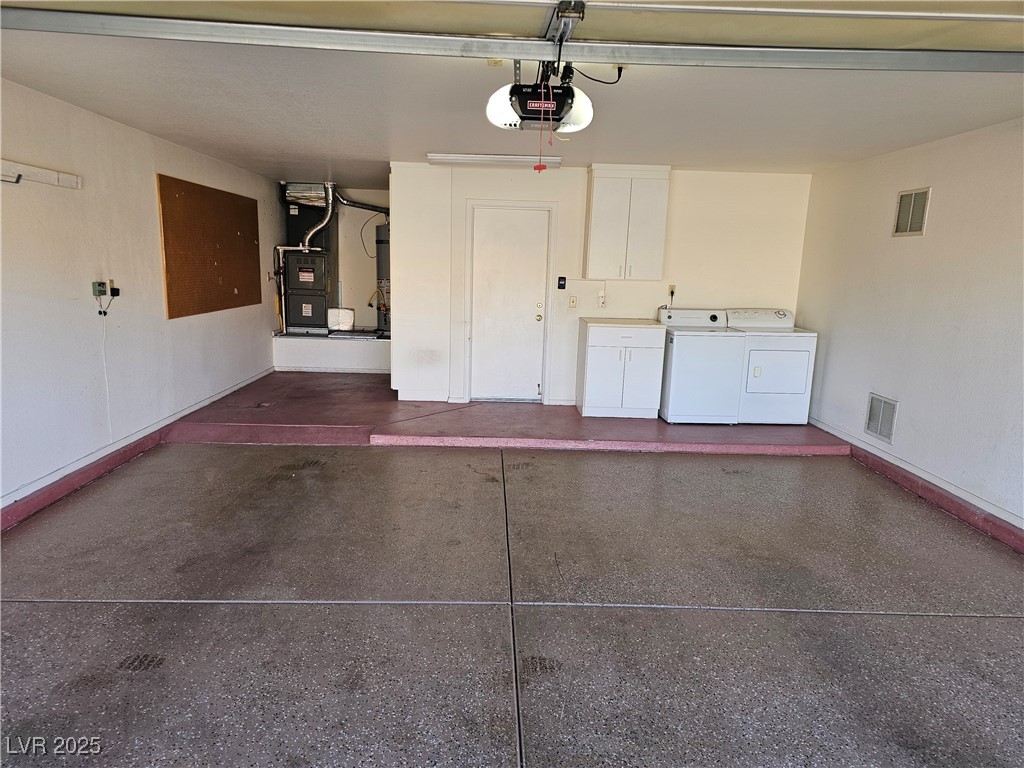
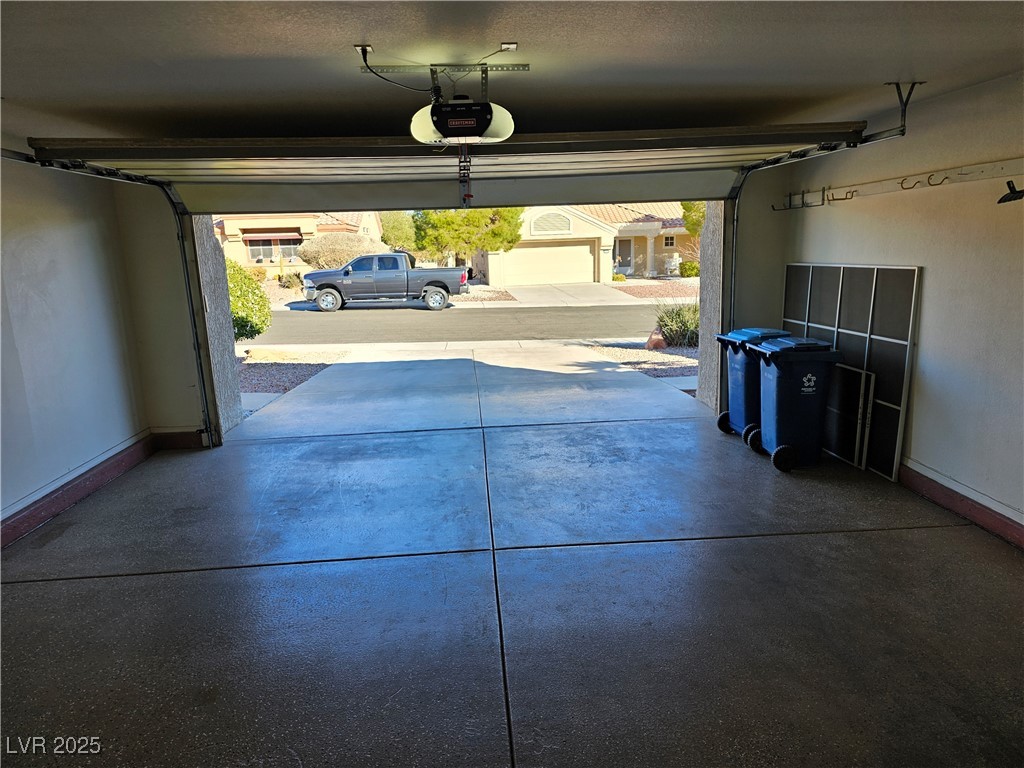
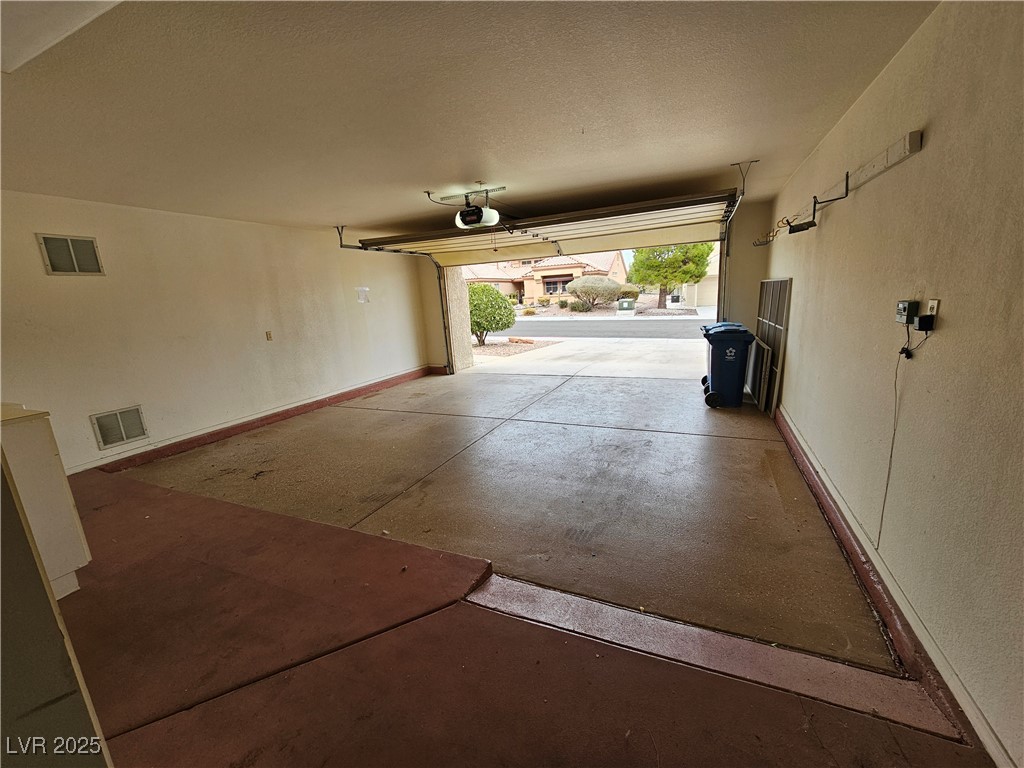
Garage Spaces
2.0
Water Source
Public
Utilities
Underground Utilities
Pool
Community
Roof
Pitched, Tile
Lot Features
Drip Irrigation/Bubblers, Desert Landscaping, Landscaped, Rocks, 1/4 Acre
Parking
Attached, Garage, Garage Door Opener, Inside Entrance, Private
Heat Type
Central, Gas
Air Conditioning
Central Air, Electric, Refrigerated
Sewer
Public Sewer
Amenities
Clubhouse, Fitness Center, Golf Course, Indoor Pool, Media Room, Pickleball, Pool, Racquetball, Recreation Room, Spa/Hot Tub, Security, Tennis Court(s)
Other Exterior Features
Porch, Patio, Sprinkler/Irrigation
Details
Total Area
1,984 Sq.Ft.
Architecture Styles
One Story
View Description
None
Financial
Price
$460,000
Real Estate Tax
$2,699/yr
HOA
$207/mo