Property Description
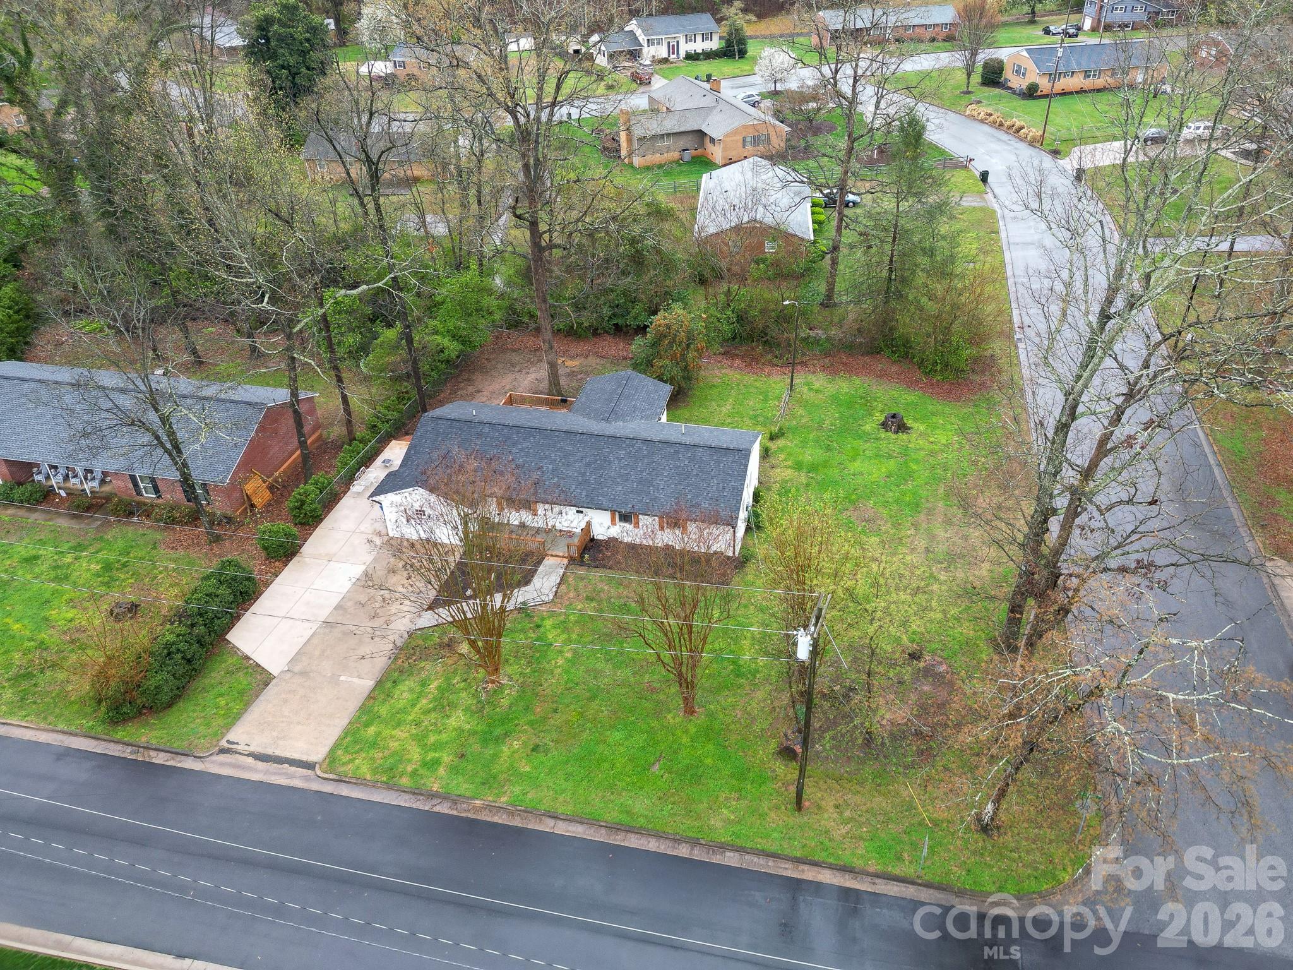
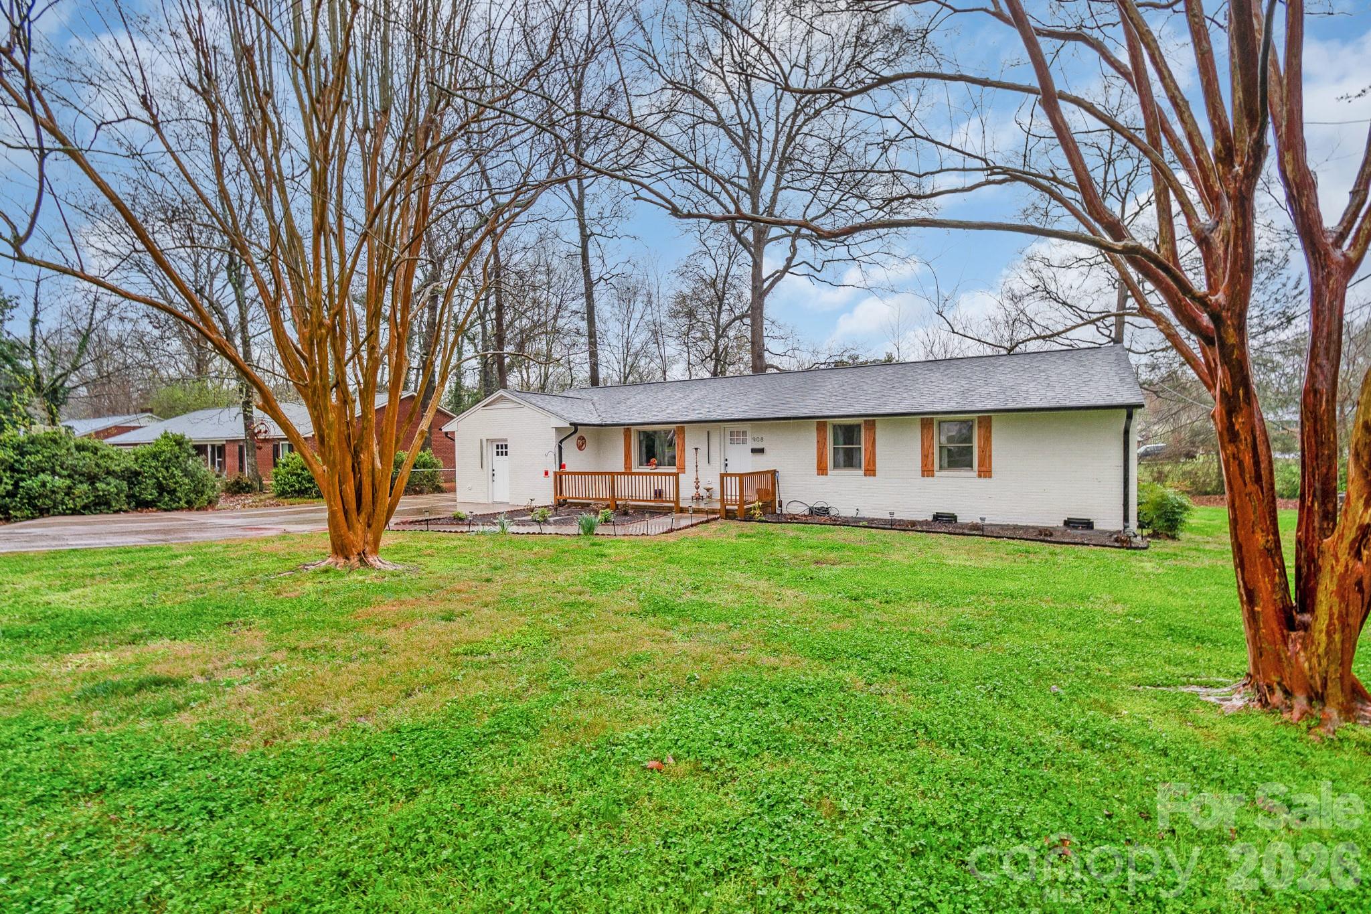
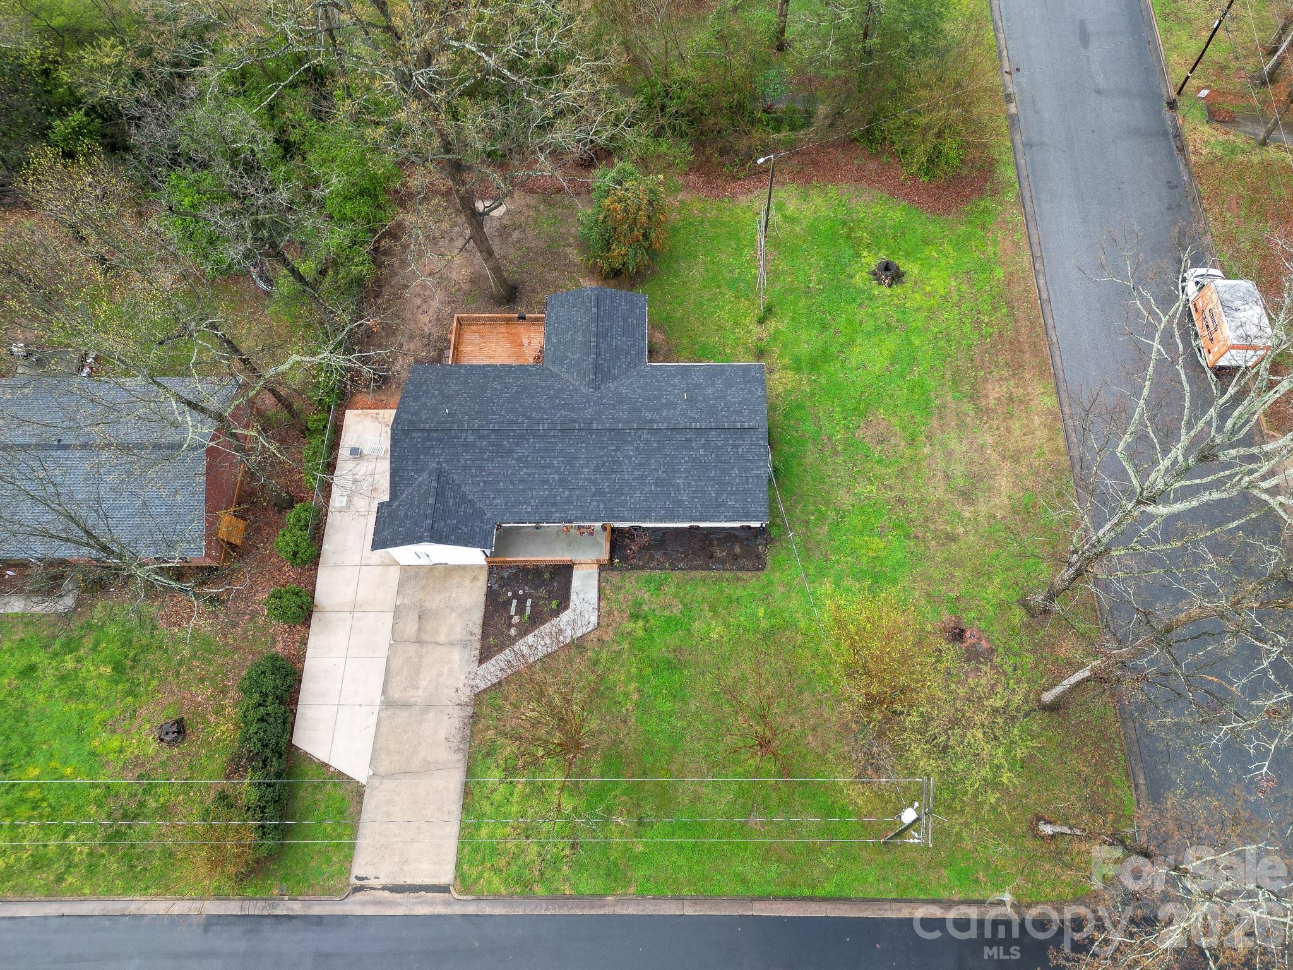
Welcome to 908 Woodside Drive in Kings Mountain, a fully renovated ranch on a spacious corner lot offering approximately 1,917 sq ft of flexible living space. From the moment you arrive, the charming front porch sets the tone, creating the perfect space to unwind and enjoy quiet mornings or evenings.
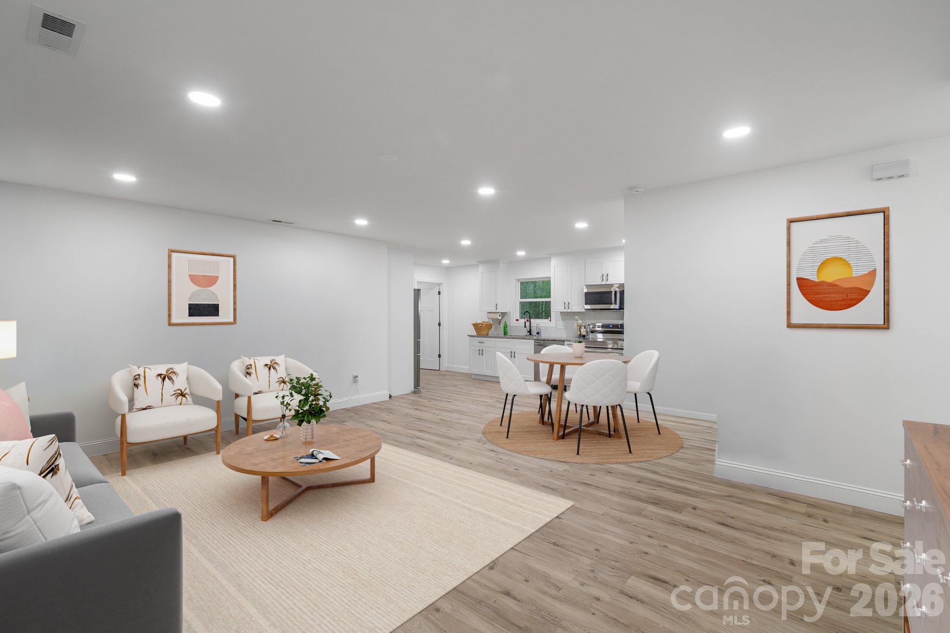
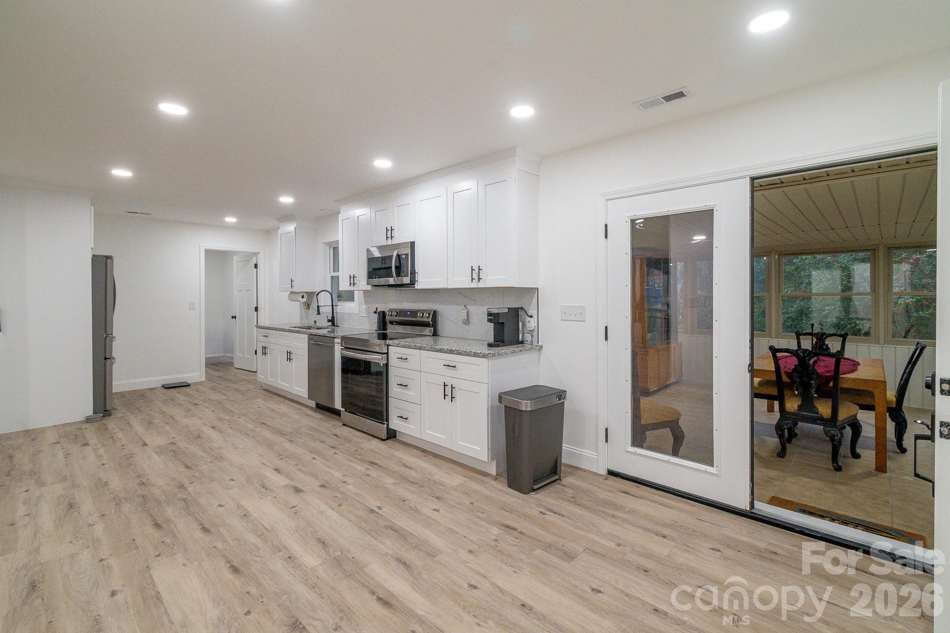
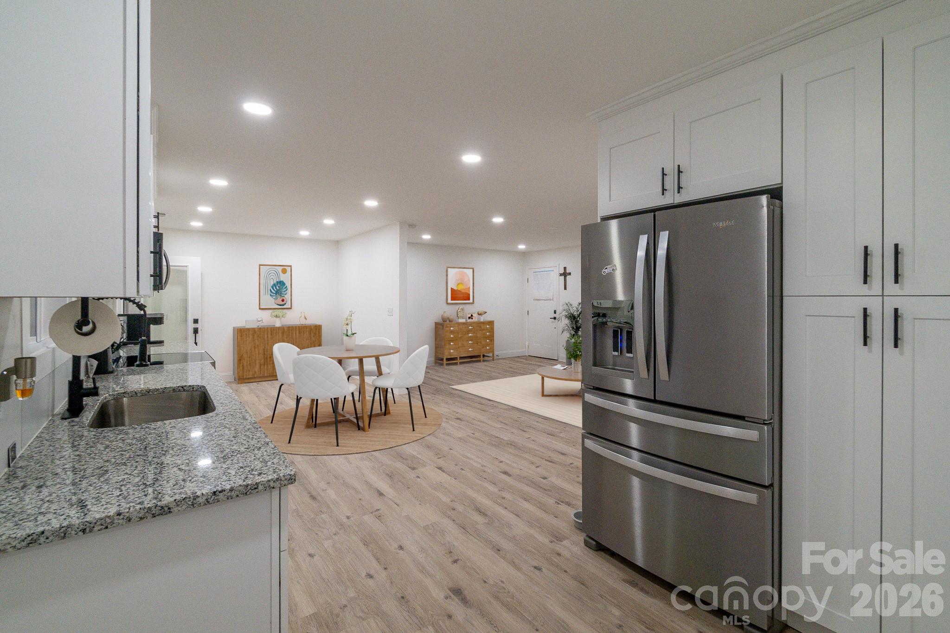
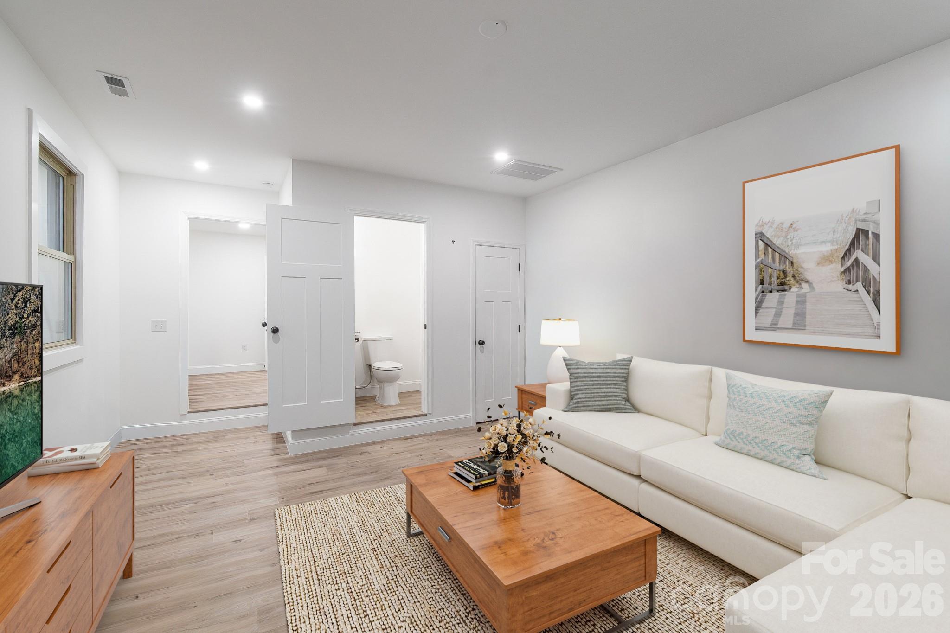
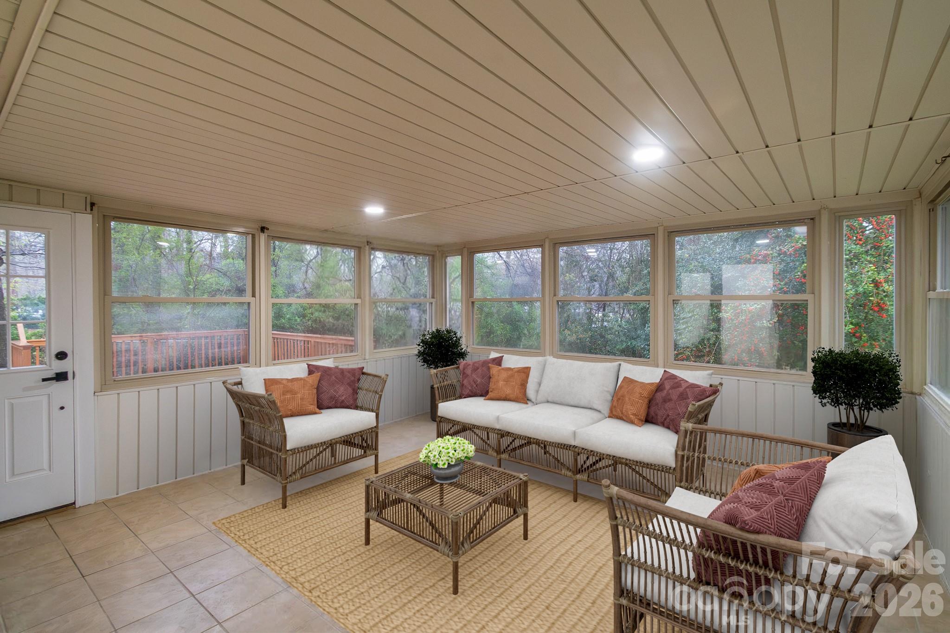
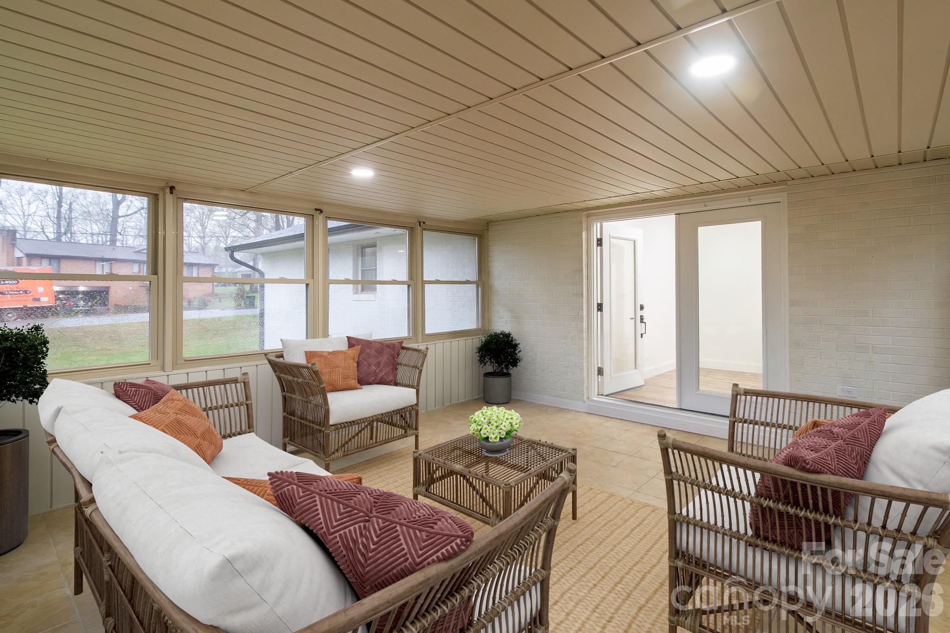
Inside, the open layout flows effortlessly into a bright heated and cooled sunroom, ideal for relaxing, working from home, or entertaining while overlooking the expansive 1/3 acre lot. The oversized dining area is perfect for hosting and features a convenient half bath just off the space.
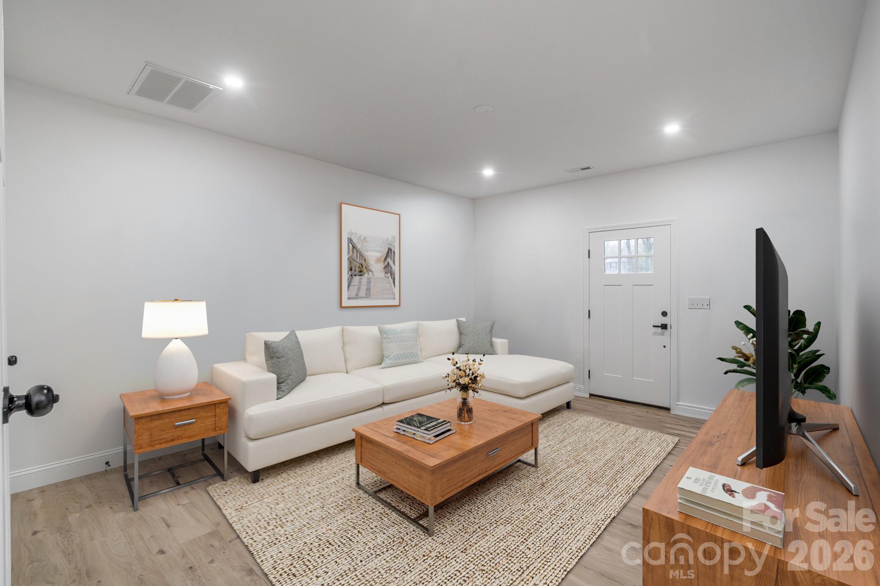
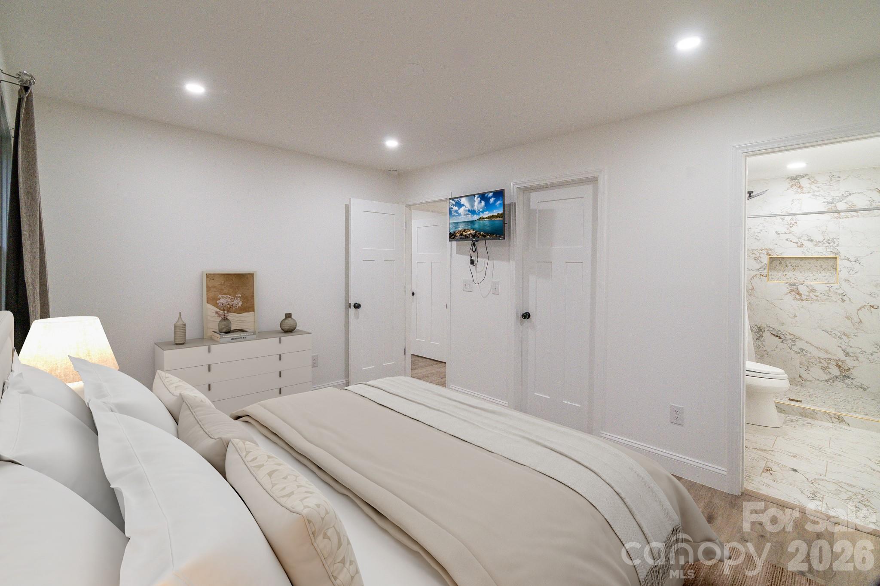
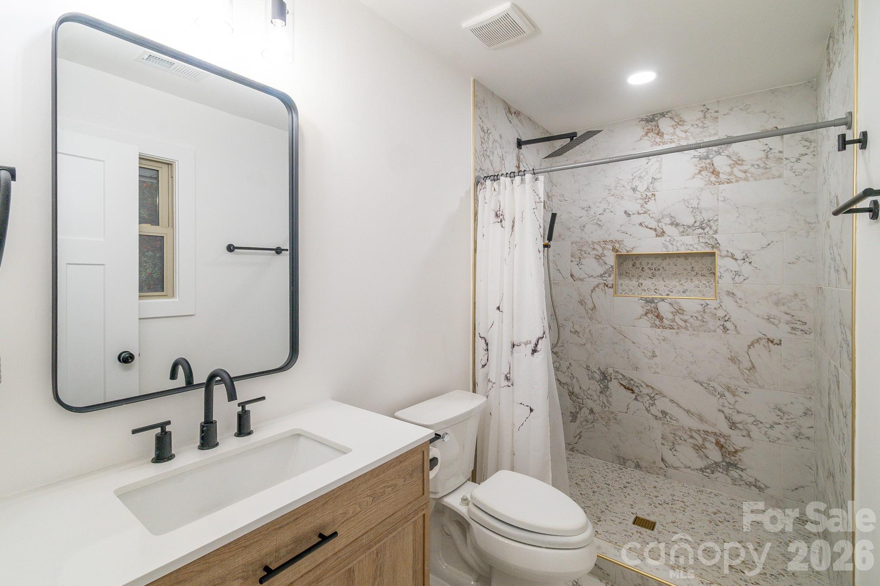
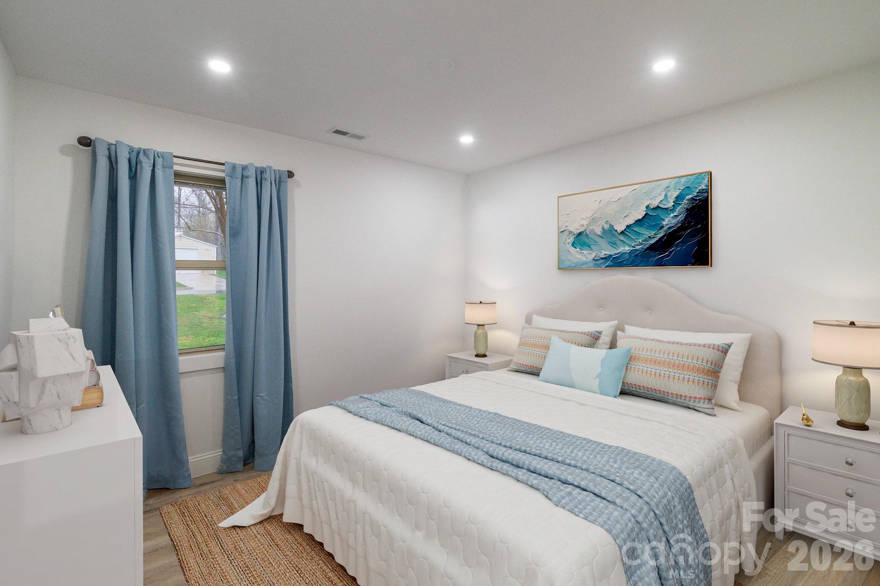
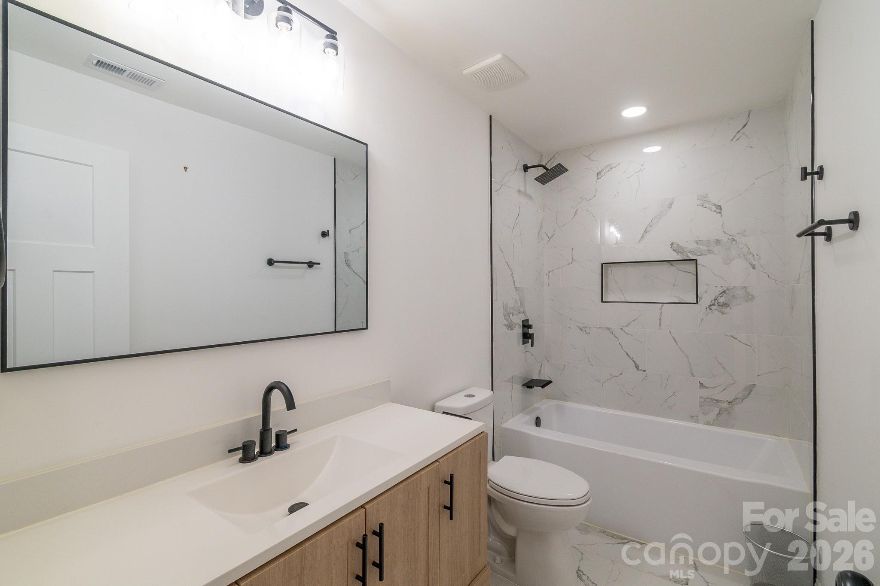
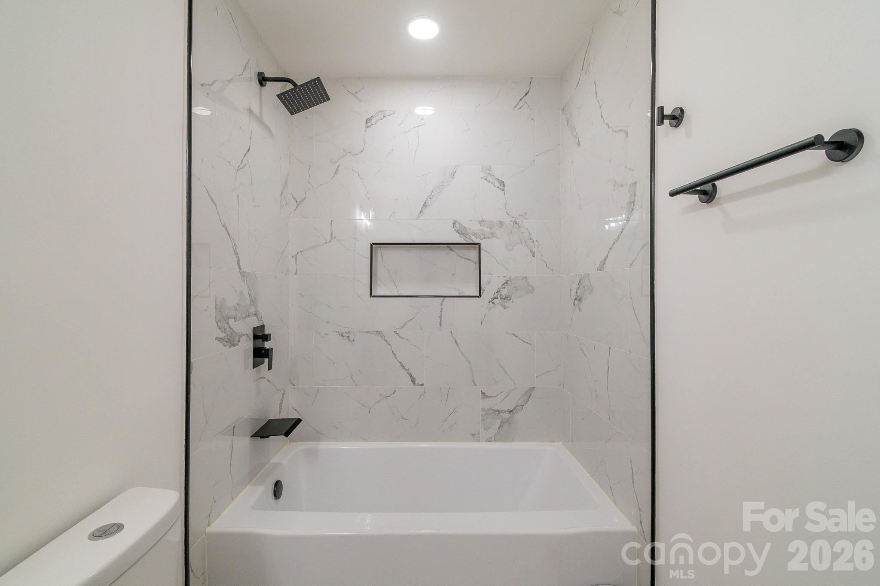
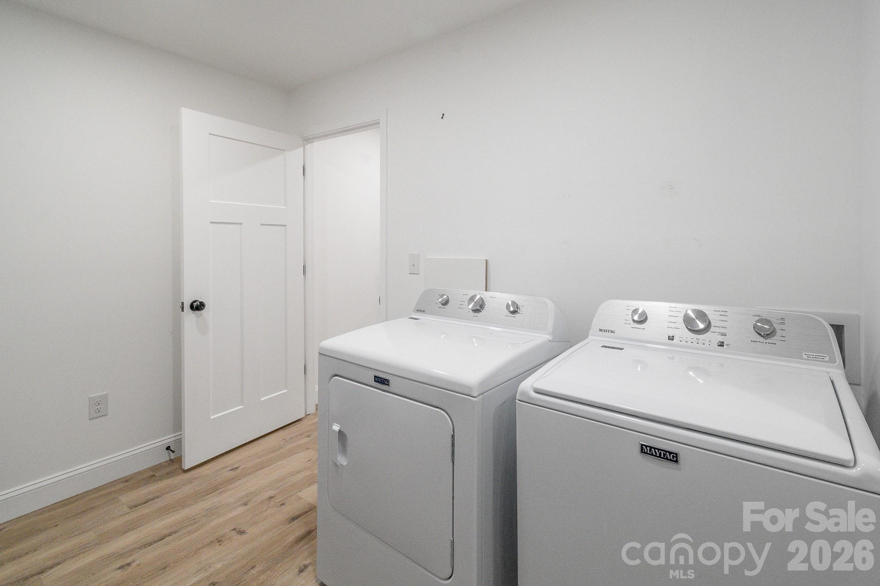
This home has been thoughtfully updated with a new architectural roof, HVAC system with heat pump, water heater, luxury vinyl plank flooring, fresh interior paint, updated doors, recessed lighting, and a beautifully renovated bathroom with modern tile finishes.
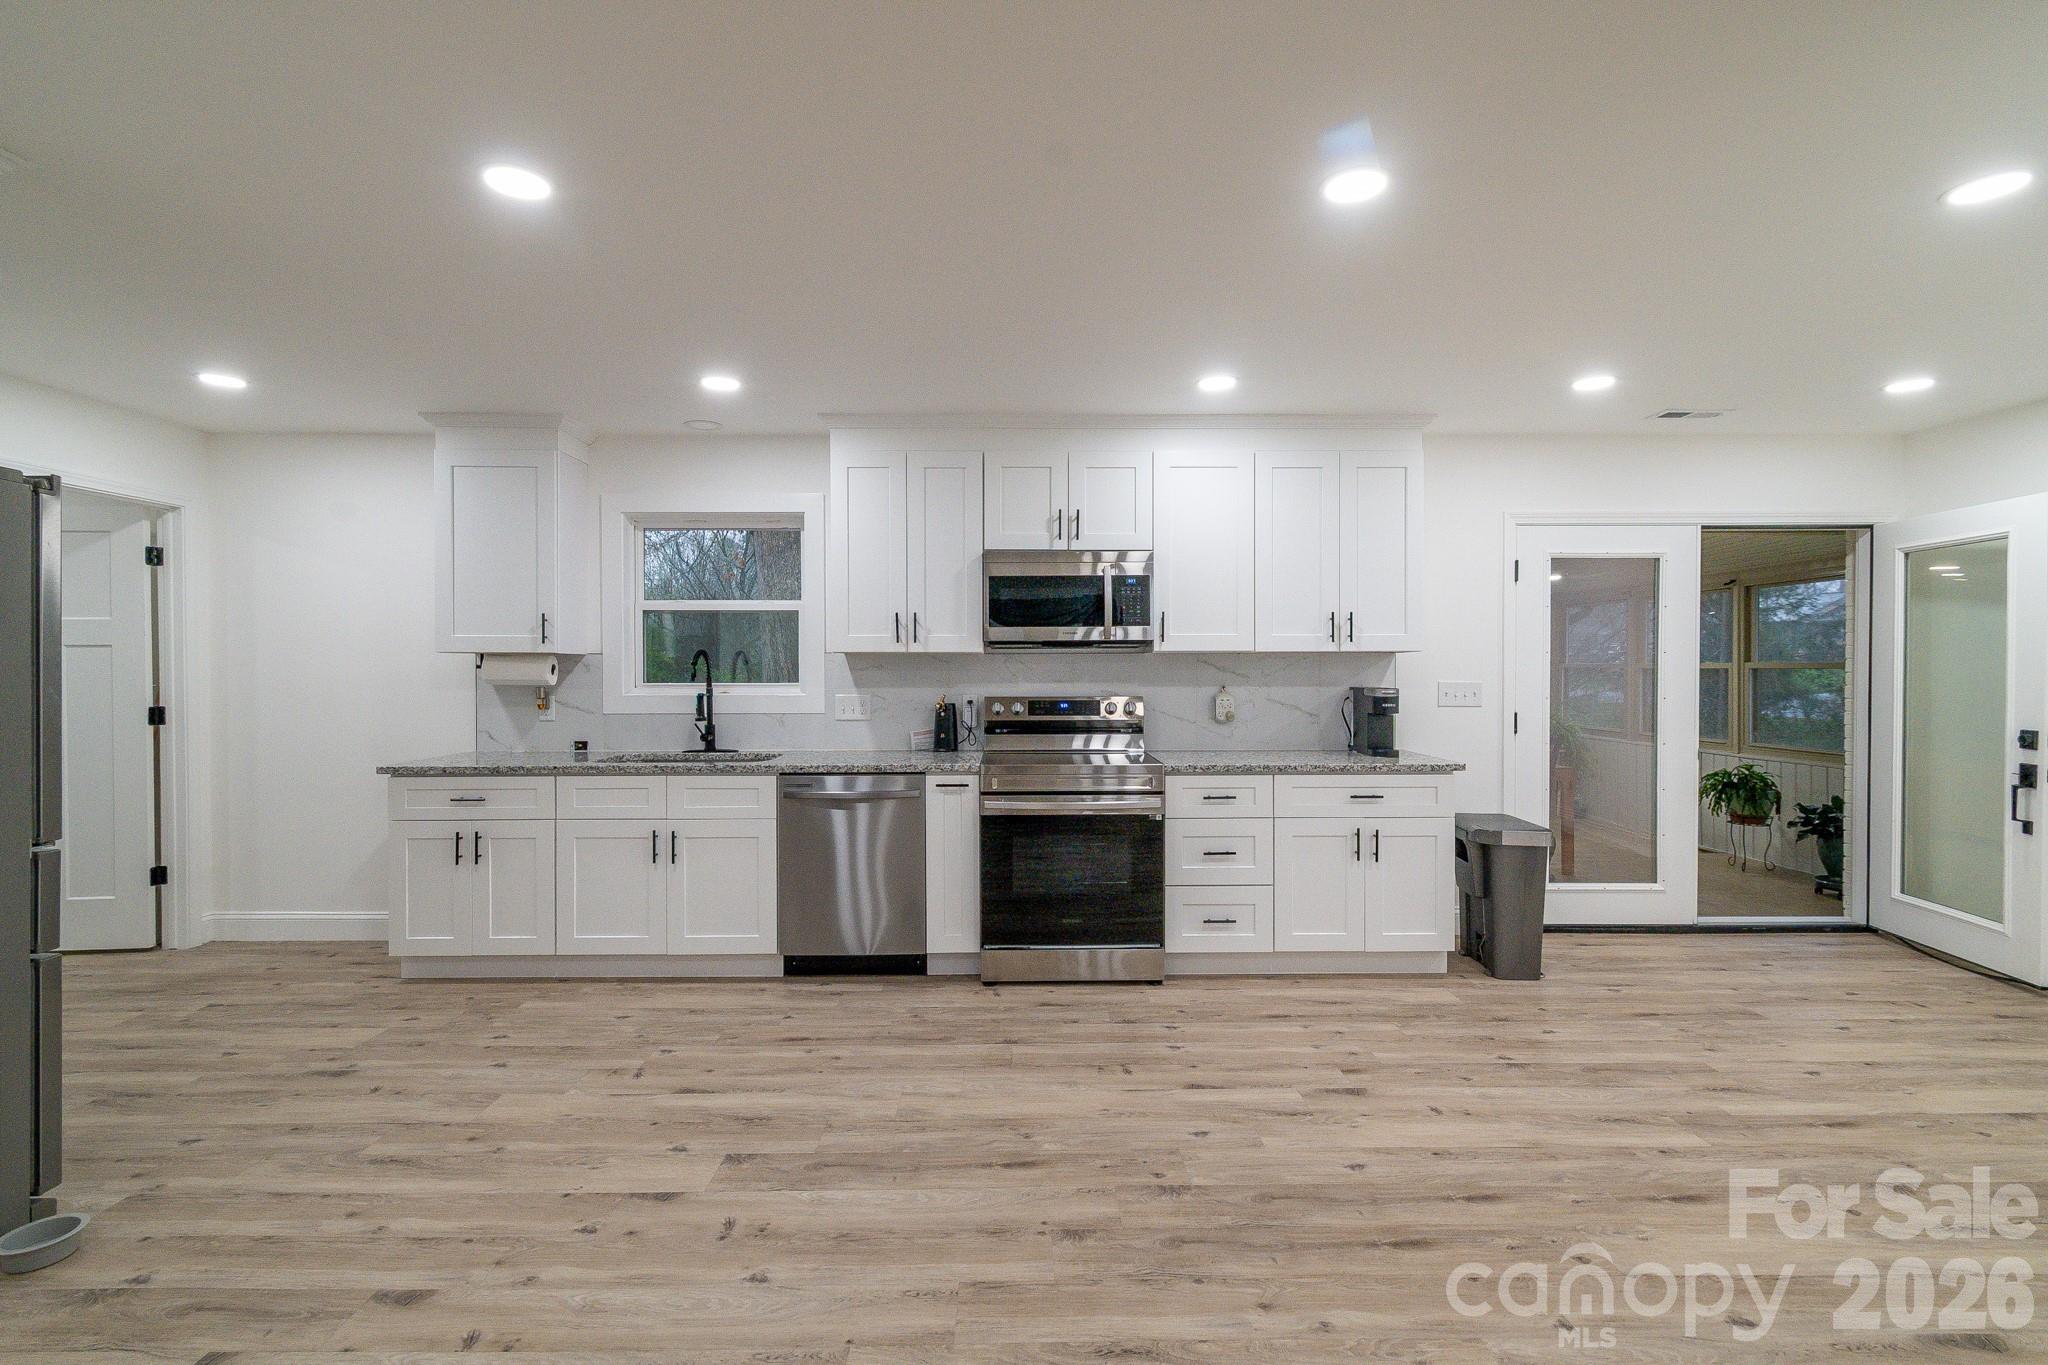
The kitchen offers new cabinetry, granite countertops, stainless steel appliances, and includes both the refrigerator and television for added value.
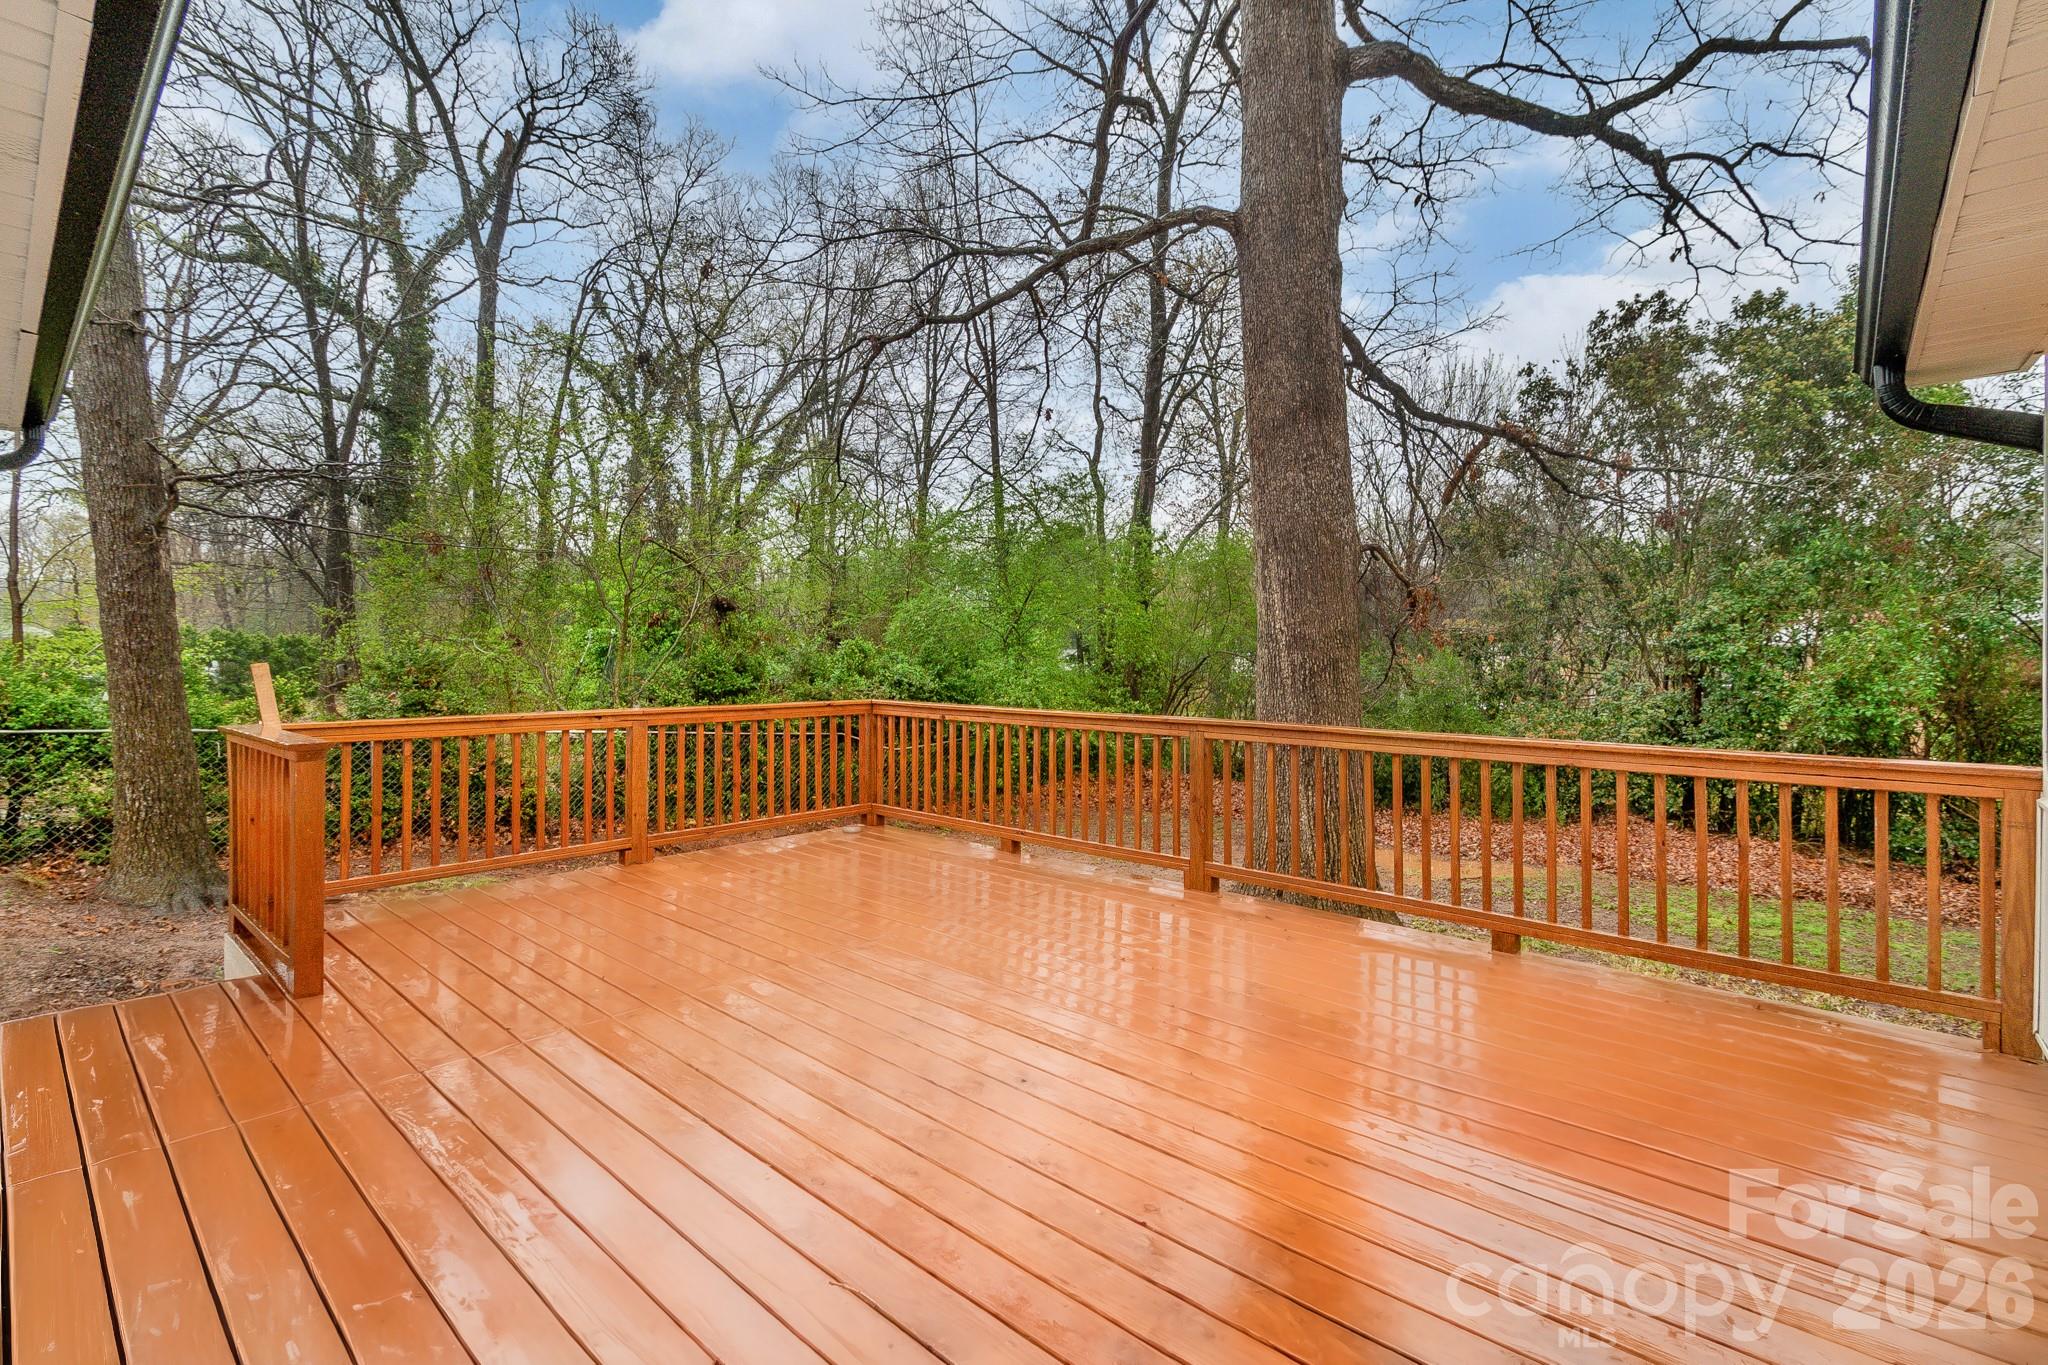
Step outside to a large rear deck and enjoy the added convenience of a brand new concrete parking pad, giving you extra space and functionality with no HOA restrictions.
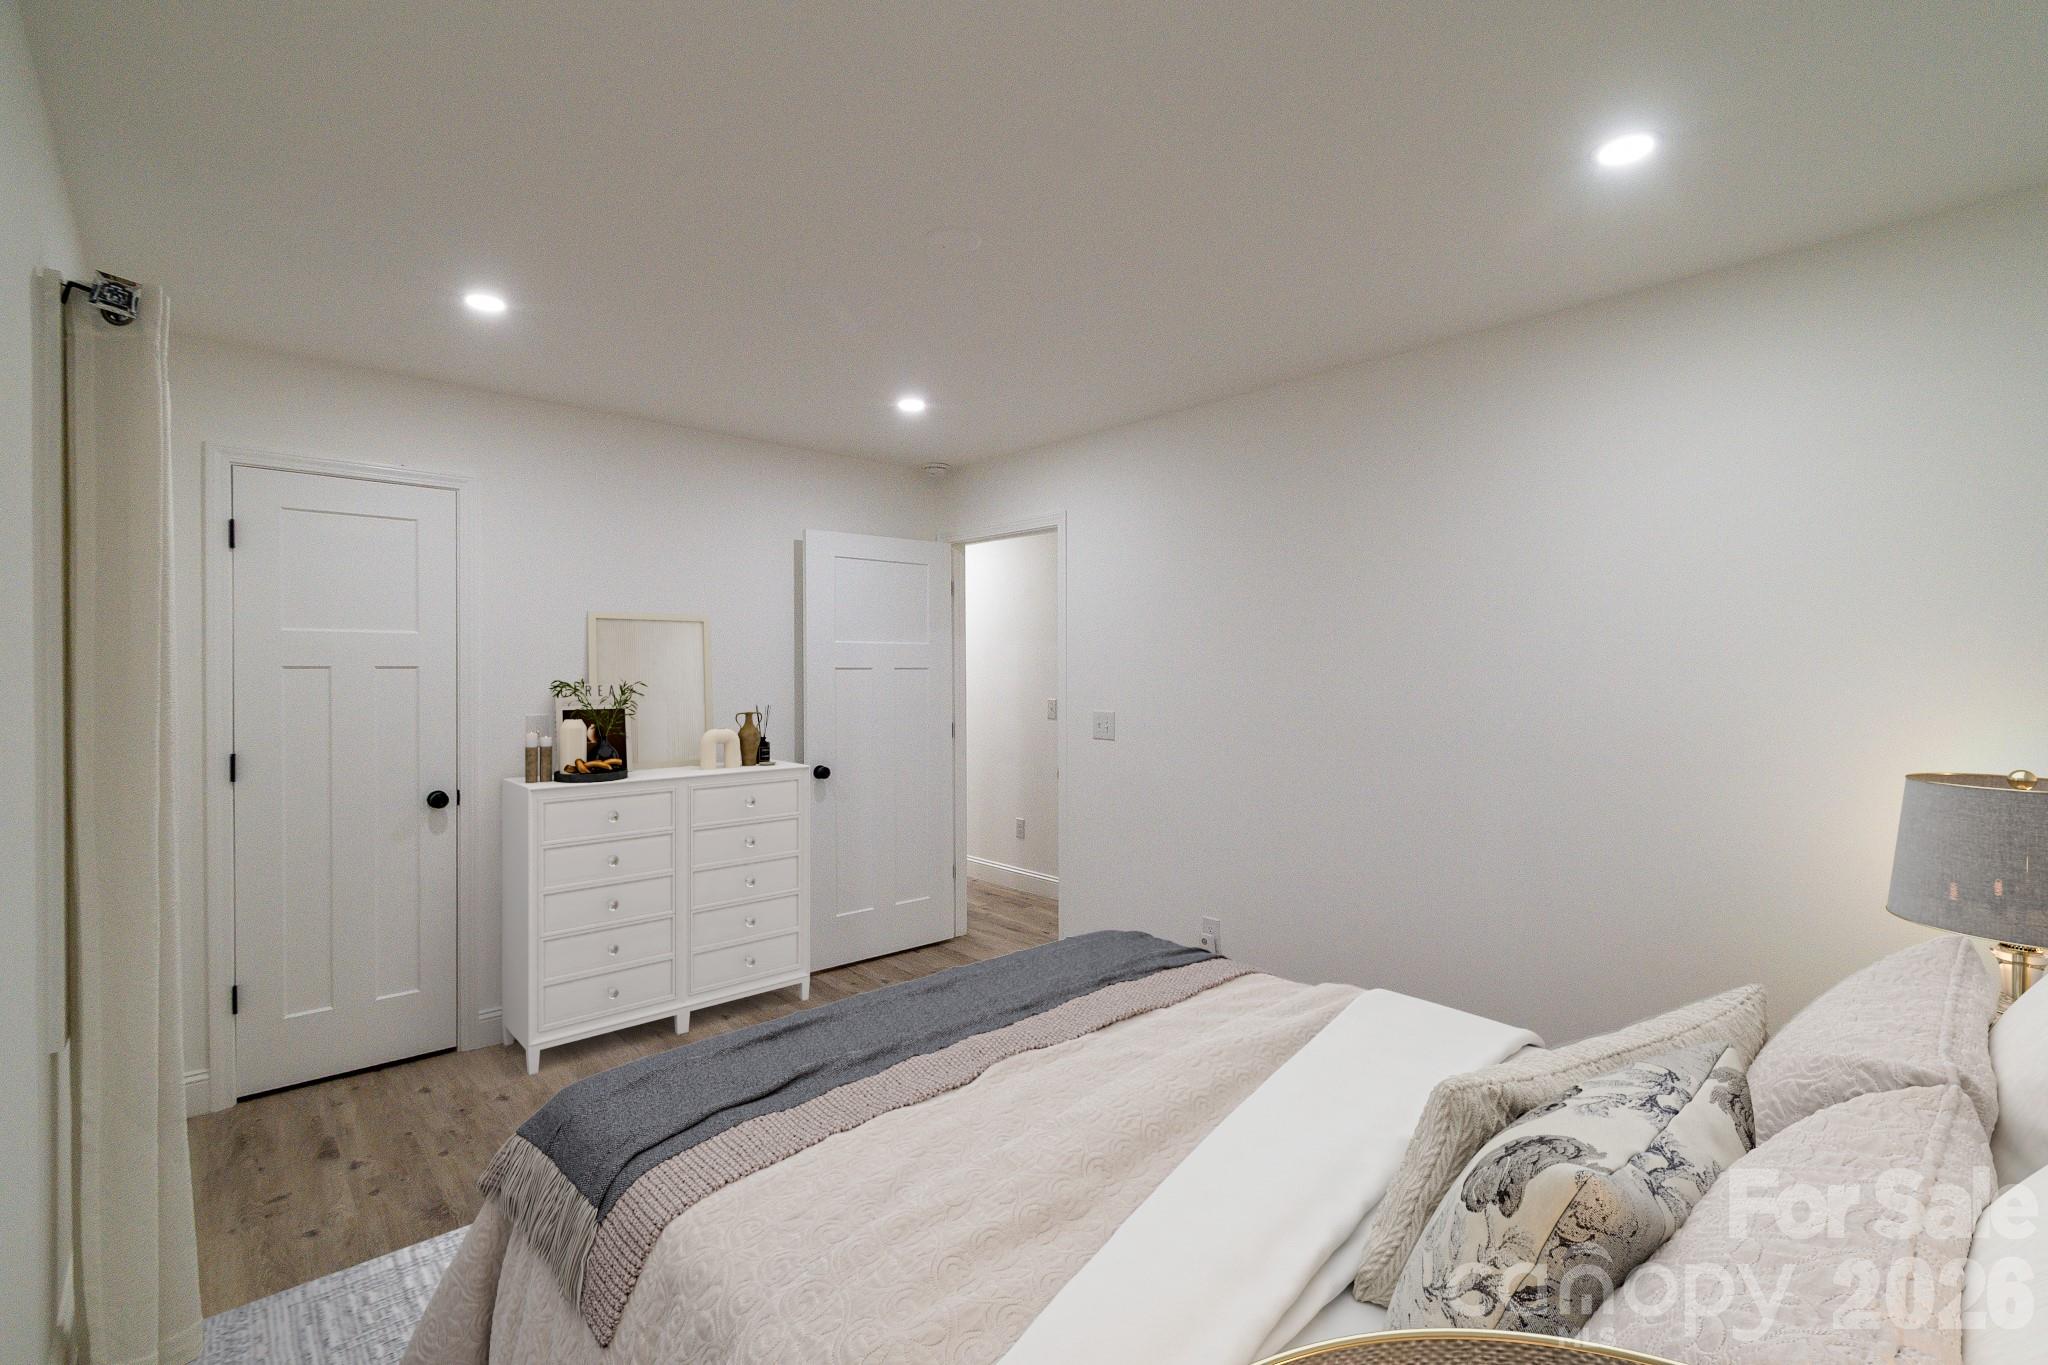
With three bedrooms, two and a half baths, and a versatile flex space, this home delivers comfort, style, and room to grow all in one.
Inside, the open layout flows effortlessly into a bright heated and cooled sunroom, ideal for relaxing, working from home, or entertaining while overlooking the expansive 1/3 acre lot. The oversized dining area is perfect for hosting and features a convenient half bath just off the space.
This home has been thoughtfully updated with a new architectural roof, HVAC system with heat pump, water heater, luxury vinyl plank flooring, fresh interior paint, updated doors, recessed lighting, and a beautifully renovated bathroom with modern tile finishes.
The kitchen offers new cabinetry, granite countertops, stainless steel appliances, and includes both the refrigerator and television for added value.
Step outside to a large rear deck and enjoy the added convenience of a brand new concrete parking pad, giving you extra space and functionality with no HOA restrictions.
With three bedrooms, two and a half baths, and a versatile flex space, this home delivers comfort, style, and room to grow all in one.
Overview
Property Type
Residential
Location
908 Woodside Drive, Kings Mountain, NC 28086
MLS ID
4358750
Listing Last Updated
Property Features & Amenities
Interior
Total Bedrooms
3
Full Bathrooms
2
Half Bathrooms
1
Flooring
Laminate, Tile
Appliances
Dishwasher, Disposal, Electric Range, Electric Water Heater, Ice Maker, Microwave, Refrigerator, Refrigerator with Ice Maker, Washer
Other Interior Features
Cable Prewire, Open Floorplan, Walk-In Closet(s)
Exterior
Stories
1
Water Source
City
Utilities
Cable Available, Electricity Connected
Roof
Architectural Shingle
Lot Features
Corner Lot, Level
Parking
Driveway
Heat Type
Electric
Air Conditioning
Central Air
Sewer
Public Sewer
Substructure
Crawl Space
Security Features
Smoke Detector(s)
Details
Architecture Styles
Ranch
Financial
Price
$347,000
Exclusive Listing Agents