Property Description
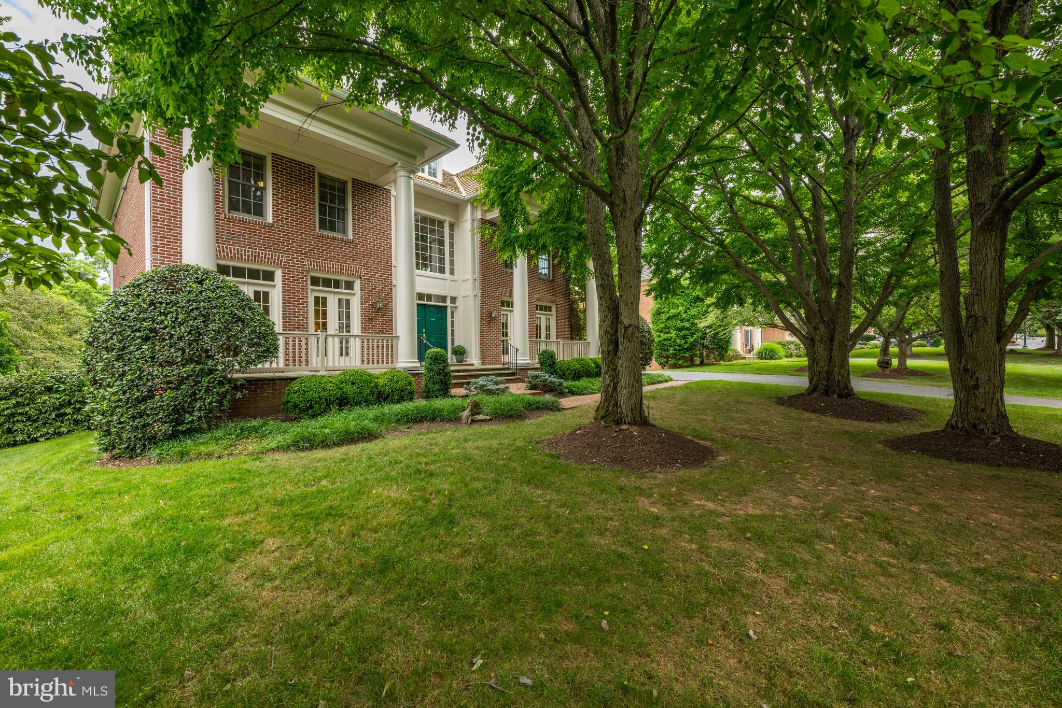
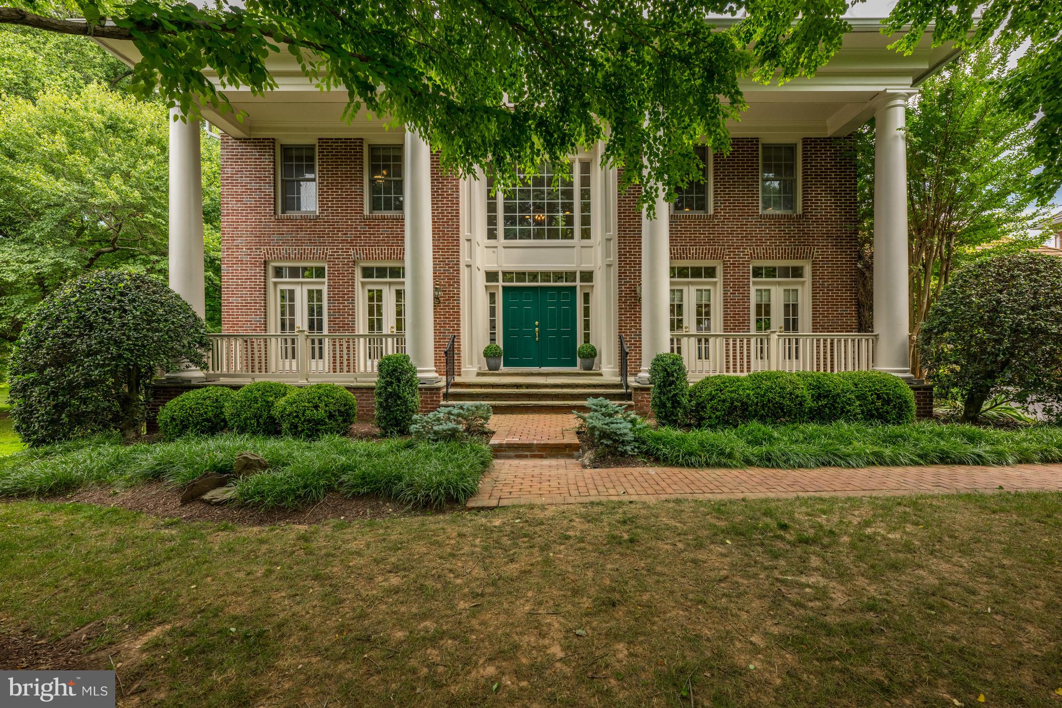
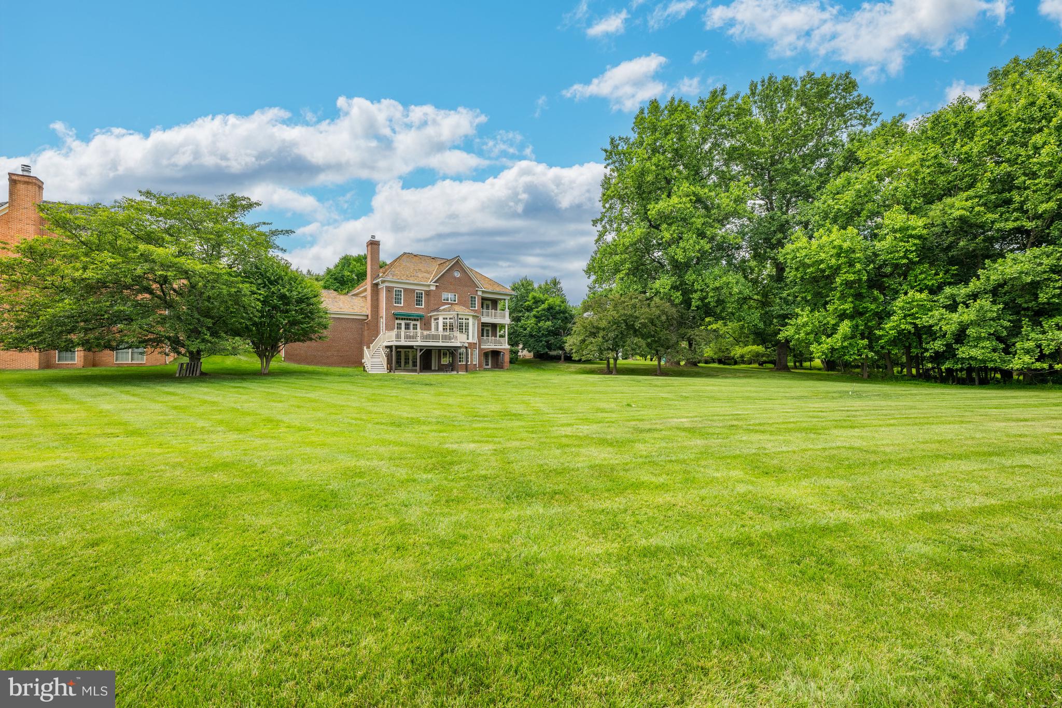
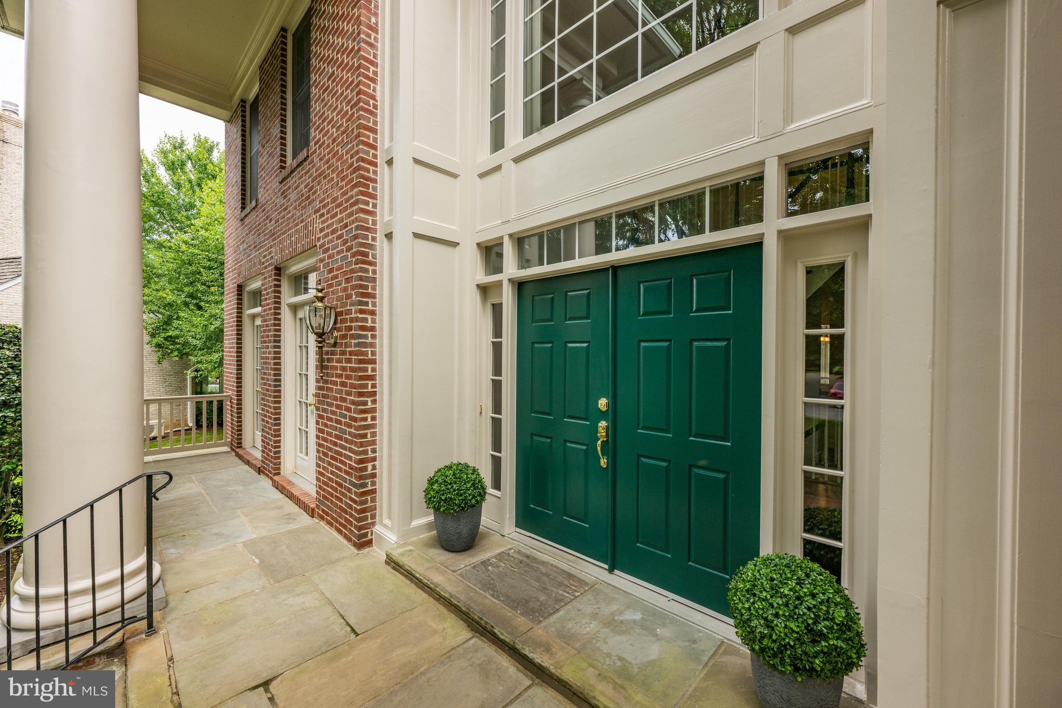
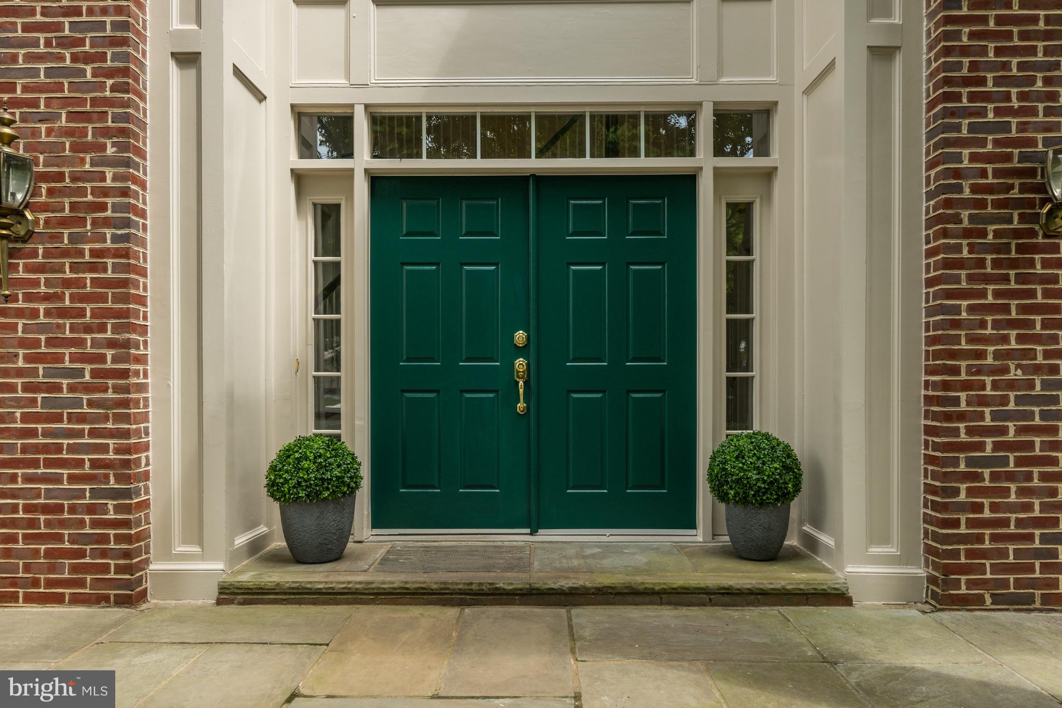
Photos will be available late on Monday. This warm and inviting Georgian home welcomes you from the elegant front porch entryway inside to stunning panoramic views of the TPC at Avenel Golf Course. High ceilings, beautiful hardwood floors and recently updated with multiple brand new decks and covered porches offering exciting finishes throughout the home.
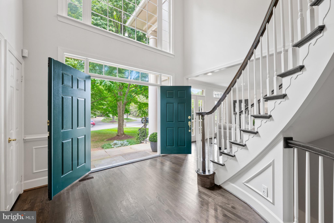
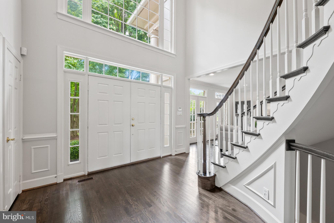
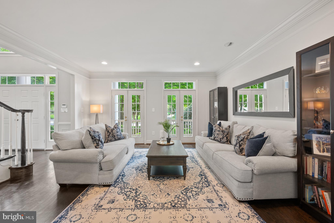
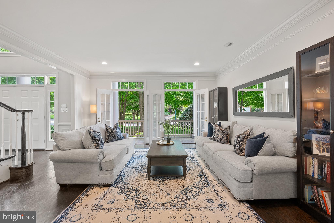
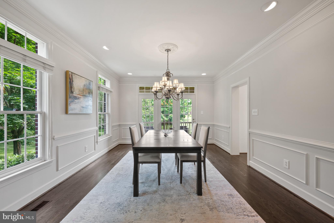
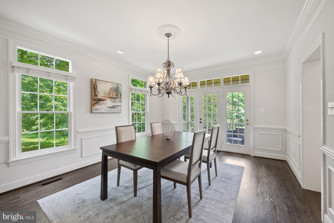
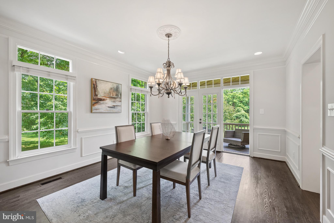
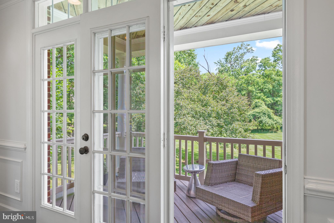
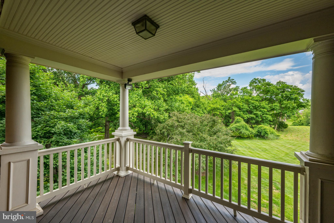
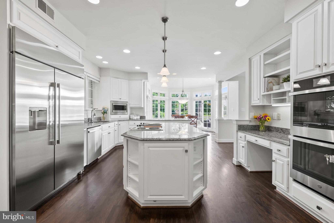
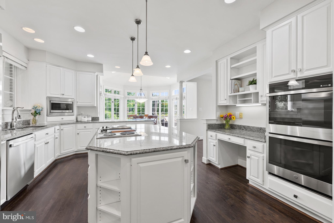
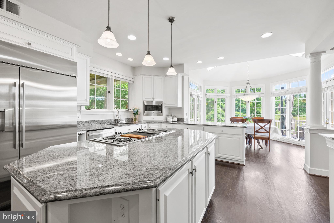
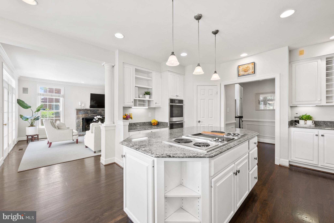
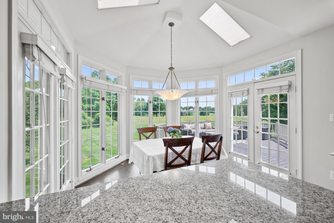
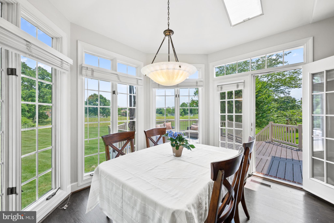
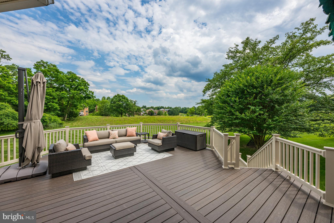
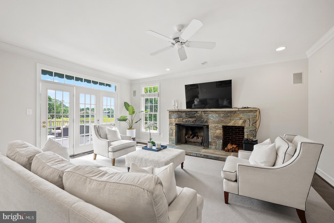
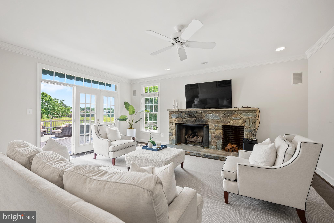
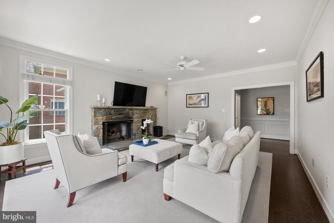
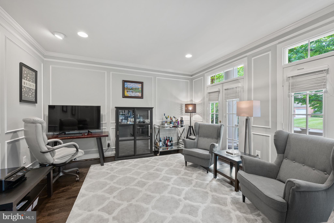
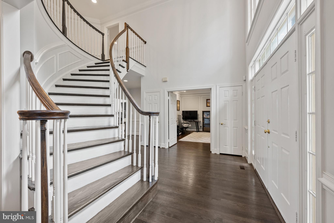
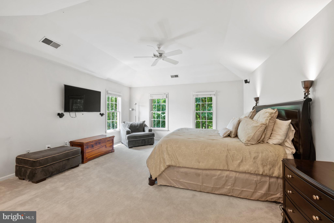
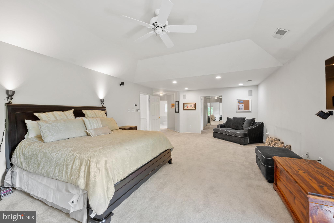
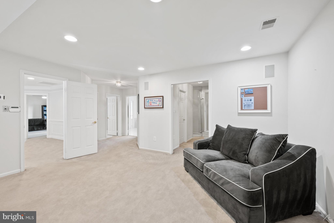
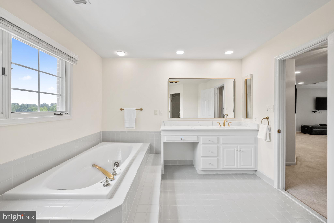
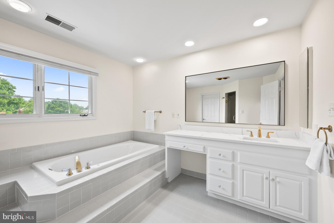
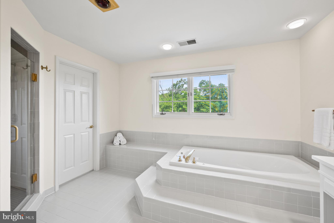
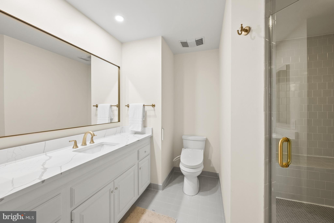
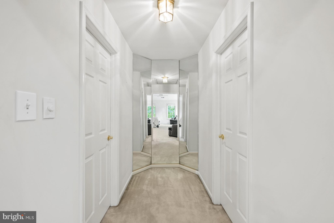
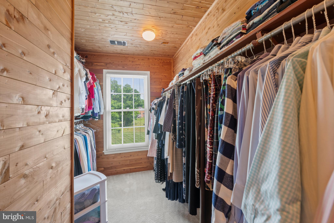
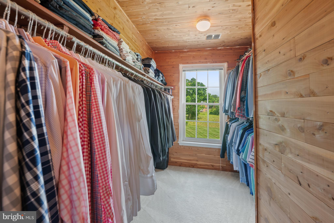
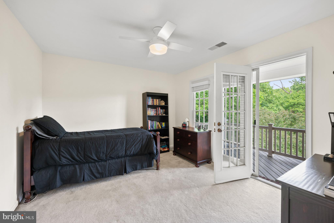
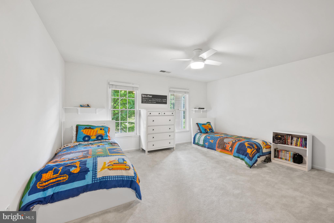
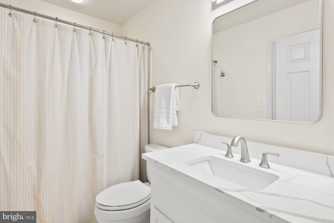
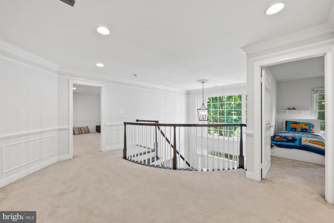
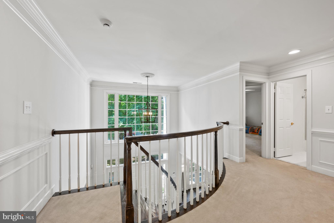
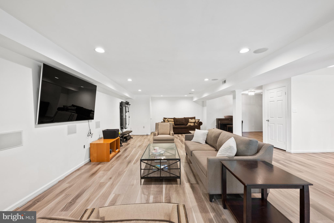
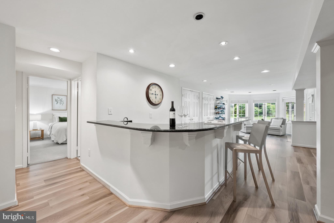
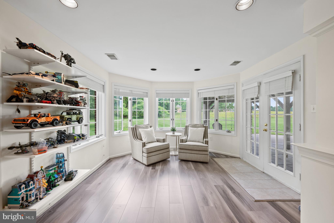
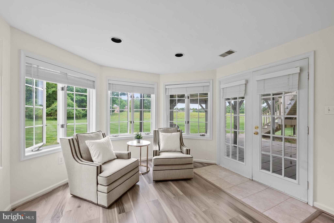
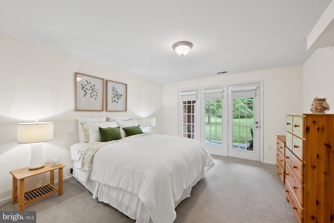
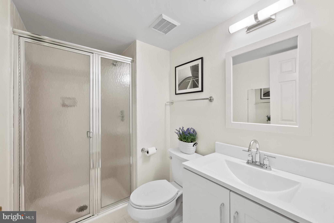
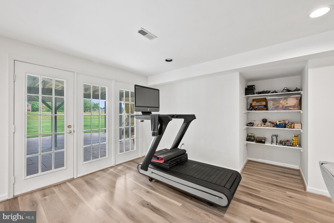
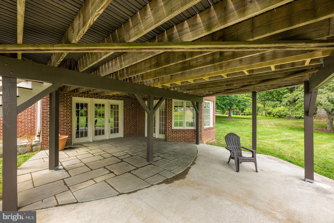
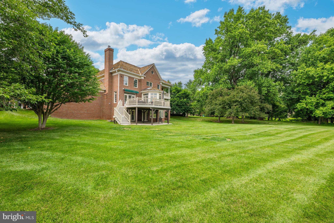
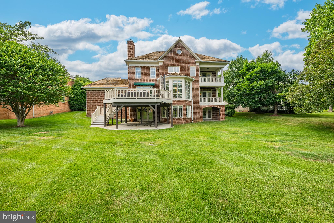
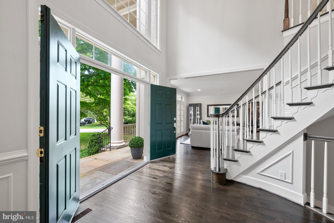
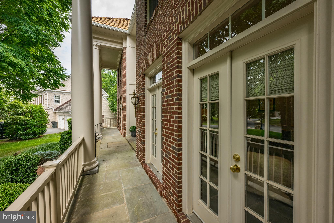
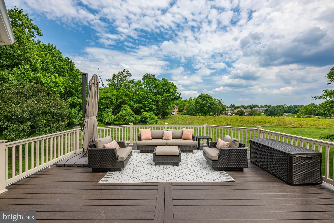
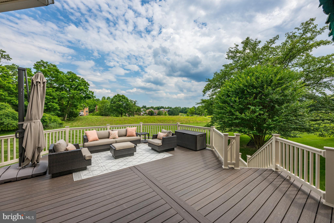
Light filled and with an open floorplan, you will enjoy everyday living along with the perfect entertaining spaces. The main level offers a welcoming foyer with circular staircase, a spacious living room and library. Elegant french doors from the living room and library open onto the front porch. A large dining room (with space for a table that seats 12) has its own covered deck that overlooks the golf course. Continue into the gourmet kitchen with island, breakfast room and family room all leading outside to a circular entertaining deck with panoramic golf course views. A two car garage and powder room complete the main level. Upstairs one finds a grand oversized primary suite with more than ample double walk in closets, and updated double primary baths. A nice surprise awaits as you enter Bedroom number 2 with its own private deck with elevated views of the golf course. Bedroom number 3 and a hall bath complete this second story of the residence. Gliding down the staircase to the lower level one will be delighted with the full daylight exposure and light filled lower level. Enjoy the double size family room with circular sitting room that opens to a covered patio. Bedroom number 4 and bath number 4 enjoy a covered porch. A huge storage room completes this light filled lower level.
A total of four bedrooms and four and a half baths. This home is special! All located in sought after Avenel where the HOA fee includes landscape maintenance, snow removal of all major streets, swim and tennis club membership and private surveillance. The onsite management office provides top notch service to Avenel homeowners.
Equidistant between Reagan National and Dulles airports. Appoximately twenty minutes to Georgetown, the Kennedy Center and the White House.
Light filled and with an open floorplan, you will enjoy everyday living along with the perfect entertaining spaces. The main level offers a welcoming foyer with circular staircase, a spacious living room and library. Elegant french doors from the living room and library open onto the front porch. A large dining room (with space for a table that seats 12) has its own covered deck that overlooks the golf course. Continue into the gourmet kitchen with island, breakfast room and family room all leading outside to a circular entertaining deck with panoramic golf course views. A two car garage and powder room complete the main level. Upstairs one finds a grand oversized primary suite with more than ample double walk in closets, and updated double primary baths. A nice surprise awaits as you enter Bedroom number 2 with its own private deck with elevated views of the golf course. Bedroom number 3 and a hall bath complete this second story of the residence. Gliding down the staircase to the lower level one will be delighted with the full daylight exposure and light filled lower level. Enjoy the double size family room with circular sitting room that opens to a covered patio. Bedroom number 4 and bath number 4 enjoy a covered porch. A huge storage room completes this light filled lower level.
A total of four bedrooms and four and a half baths. This home is special! All located in sought after Avenel where the HOA fee includes landscape maintenance, snow removal of all major streets, swim and tennis club membership and private surveillance. The onsite management office provides top notch service to Avenel homeowners.
Equidistant between Reagan National and Dulles airports. Appoximately twenty minutes to Georgetown, the Kennedy Center and the White House.
Overview
Property Type
Residential
Location
9317 CRIMSON LEAF TERRACE, POTOMAC, MD 20854
Zoning
RE2C
MLS ID
MDMC2127944
Listing Last Updated
Property Features & Amenities
Interior
Total Bedrooms
4
Full Bathrooms
4
Half Bathrooms
1
Flooring
Hardwood, Carpet
Appliances
Oven, Electric Water Heater, Cooktop, Disposal, Refrigerator, Washer, Dryer, Dishwasher
Other Interior Features
Kitchen Island, Walk-In Closet(s), Built-in Features, Crown Molding
Exterior
Stories
3
Garage Spaces
2.0
Water Source
Public
Utilities
Cable Available, Natural Gas Available, Electricity Available
Pool
Community, Lap
Roof
Shake
Lot Features
Front Yard, Level, Cleared, Back Yard
Parking
Asphalt, Garage, Attached
Heat Type
Natural Gas, Central
Air Conditioning
Central Air, Electric
Sewer
Public Sewer
Substructure
Concrete Perimeter
Amenities
Security, Tennis Court(s), Jogging Path
Other Exterior Features
Lighting
Details
Architecture Styles
Georgian
View Description
Panoramic, Golf Course, Garden, Scenic
Financial
Price
$1,950,000
Real Estate Tax
$17,817/yr
HOA
$494/mo
Exclusive Listing Agents