Property Description
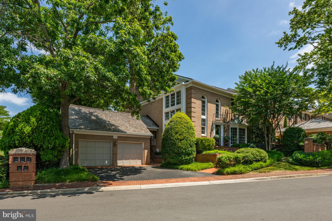
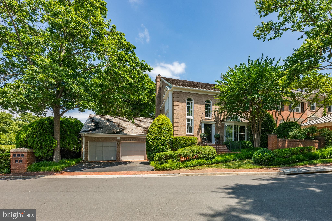
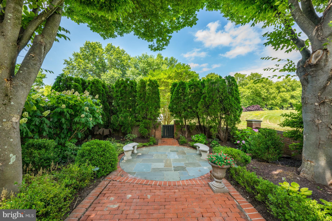
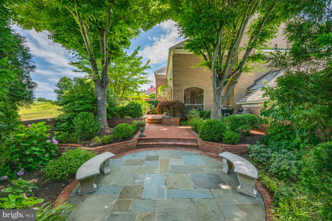
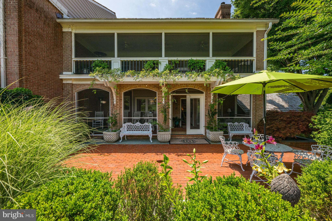
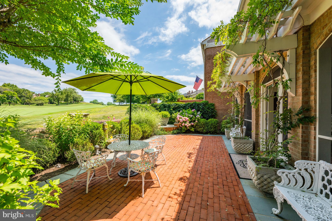
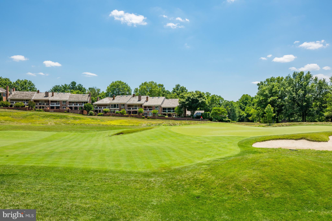
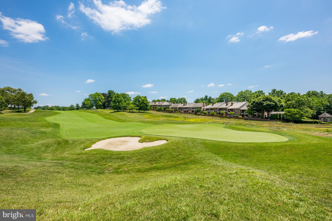
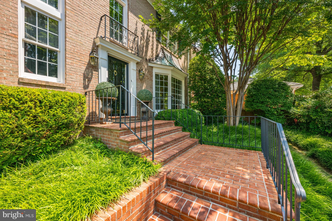
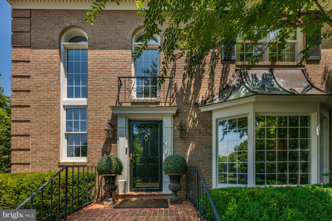
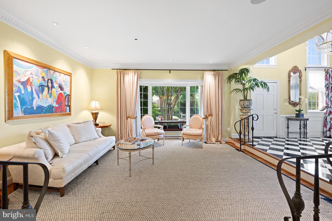
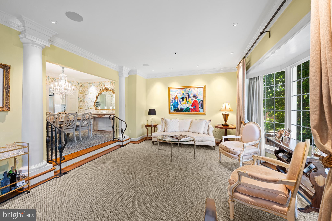
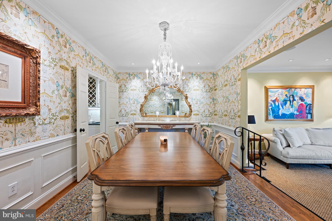
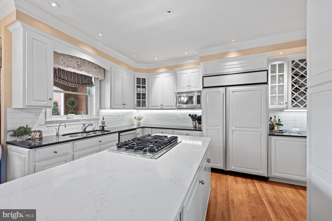
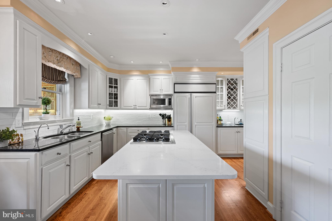
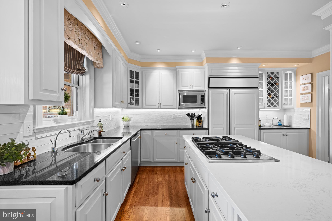
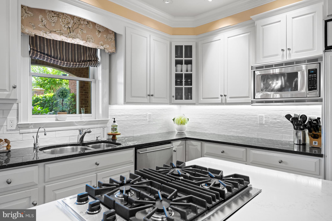
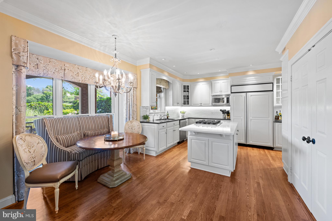
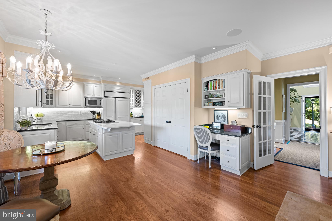
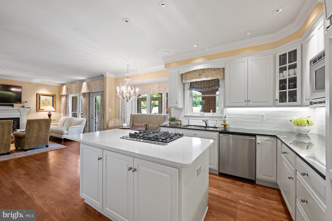
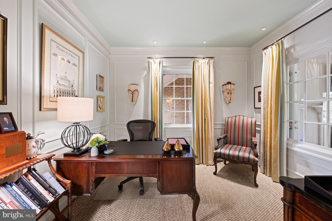
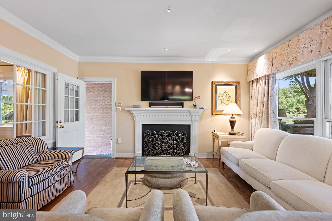
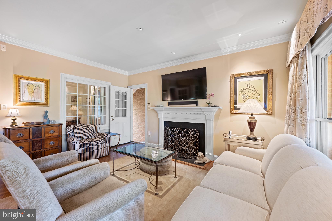
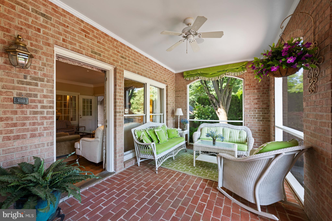
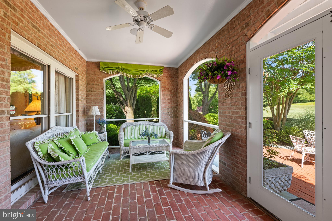
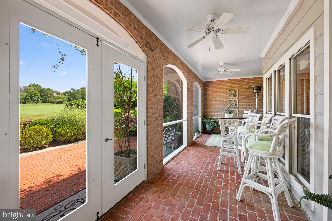
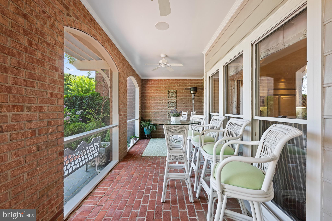
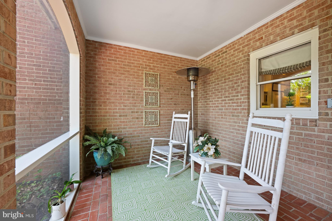
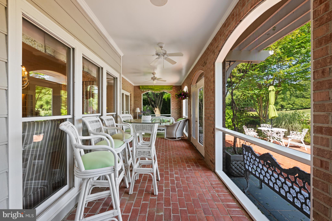
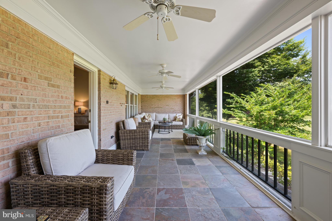
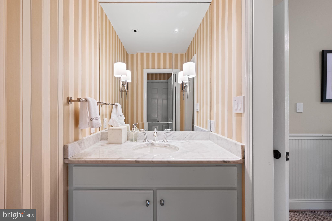
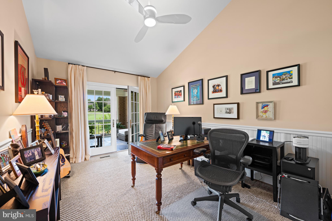
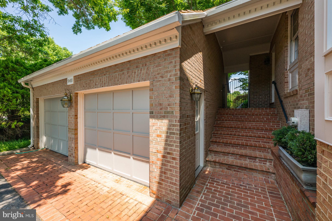
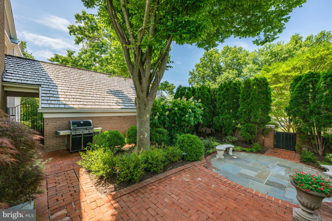
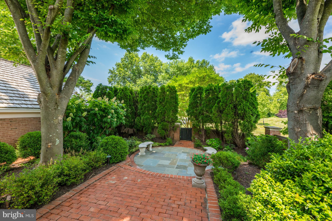
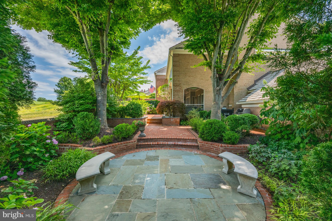
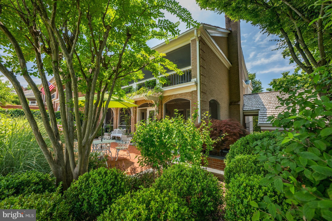
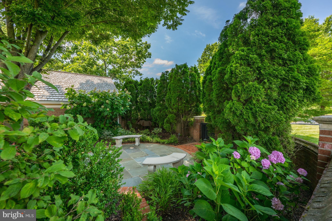
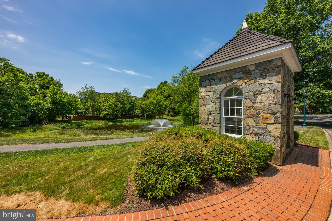
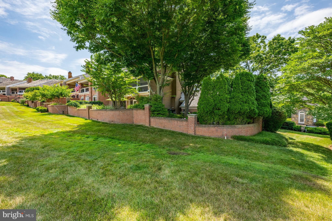
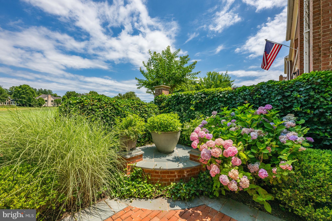
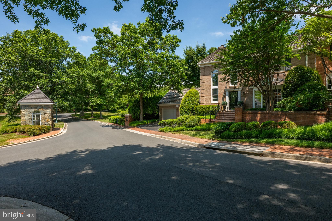
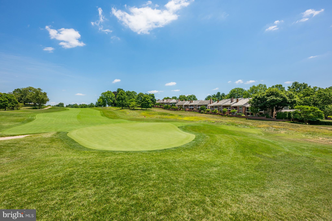
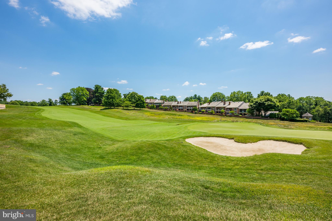
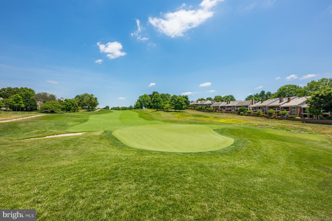
WOW this is the one you have been waiting for! This residence was originally Mitchell and Best's model home on an extra wide lot, with the premier panoramic view of the 15th fairway at the TPC at Avenel Golf Course. Totally renovated from top to bottom in 2014 under the direction of renowned designer Robert Shields, with additional extraordinary updates that include two full width screens porches, one on the main level and one on the second level along with captivating designer landscaping that provides colorful and lush gardens. Welcome home to this extraordinary residence that greets you with a two story foyer and circular staircase, spacious living room with bay window, a dining room that seats 8-10, a butlers pantry, and a splendid gourmet kitchen with center island opening to a warm and inviting family room with fireplace. A main level library with views of the family room along with a powder room complete this interior portion of the home. From the family room and kitchen area one opens the door to a full length screened porch leading to a double patio, all overlooking the panoramic golf course with acres and acres of lush green fairways .....a serene and peaceful setting that makes everyday living and entertaining a delight. A side door and portico off the family room lead to the large two car garage, and walkway to the second patio and garden area.
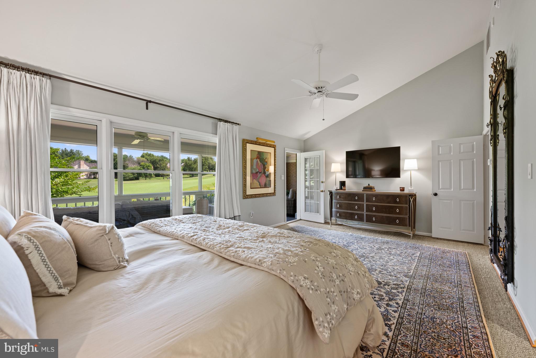
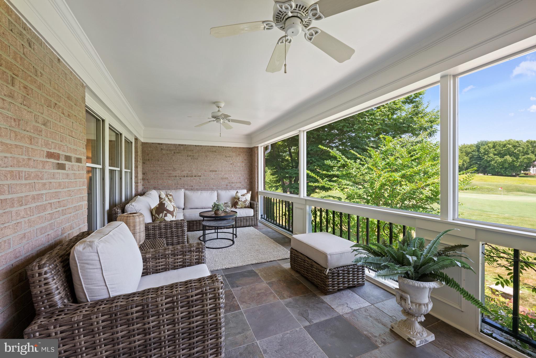
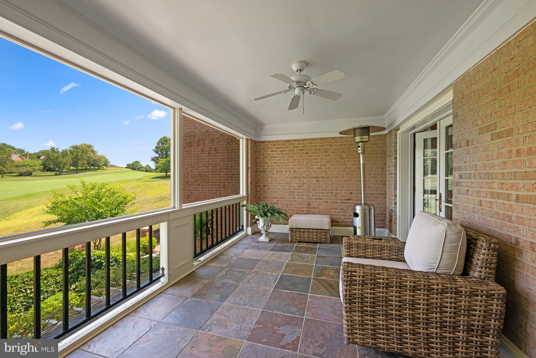
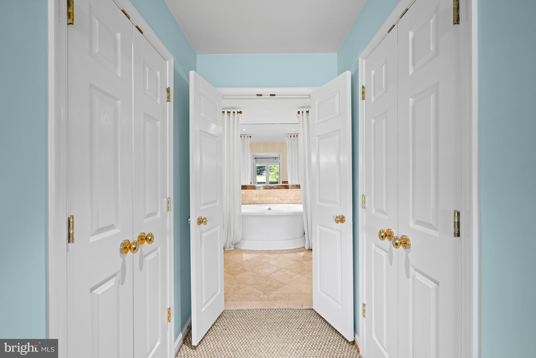
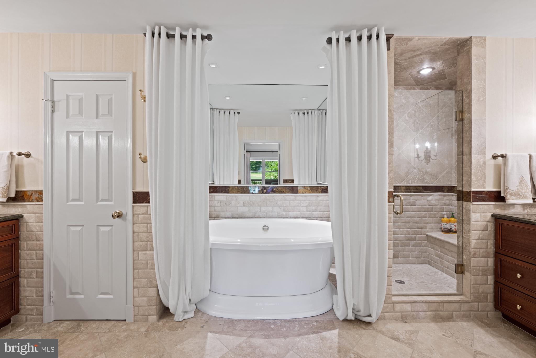
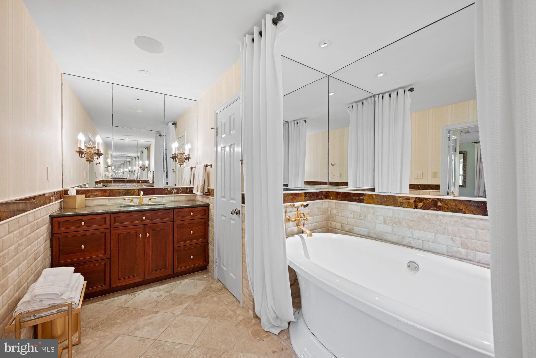
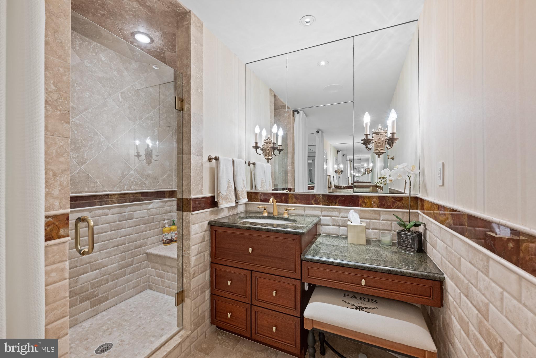
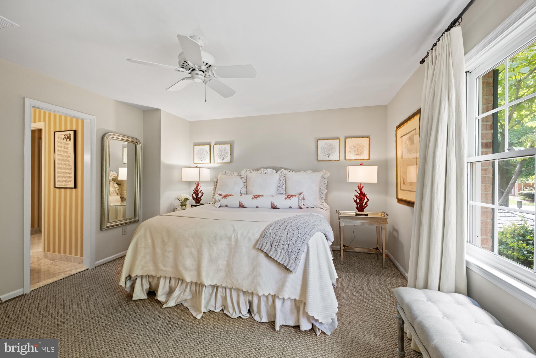
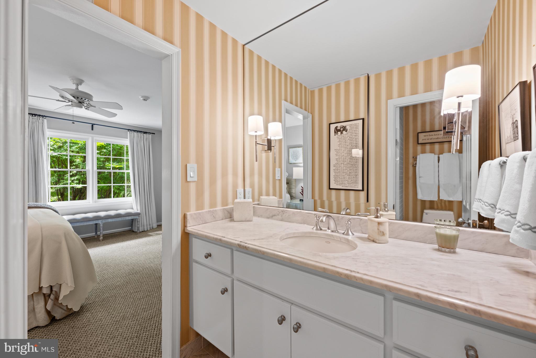
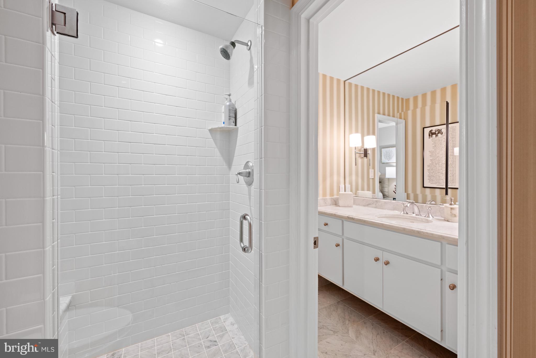
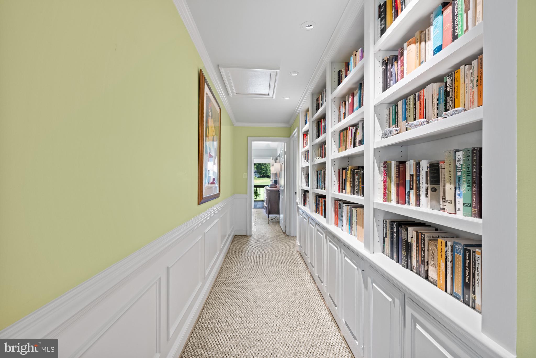
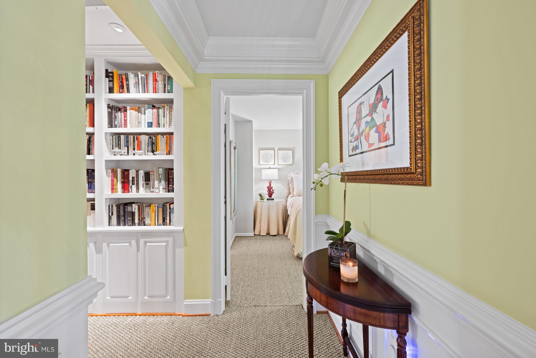
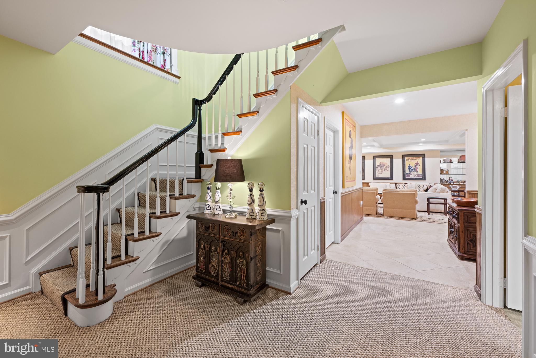
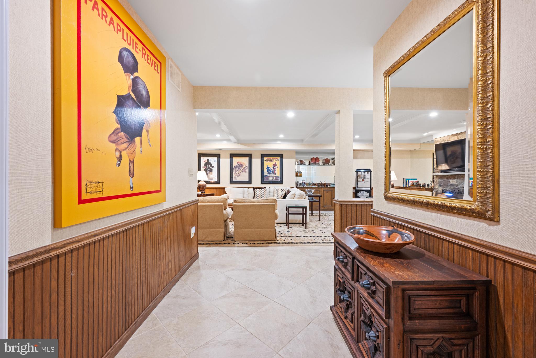
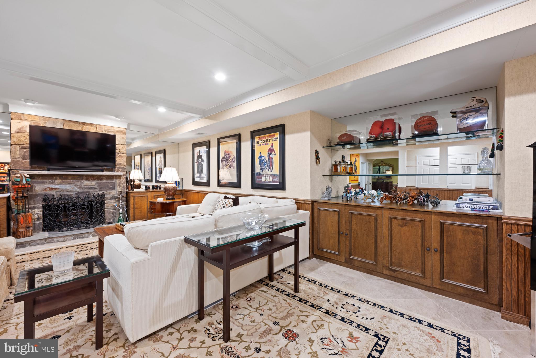
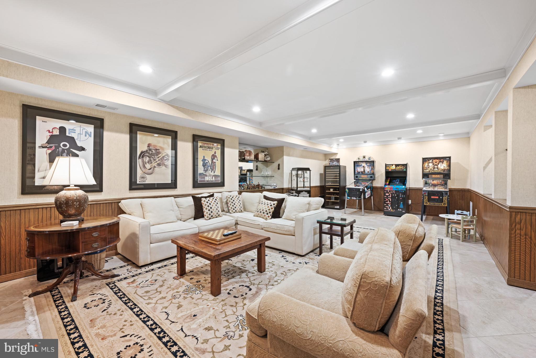
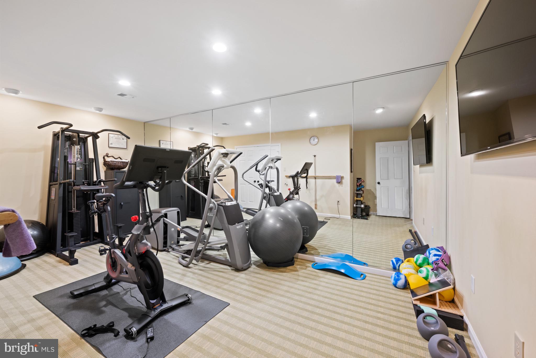
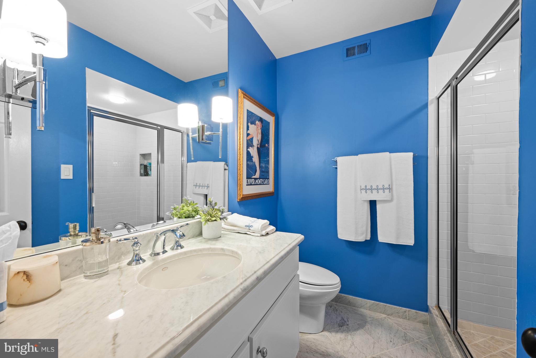
Gliding up the circular staircase one is greeted by a custom hallway with built-ins leading to the primary suite. Completing this suite one will find double closets and a large renovated primary bath with glass shower and tub, double vanities and designer lighting. The more than spacious primary suite with cathedral ceilings will delight you as you open the door to a full length screened porch/balcony. Enjoy morning coffee overlooking the gardens and golf course. Adjacent to the primary suite is bedroom number 2 also with double glass French doors to the balcony/screened in porch. Beautiful marble bath #2 with a double vanities leads to Guest Bedroom #3. Continuing to the lower level, one will find a wide circular foyer. The lower level offers a full bath, a large gym, a huge family room/entertaining room with fireplace and bar area and tons of storage closets to complete the lower level. This home has it all........and is waiting for you! Hurry this one is special!
Gliding up the circular staircase one is greeted by a custom hallway with built-ins leading to the primary suite. Completing this suite one will find double closets and a large renovated primary bath with glass shower and tub, double vanities and designer lighting. The more than spacious primary suite with cathedral ceilings will delight you as you open the door to a full length screened porch/balcony. Enjoy morning coffee overlooking the gardens and golf course. Adjacent to the primary suite is bedroom number 2 also with double glass French doors to the balcony/screened in porch. Beautiful marble bath #2 with a double vanities leads to Guest Bedroom #3. Continuing to the lower level, one will find a wide circular foyer. The lower level offers a full bath, a large gym, a huge family room/entertaining room with fireplace and bar area and tons of storage closets to complete the lower level. This home has it all........and is waiting for you! Hurry this one is special!
Overview
Property Type
Townhouse
Location
9481 TURNBERRY DRIVE, POTOMAC, MD 20854
Zoning
RE2C
MLS ID
MDMC2138028
Listing Last Updated
Property Features & Amenities
Interior
Total Bedrooms
3
Full Bathrooms
3
Half Bathrooms
1
Flooring
Wood, Hardwood, Stone
Appliances
Double Oven, Oven, Electric Water Heater, Cooktop, Dishwasher, Disposal, Dryer, Microwave, Washer, Refrigerator
Other Interior Features
Kitchen Island, Cathedral Ceiling(s), High Ceilings
Exterior
Stories
3
Garage Spaces
2.0
Water Source
Public
Roof
Shake
Lot Features
Private
Parking
Garage Door Opener, Detached
Heat Type
Natural Gas, Forced Air
Air Conditioning
Central Air
Sewer
Public Sewer
Substructure
Concrete Perimeter
Amenities
Security, Tennis Court(s)
Security Features
Security System
Other Exterior Features
Balcony
Details
Architecture Styles
Colonial
View Description
Golf Course, Panoramic
Financial
Price
$1,998,000
Real Estate Tax
$15,216/yr
HOA
$409/mo
Exclusive Listing Agents