

Property Description
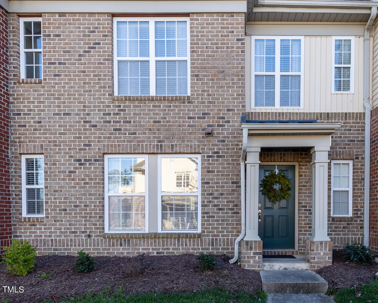
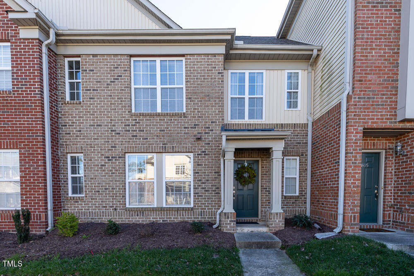
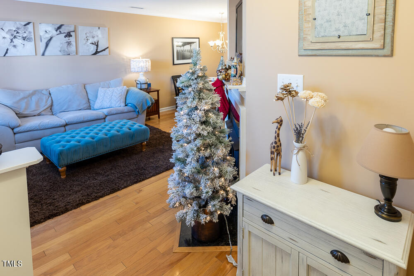
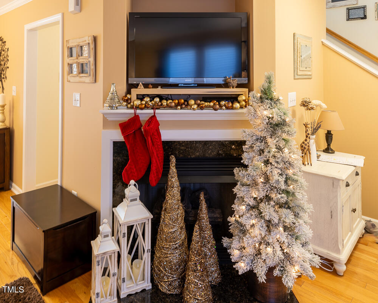
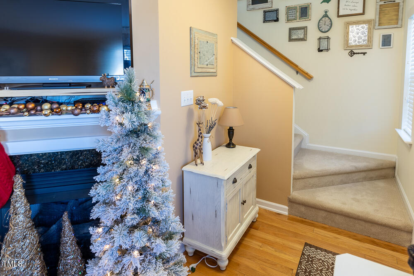
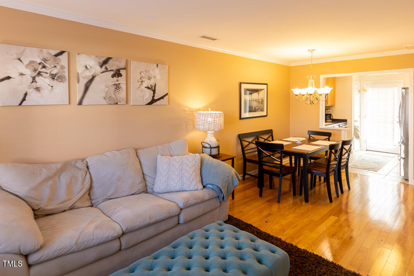
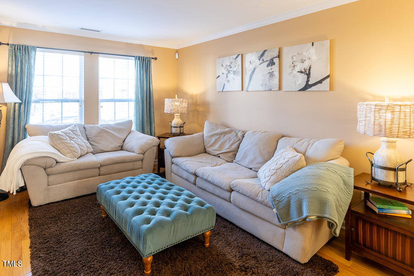
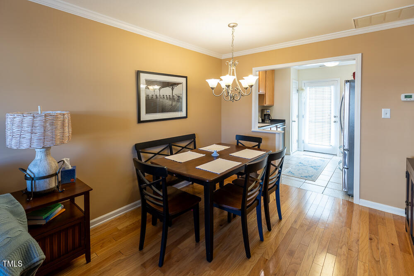
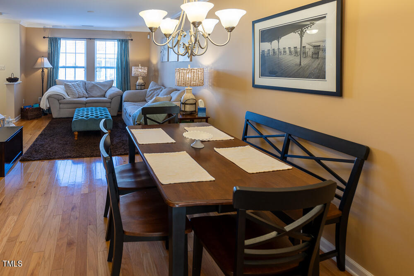
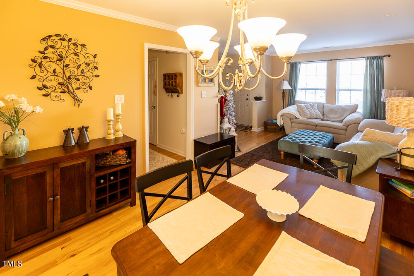
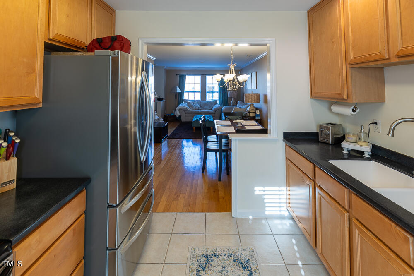
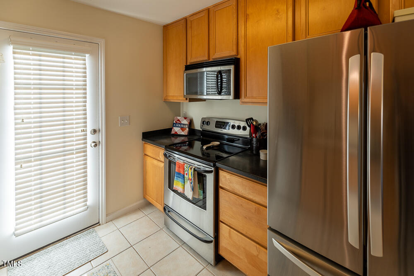
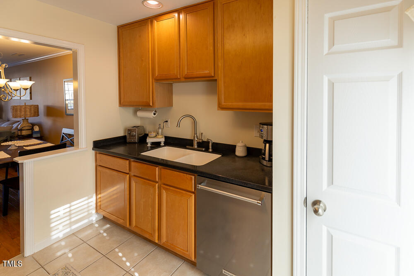
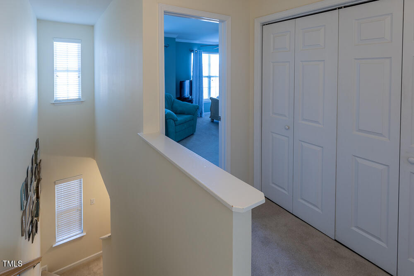
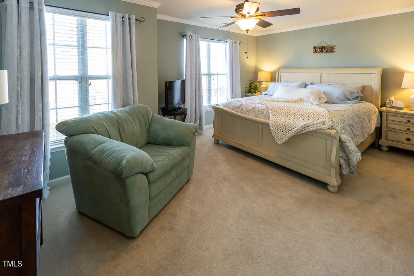
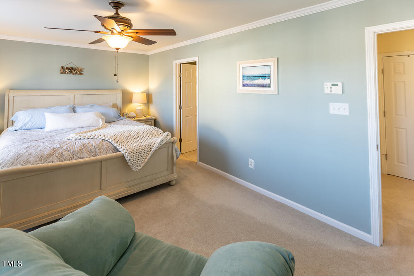
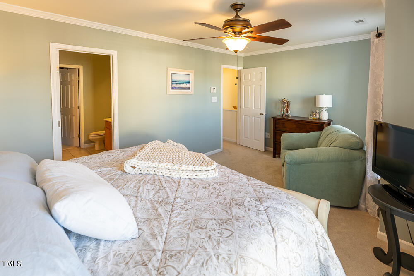
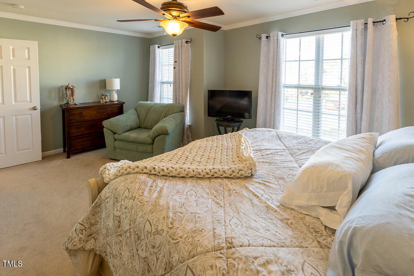
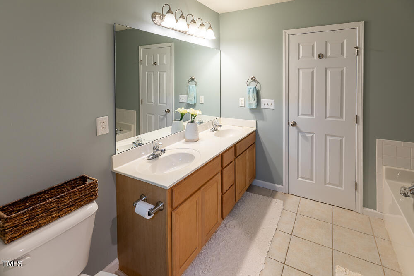
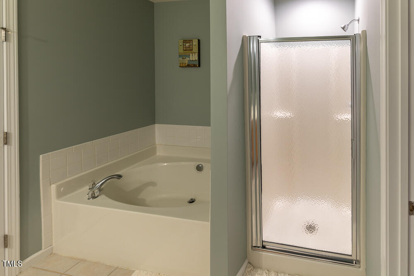
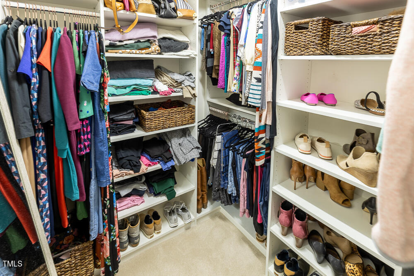
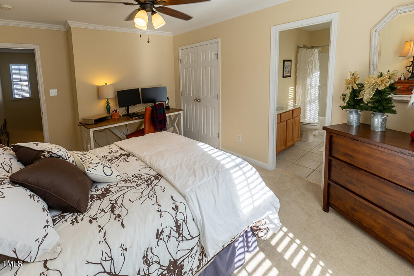
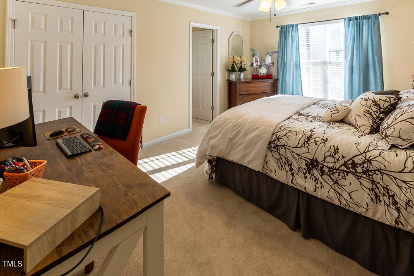
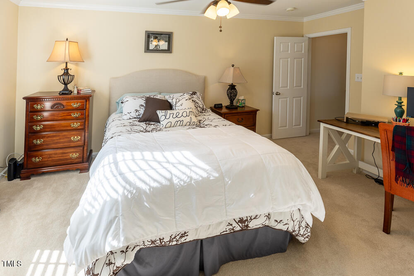
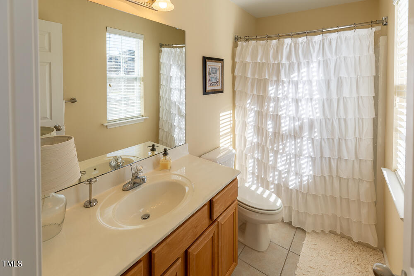
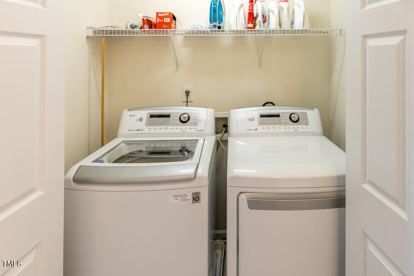
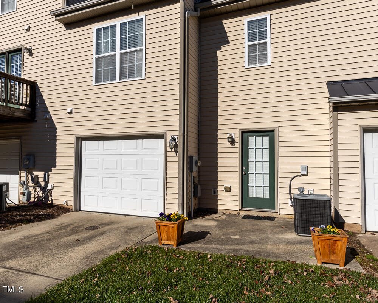
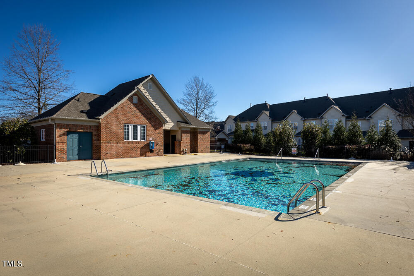
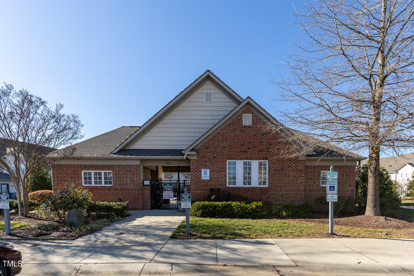
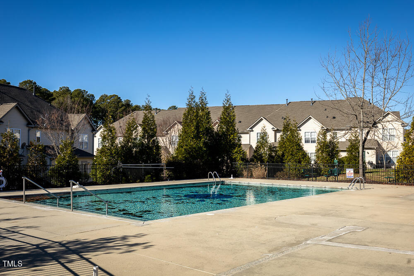
Fantastic Townhome in Brier Creek! This 2 bed 2.5 bath townhome is just what you've been looking for! First floor features Living, Dining, Kitchen with stainless appliances, half bath, large storage closet, and 1 car garage with driveway. Second floor features large primary with walk in closet with Closets By Design organization, ensuite bath with dual sinks, garden tub and separate shower, spacious 2nd bedroom with attached full bath, laundry, linen and pulldown attic. New carpet with upgraded padding in 2019. New Roof in 2022. Refrigerator, Washer & Dryer convey. Neighborhood has pool and dog park. Convenient to all Brier Creek has to offer, RDU, RTP and 540! Please contact Andrea Hounshell with all questions: 919-621-2061. Email all offers to [email protected] AND [email protected]
Overview
Property Type
Townhouse
Location
9803 Layla Avenue, Raleigh, NC 27617
MLS ID
10004847
Listing Last Updated
Property Features & Amenities
Interior
Total Bedrooms
2
Full Bathrooms
2
Half Bathrooms
1
Flooring
Carpet, Ceramic Tile, Hardwood
Appliances
Dishwasher, Dryer, Electric Oven, Electric Range, Gas Water Heater, Ice Maker, Microwave, Refrigerator, Stainless Steel Appliance(s), Washer
Other Interior Features
Bathtub/Shower Combination, Ceiling Fan(s), Crown Molding, Double Vanity, Living/Dining Room Combination, Pantry, Smooth Ceilings, Soaking Tub
Exterior
Stories
2
Garage Spaces
1.0
Water Source
Public
Utilities
Cable Available, Electricity Connected, Natural Gas Connected, Sewer Connected, Water Connected, Underground Utilities
Pool
Association, In Ground, Outdoor Pool, Swimming Pool Com/Fee
Roof
Shingle
Lot Features
Near Golf Course
Parking
Attached, Garage, Garage Faces Rear, On Street
Heat Type
Forced Air, Natural Gas
Air Conditioning
Ceiling Fan(s), Central Air
Sewer
Public Sewer
Substructure
Slab
Amenities
Maintenance Grounds, Maintenance Structure
Details
Total Area
1,331 Sq.Ft.
Architecture Styles
Transitional
Financial
Price
$335,000
Real Estate Tax
$2,042/yr
HOA
$145/mo